$669,241
Verkauf Haus/Villa 6 Stück
- 4 Schlafz.
- 2 Bäder
- 1,594 Sqft
- 10,764 Sqft lot
- Aktualisiert: September 30
Über die Immobilie
Beschreibung wurde automatisch übersetzt.
Die Beschreibung wird in der Originalsprache angezeigt.
iad France - Stéphane Cagny offers you: SAINT-GENIS-LES-OLLIÈRES – SINGLE-STOREY HOUSE 148 M² – 4 BEDROOMS – 1,000 M² PLOT – ENERGY RATING C
At the end of a dead-end street, discover this 148 m² family single-storey house, situated on a 1,000 m² plot and featuring 4 bedrooms, including a master suite.
Built in the 1990s and extended in 2014, this house has also benefited from num
At the end of a dead-end street, discover this 148 m² family single-storey house, situated on a 1,000 m² plot and featuring 4 bedrooms, including a master suite.
Built in the 1990s and extended in 2014, this house has also benefited from num
iad France - Stéphane Cagny offers you: SAINT-GENIS-LES-OLLIÈRES – SINGLE-STOREY HOUSE 148 M² – 4 BEDROOMS – 1,000 M² PLOT – ENERGY RATING C
At the end of a dead-end street, discover this 148 m² family single-storey house, situated on a 1,000 m² plot and featuring 4 bedrooms, including a master suite.
Built in the 1990s and extended in 2014, this house has also benefited from numerous improvements over the years.
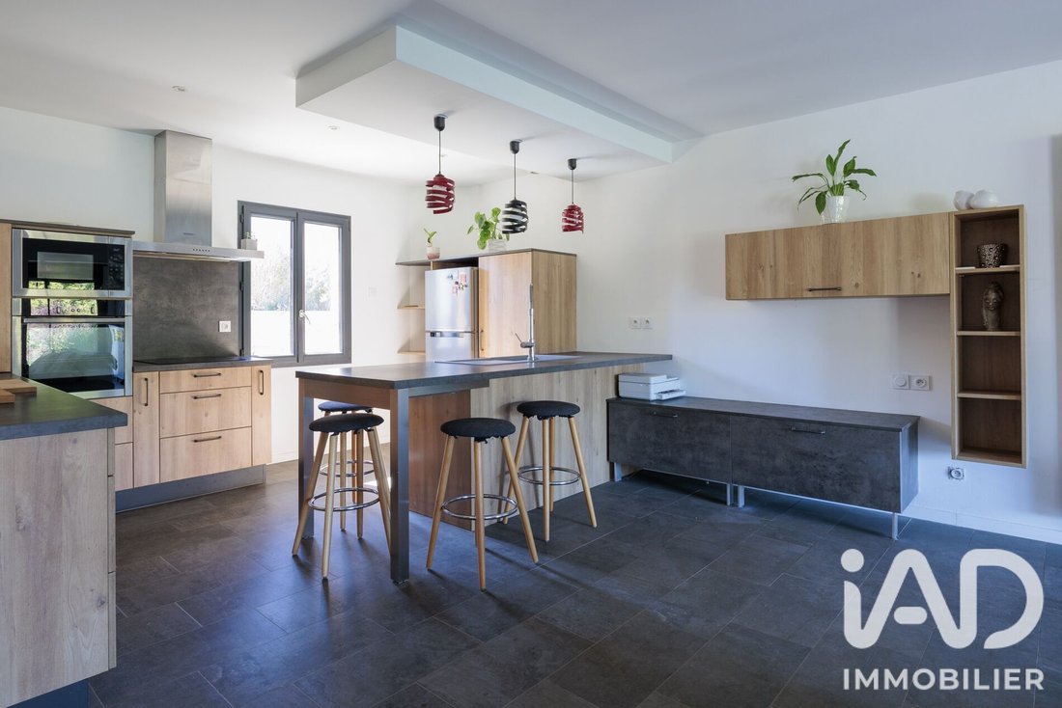
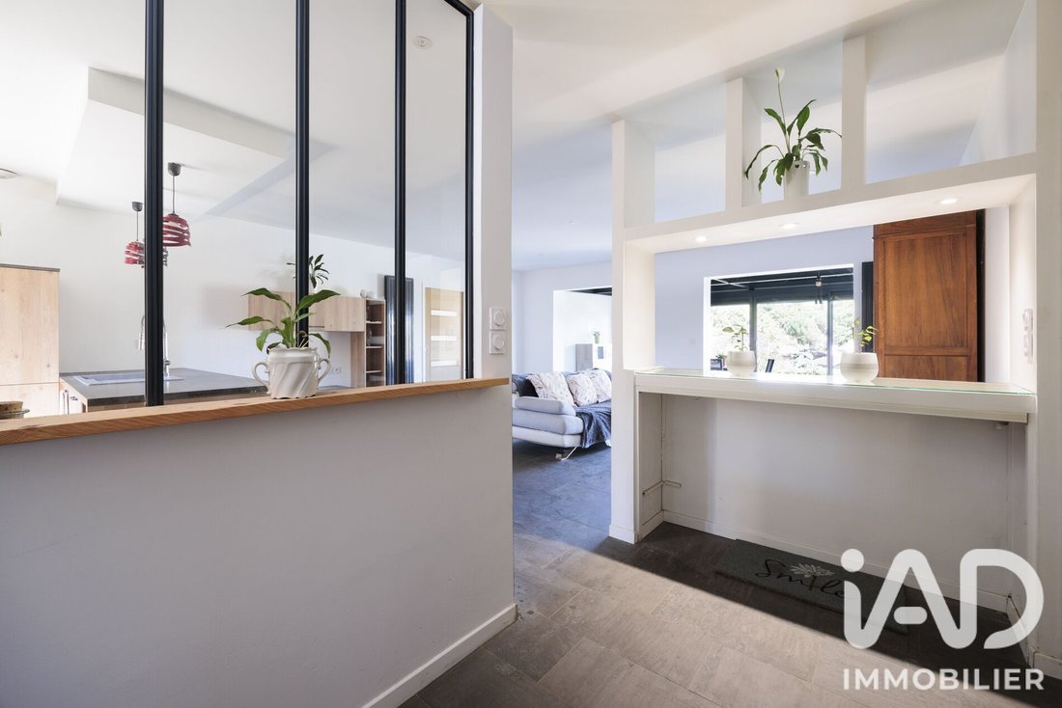
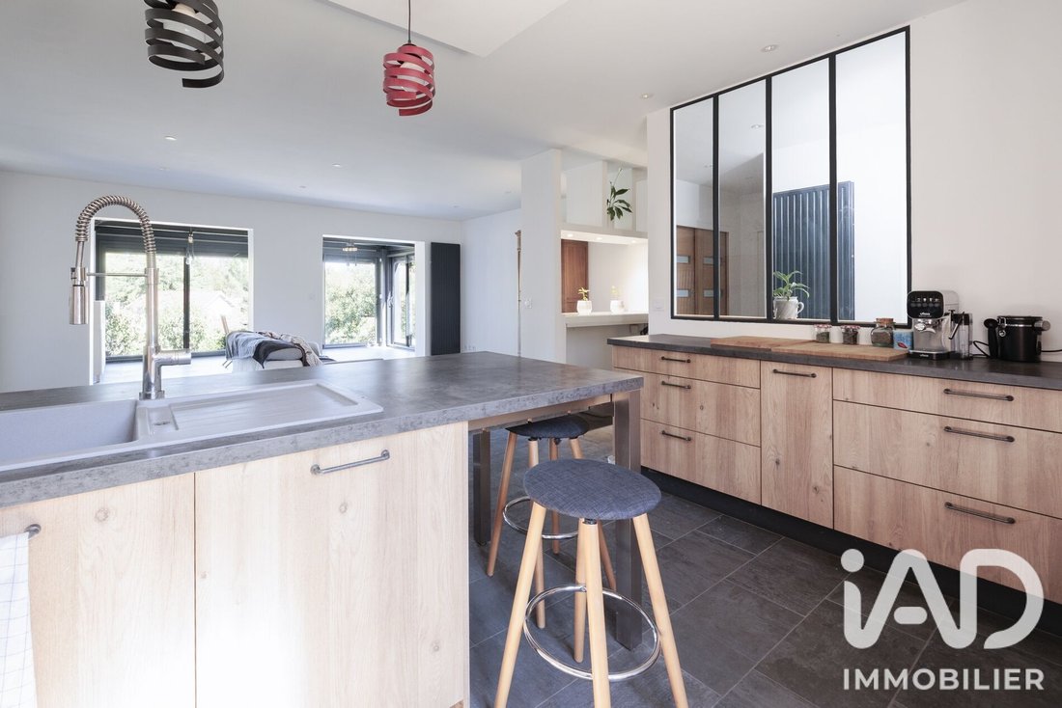
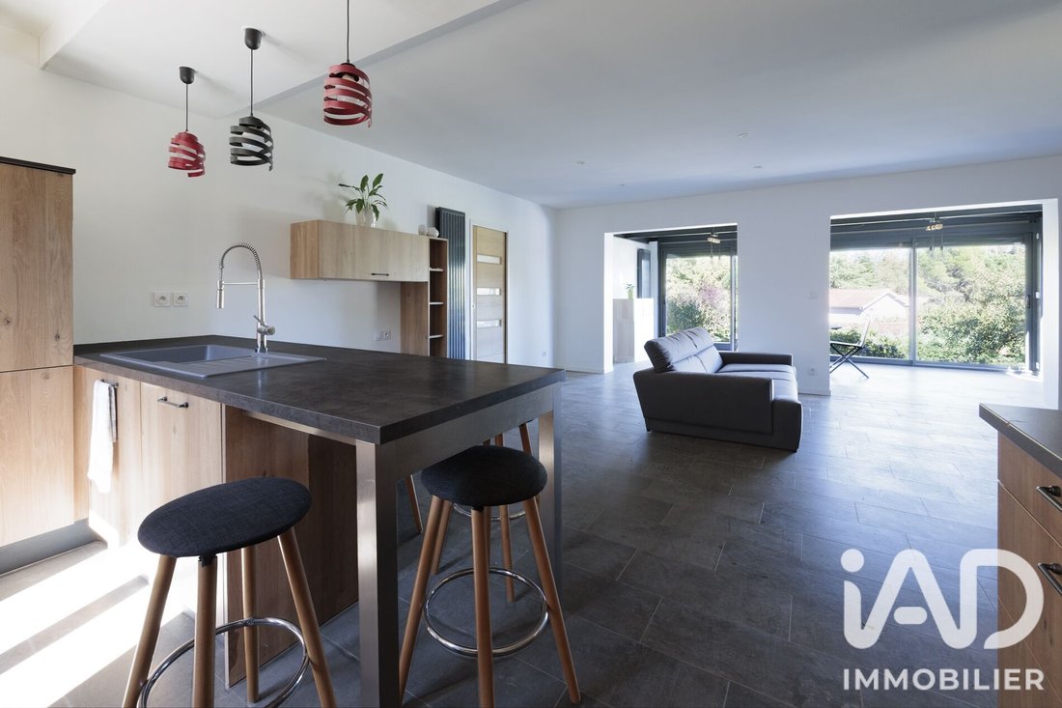
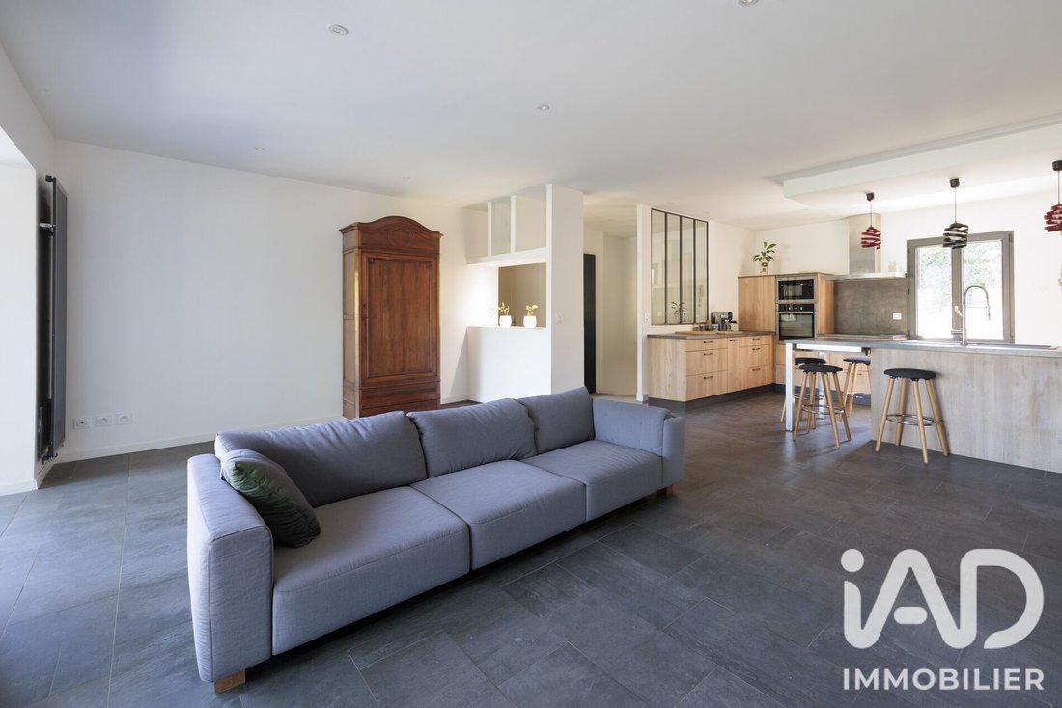
Its living area of about 60 m² is one of its main assets. It combines an open kitchen, a living room, and a dining area that opens widely onto the terrace. Thanks to its triple exposure, this space enjoys beautiful natural light throughout the day.
The sleeping area includes 4 bedrooms, including a large master suite with a bedroom (currently used as an office), dressing room, and bathroom with toilet.
Three other bedrooms (one with a dressing room or office) share a bathroom with a bathtub and double sink, as well as a separate toilet.
Outside, the property features a large terrace overlooking the garden, a 1,000 m² plot, and an independent workshop of over 20 m². Part of the land could also allow for the creation of a swimming pool, subject to applicable urban planning regulations.
The house also includes a garage with a laundry/boiler room.
For comfort, several upgrades have been made: kitchen, aluminum windows, radiators, condensing boiler, ventilation system (VMC), and water heater. The result is an energy rating of C, particularly appreciated for a house of this generation, meaning savings on your energy bills.
A CONVENIENT LOCATION
You enjoy a peaceful residential environment while remaining close to the village: schools, nursery, and shops are accessible within a few hundred meters.
A bus stop served notably by lines 72 and Junior Direct is about a 3-minute walk away, offering connections to Gorge de Loup and several local schools.
Highlights:
✓ Single-storey
✓ 148 m² – 4 bedrooms
✓ Master suite
✓ 60 m² living area
✓ 1,000 m² plot
✓ Large terrace
✓ Independent workshop >20 m²
✓ Garage
✓ Pool possible
✓ Energy rating C
✓ Dead-end location
✓ Close to schools, shops, and transport
A practical and functional family home combining space, outdoor areas, tranquility, and proximity to the village.
Contact me without delay to discover this rare opportunity in the area. I will also take the opportunity to introduce you to the quality of life in our charming village.
Agency fees payable by the seller.
A valid ID will be requested during the visit, in accordance with article [hidden information] of the Monetary and Financial Code. Information on risks to which this property is exposed, including the legal obligation for brush clearing, is available on the Géorisques website: [hidden information]
This real estate listing was written under the editorial responsibility of Mr. Stéphane Cagny, independent real estate agent (without holding funds), commercial agent of SAS [hidden information] France registered with the Lyon Trade and Companies Register under number [hidden information], holder of the real estate canvassing card on behalf of the company [hidden information] France SAS.
Informationen zu den Risiken, denen diese Immobilie ausgesetzt ist, finden Sie auf der Website von Géorisques: https://www.georisques.gouv.fr/
At the end of a dead-end street, discover this 148 m² family single-storey house, situated on a 1,000 m² plot and featuring 4 bedrooms, including a master suite.
Built in the 1990s and extended in 2014, this house has also benefited from numerous improvements over the years.
Its living area of about 60 m² is one of its main assets. It combines an open kitchen, a living room, and a dining area that opens widely onto the terrace. Thanks to its triple exposure, this space enjoys beautiful natural light throughout the day.
The sleeping area includes 4 bedrooms, including a large master suite with a bedroom (currently used as an office), dressing room, and bathroom with toilet.
Three other bedrooms (one with a dressing room or office) share a bathroom with a bathtub and double sink, as well as a separate toilet.
Outside, the property features a large terrace overlooking the garden, a 1,000 m² plot, and an independent workshop of over 20 m². Part of the land could also allow for the creation of a swimming pool, subject to applicable urban planning regulations.
The house also includes a garage with a laundry/boiler room.
For comfort, several upgrades have been made: kitchen, aluminum windows, radiators, condensing boiler, ventilation system (VMC), and water heater. The result is an energy rating of C, particularly appreciated for a house of this generation, meaning savings on your energy bills.
A CONVENIENT LOCATION
You enjoy a peaceful residential environment while remaining close to the village: schools, nursery, and shops are accessible within a few hundred meters.
A bus stop served notably by lines 72 and Junior Direct is about a 3-minute walk away, offering connections to Gorge de Loup and several local schools.
Highlights:
✓ Single-storey
✓ 148 m² – 4 bedrooms
✓ Master suite
✓ 60 m² living area
✓ 1,000 m² plot
✓ Large terrace
✓ Independent workshop >20 m²
✓ Garage
✓ Pool possible
✓ Energy rating C
✓ Dead-end location
✓ Close to schools, shops, and transport
A practical and functional family home combining space, outdoor areas, tranquility, and proximity to the village.
Contact me without delay to discover this rare opportunity in the area. I will also take the opportunity to introduce you to the quality of life in our charming village.
Agency fees payable by the seller.
A valid ID will be requested during the visit, in accordance with article [hidden information] of the Monetary and Financial Code. Information on risks to which this property is exposed, including the legal obligation for brush clearing, is available on the Géorisques website: [hidden information]
This real estate listing was written under the editorial responsibility of Mr. Stéphane Cagny, independent real estate agent (without holding funds), commercial agent of SAS [hidden information] France registered with the Lyon Trade and Companies Register under number [hidden information], holder of the real estate canvassing card on behalf of the company [hidden information] France SAS.
Informationen zu den Risiken, denen diese Immobilie ausgesetzt ist, finden Sie auf der Website von Géorisques: https://www.georisques.gouv.fr/
-
Art der Immobilie
Haus
-
Etagen
1
-
Baujahr
1993
-
Preis/Quadratfuß
$420
-
Emissionen
C
-
Verbrauch
C
Funktionen
- Garten
- Terrasse
- Garage
- Begehbarer Kleiderschrank
- Offene Küche
- Gasherd
- Office
- Waschküche
- Bar
Erkunden Sie die Gegend
Saint-Genis-les-Ollières, Auvergne-Rhone-Alpen, Frankreich
Auf Google Maps anzeigen
Preis pro sqft
Niedrig
Hoch
Vor 3 Jahren beigetreten
Sie haben sich nach diesem Objekt erkundigt
Der Agent wird sich in Kürze mit Ihnen in Verbindung setzen
Gelistet von
11334
Angebote
2023
Beigetreten
Besichtigung mit the agent buchen
Wählen Sie ein Datum und ob Sie eine virtuelle oder persönliche Besichtigung mit dem Makler wünschen.
Bevorzugtes Datum
Art der Tour
Zuletzt aktualisiert
September 30
Erstmalig gelistet
September 30
Angebotsreferenz
2113006
Das Vertrauen der führenden Makler der Welt
Die Makler hinter den außergewöhnlichsten Immobilien der Welt inserieren bei JamesEdition.
- Angebote von Sotheby's, Christie's, BARNES und Engel & Völkers
- Jedes Angebot wird vor der Veröffentlichung geprüft
- Verbinden Sie sich direkt mit verifizierten Maklern
Indem Sie fortfahren, akzeptieren Sie unsere Nutzungsbedingungen und Datenschutzrichtlinie.