

$1,092,694
Ein Traditionelles Gard Bauernhaus Aus Dem 19. Jahrhundert Und Riesige Nebengebäude Eines Bauernhofs, 20 Minuten Von Nîmes Entfernt
- 3 Schlafz.
- 4 Bäder
- 3,768 Sqft
- 33 Sqft lot
- Aktualisiert: September 26
- 3
Über die Immobilie
Beschreibung wurde automatisch übersetzt.
Die Beschreibung wird in der Originalsprache angezeigt.
A traditional 19th century Gard farmhouse and vast farm outbuildings, 20 minutes from Nîmes. On the north-east side of a rectangular plot of more than 3 000 m², enclosed by stone walls and fences, there stands a vast old building with a strong rural character. The buildings are laid out in a U-shape, closed on three sides, typical of traditional southern farmhouses. This architectural arrangement,
A traditional 19th century Gard farmhouse and vast farm outbuildings, 20 minutes from Nîmes. On the north-east side of a rectangular plot of more than 3 000 m², enclosed by stone walls and fences, there stands a vast old building with a strong rural character. The buildings are laid out in a U-shape, closed on three sides, typical of traditional southern farmhouses. This architectural arrangement, designed to provide protection from the prevailing winds and offer a private, yet functional space, is reminiscent of the farmhouses that once dotted the Gard countryside. The property is entered from the west via a wide carriage entrance flanked by former stone stables. The entrance marks the threshold to a quiet, enclosed world, far removed from any hustle and bustle.
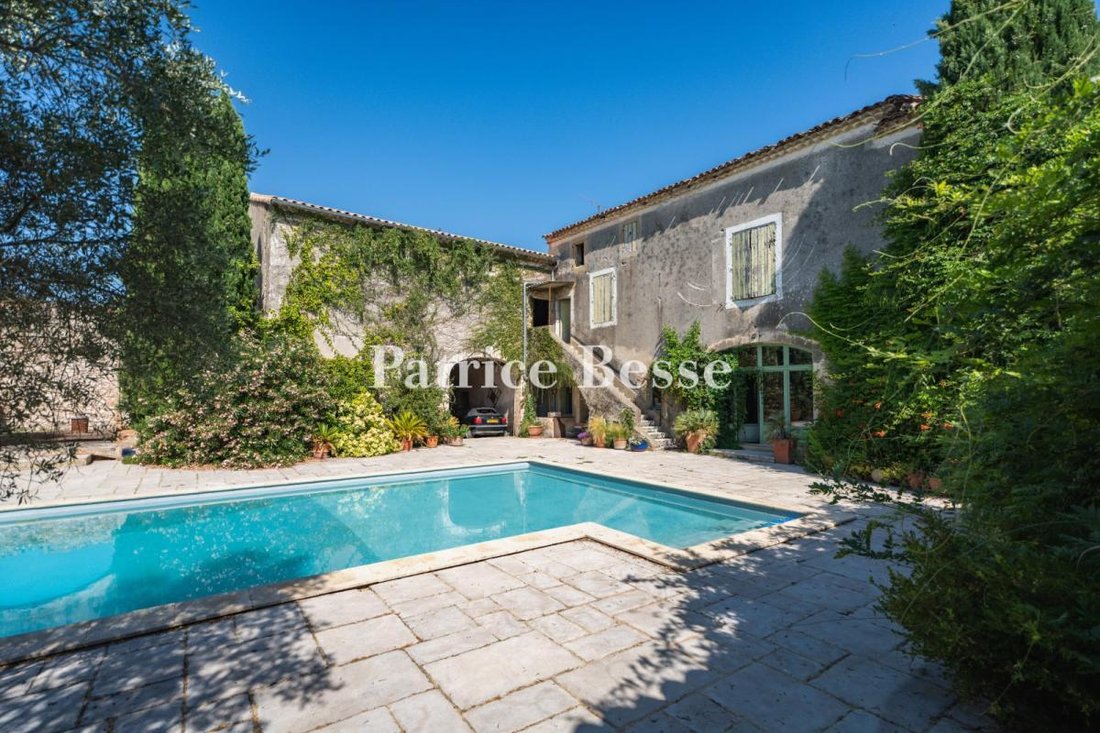
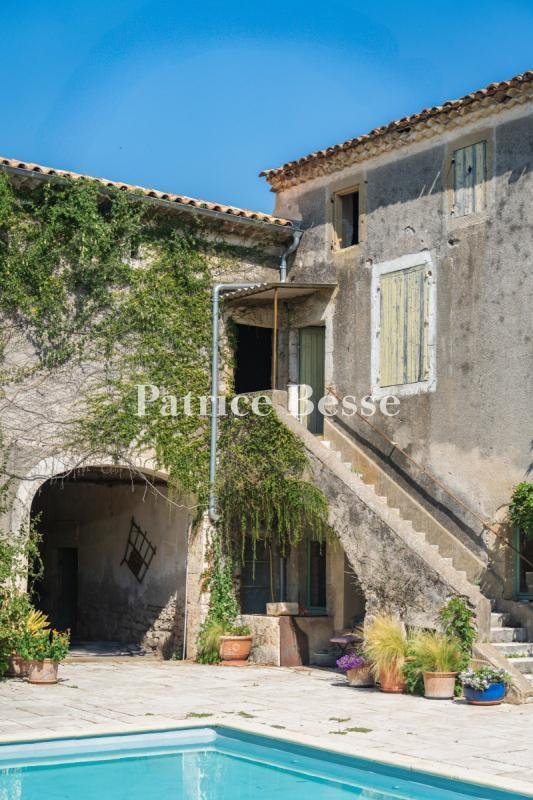
Behind the discreet entrance there is a vast, light-filled central courtyard, bordered by the three wings of the house. The walls, made of local stone and rubble with a patina finish, reveal the building’s age – probably before the 19th century. Most of the windows are straight; some of them are wide and high, with pointed or basket-handle arches on the garden level. They are surrounded with ashlar. The roofs are covered with canal tiles on double-sloped wooden frames and bordered by a double cornice. They feature recesses that testify to the successive extensions and changes to the building complex over the generations.
The courtyard, enhanced by the recent addition of a swimming pool, highlights the former productive function of the site while showing its transformation into an elegant living space. In the wings, which were once attics or agricultural outbuildings, a few windows let in light and mean that they can be used for other purposes. Facing due south, the main building, which captures the warmth and light of the Mediterranean, provides wide views over the interior of the property through its many windows.
Informationen zu den Risiken, denen diese Immobilie ausgesetzt ist, finden Sie auf der Website von Géorisques: https://www.georisques.gouv.fr/
Behind the discreet entrance there is a vast, light-filled central courtyard, bordered by the three wings of the house. The walls, made of local stone and rubble with a patina finish, reveal the building’s age – probably before the 19th century. Most of the windows are straight; some of them are wide and high, with pointed or basket-handle arches on the garden level. They are surrounded with ashlar. The roofs are covered with canal tiles on double-sloped wooden frames and bordered by a double cornice. They feature recesses that testify to the successive extensions and changes to the building complex over the generations.
The courtyard, enhanced by the recent addition of a swimming pool, highlights the former productive function of the site while showing its transformation into an elegant living space. In the wings, which were once attics or agricultural outbuildings, a few windows let in light and mean that they can be used for other purposes. Facing due south, the main building, which captures the warmth and light of the Mediterranean, provides wide views over the interior of the property through its many windows.
Informationen zu den Risiken, denen diese Immobilie ausgesetzt ist, finden Sie auf der Website von Géorisques: https://www.georisques.gouv.fr/
-
Art der Immobilie
Haus
-
Etagen
2
-
Preis/Quadratfuß
$290
-
Emissionen
B
-
Verbrauch
E
Funktionen
- Garten
- Pool
- Terrasse
- Wasserblick
- Pferdesport
- Weinkeller
- Tor
- Hohe Decke
Erkunden Sie die Gegend
Saint-Genies-de-Malgoires, Okzitanien, Frankreich
Auf Google Maps anzeigen
Preis pro sqft
Niedrig
Hoch
Vor 3 Jahren beigetreten
Sie haben sich nach diesem Objekt erkundigt
Der Agent wird sich in Kürze mit Ihnen in Verbindung setzen
Gelistet von
743
Angebote
2023
Beigetreten
Besichtigung mit the agent buchen
Wählen Sie ein Datum und ob Sie eine virtuelle oder persönliche Besichtigung mit dem Makler wünschen.
Bevorzugtes Datum
Art der Tour
Zuletzt aktualisiert
September 26
Erstmalig gelistet
Juli 18, 2025
Angebotsreferenz
879031_JE
Das Vertrauen der führenden Makler der Welt
Die Makler hinter den außergewöhnlichsten Immobilien der Welt inserieren bei JamesEdition.
- Angebote von Sotheby's, Christie's, BARNES und Engel & Völkers
- Jedes Angebot wird vor der Veröffentlichung geprüft
- Verbinden Sie sich direkt mit verifizierten Maklern
Indem Sie fortfahren, akzeptieren Sie unsere Nutzungsbedingungen und Datenschutzrichtlinie.