$3,114,155
Majestätische, Vom Architekten Entworfene Villa
- 5 Schlafz.
- 6 Bäder
- 4,037 Sqft
- 30,139 Sqft lot
- Aktualisiert: August 7
- 1
Über die Immobilie
Beschreibung wurde automatisch übersetzt.
Die Beschreibung wird in der Originalsprache angezeigt.
MAJESTIC ARCHITECT-DESIGNED VILLA
Saint-Gély-du-Fesc | Preserved Environment | Exceptional Space
Nestled in the heart of the prestigious Domaine des Vautes, in an absolutely peaceful residential environment, this contemporary property redefines the codes of luxury. Set in 2,800 m² of landscaped grounds with no overlooking neighbours, it offers breathtaking, soothing views of the surro
Saint-Gély-du-Fesc | Preserved Environment | Exceptional Space
Nestled in the heart of the prestigious Domaine des Vautes, in an absolutely peaceful residential environment, this contemporary property redefines the codes of luxury. Set in 2,800 m² of landscaped grounds with no overlooking neighbours, it offers breathtaking, soothing views of the surro
MAJESTIC ARCHITECT-DESIGNED VILLA
Saint-Gély-du-Fesc | Preserved Environment | Exceptional Space
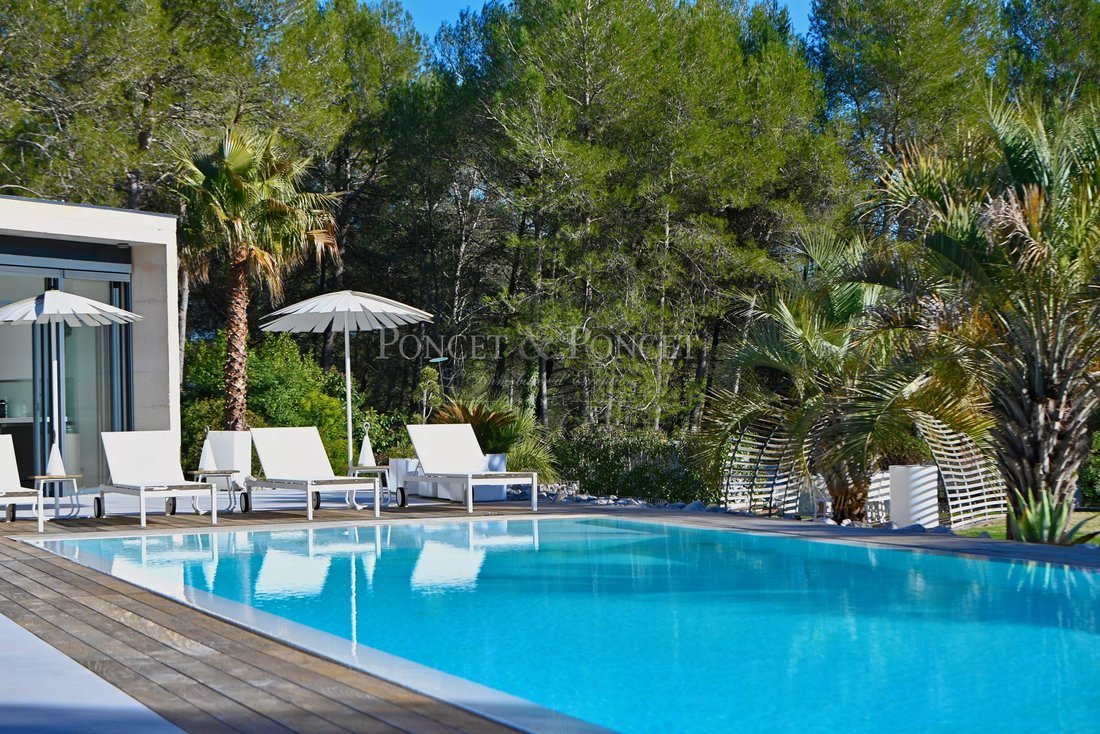
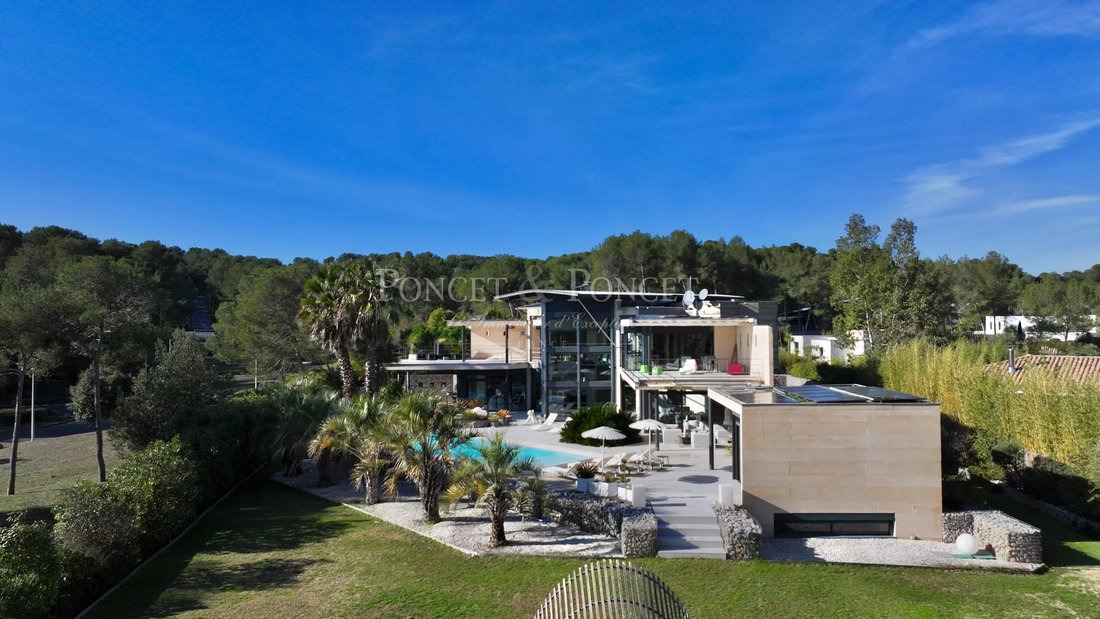
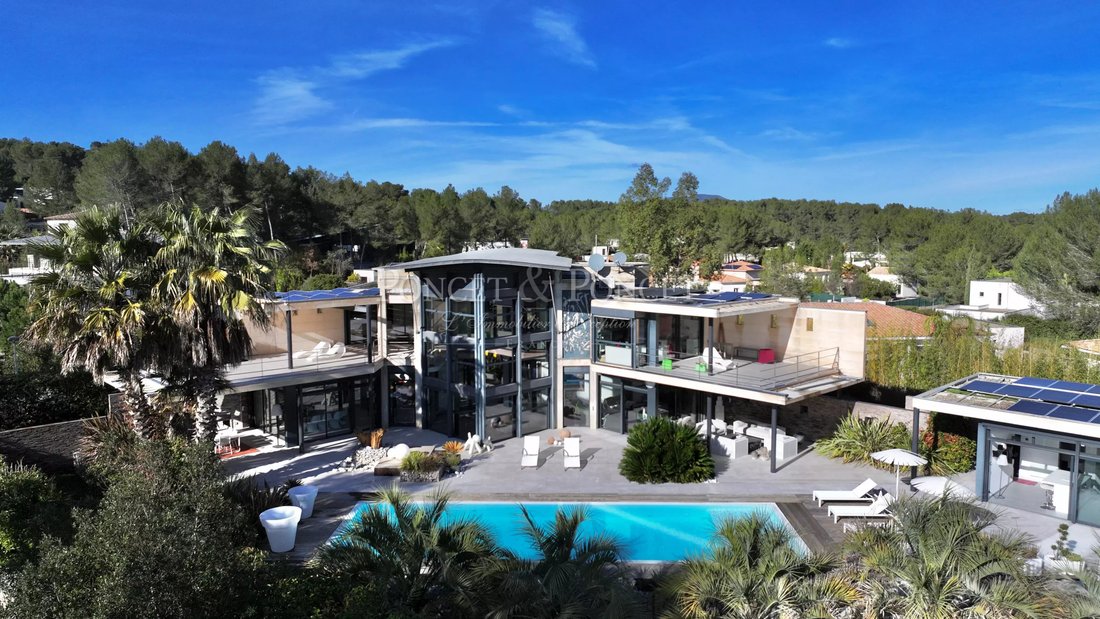
Nestled in the heart of the prestigious Domaine des Vautes, in an absolutely peaceful residential environment, this contemporary property redefines the codes of luxury. Set in 2,800 m² of landscaped grounds with no overlooking neighbours, it offers breathtaking, soothing views of the surrounding pine forest.
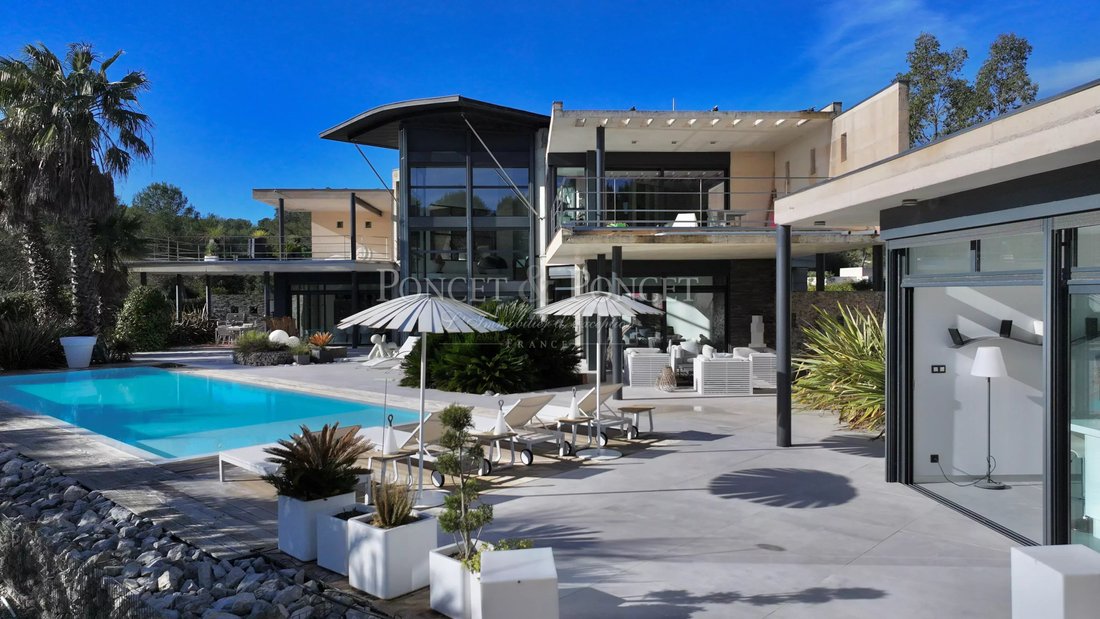
With a total living area of approximately 375 m² (including a 50 m² outbuilding), this villa stands out for its rare materials, omnipresent light and vertiginous volumes.
Upon entering, the tone is set by a spectacular reception room of over 160 m². Bathed in light, this space offers a ceiling height of 8.50 metres, creating an atmosphere of grandeur and freedom. It incorporates a fully equipped Bulthaup kitchen, combining minimalism and functionality. Above, a 33 m² mezzanine serves as an office or library space, elegantly overlooking the living room.
The sleeping area offers four bedrooms, either as suites or semi-suites:
A 40 m² Master Suite with terrace, a veritable private apartment with its own full bathroom (bath and shower) and dressing room.
A second 27 m² suite with terrace. Two spacious bedrooms of approximately 15 m².
To welcome family or guests in complete independence, the property has a separate 50 m² annex.
The technical basement, with a rare surface area of 260 m², is equipped for leisure and logistics:
- Private cinema room.
- Fitness & relaxation area.
- Wine cellar.
- Tiled garage of 75 m² (capacity for 3 vehicles) with workshop.
EXTERIOR & TECHNICAL FEATURES
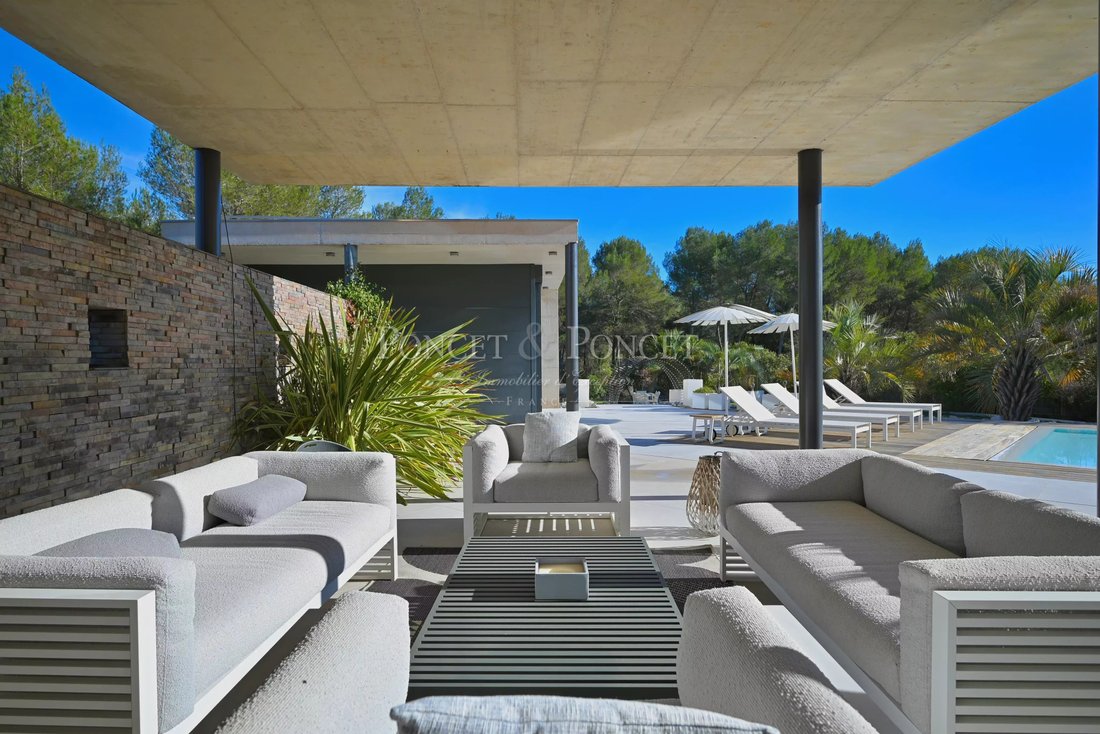
The garden, a veritable enclosed green oasis, features a superb infinity mirror pool (14 × 5 m, salt treatment), surrounded by nearly 270 m² of terraces with a pool house and reception areas.
- Fully centralised home automation (lighting, windows, security).
- Underfloor heating and central vacuum system.
- Complete security system: perimeter alarm and video surveillance.
- Photovoltaic panels (9,600 W), storage battery (10 kW) and gas condensing boiler.
- Borehole and automatic watering system.
A unique place to live, combining bold design and absolute comfort, on the outskirts of Montpellier.
Informationen zu den Risiken, denen diese Immobilie ausgesetzt ist, finden Sie auf der Website von Géorisques: https://www.georisques.gouv.fr/
Saint-Gély-du-Fesc | Preserved Environment | Exceptional Space
Nestled in the heart of the prestigious Domaine des Vautes, in an absolutely peaceful residential environment, this contemporary property redefines the codes of luxury. Set in 2,800 m² of landscaped grounds with no overlooking neighbours, it offers breathtaking, soothing views of the surrounding pine forest.
With a total living area of approximately 375 m² (including a 50 m² outbuilding), this villa stands out for its rare materials, omnipresent light and vertiginous volumes.
Upon entering, the tone is set by a spectacular reception room of over 160 m². Bathed in light, this space offers a ceiling height of 8.50 metres, creating an atmosphere of grandeur and freedom. It incorporates a fully equipped Bulthaup kitchen, combining minimalism and functionality. Above, a 33 m² mezzanine serves as an office or library space, elegantly overlooking the living room.
The sleeping area offers four bedrooms, either as suites or semi-suites:
A 40 m² Master Suite with terrace, a veritable private apartment with its own full bathroom (bath and shower) and dressing room.
A second 27 m² suite with terrace. Two spacious bedrooms of approximately 15 m².
To welcome family or guests in complete independence, the property has a separate 50 m² annex.
The technical basement, with a rare surface area of 260 m², is equipped for leisure and logistics:
- Private cinema room.
- Fitness & relaxation area.
- Wine cellar.
- Tiled garage of 75 m² (capacity for 3 vehicles) with workshop.
EXTERIOR & TECHNICAL FEATURES
The garden, a veritable enclosed green oasis, features a superb infinity mirror pool (14 × 5 m, salt treatment), surrounded by nearly 270 m² of terraces with a pool house and reception areas.
- Fully centralised home automation (lighting, windows, security).
- Underfloor heating and central vacuum system.
- Complete security system: perimeter alarm and video surveillance.
- Photovoltaic panels (9,600 W), storage battery (10 kW) and gas condensing boiler.
- Borehole and automatic watering system.
A unique place to live, combining bold design and absolute comfort, on the outskirts of Montpellier.
Informationen zu den Risiken, denen diese Immobilie ausgesetzt ist, finden Sie auf der Website von Géorisques: https://www.georisques.gouv.fr/
-
Art der Immobilie
Haus
-
Etagen
2
-
Baujahr
2009
-
Preis/Quadratfuß
$771
Funktionen
Funktionen
Lot
Innenbereich
- Hohe Decke
- Office
- Kamin
- Kücheninsel
- Bar
- Weinkeller
- Kino
- Bibliothek
- Keller
- Stein Arbeitsplatten
- Fitnessstudio
Outdoor
Erkunden Sie die Gegend
Est Nord Est et Sud Est, Saint-Gély-du-Fesc, Frankreich
Auf Google Maps anzeigen
Preis pro sqft
Niedrig
Hoch
Vor 1 Jahr beigetreten
Sie haben sich nach diesem Objekt erkundigt
Der Agent wird sich in Kürze mit Ihnen in Verbindung setzen
Gelistet von
102
Angebote
2025
Beigetreten
Besichtigung mit the agent buchen
Wählen Sie ein Datum und ob Sie eine virtuelle oder persönliche Besichtigung mit dem Makler wünschen.
Bevorzugtes Datum
Art der Tour
Zuletzt aktualisiert
August 7
Erstmalig gelistet
Februar 3
Angebotsreferenz
2081
Ähnliche Immobilien in der Nähe
Neue Angebote in Est Nord Est et Sud Est




Entdecken Sie mehr Häuser zum Verkauf
Est Nord Est et Sud Est, Saint-Gély-du-Fesc, Frankreich Immobilienarten
Est Nord Est et Sud Est, Saint-Gély-du-Fesc, Frankreich beliebte Suchanfragen
- Panorama Immobilien in Est Nord Est et Sud Est, Saint-Gély-du-Fesc, Frankreich
- Immobilien mit Terrasse in Est Nord Est et Sud Est, Saint-Gély-du-Fesc, Frankreich
- Immobilien mit Bar in Est Nord Est et Sud Est, Saint-Gély-du-Fesc, Frankreich
- Immobilien mit Office in Est Nord Est et Sud Est, Saint-Gély-du-Fesc, Frankreich
- Immobilien mit Aufzug in Est Nord Est et Sud Est, Saint-Gély-du-Fesc, Frankreich
- Blick auf die Stadt Immobilien in Est Nord Est et Sud Est, Saint-Gély-du-Fesc, Frankreich
- Immobilien mit Bergblick in Est Nord Est et Sud Est, Saint-Gély-du-Fesc, Frankreich
- Immobilien mit Garten in Est Nord Est et Sud Est, Saint-Gély-du-Fesc, Frankreich
- Immobilien mit Outdoor-Küche in Est Nord Est et Sud Est, Saint-Gély-du-Fesc, Frankreich
- Immobilien mit Golfblick in Est Nord Est et Sud Est, Saint-Gély-du-Fesc, Frankreich
- Gesicherte Wohnanlage Immobilien in Est Nord Est et Sud Est, Saint-Gély-du-Fesc, Frankreich
- Privatsphäre Immobilien in Est Nord Est et Sud Est, Saint-Gély-du-Fesc, Frankreich
- Anlageimmobilie Immobilien in Est Nord Est et Sud Est, Saint-Gély-du-Fesc, Frankreich
- Moderne Immobilien in Est Nord Est et Sud Est, Saint-Gély-du-Fesc, Frankreich
- Neubauten Immobilien in Est Nord Est et Sud Est, Saint-Gély-du-Fesc, Frankreich
- Immobilien mit Fitnessstudio in Est Nord Est et Sud Est, Saint-Gély-du-Fesc, Frankreich
- Immobilien mit Sauna in Est Nord Est et Sud Est, Saint-Gély-du-Fesc, Frankreich
- Immobilien mit Bibliothek in Est Nord Est et Sud Est, Saint-Gély-du-Fesc, Frankreich
- Immobilien mit Klimaanlage in Est Nord Est et Sud Est, Saint-Gély-du-Fesc, Frankreich
- Immobilien mit Weinkeller in Est Nord Est et Sud Est, Saint-Gély-du-Fesc, Frankreich
- Immobilien mit Whirlpool in Est Nord Est et Sud Est, Saint-Gély-du-Fesc, Frankreich
- Immobilien mit Kamin in Est Nord Est et Sud Est, Saint-Gély-du-Fesc, Frankreich
- Immobilien mit Pool in Est Nord Est et Sud Est, Saint-Gély-du-Fesc, Frankreich
- Immobilien mit Garage in Est Nord Est et Sud Est, Saint-Gély-du-Fesc, Frankreich
- Immobilien mit Balkon in Est Nord Est et Sud Est, Saint-Gély-du-Fesc, Frankreich
- Immobilien mit Offene Küche in Est Nord Est et Sud Est, Saint-Gély-du-Fesc, Frankreich
- Renoviert Immobilien in Est Nord Est et Sud Est, Saint-Gély-du-Fesc, Frankreich
- Immobilien mit Kino in Est Nord Est et Sud Est, Saint-Gély-du-Fesc, Frankreich
- Immobilien mit Hallenbad in Est Nord Est et Sud Est, Saint-Gély-du-Fesc, Frankreich
Verwandte Leitfäden & Geschichten
Das Vertrauen der führenden Makler der Welt
Die Makler hinter den außergewöhnlichsten Immobilien der Welt inserieren bei JamesEdition.
- Angebote von Sotheby's, Christie's, BARNES und Engel & Völkers
- Jedes Angebot wird vor der Veröffentlichung geprüft
- Verbinden Sie sich direkt mit verifizierten Maklern
Indem Sie fortfahren, akzeptieren Sie unsere Nutzungsbedingungen und Datenschutzrichtlinie.