$3,114,155
Haus 9 Zimmer 5 Schlafzimmer 375 M²
- 5 Schlafz.
- 4,037 Sqft
- 30,139 Sqft lot
- Aktualisiert: August 11
- 1
Über die Immobilie
Beschreibung wurde automatisch übersetzt.
Die Beschreibung wird in der Originalsprache angezeigt.
Architect-designed villa - Luxury amenities.
Ideal for a large family seeking a prestigious primary residence or a rare investment opportunity in a secure area.
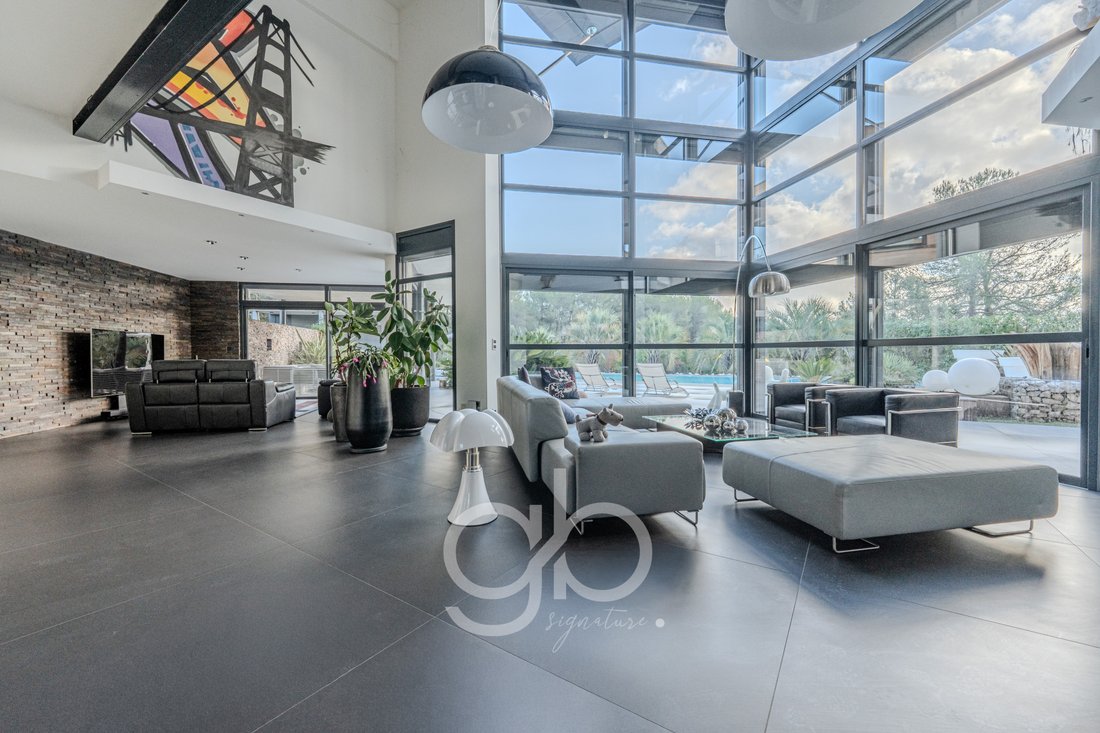
Discover this villa of 375 m² of living space, nestled in the heart of the highly sought-after Vautes neighborhood. A unique architect property offering a cathedral living room and a lifestyle that seamlessly integrates indoor and
Ideal for a large family seeking a prestigious primary residence or a rare investment opportunity in a secure area.
Discover this villa of 375 m² of living space, nestled in the heart of the highly sought-after Vautes neighborhood. A unique architect property offering a cathedral living room and a lifestyle that seamlessly integrates indoor and
Architect-designed villa - Luxury amenities.
Ideal for a large family seeking a prestigious primary residence or a rare investment opportunity in a secure area.
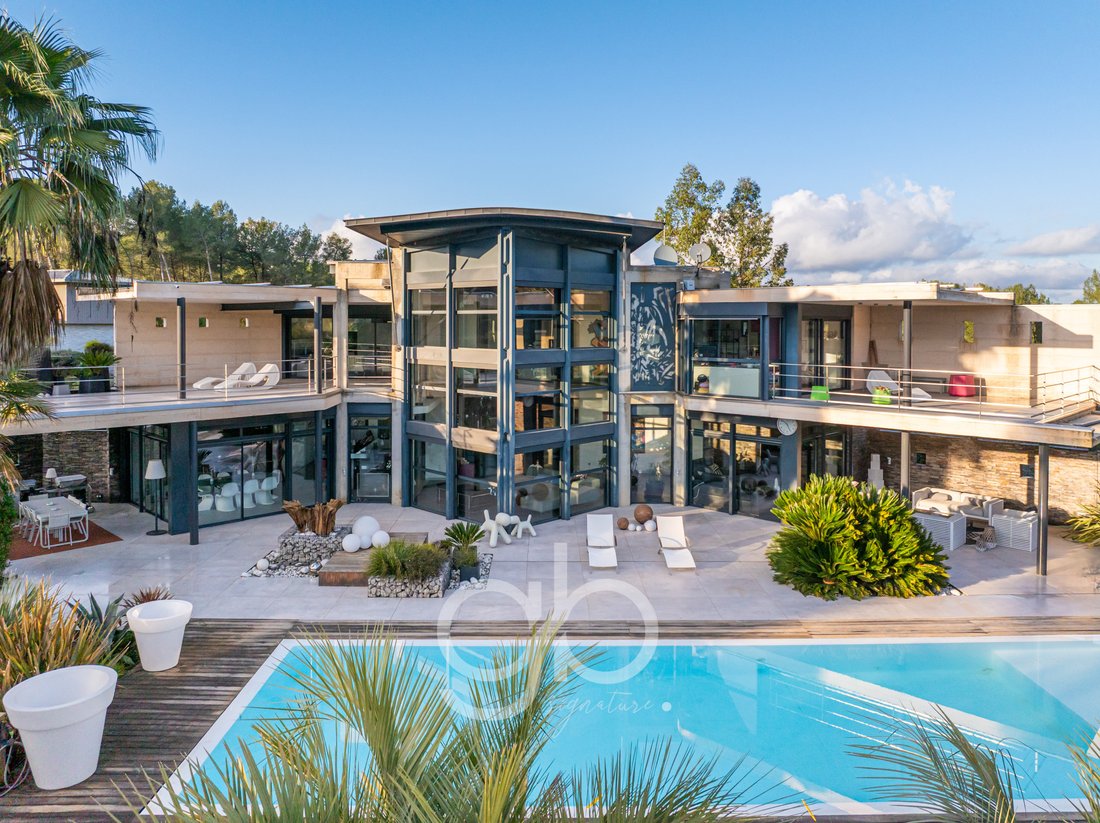
Discover this villa of 375 m² of living space, nestled in the heart of the highly sought-after Vautes neighborhood. A unique architect property offering a cathedral living room and a lifestyle that seamlessly integrates indoor and outdoor spaces with no overlooking neighbors.
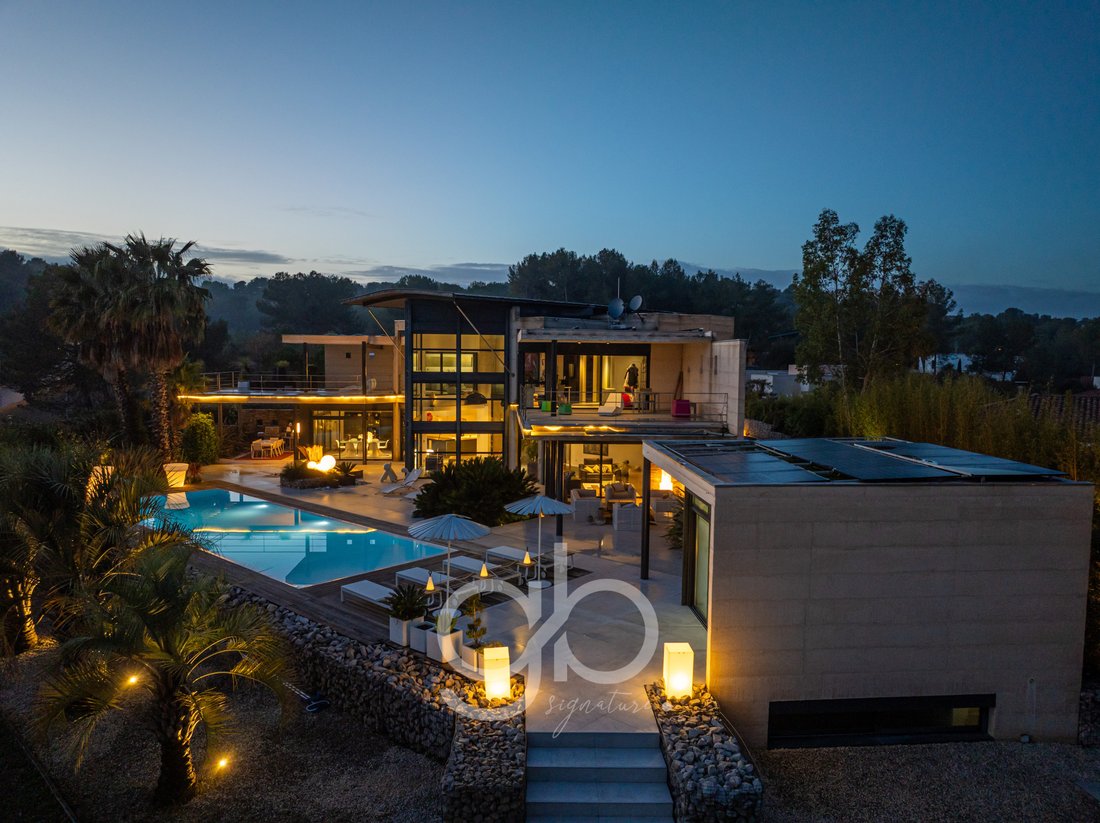
This prestigious property consists of a main villa of 325 m² and an independent annex of 50 m², perfect for hosting. Built on a landscaped plot of 2,800 m², its structure combines raw concrete and metal framework.
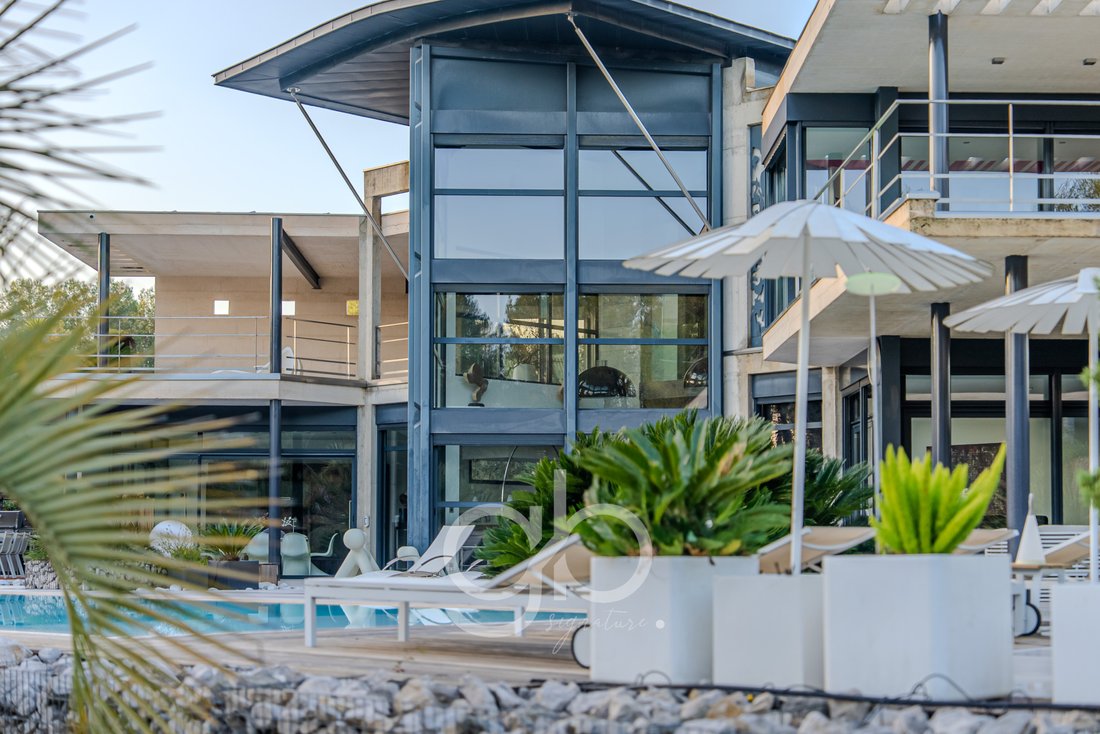
The architecture features two wings connected by a central space, providing exceptional brightness thanks to a curtain wall with connected sunshades.
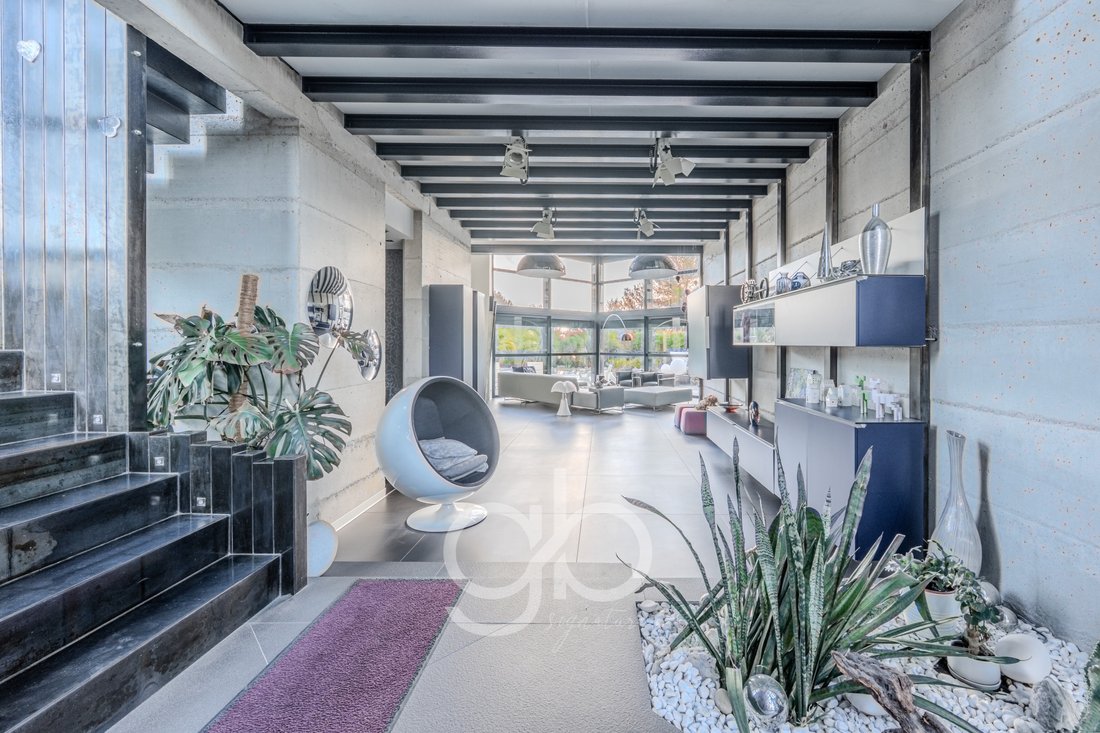
Living spaces: Reception room of 168 m² with double height (8.50 m), mezzanine office of 33 m², and fully equipped high-end kitchen ”Bulthaup”.
Night area: 4 spacious bedrooms including a master suite of 40 m², a bedroom of 27 m², and 2 bedrooms of approximately 15 m² each.
Amenities: Large format tiling 120x120 cm, fully centralized home automation, centralized vacuum system, and underfloor heating.
Technical basement (260 m²): Garage of 75 m² (3 vehicles), cinema room, gym, large storage room, and wine cellar.
Exteriors: Infinity saltwater mirror pool (14 x 5 m), 270 m² of ground floor terraces, and private terraces of over 40 m² for each of the 2 large bedrooms.
Security: Perimeter alarm and 4 surveillance cameras.
Garden: Fully enclosed park with a millennial olive tree, Washingtonia palms, and Cycas flowerbeds, served by a well and automatic irrigation.
Located in the Domaine des Vautes, the most sought-after area of Saint-Gély-du-Fesc. This confidential residential neighborhood offers absolute tranquility while remaining in close proximity to the shops and services of the municipality.
Saint-Gély-du-Fesc is one of the most sought-after municipalities in the north of Montpellier, offering a privileged quality of life at the gates of Pic Saint-Loup and only 15 minutes from the city center.
Quick access to major roadways and proximity to bike paths. The municipality benefits from excellent mobility to reach Montpellier and its economic hubs.
Energy performance: Condensing gas boiler, solar panels, photovoltaic panel power (9,600 W) with storage battery (10 kW).
Risks: Information on the risks to which this property is exposed is available on the Géorisques website: [hidden information]
Price: €2,780,000 seller’s fees.
Let yourself be seduced by this unique living environment.
Maud DJOUHARA Commercial Agent - gb Guylène Bergé 06 34 30 31 81
m[hidden information] RSAC 442 328 257 (EI)
Information on the risks to which this property is exposed is available on the Géorisques website.
Informationen zu den Risiken, denen diese Immobilie ausgesetzt ist, finden Sie auf der Website von Géorisques: https://www.georisques.gouv.fr/
Ideal for a large family seeking a prestigious primary residence or a rare investment opportunity in a secure area.
Discover this villa of 375 m² of living space, nestled in the heart of the highly sought-after Vautes neighborhood. A unique architect property offering a cathedral living room and a lifestyle that seamlessly integrates indoor and outdoor spaces with no overlooking neighbors.
This prestigious property consists of a main villa of 325 m² and an independent annex of 50 m², perfect for hosting. Built on a landscaped plot of 2,800 m², its structure combines raw concrete and metal framework.
The architecture features two wings connected by a central space, providing exceptional brightness thanks to a curtain wall with connected sunshades.
Living spaces: Reception room of 168 m² with double height (8.50 m), mezzanine office of 33 m², and fully equipped high-end kitchen ”Bulthaup”.
Night area: 4 spacious bedrooms including a master suite of 40 m², a bedroom of 27 m², and 2 bedrooms of approximately 15 m² each.
Amenities: Large format tiling 120x120 cm, fully centralized home automation, centralized vacuum system, and underfloor heating.
Technical basement (260 m²): Garage of 75 m² (3 vehicles), cinema room, gym, large storage room, and wine cellar.
Exteriors: Infinity saltwater mirror pool (14 x 5 m), 270 m² of ground floor terraces, and private terraces of over 40 m² for each of the 2 large bedrooms.
Security: Perimeter alarm and 4 surveillance cameras.
Garden: Fully enclosed park with a millennial olive tree, Washingtonia palms, and Cycas flowerbeds, served by a well and automatic irrigation.
Located in the Domaine des Vautes, the most sought-after area of Saint-Gély-du-Fesc. This confidential residential neighborhood offers absolute tranquility while remaining in close proximity to the shops and services of the municipality.
Saint-Gély-du-Fesc is one of the most sought-after municipalities in the north of Montpellier, offering a privileged quality of life at the gates of Pic Saint-Loup and only 15 minutes from the city center.
Quick access to major roadways and proximity to bike paths. The municipality benefits from excellent mobility to reach Montpellier and its economic hubs.
Energy performance: Condensing gas boiler, solar panels, photovoltaic panel power (9,600 W) with storage battery (10 kW).
Risks: Information on the risks to which this property is exposed is available on the Géorisques website: [hidden information]
Price: €2,780,000 seller’s fees.
Let yourself be seduced by this unique living environment.
Maud DJOUHARA Commercial Agent - gb Guylène Bergé 06 34 30 31 81
m[hidden information] RSAC 442 328 257 (EI)
Information on the risks to which this property is exposed is available on the Géorisques website.
Informationen zu den Risiken, denen diese Immobilie ausgesetzt ist, finden Sie auf der Website von Géorisques: https://www.georisques.gouv.fr/
-
Art der Immobilie
Haus
-
Preis/Quadratfuß
$771
Funktionen
Funktionen
Lot
Innenbereich
- Hohe Decke
- Office
- Kücheninsel
- Whirlpool
- Bar
- Weinkeller
- Kino
- Keller
- Stein Arbeitsplatten
- Fitnessstudio
Outdoor
Erkunden Sie die Gegend
Est Nord Est et Sud Est, Saint-Gély-du-Fesc, Frankreich
Auf Google Maps anzeigen
Preis pro sqft
Niedrig
Hoch
Vor 8 Monaten beigetreten
Sie haben sich nach diesem Objekt erkundigt
Der Agent wird sich in Kürze mit Ihnen in Verbindung setzen
Gelistet von
126
Angebote
2026
Beigetreten
Besichtigung mit the agent buchen
Wählen Sie ein Datum und ob Sie eine virtuelle oder persönliche Besichtigung mit dem Makler wünschen.
Bevorzugtes Datum
Art der Tour
Zuletzt aktualisiert
August 11
Erstmalig gelistet
Januar 27
Angebotsreferenz
D VMA1040009026
Alle Immobilieninformationen basieren auf den genauesten Daten, die uns zum Zeitpunkt der Veröffentlichung vorliegen. Einzelheiten darüber, wie wir diese Daten sammeln und überprüfen, finden Sie in Abschnitt 5 unserer Allgemeinen Geschäftsbedingungen.
Ähnliche Immobilien in der Nähe
Neue Angebote in Est Nord Est et Sud Est




Entdecken Sie mehr Häuser zum Verkauf
Est Nord Est et Sud Est, Saint-Gély-du-Fesc, Frankreich Immobilienarten
Est Nord Est et Sud Est, Saint-Gély-du-Fesc, Frankreich beliebte Suchanfragen
- Panorama Immobilien in Est Nord Est et Sud Est, Saint-Gély-du-Fesc, Frankreich
- Immobilien mit Terrasse in Est Nord Est et Sud Est, Saint-Gély-du-Fesc, Frankreich
- Immobilien mit Bar in Est Nord Est et Sud Est, Saint-Gély-du-Fesc, Frankreich
- Immobilien mit Office in Est Nord Est et Sud Est, Saint-Gély-du-Fesc, Frankreich
- Immobilien mit Aufzug in Est Nord Est et Sud Est, Saint-Gély-du-Fesc, Frankreich
- Blick auf die Stadt Immobilien in Est Nord Est et Sud Est, Saint-Gély-du-Fesc, Frankreich
- Immobilien mit Bergblick in Est Nord Est et Sud Est, Saint-Gély-du-Fesc, Frankreich
- Immobilien mit Garten in Est Nord Est et Sud Est, Saint-Gély-du-Fesc, Frankreich
- Immobilien mit Outdoor-Küche in Est Nord Est et Sud Est, Saint-Gély-du-Fesc, Frankreich
- Immobilien mit Golfblick in Est Nord Est et Sud Est, Saint-Gély-du-Fesc, Frankreich
- Gesicherte Wohnanlage Immobilien in Est Nord Est et Sud Est, Saint-Gély-du-Fesc, Frankreich
- Privatsphäre Immobilien in Est Nord Est et Sud Est, Saint-Gély-du-Fesc, Frankreich
- Anlageimmobilie Immobilien in Est Nord Est et Sud Est, Saint-Gély-du-Fesc, Frankreich
- Moderne Immobilien in Est Nord Est et Sud Est, Saint-Gély-du-Fesc, Frankreich
- Neubauten Immobilien in Est Nord Est et Sud Est, Saint-Gély-du-Fesc, Frankreich
- Immobilien mit Fitnessstudio in Est Nord Est et Sud Est, Saint-Gély-du-Fesc, Frankreich
- Immobilien mit Sauna in Est Nord Est et Sud Est, Saint-Gély-du-Fesc, Frankreich
- Immobilien mit Bibliothek in Est Nord Est et Sud Est, Saint-Gély-du-Fesc, Frankreich
- Immobilien mit Klimaanlage in Est Nord Est et Sud Est, Saint-Gély-du-Fesc, Frankreich
- Immobilien mit Weinkeller in Est Nord Est et Sud Est, Saint-Gély-du-Fesc, Frankreich
- Immobilien mit Whirlpool in Est Nord Est et Sud Est, Saint-Gély-du-Fesc, Frankreich
- Immobilien mit Kamin in Est Nord Est et Sud Est, Saint-Gély-du-Fesc, Frankreich
- Immobilien mit Pool in Est Nord Est et Sud Est, Saint-Gély-du-Fesc, Frankreich
- Immobilien mit Garage in Est Nord Est et Sud Est, Saint-Gély-du-Fesc, Frankreich
- Immobilien mit Balkon in Est Nord Est et Sud Est, Saint-Gély-du-Fesc, Frankreich
- Immobilien mit Offene Küche in Est Nord Est et Sud Est, Saint-Gély-du-Fesc, Frankreich
- Renoviert Immobilien in Est Nord Est et Sud Est, Saint-Gély-du-Fesc, Frankreich
- Immobilien mit Kino in Est Nord Est et Sud Est, Saint-Gély-du-Fesc, Frankreich
- Immobilien mit Hallenbad in Est Nord Est et Sud Est, Saint-Gély-du-Fesc, Frankreich
Verwandte Leitfäden & Geschichten
Das Vertrauen der führenden Makler der Welt
Die Makler hinter den außergewöhnlichsten Immobilien der Welt inserieren bei JamesEdition.
- Angebote von Sotheby's, Christie's, BARNES und Engel & Völkers
- Jedes Angebot wird vor der Veröffentlichung geprüft
- Verbinden Sie sich direkt mit verifizierten Maklern
Indem Sie fortfahren, akzeptieren Sie unsere Nutzungsbedingungen und Datenschutzrichtlinie.