$694,523
Ein Großes, Elegantes Haus Aus Dem Frühen 19. Jahrhundert Mit Grundstück Und Swimmingpool, Eine Stunde Von
- 5 Schlafz.
- 3 Bäder
- 3,230 Sqft
- 22 Sqft lot
- Aktualisiert: September 26
- 2
Über die Immobilie
Beschreibung wurde automatisch übersetzt.
Die Beschreibung wird in der Originalsprache angezeigt.
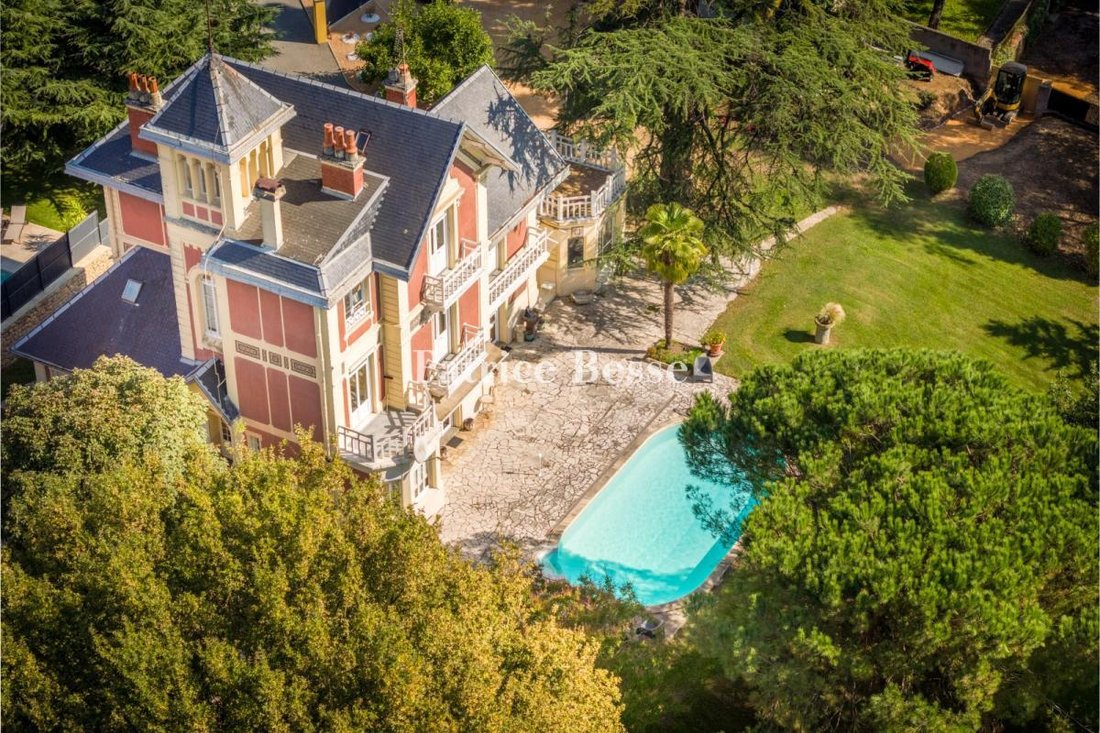
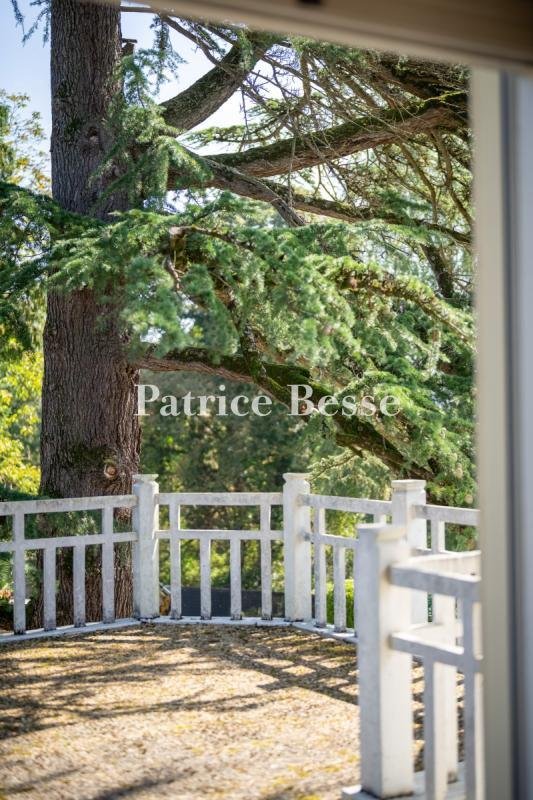
A large elegant house from the early 19th century with grounds a swimming pool, one hour from Toulouse and ski slopes, in the town of Saint-Gaudens. Accessible from the street via a large gate, which opens onto a small drive, the manor house, built in 1870, has either two or three storeys, depending on its various volumes, and is topped with single-pitch, gable, three-sided and hipped slate roofto
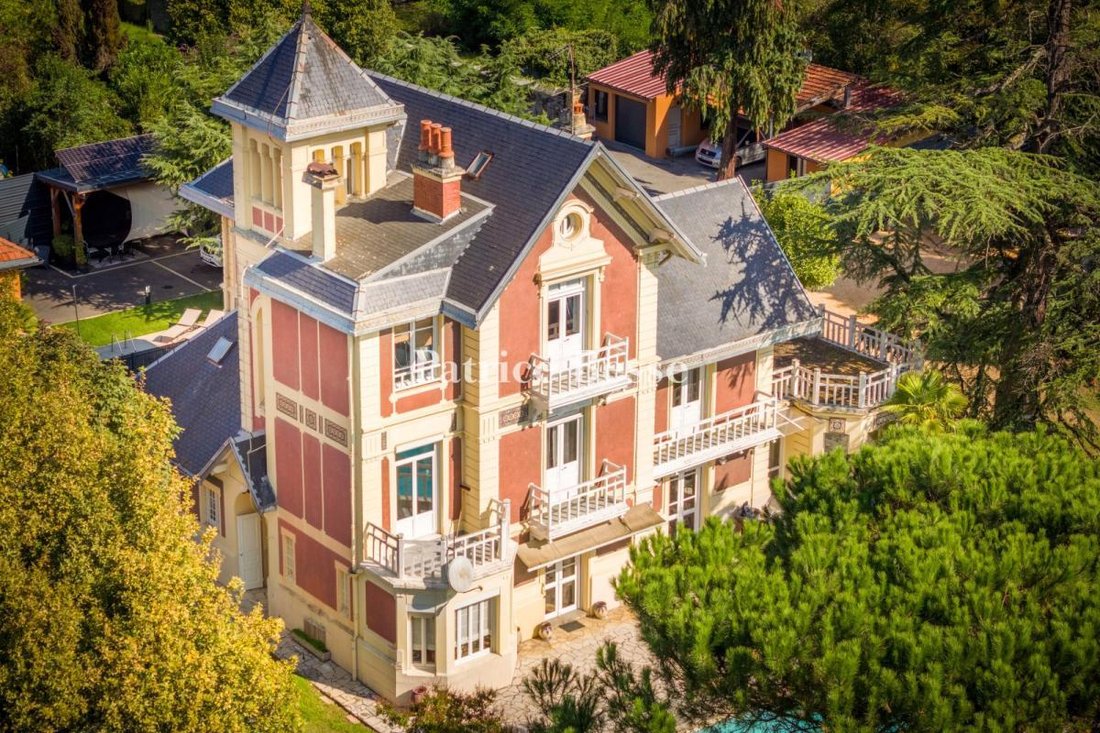
A large elegant house from the early 19th century with grounds a swimming pool, one hour from Toulouse and ski slopes, in the town of Saint-Gaudens. Accessible from the street via a large gate, which opens onto a small drive, the manor house, built in 1870, has either two or three storeys, depending on its various volumes, and is topped with single-pitch, gable, three-sided and hipped slate rooftops. Built out of ashlar stone and covered in ochre-colour plaster, three rectangular sections or foreparts, as well as a square tower, make up the asymmetrical and elegant building, the various features of which recall the Gothic Revival style. With an exterior designed in such a way as to provide the dwelling with both its character and identity, its light-colour ashlar stone pilasters with smooth rusticated stonework and sharp corners accentuate its various angles.
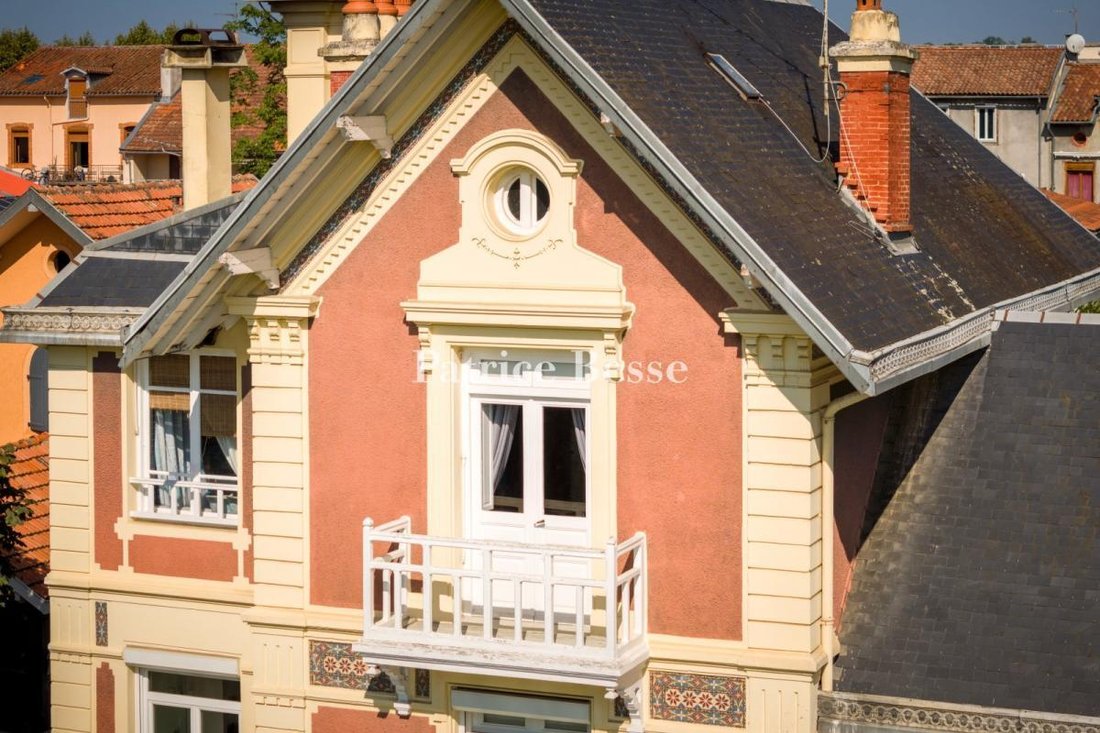
The house’s colourful friezes with geometric patterns in blue, red and cream, crenels and stone or zinc mouldings along the cornice, wraparound stringcourses as well as the roofs’ projecting eaves, all contribute to the building’s overall elegant appearance and characteristic ornamental grace. The pinkish ochre of its exterior walls highlights all of its decorative elements, while the plain stone or beige-colour plaster-coated window and door surrounds, corners, foundation and stringcourses showcase the structure of the architecture’s volumes.
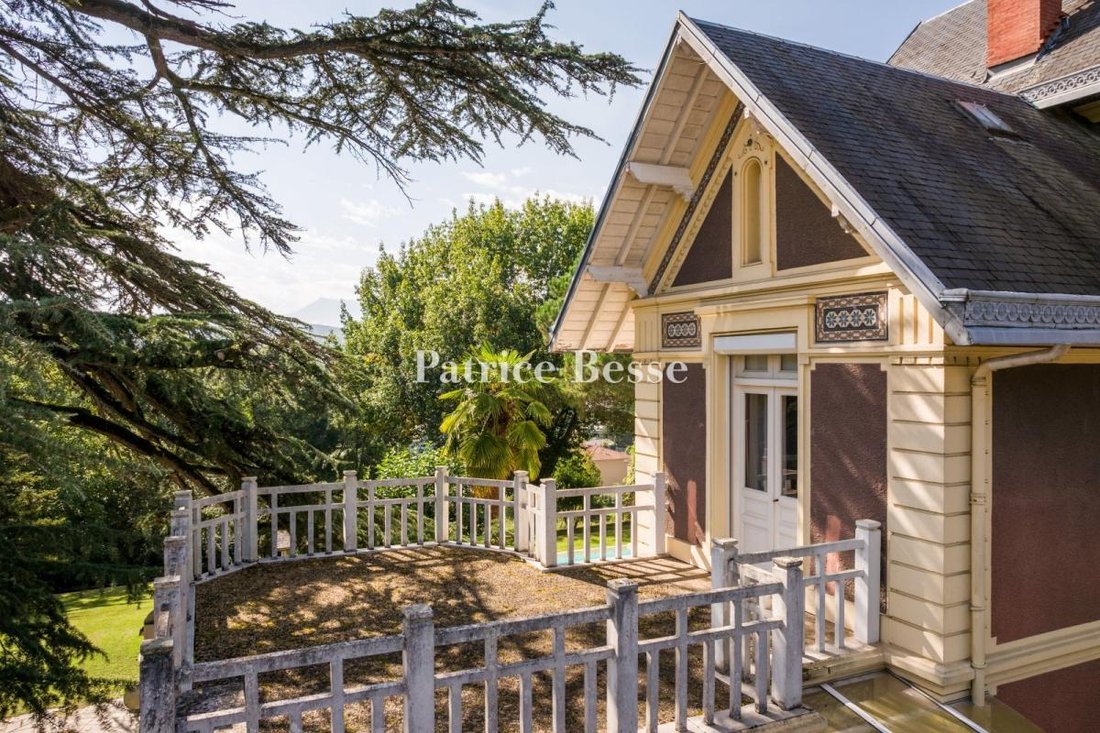
The manor’s large-paned windows and doors, mainly rectangular in shape, have flat or moulded surrounds, some of which are highlighted by a windowsill, an entablature, fanlights or a balcony with a stone guardrail for those facing south, while the tower, with mostly rounded or dropped arch windows, is illuminated by triple windows on each side of its top floor. In addition, a round oculus crowns the manor’s central second-floor window to the south and an arched window overlooks the rectangular glass doors that open onto the first-floor patio facing east.
Informationen zu den Risiken, denen diese Immobilie ausgesetzt ist, finden Sie auf der Website von Géorisques: https://www.georisques.gouv.fr/
The house’s colourful friezes with geometric patterns in blue, red and cream, crenels and stone or zinc mouldings along the cornice, wraparound stringcourses as well as the roofs’ projecting eaves, all contribute to the building’s overall elegant appearance and characteristic ornamental grace. The pinkish ochre of its exterior walls highlights all of its decorative elements, while the plain stone or beige-colour plaster-coated window and door surrounds, corners, foundation and stringcourses showcase the structure of the architecture’s volumes.
The manor’s large-paned windows and doors, mainly rectangular in shape, have flat or moulded surrounds, some of which are highlighted by a windowsill, an entablature, fanlights or a balcony with a stone guardrail for those facing south, while the tower, with mostly rounded or dropped arch windows, is illuminated by triple windows on each side of its top floor. In addition, a round oculus crowns the manor’s central second-floor window to the south and an arched window overlooks the rectangular glass doors that open onto the first-floor patio facing east.
Informationen zu den Risiken, denen diese Immobilie ausgesetzt ist, finden Sie auf der Website von Géorisques: https://www.georisques.gouv.fr/
-
Art der Immobilie
Haus
-
Preis/Quadratfuß
$215
Erkunden Sie die Gegend
Coeur de Ville, Saint-Gaudens, Frankreich
Auf Google Maps anzeigen
Preis pro sqft
Niedrig
Hoch
Vor 3 Jahren beigetreten
Sie haben sich nach diesem Objekt erkundigt
Der Agent wird sich in Kürze mit Ihnen in Verbindung setzen
Gelistet von
744
Angebote
2023
Beigetreten
Besichtigung mit the agent buchen
Wählen Sie ein Datum und ob Sie eine virtuelle oder persönliche Besichtigung mit dem Makler wünschen.
Bevorzugtes Datum
Art der Tour
Zuletzt aktualisiert
September 26
Erstmalig gelistet
November 21, 2024
Angebotsreferenz
175929_JE
Das Vertrauen der führenden Makler der Welt
Die Makler hinter den außergewöhnlichsten Immobilien der Welt inserieren bei JamesEdition.
- Angebote von Sotheby's, Christie's, BARNES und Engel & Völkers
- Jedes Angebot wird vor der Veröffentlichung geprüft
- Verbinden Sie sich direkt mit verifizierten Maklern
Indem Sie fortfahren, akzeptieren Sie unsere Nutzungsbedingungen und Datenschutzrichtlinie.