


$1,563,388
Verkauf Maison D'architecte 8 Pièces
- 5 Schlafz.
- 3 Bäder
- 2,821 Sqft
- 33,918 Sqft lot
- Aktualisiert: September 25
Über die Immobilie
Beschreibung wurde automatisch übersetzt.
Die Beschreibung wird in der Originalsprache angezeigt.
iad France - Tassadit Boudjema presents: ARCHITECT-DESIGNED VILLA – SAINT-FARGEAU-PONTHIERRY – 260 M² – PARK OVER 3,000 M² – HEATED POOL
Just 40 km from Paris, an architect-designed villa created to fully enjoy contemporary architecture and nature.
Located in the very private Hameau de Villers in Saint-Fargeau-Ponthierry, this 260 m² property offers a rare living environment, clo
Just 40 km from Paris, an architect-designed villa created to fully enjoy contemporary architecture and nature.
Located in the very private Hameau de Villers in Saint-Fargeau-Ponthierry, this 260 m² property offers a rare living environment, clo
iad France - Tassadit Boudjema presents: ARCHITECT-DESIGNED VILLA – SAINT-FARGEAU-PONTHIERRY – 260 M² – PARK OVER 3,000 M² – HEATED POOL
Just 40 km from Paris, an architect-designed villa created to fully enjoy contemporary architecture and nature.
Located in the very private Hameau de Villers in Saint-Fargeau-Ponthierry, this 260 m² property offers a rare living environment, close to Fontainebleau and Barbizon.
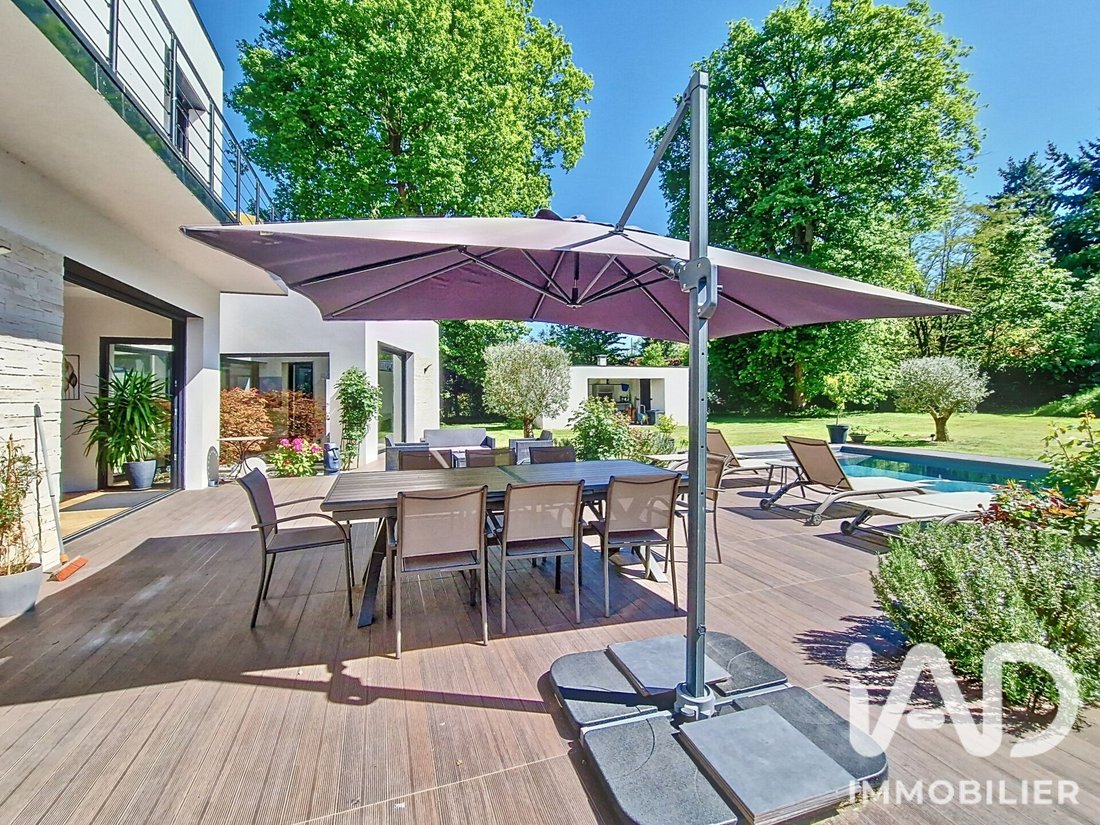
Set on a flat park of over 3,000 m², the house was designed around a simple principle: to bring light and nature into the heart of the living spaces. Large sliding glass doors, patios, and terraces create a true continuity between indoors and outdoors.
From the entrance, the generous volumes impress, with ceiling heights reaching up to 3 meters. The living room benefits from beautiful natural light and elegant solid parquet flooring in a herringbone pattern.
The house unfolds through its corridors and patios, which play with light and harmoniously connect the different spaces.
Adjacent to the living room, the fully integrated kitchen combines elegance and functionality with a ceramic countertop and high-end V-ZUG and Liebherr appliances. The dining room opens directly onto the garden, featuring an olive tree aligned with the bay window.
The ground floor also includes a master suite facing the garden, with a custom dressing room and private bathroom, as well as a second bedroom or office with an adjoining shower room.
Upstairs, three bright bedrooms complete the sleeping area. Two of them, about 17 m² each, have built-in wardrobes and open onto a balcony overlooking the garden. A mezzanine with a lounge area offers a pleasant space for reading, relaxing, or teleworking.
A GARDEN DESIGNED TO ENJOY EVERY SEASON
The landscaped park of over 3,000 m² is one of the true assets of this property.
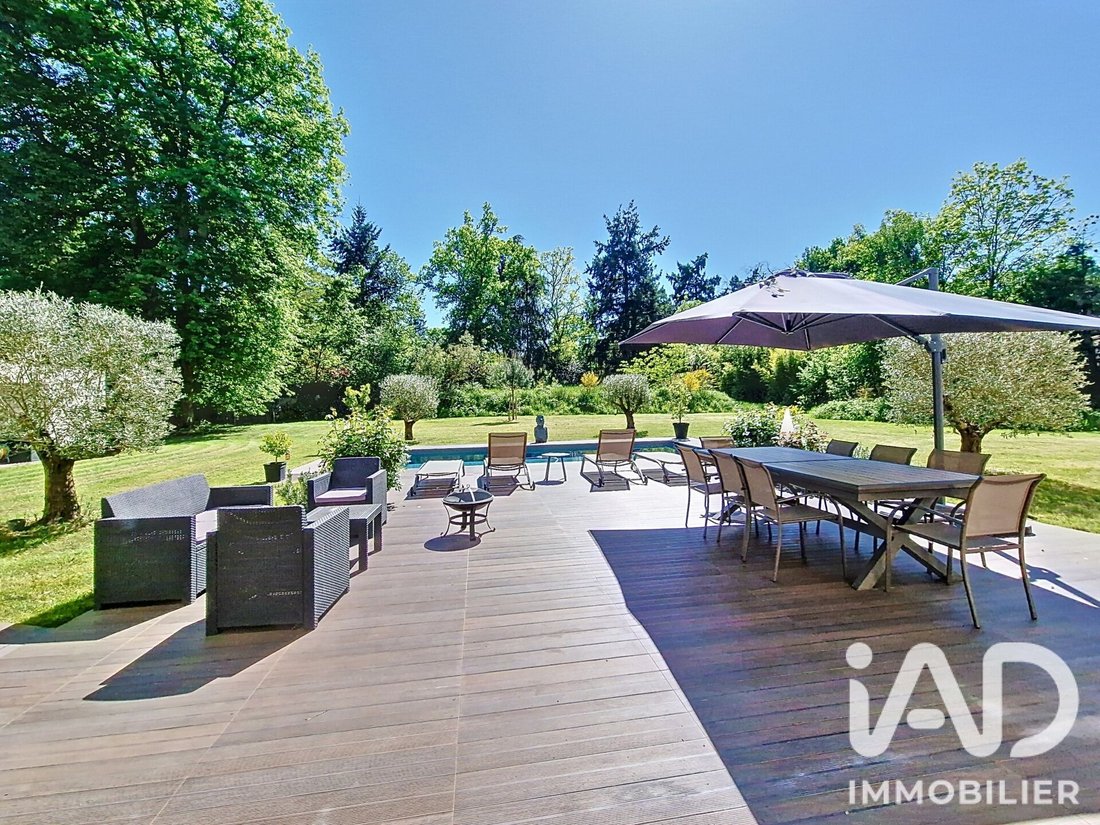
Flat, wooded, and carefully landscaped, it features magnificent century-old oaks and olive trees around the pool. Plantings have also been made to preserve privacy and limit views from neighbors.
From the main terrace, the garden view is particularly pleasant, and the proximity to the forest enhances this feeling of escape.
The heated pool, measuring 9 x 4 m, equipped with an underwater rolling shutter and an integrated cleaning robot, blends naturally into this green environment.
A pool house with a shower room, covered barbecue, and dining area allows full enjoyment of the outdoors and extends the days around the pool.
The main terrace is complemented by a peripheral path that runs all around the house, allowing easy circulation without crossing the lawn.
At dusk, garden lighting creates a warm and elegant atmosphere.
COMFORT FEATURES DESIGNED FOR DAILY LIVING
• Underfloor heating and cooling on both levels
• Daikin air conditioning in all bedrooms
• Wood stove
• Somfy home automation
• Video surveillance system
• Kitchen with ceramic countertop
• High-end V-ZUG and Liebherr appliances
• Solid parquet flooring in herringbone pattern
• RT 2012 energy standard
• Controlled electricity consumption, estimated under €1,500 per year
• 3,000-liter rainwater recovery tank
ANNEXES MATCHING THE PROPERTY’S QUALITY
A 50 m² garage completes the house.
It includes a 50 m² basement housing, among other things, a wine cellar.
Beneath the entire house, a lit and accessible crawl space provides a highly appreciated technical area for maintenance and building longevity.
A PROPERTY TO LIVE IN AS MUCH AS TO ADMIRE
This architect-designed villa offers a rare combination: generous volumes, warm contemporary architecture, high-end features, and a preserved landscaped environment, all just 40 km from Paris.
An ideal property for those seeking an elegant and comfortable main residence or a home to escape to every weekend without giving up proximity to the capital.
To discover this property and fully appreciate its volumes, architecture, and environment, I am available discreetly and seven days a week.
Agency fees payable by the seller.
A valid ID will be requested at the visit, in accordance with article [hidden information] of the Monetary and Financial Code. Information on risks to which this property is exposed, including the legal obligation for brush clearing, is available on the Géorisques website: [hidden information]
This real estate listing was written under the editorial responsibility of Ms. Tassadit Boudjema, independent real estate agent (without holding funds), commercial agent of SAS [hidden information] France registered with the MELUN RSAC under number [hidden information], holder of the real estate canvassing card for the company [hidden information] France SAS.
Informationen zu den Risiken, denen diese Immobilie ausgesetzt ist, finden Sie auf der Website von Géorisques: https://www.georisques.gouv.fr/
Just 40 km from Paris, an architect-designed villa created to fully enjoy contemporary architecture and nature.
Located in the very private Hameau de Villers in Saint-Fargeau-Ponthierry, this 260 m² property offers a rare living environment, close to Fontainebleau and Barbizon.
Set on a flat park of over 3,000 m², the house was designed around a simple principle: to bring light and nature into the heart of the living spaces. Large sliding glass doors, patios, and terraces create a true continuity between indoors and outdoors.
From the entrance, the generous volumes impress, with ceiling heights reaching up to 3 meters. The living room benefits from beautiful natural light and elegant solid parquet flooring in a herringbone pattern.
The house unfolds through its corridors and patios, which play with light and harmoniously connect the different spaces.
Adjacent to the living room, the fully integrated kitchen combines elegance and functionality with a ceramic countertop and high-end V-ZUG and Liebherr appliances. The dining room opens directly onto the garden, featuring an olive tree aligned with the bay window.
The ground floor also includes a master suite facing the garden, with a custom dressing room and private bathroom, as well as a second bedroom or office with an adjoining shower room.
Upstairs, three bright bedrooms complete the sleeping area. Two of them, about 17 m² each, have built-in wardrobes and open onto a balcony overlooking the garden. A mezzanine with a lounge area offers a pleasant space for reading, relaxing, or teleworking.
A GARDEN DESIGNED TO ENJOY EVERY SEASON
The landscaped park of over 3,000 m² is one of the true assets of this property.
Flat, wooded, and carefully landscaped, it features magnificent century-old oaks and olive trees around the pool. Plantings have also been made to preserve privacy and limit views from neighbors.
From the main terrace, the garden view is particularly pleasant, and the proximity to the forest enhances this feeling of escape.
The heated pool, measuring 9 x 4 m, equipped with an underwater rolling shutter and an integrated cleaning robot, blends naturally into this green environment.
A pool house with a shower room, covered barbecue, and dining area allows full enjoyment of the outdoors and extends the days around the pool.
The main terrace is complemented by a peripheral path that runs all around the house, allowing easy circulation without crossing the lawn.
At dusk, garden lighting creates a warm and elegant atmosphere.
COMFORT FEATURES DESIGNED FOR DAILY LIVING
• Underfloor heating and cooling on both levels
• Daikin air conditioning in all bedrooms
• Wood stove
• Somfy home automation
• Video surveillance system
• Kitchen with ceramic countertop
• High-end V-ZUG and Liebherr appliances
• Solid parquet flooring in herringbone pattern
• RT 2012 energy standard
• Controlled electricity consumption, estimated under €1,500 per year
• 3,000-liter rainwater recovery tank
ANNEXES MATCHING THE PROPERTY’S QUALITY
A 50 m² garage completes the house.
It includes a 50 m² basement housing, among other things, a wine cellar.
Beneath the entire house, a lit and accessible crawl space provides a highly appreciated technical area for maintenance and building longevity.
A PROPERTY TO LIVE IN AS MUCH AS TO ADMIRE
This architect-designed villa offers a rare combination: generous volumes, warm contemporary architecture, high-end features, and a preserved landscaped environment, all just 40 km from Paris.
An ideal property for those seeking an elegant and comfortable main residence or a home to escape to every weekend without giving up proximity to the capital.
To discover this property and fully appreciate its volumes, architecture, and environment, I am available discreetly and seven days a week.
Agency fees payable by the seller.
A valid ID will be requested at the visit, in accordance with article [hidden information] of the Monetary and Financial Code. Information on risks to which this property is exposed, including the legal obligation for brush clearing, is available on the Géorisques website: [hidden information]
This real estate listing was written under the editorial responsibility of Ms. Tassadit Boudjema, independent real estate agent (without holding funds), commercial agent of SAS [hidden information] France registered with the MELUN RSAC under number [hidden information], holder of the real estate canvassing card for the company [hidden information] France SAS.
Informationen zu den Risiken, denen diese Immobilie ausgesetzt ist, finden Sie auf der Website von Géorisques: https://www.georisques.gouv.fr/
-
Art der Immobilie
Haus
-
Etagen
2
-
Baujahr
2018
-
Preis/Quadratfuß
$554
-
Emissionen
A
-
Verbrauch
B
Funktionen
Erkunden Sie die Gegend
Guiche-Villers, Saint-Fargeau-Ponthierry, Frankreich
Auf Google Maps anzeigen
Preis pro sqft
Niedrig
Hoch
Vor 3 Jahren beigetreten
Sie haben sich nach diesem Objekt erkundigt
Der Agent wird sich in Kürze mit Ihnen in Verbindung setzen
Gelistet von
11221
Angebote
2023
Beigetreten
Besichtigung mit the agent buchen
Wählen Sie ein Datum und ob Sie eine virtuelle oder persönliche Besichtigung mit dem Makler wünschen.
Bevorzugtes Datum
Art der Tour
Zuletzt aktualisiert
September 25
Erstmalig gelistet
September 25
Angebotsreferenz
2118812
Das Vertrauen der führenden Makler der Welt
Die Makler hinter den außergewöhnlichsten Immobilien der Welt inserieren bei JamesEdition.
- Angebote von Sotheby's, Christie's, BARNES und Engel & Völkers
- Jedes Angebot wird vor der Veröffentlichung geprüft
- Verbinden Sie sich direkt mit verifizierten Maklern
Indem Sie fortfahren, akzeptieren Sie unsere Nutzungsbedingungen und Datenschutzrichtlinie.