$516,555
Verkauf Haus/Villa 5 Stück
- 4 Schlafz.
- 2 Bäder
- 1,604 Sqft
- 6,190 Sqft lot
- Aktualisiert: August 25
Über die Immobilie
Beschreibung wurde automatisch übersetzt.
Die Beschreibung wird in der Originalsprache angezeigt.
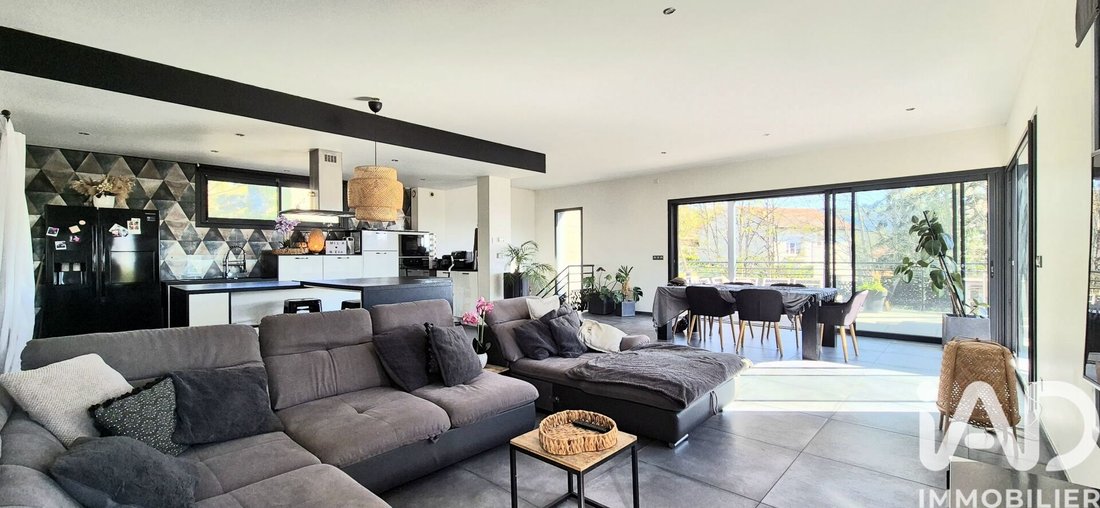
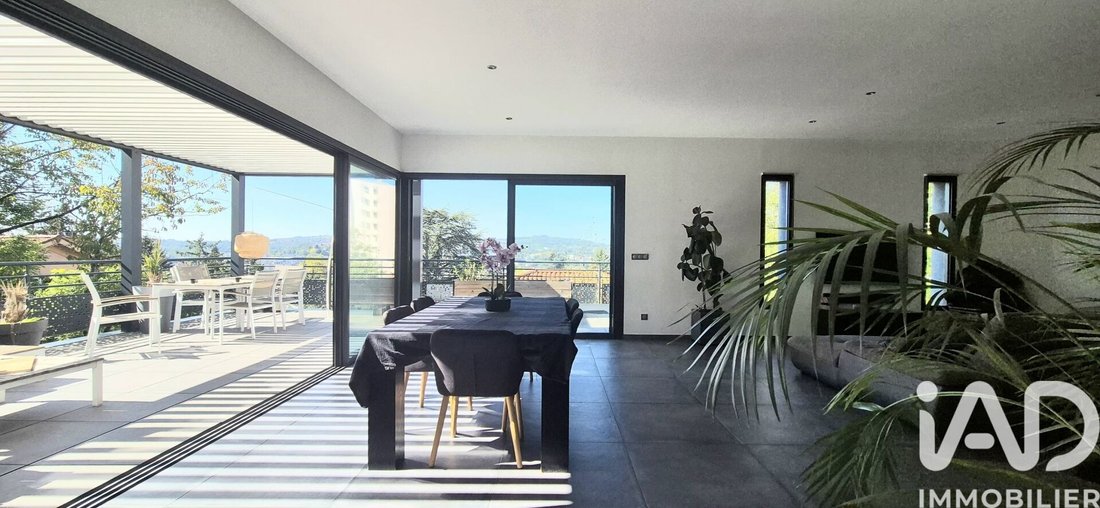
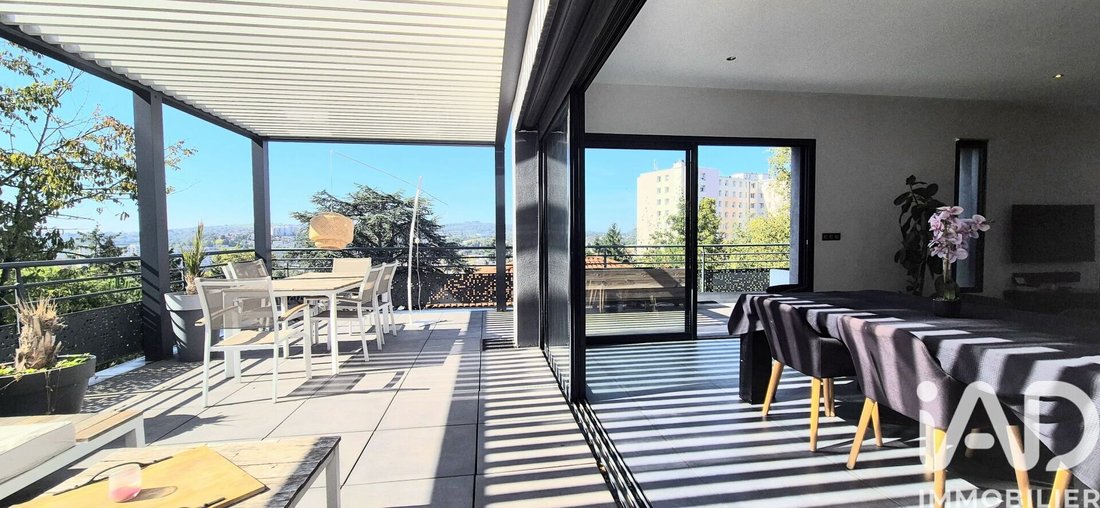
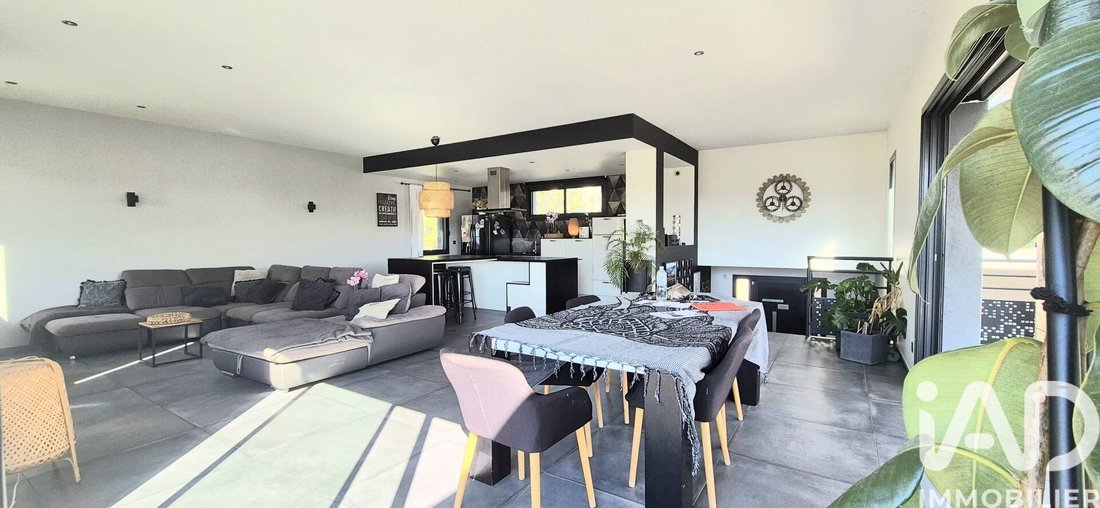
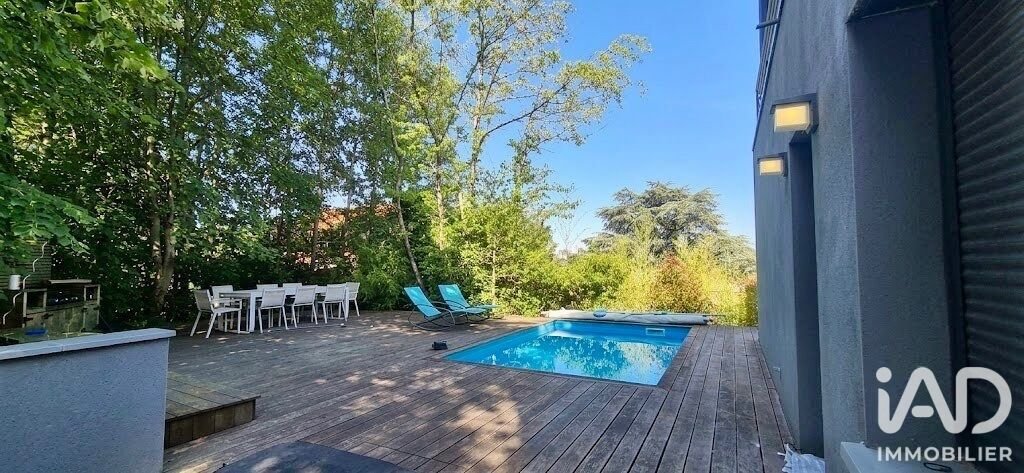
iad France - Leïla Hammouche presents: SAINT-ÉTIENNE – CONTEMPORARY HOUSE WITH VIEW, SUSPENDED TERRACE & RELAXATION AREA In a quiet and sought-after environment, discover a contemporary house of 149.77m² with an atypical design and optimized interior layout. Upon entering, a bright hall leads to an elegant staircase going up to the main floor. On this level, enjoy a large, bright, open living
iad France - Leïla Hammouche presents: SAINT-ÉTIENNE – CONTEMPORARY HOUSE WITH VIEW, SUSPENDED TERRACE & RELAXATION AREA In a quiet and sought-after environment, discover a contemporary house of 149.77m² with an atypical design and optimized interior layout. Upon entering, a bright hall leads to an elegant staircase going up to the main floor. On this level, enjoy a large, bright, open living space of 60 m², including a living room, dining area, and kitchen. This space opens onto a dominant terrace equipped with a bioclimatic pergola, offering a true indoor/outdoor continuity and a beautiful unobstructed view. The lower level, garden level, houses the sleeping area: • 3 bedrooms • a master suite with dressing room and bathroom with built-in bathtub • shower room and separate toilet • laundry room The entire area benefits from direct outdoor access and a layout designed for everyday comfort. This floor opens onto a genuine relaxation area: 🏊 swimming pool 💦 jacuzzi integrated into the terrace 🌿 large terrace on stilts ☀️ outdoor spaces arranged for socializing and relaxation A living space with a strong identity, blending modernity, comfort, and a holiday spirit. Features: ✔ recent construction (2014) ✔ Energy Performance Certificate B ✔ no structural work needed ✔ garage and parking spaces A unique property in the area, ideal for buyers seeking a contemporary house with volume, light, and distinctive outdoor space. 📍 Quiet, amenities, and quick access nearby. 📞 Visits by appointment. Agency fees payable by the seller. Energy display information for this property: ENERGY class B index 60 and CLIMATE class B index 9. Information on risks to which this property is exposed, including the legal obligation for brush clearing, is available on the Géorisques website: [hidden information] This real estate listing was written under the editorial responsibility of Ms. Leïla Hammouche, independent real estate agent (without holding funds), commercial agent of SAS [hidden information] France registered with the RSAC of SAINT ETIENNE under number [hidden information], holder of the real estate canvassing card on behalf of the company [hidden information] France SAS.
Informationen zu den Risiken, denen diese Immobilie ausgesetzt ist, finden Sie auf der Website von Géorisques: https://www.georisques.gouv.fr/
Informationen zu den Risiken, denen diese Immobilie ausgesetzt ist, finden Sie auf der Website von Géorisques: https://www.georisques.gouv.fr/
-
Art der Immobilie
Haus
-
Baujahr
2014
-
Preis/Quadratfuß
$322
-
Emissionen
B
-
Verbrauch
B
Erkunden Sie die Gegend
Fauriel, Saint-Étienne, Frankreich
Auf Google Maps anzeigen
Preis pro sqft
Niedrig
Hoch
Vor 3 Jahren beigetreten
Sie haben sich nach diesem Objekt erkundigt
Der Agent wird sich in Kürze mit Ihnen in Verbindung setzen
Gelistet von
11336
Angebote
2023
Beigetreten
Besichtigung mit the agent buchen
Wählen Sie ein Datum und ob Sie eine virtuelle oder persönliche Besichtigung mit dem Makler wünschen.
Bevorzugtes Datum
Art der Tour
Zuletzt aktualisiert
August 25
Erstmalig gelistet
Jun 17
Angebotsreferenz
2051052
Das Vertrauen der führenden Makler der Welt
Die Makler hinter den außergewöhnlichsten Immobilien der Welt inserieren bei JamesEdition.
- Angebote von Sotheby's, Christie's, BARNES und Engel & Völkers
- Jedes Angebot wird vor der Veröffentlichung geprüft
- Verbinden Sie sich direkt mit verifizierten Maklern
Indem Sie fortfahren, akzeptieren Sie unsere Nutzungsbedingungen und Datenschutzrichtlinie.