$638,628
Écrin De Pierre Et Volumes D'exception: Ein Einzigartiges Haus Im Herzen Des Dorfes
- 3 Schlafz.
- 1 Bäder
- 2,358 Sqft
- 2,691 Sqft lot
- Aktualisiert: Oktober 23
Über die Immobilie
Beschreibung wurde automatisch übersetzt.
Die Beschreibung wird in der Originalsprache angezeigt.
Au coeur du village de Saint Dionisy, cet ancien chai de 1800 a vu évoluer sa vocation première vers un lieu de vie de 219m2 privileged grand confort, space et sérénité.Dès l’entrée, la pièce de vie devoile un plafond cathédrale culminant à 7,50 metres. La verrière zénithale au centre apporte clarté et souligne les murs en pierres et les arches toscanes d’origine. C’est un volume qui respire, dont
In the heart of the village of Saint Dionisy, this former 1800s wine cellar has evolved into a 219m2 living space prioritizing comfort, space, and tranquility.
Upon entering, the living area reveals a cathedral ceiling soaring to 7.5 meters. The central skylight brings brightness and highlights the original stone walls and Tuscan arches. This is a spacious volume where light and acoustics
Upon entering, the living area reveals a cathedral ceiling soaring to 7.5 meters. The central skylight brings brightness and highlights the original stone walls and Tuscan arches. This is a spacious volume where light and acoustics
Au coeur du village de Saint Dionisy, cet ancien chai de 1800 a vu évoluer sa vocation première vers un lieu de vie de 219m2 privileged grand confort, space et sérénité.Dès l’entrée, la pièce de vie devoile un plafond cathédrale culminant à 7,50 metres. La verrière zénithale au centre apporte clarté et souligne les murs en pierres et les arches toscanes d’origine. C’est un volume qui respire, dont la lumière et l’acoustique invitent aussi bien à créer un atelier, une pièce de vie d’exception ou à y install un piano à queue... Une large baie vitrée efface la frontière avec l’extérieur vers un patio confiel où se niche un bassin romain de 3.9 x2.7 m créant un point de fraîcheur privé pour les journées d’été.Un coin lecture et un bureau offrent des refuges plus feutrés sans cloisonner, l’ensemble développant une pièce de vie de 88 m2.La cuisine, équipée et aménagée, ist ein geselliger Ort rund um eine Bar aus grauem Marmor. La pièce a conservé le souvenir du lieu en détournant les anciennes mangeoires en table grâce à un plateau de verre et de métal réalisé tout spécialement.L’escalier en colimaçon, verritable création en bois et inox, mène à l’espace nuit. Une coursive dessert trois chambres, dont une suite parentale d’exception avec salle d’eau et une terrace tropézienne de 20 m² orientée à l’ouest, verritable solarium niché entre les toits pour savourer le soleil en toute discrétion. Une salle de bain et un wc indépendant complètent cet étage.de plus, cette maison est dotée de la climatisation réversible et d’un plancher chauffant dans la pièce de vie, avec chaudière au gaz. Un espace cellier et une buanderie derrière la cuisine ainsi qu’un wc au rez de chaussée facilitent le quotidien. Une jolie cour pavée de 52 m2, un second exterior space accessible via élégant un portail en ferforgé, permet de garer jusqu’à deuvicules ou d’y instalar un salon d’été.La situation idéale à deux pas des commerces, de la voie verte et des sentiers de garrigue en font un lieu de vie d’exception.Une rénovation unique à découvrir. (Les photographies retouchées avec IA vous sont présentées dans cette annonce afin de vous aider à vous projeter si besoin) Kontakt: Claudine [versteckte Informationen] CLASSE ENERGIE D (224)/CLASSE CLIMAT D (31) Montant moyen estimé des dépenses annuelles d’énergie pour un usage standard, établi à partir des prix de l’énergie de l’année [versteckte Information]: entre 1180 et 1620. Les informations sur les risques auxquels ce bien est exposé sont disponibles sur le site géorisques: www. [versteckte Informationen] Claudine WALTER (EI) Handelsvertreter - Numéro RSAC: 843 079 013 - Nîmes.
Informationen zu den Risiken, denen diese Immobilie ausgesetzt ist, finden Sie auf der Website von Géorisques: https://www.georisques.gouv.fr/
Informationen zu den Risiken, denen diese Immobilie ausgesetzt ist, finden Sie auf der Website von Géorisques: https://www.georisques.gouv.fr/
In the heart of the village of Saint Dionisy, this former 1800s wine cellar has evolved into a 219m2 living space prioritizing comfort, space, and tranquility.
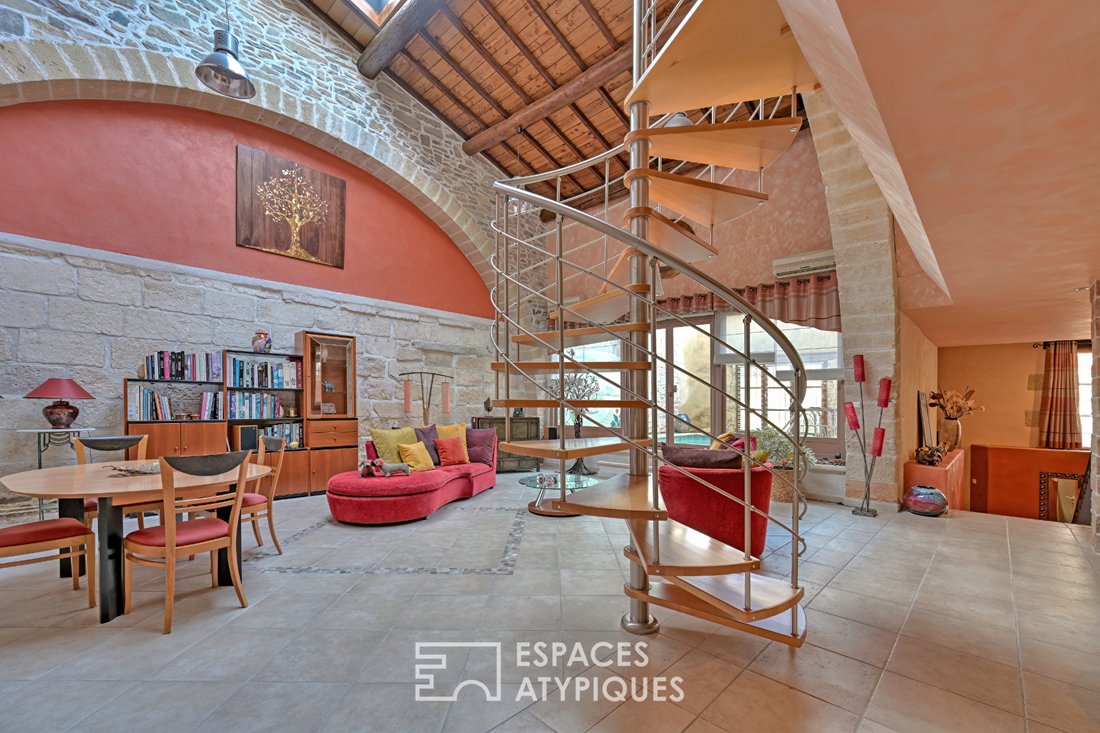
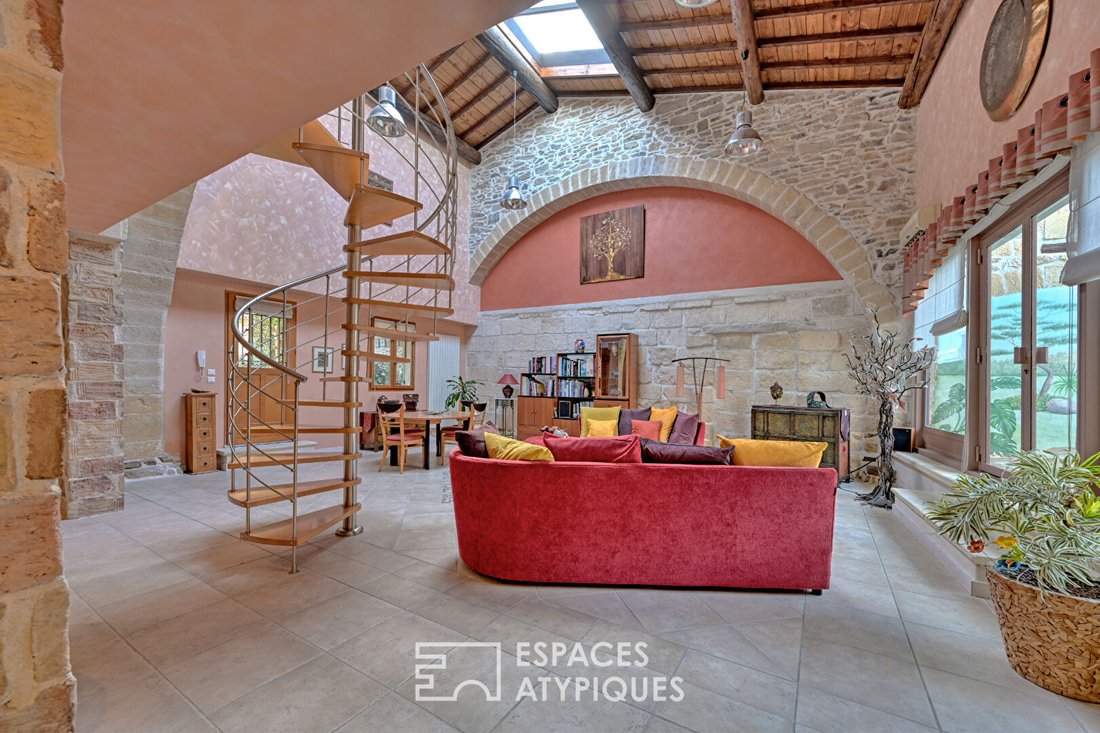
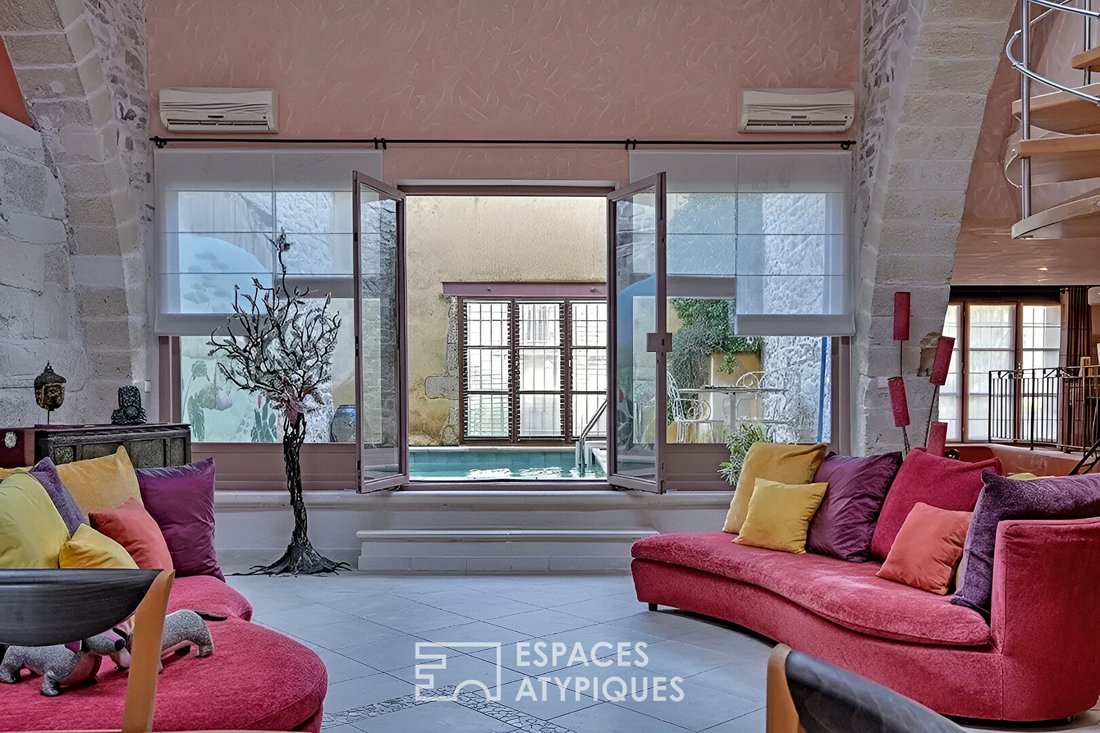
Upon entering, the living area reveals a cathedral ceiling soaring to 7.5 meters. The central skylight brings brightness and highlights the original stone walls and Tuscan arches. This is a spacious volume where light and acoustics invite you to create a workshop, an exceptional living room, or even place a grand piano...
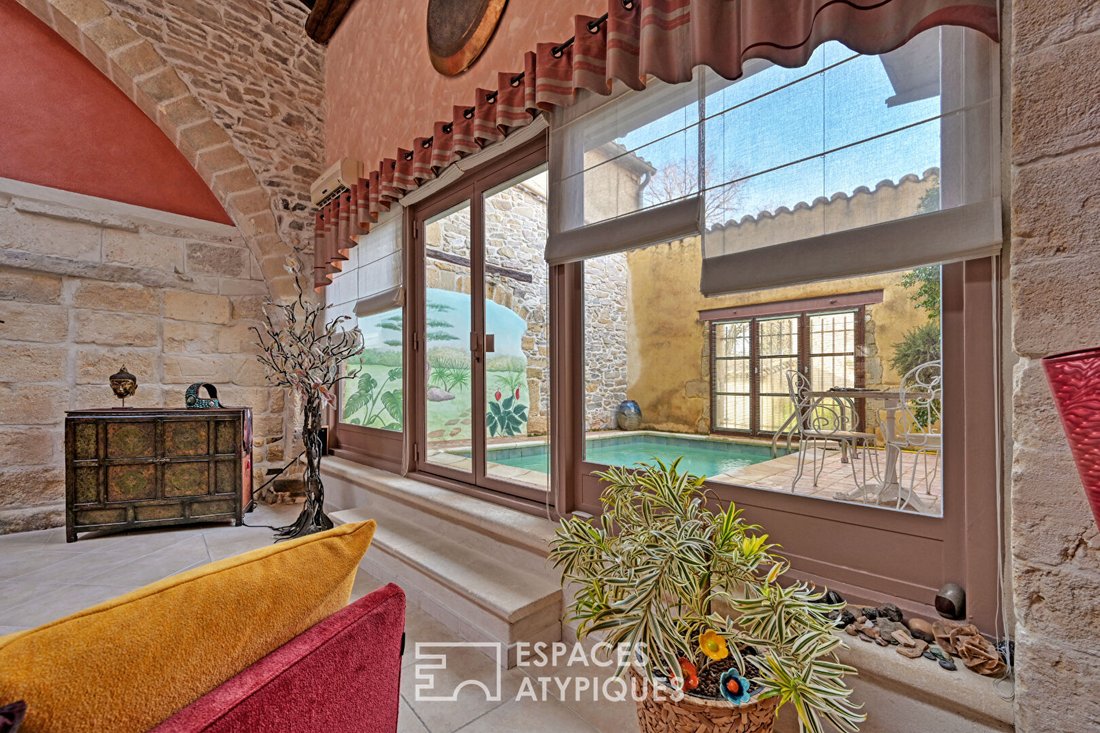
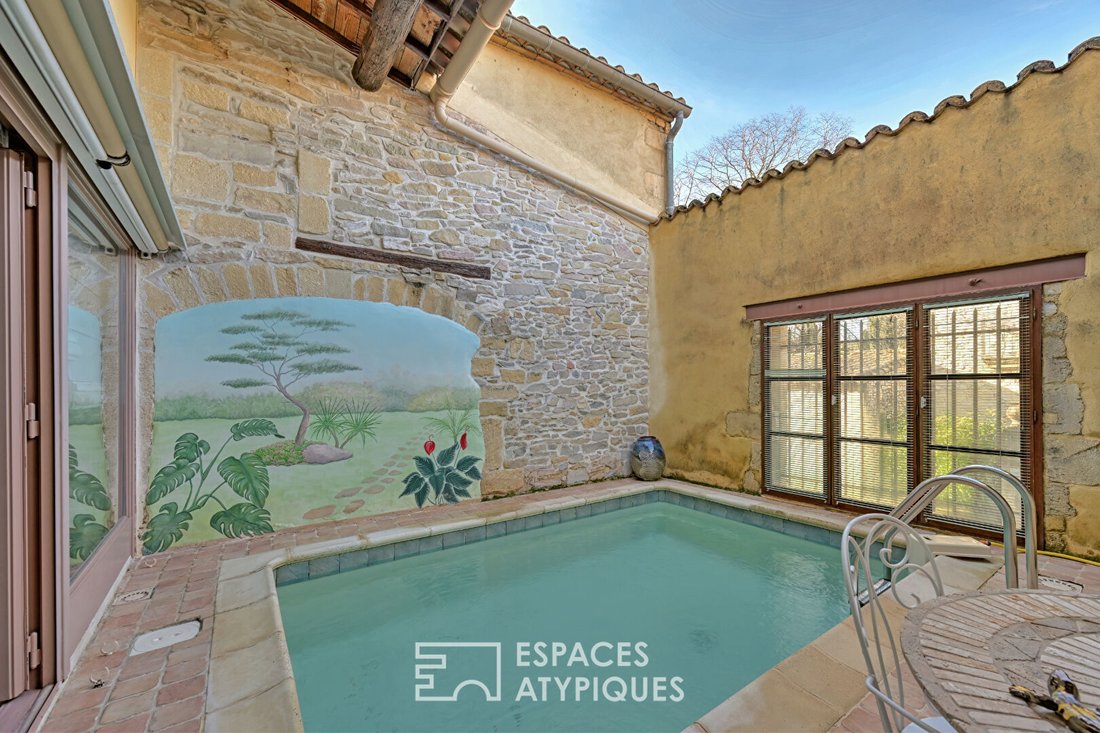
A large bay window blurs the boundary with the outside, leading to a private patio featuring a Roman pool measuring 3.9 x 2.7 m, creating a cool retreat for summer days.
A reading nook and an office offer cozy retreats without partitions, together forming an 88 m2 living area.
The equipped and fitted kitchen is a convivial space centered around a gray marble bar. The room preserves the memory of the place by repurposing old feeding troughs into a table with a specially made glass and metal top.
The spiral staircase, a true wood and stainless steel creation, leads to the sleeping area. A walkway serves three bedrooms, including an exceptional master suite with a shower room and a 20 m² west-facing rooftop terrace, a true solarium nestled among the roofs to enjoy the sun in complete privacy.
A bathroom and a separate toilet complete this floor.
Additionally, the house features reversible air conditioning and underfloor heating in the living area, powered by a gas boiler. A pantry and laundry room behind the kitchen, as well as a ground-floor toilet, make daily life easier.
A charming 52 m2 paved courtyard and a second outdoor space accessible through an elegant wrought iron gate allow parking for up to two vehicles or the setup of a summer lounge.
The ideal location, just steps from shops, the greenway, and scrubland trails, makes this an exceptional place to live.
A unique renovation to discover.
(The photos shown in this listing have been enhanced with AI to help you visualize the space if needed.)
Contact: Claudine [hidden information]
ENERGY CLASS D (224) / CLIMATE CLASS D (31)
Estimated average annual energy costs for standard use, based on energy prices from [hidden information]: between €1180 and €1620.
Information on risks to which this property is exposed is available on the Géorisques website: www. [hidden information]
Claudine WALTER (EI) Commercial Agent - RSAC Number: - Nîmes.
Informationen zu den Risiken, denen diese Immobilie ausgesetzt ist, finden Sie auf der Website von Géorisques: https://www.georisques.gouv.fr/
-
Art der Immobilie
Villa
-
Baujahr
1800
-
Preis/Quadratfuß
$270
Funktionen
Erkunden Sie die Gegend
Saint-Dionisy, Okzitanien, Frankreich
Auf Google Maps anzeigen
Preis pro sqft
Niedrig
Hoch
Vor 4 Jahren beigetreten
Sie haben sich nach diesem Objekt erkundigt
Der Agent wird sich in Kürze mit Ihnen in Verbindung setzen
Gelistet von
85
Angebote
2022
Beigetreten
Besichtigung mit the agent buchen
Wählen Sie ein Datum und ob Sie eine virtuelle oder persönliche Besichtigung mit dem Makler wünschen.
Bevorzugtes Datum
Art der Tour

Zuletzt aktualisiert
Oktober 23
Erstmalig gelistet
Oktober 23
Angebotsreferenz
14822-5
Ähnliche Immobilien in der Nähe
Neue Angebote in Saint-Dionisy
Entdecken Sie mehr Häuser zum Verkauf
Saint-Dionisy, Okzitanien, Frankreich Immobilienarten
Saint-Dionisy, Okzitanien, Frankreich beliebte Suchanfragen
- Panorama Immobilien in Saint-Dionisy, Okzitanien, Frankreich
- Immobilien mit Terrasse in Saint-Dionisy, Okzitanien, Frankreich
- Immobilien mit Bar in Saint-Dionisy, Okzitanien, Frankreich
- Immobilien mit Spielzimmer in Saint-Dionisy, Okzitanien, Frankreich
- Immobilien mit Office in Saint-Dionisy, Okzitanien, Frankreich
- Immobilien mit Bergblick in Saint-Dionisy, Okzitanien, Frankreich
- Immobilien mit Garten in Saint-Dionisy, Okzitanien, Frankreich
- Moderne Immobilien in Saint-Dionisy, Okzitanien, Frankreich
- Neubauten Immobilien in Saint-Dionisy, Okzitanien, Frankreich
- Immobilien mit Bibliothek in Saint-Dionisy, Okzitanien, Frankreich
- Immobilien mit Klimaanlage in Saint-Dionisy, Okzitanien, Frankreich
- Immobilien mit Kamin in Saint-Dionisy, Okzitanien, Frankreich
- Immobilien mit Pool in Saint-Dionisy, Okzitanien, Frankreich
- Immobilien mit Garage in Saint-Dionisy, Okzitanien, Frankreich
- Immobilien mit Balkon in Saint-Dionisy, Okzitanien, Frankreich
- Immobilien mit Offene Küche in Saint-Dionisy, Okzitanien, Frankreich
- Renoviert Immobilien in Saint-Dionisy, Okzitanien, Frankreich
Verwandte Leitfäden & Geschichten
Das Vertrauen der führenden Makler der Welt
Die Makler hinter den außergewöhnlichsten Immobilien der Welt inserieren bei JamesEdition.
- Angebote von Sotheby's, Christie's, BARNES und Engel & Völkers
- Jedes Angebot wird vor der Veröffentlichung geprüft
- Verbinden Sie sich direkt mit verifizierten Maklern
Indem Sie fortfahren, akzeptieren Sie unsere Nutzungsbedingungen und Datenschutzrichtlinie.