$2,039,251
Saint Didier Au Mont D'or Eine Seltene Immobilie, Die Sie Nach Ihren Wünschen Gestalten Können
- 6 Schlafz.
- 3,499 Sqft
- Aktualisiert: September 10
Über die Immobilie
Beschreibung wurde automatisch übersetzt.
Die Beschreibung wird in der Originalsprache angezeigt.
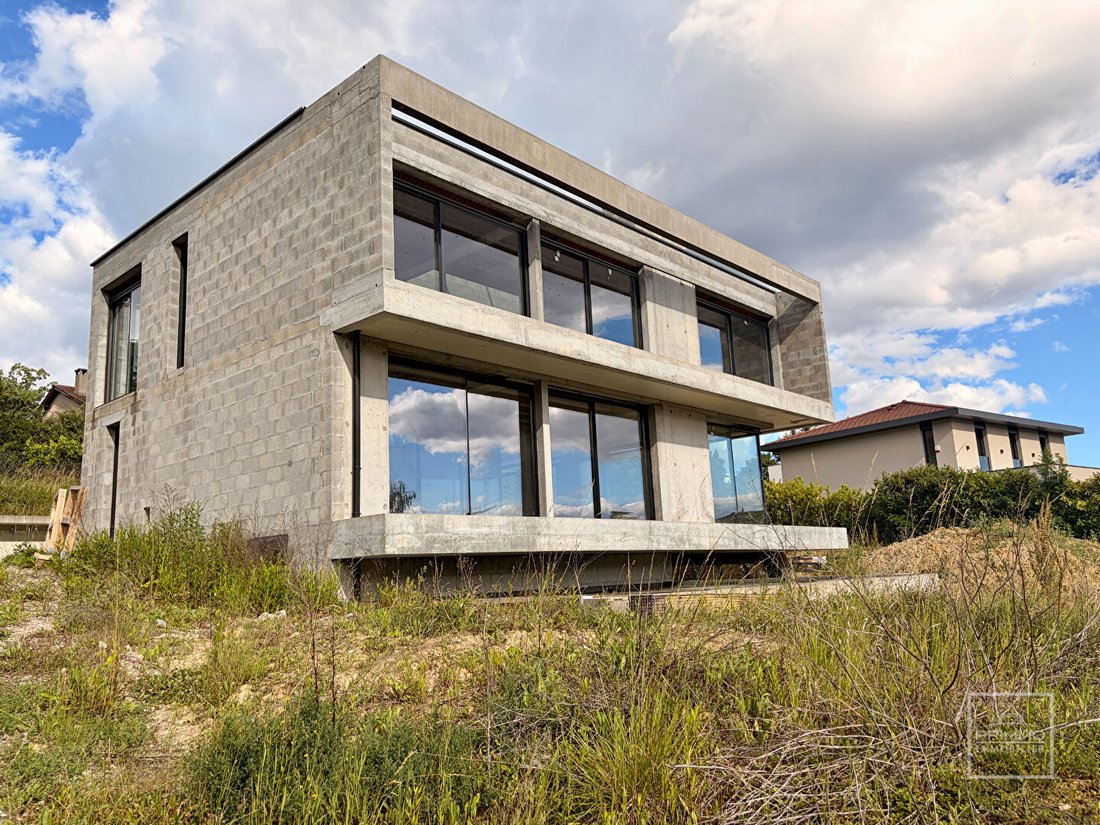
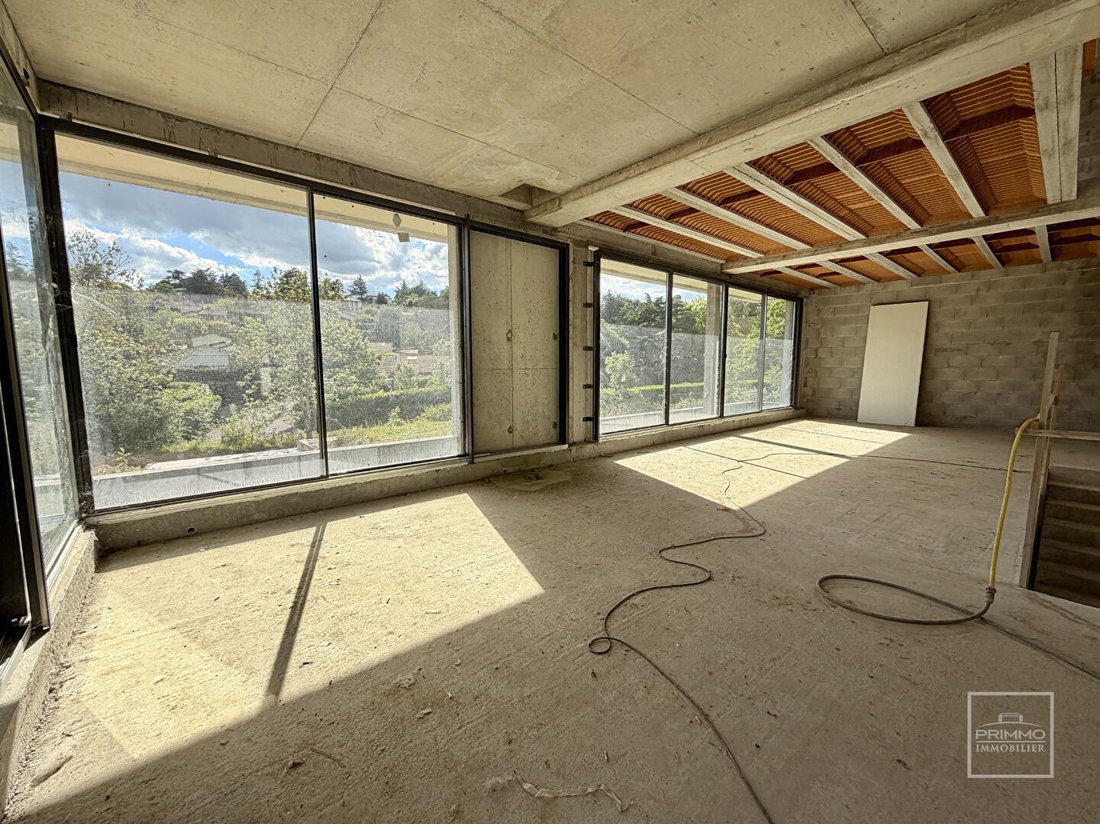
In the heart of a sought-after residential area, discover this remarkable contemporary property designed by architect Michel Guillot, benefiting from an unobstructed view and a design conceived to offer a unique, elegant, and fully customizable living environment. Currently weather-tight and air-tight, this property represents a rare opportunity to finalize the interior, exterior layouts, and fini
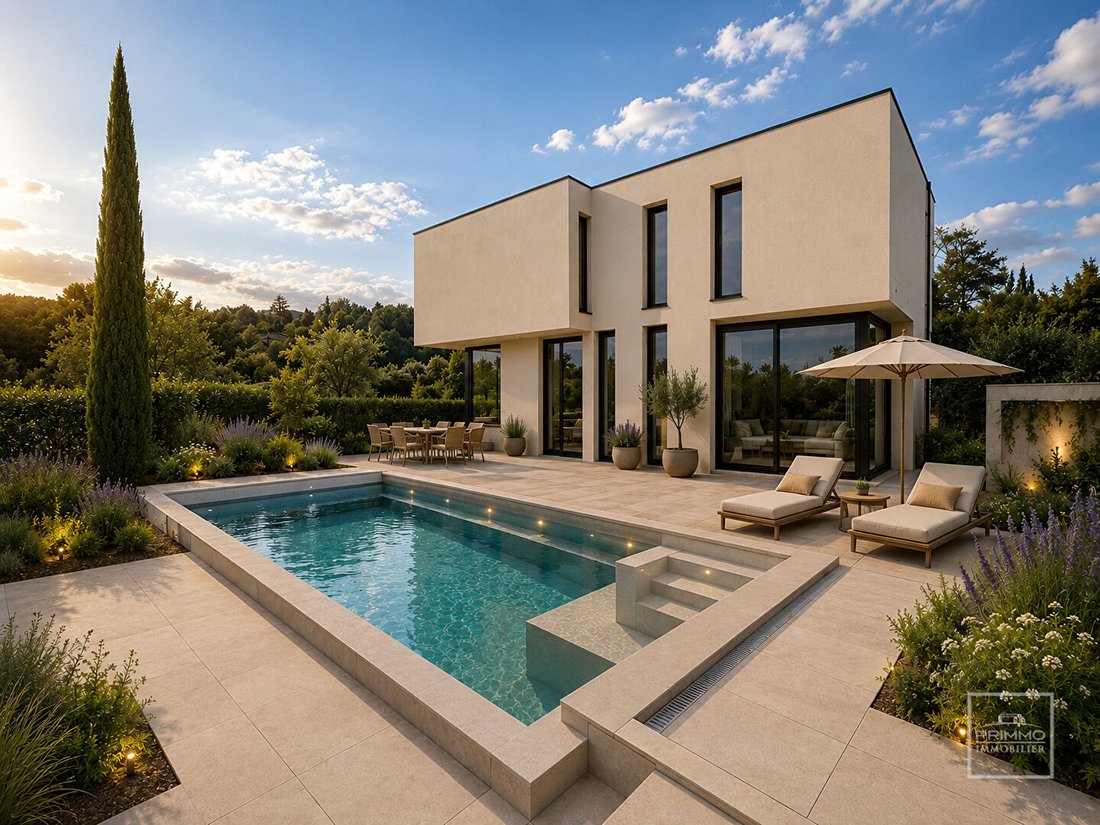
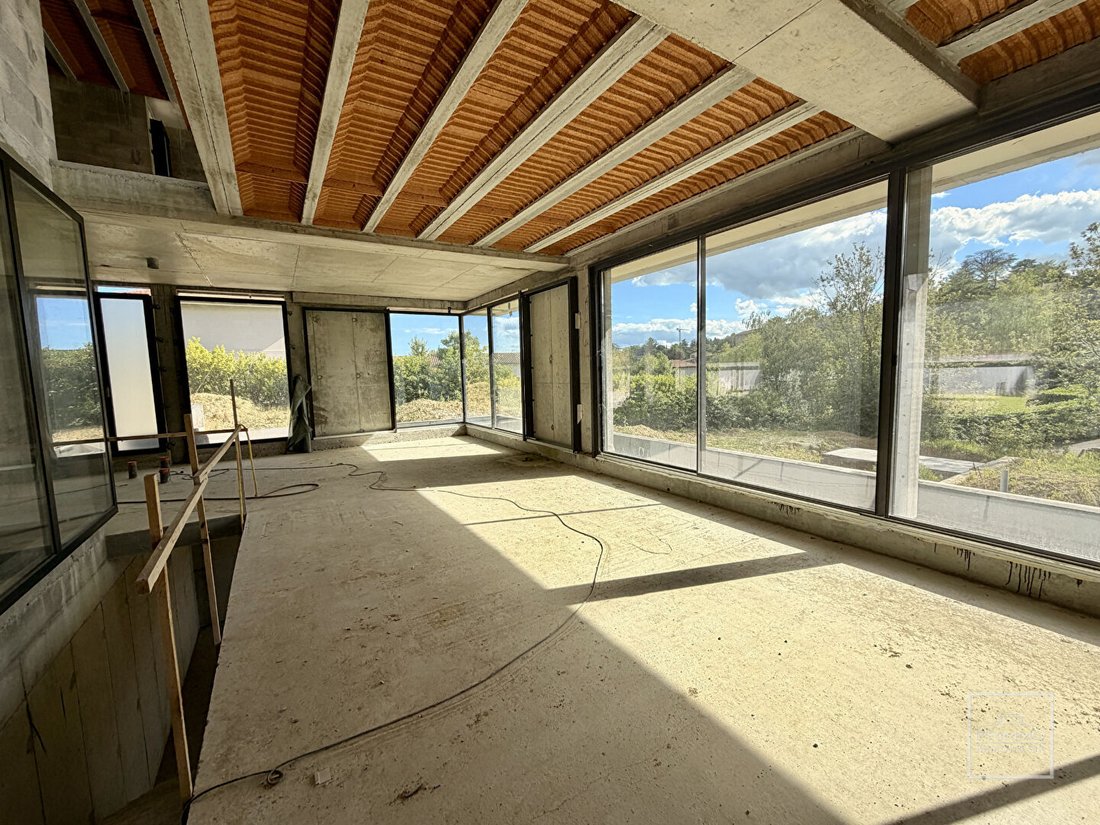
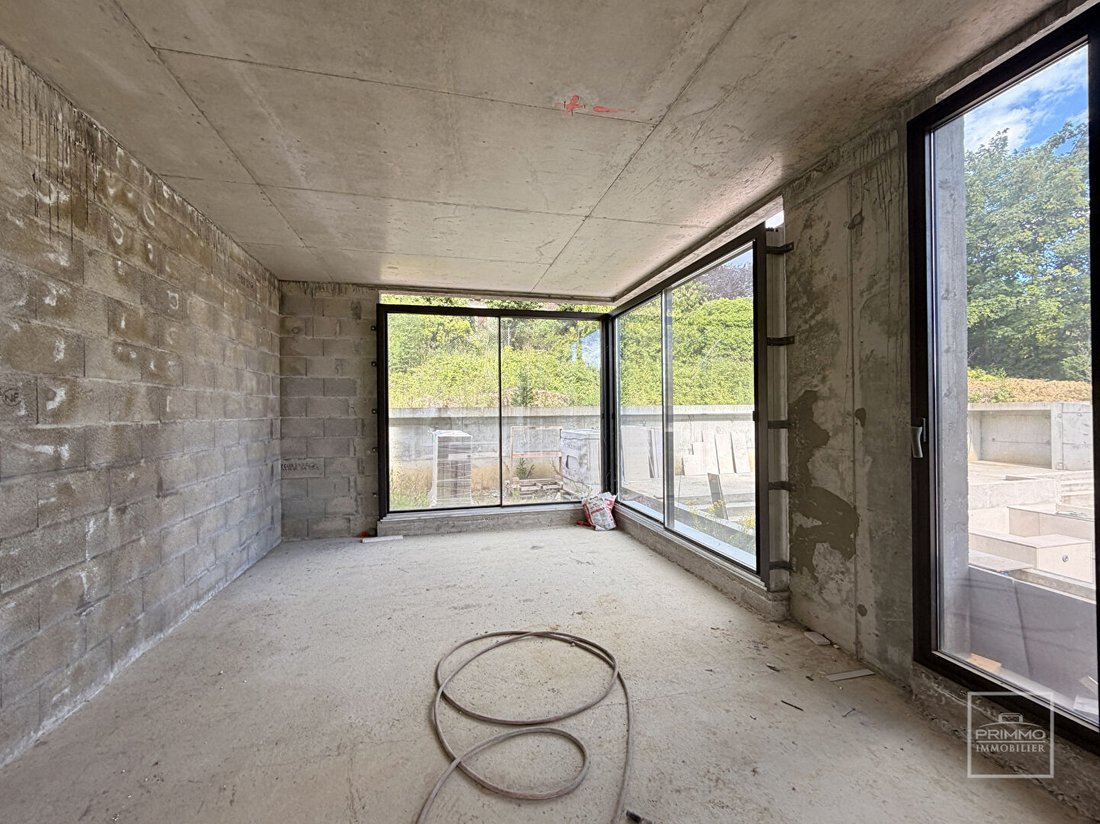
In the heart of a sought-after residential area, discover this remarkable contemporary property designed by architect Michel Guillot, benefiting from an unobstructed view and a design conceived to offer a unique, elegant, and fully customizable living environment. Currently weather-tight and air-tight, this property represents a rare opportunity to finalize the interior, exterior layouts, and finishes according to your desires, while enjoying an already exceptional architectural base. The contemporary lines, generous volumes, ceiling heights of 3 meters, and large openings to the outside provide remarkable brightness and a true sense of space. Proposals for interior and landscaping layouts have already been made to allow future owners to fully envision the potential of this home. Built with quality materials and architecture with sober and refined lines, the property offers 325.74 m² of living space for a total area of 603.65 m² including terraces and garage. The garden level features an elegant entrance leading to a vast reception area comprising a living room, dining room, and kitchen, widely opened onto the outdoor terraces thanks to large bay windows. A master suite and a pantry complete this level. Upstairs, the sleeping area offers four beautiful bedrooms, two of which have their own dressing room and private shower room, an office that can also serve as a playroom, a bathroom, as well as generous circulation spaces enhanced by a glass roof providing omnipresent natural light. The basement houses a large garage, a laundry room, a technical room, several storage spaces, and a spacious family room offering numerous layout possibilities: cinema room, wellness area, wine cellar, gym, or private reception space. Outside, the property enjoys over 170 m² of terraces, a garden to be designed according to your inspirations, as well as a swimming pool with Braun filtration and integrated jacuzzi. One of the major advantages of this property lies in the project’s progress: the main structural works have already been completed, allowing future owners the freedom to finalize a home that reflects their image, according to their tastes and the highest comfort standards. In a calm, green environment particularly sought after in the Monts d’Or, this residence combines prestige, intimacy, and modernity, while offering exceptional potential for customization. Estimates, layout projections, and technical elements available upon request.
Informationen zu den Risiken, denen diese Immobilie ausgesetzt ist, finden Sie auf der Website von Géorisques: https://www.georisques.gouv.fr/
Informationen zu den Risiken, denen diese Immobilie ausgesetzt ist, finden Sie auf der Website von Géorisques: https://www.georisques.gouv.fr/
-
Art der Immobilie
Anwesen
-
Preis/Quadratfuß
$582
Funktionen
Erkunden Sie die Gegend
Centre et Nord Ouest, Saint-Didier-au-Mont-d'Or, Frankreich
Auf Google Maps anzeigen
Preis pro sqft
Niedrig
Hoch
Vor 1 Jahr beigetreten
Sie haben sich nach diesem Objekt erkundigt
Der Agent wird sich in Kürze mit Ihnen in Verbindung setzen
Gelistet von
99
Angebote
2025
Beigetreten
Besichtigung mit the agent buchen
Wählen Sie ein Datum und ob Sie eine virtuelle oder persönliche Besichtigung mit dem Makler wünschen.
Bevorzugtes Datum
Art der Tour
Zuletzt aktualisiert
September 10
Erstmalig gelistet
Juni 12
Angebotsreferenz
99445
Alle Immobilieninformationen basieren auf den genauesten Daten, die uns zum Zeitpunkt der Veröffentlichung vorliegen. Einzelheiten darüber, wie wir diese Daten sammeln und überprüfen, finden Sie in Abschnitt 5 unserer Allgemeinen Geschäftsbedingungen.
Ähnliche Immobilien in der Nähe
Neue Angebote in Centre et Nord Ouest


Entdecken Sie mehr Häuser zum Verkauf
Centre et Nord Ouest, Saint-Didier-au-Mont-d'Or, Frankreich Immobilienarten
- Häuser zum Verkauf in Centre et Nord Ouest, Saint-Didier-au-Mont-d'Or, Frankreich
- Wohnungen zum Verkauf in Centre et Nord Ouest, Saint-Didier-au-Mont-d'Or, Frankreich
- Villen zum Verkauf in Centre et Nord Ouest, Saint-Didier-au-Mont-d'Or, Frankreich
- Land zum Verkauf in Centre et Nord Ouest, Saint-Didier-au-Mont-d'Or, Frankreich
- Anwesen zum Verkauf in Centre et Nord Ouest, Saint-Didier-au-Mont-d'Or, Frankreich
- Penthouses zum Verkauf in Centre et Nord Ouest, Saint-Didier-au-Mont-d'Or, Frankreich
Centre et Nord Ouest, Saint-Didier-au-Mont-d'Or, Frankreich beliebte Suchanfragen
- Panorama Immobilien in Centre et Nord Ouest, Saint-Didier-au-Mont-d'Or, Frankreich
- Immobilien mit Terrasse in Centre et Nord Ouest, Saint-Didier-au-Mont-d'Or, Frankreich
- Immobilien mit Bar in Centre et Nord Ouest, Saint-Didier-au-Mont-d'Or, Frankreich
- Immobilien mit Spielzimmer in Centre et Nord Ouest, Saint-Didier-au-Mont-d'Or, Frankreich
- Immobilien mit Office in Centre et Nord Ouest, Saint-Didier-au-Mont-d'Or, Frankreich
- Immobilien mit Aufzug in Centre et Nord Ouest, Saint-Didier-au-Mont-d'Or, Frankreich
- Blick auf die Stadt Immobilien in Centre et Nord Ouest, Saint-Didier-au-Mont-d'Or, Frankreich
- Immobilien mit Bergblick in Centre et Nord Ouest, Saint-Didier-au-Mont-d'Or, Frankreich
- Immobilien mit Garten in Centre et Nord Ouest, Saint-Didier-au-Mont-d'Or, Frankreich
- Immobilien mit Outdoor-Küche in Centre et Nord Ouest, Saint-Didier-au-Mont-d'Or, Frankreich
- Duplex Immobilien in Centre et Nord Ouest, Saint-Didier-au-Mont-d'Or, Frankreich
- Privatsphäre Immobilien in Centre et Nord Ouest, Saint-Didier-au-Mont-d'Or, Frankreich
- Anlageimmobilie Immobilien in Centre et Nord Ouest, Saint-Didier-au-Mont-d'Or, Frankreich
- Moderne Immobilien in Centre et Nord Ouest, Saint-Didier-au-Mont-d'Or, Frankreich
- Pferdesport Immobilien in Centre et Nord Ouest, Saint-Didier-au-Mont-d'Or, Frankreich
- Neubauten Immobilien in Centre et Nord Ouest, Saint-Didier-au-Mont-d'Or, Frankreich
- Immobilien mit Fitnessstudio in Centre et Nord Ouest, Saint-Didier-au-Mont-d'Or, Frankreich
- Immobilien mit Sauna in Centre et Nord Ouest, Saint-Didier-au-Mont-d'Or, Frankreich
- Immobilien mit Klimaanlage in Centre et Nord Ouest, Saint-Didier-au-Mont-d'Or, Frankreich
- Immobilien mit Weinkeller in Centre et Nord Ouest, Saint-Didier-au-Mont-d'Or, Frankreich
- Immobilien mit Whirlpool in Centre et Nord Ouest, Saint-Didier-au-Mont-d'Or, Frankreich
- Immobilien mit Kamin in Centre et Nord Ouest, Saint-Didier-au-Mont-d'Or, Frankreich
- Immobilien mit Pool in Centre et Nord Ouest, Saint-Didier-au-Mont-d'Or, Frankreich
- Immobilien mit Garage in Centre et Nord Ouest, Saint-Didier-au-Mont-d'Or, Frankreich
- Immobilien mit Balkon in Centre et Nord Ouest, Saint-Didier-au-Mont-d'Or, Frankreich
- Immobilien mit Tennisplatz in Centre et Nord Ouest, Saint-Didier-au-Mont-d'Or, Frankreich
- Immobilien mit Offene Küche in Centre et Nord Ouest, Saint-Didier-au-Mont-d'Or, Frankreich
- Renoviert Immobilien in Centre et Nord Ouest, Saint-Didier-au-Mont-d'Or, Frankreich
- Immobilien mit Kino in Centre et Nord Ouest, Saint-Didier-au-Mont-d'Or, Frankreich
- Immobilien mit Hallenbad in Centre et Nord Ouest, Saint-Didier-au-Mont-d'Or, Frankreich
- Immobilien mit Wasserblick in Centre et Nord Ouest, Saint-Didier-au-Mont-d'Or, Frankreich
Verwandte Leitfäden & Geschichten
Das Vertrauen der führenden Makler der Welt
Die Makler hinter den außergewöhnlichsten Immobilien der Welt inserieren bei JamesEdition.
- Angebote von Sotheby's, Christie's, BARNES und Engel & Völkers
- Jedes Angebot wird vor der Veröffentlichung geprüft
- Verbinden Sie sich direkt mit verifizierten Maklern
Indem Sie fortfahren, akzeptieren Sie unsere Nutzungsbedingungen und Datenschutzrichtlinie.