$571,081
Seltenes Eigentum Aus Dem XV Ie Siècle
- 9 Schlafz.
- 1 Bäder
- 4,368 Sqft
- 5.8 Ac lot
- Aktualisiert: April 29
- 3
Über die Immobilie
Beschreibung wurde automatisch übersetzt.
Die Beschreibung wird in der Originalsprache angezeigt.
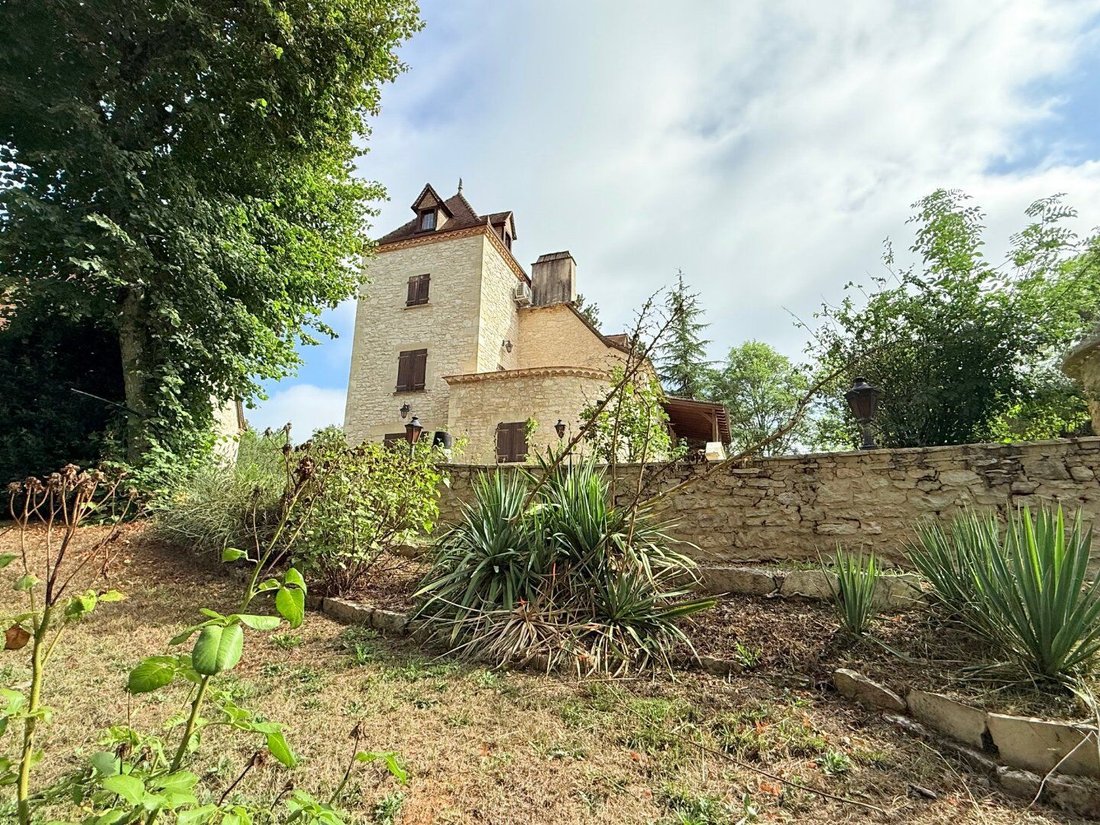
Saint Denis-Catus (20’ de Cahors): Selten auf dem Markt! Ce magnifique ensemble en pierre du XVie siècle allie le charme de l’ancien au comfort moderne. Diese Immobilie ist 463 m² groß, davon 406 m² bewohnbar. Sie besteht aus 3 unabhängigen Gebäuden für insgesamt 16 Zimmer, 8 Schlafzimmer und 1 Schlafzimmer.Parfaitement adaptée pour une grande famille ou un projet de rentabilité, cette demeure sau
Saint Denis-Catus (20 minutes from Cahors): Rare on the market! This magnificent 16th-century stone estate combines old-world charm with modern comfort. Offering 463 m² in total, including 406 m² of living space, the property consists of 3 independent buildings with a total of 16 rooms, 8 bedrooms, and 1 dormitory. Perfectly suited for a large family or an income-generating project, this home will
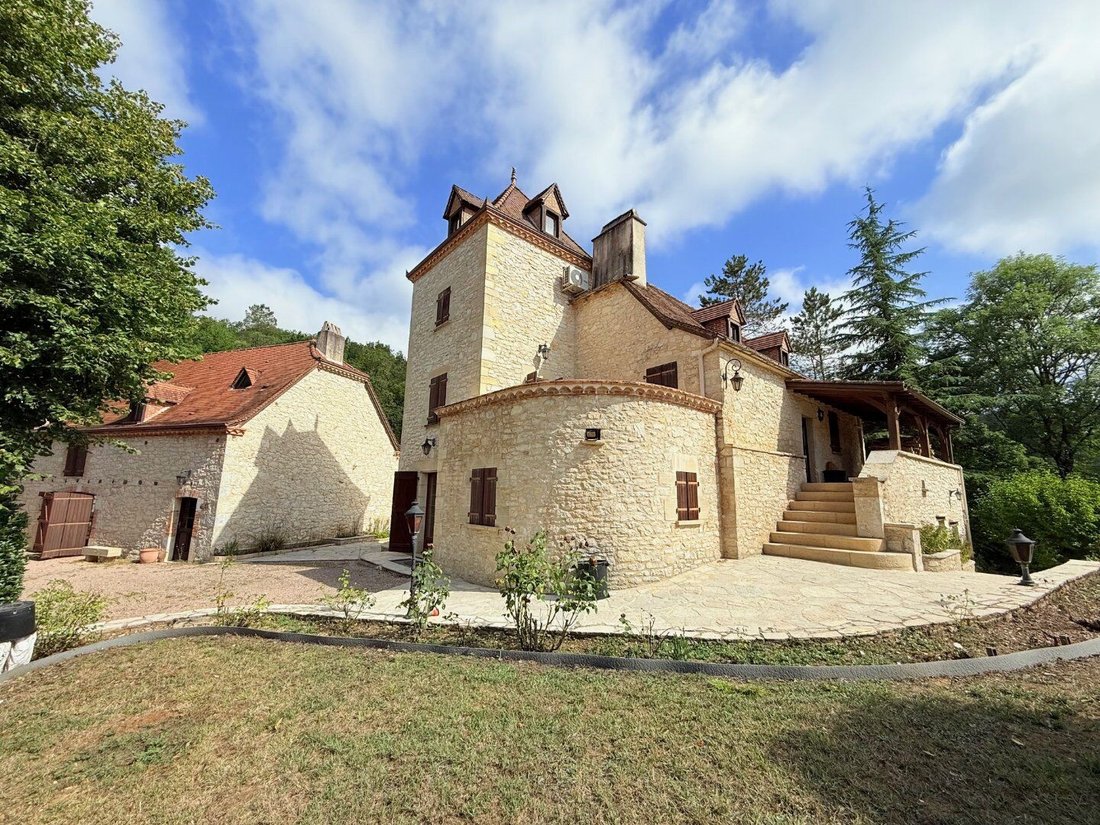
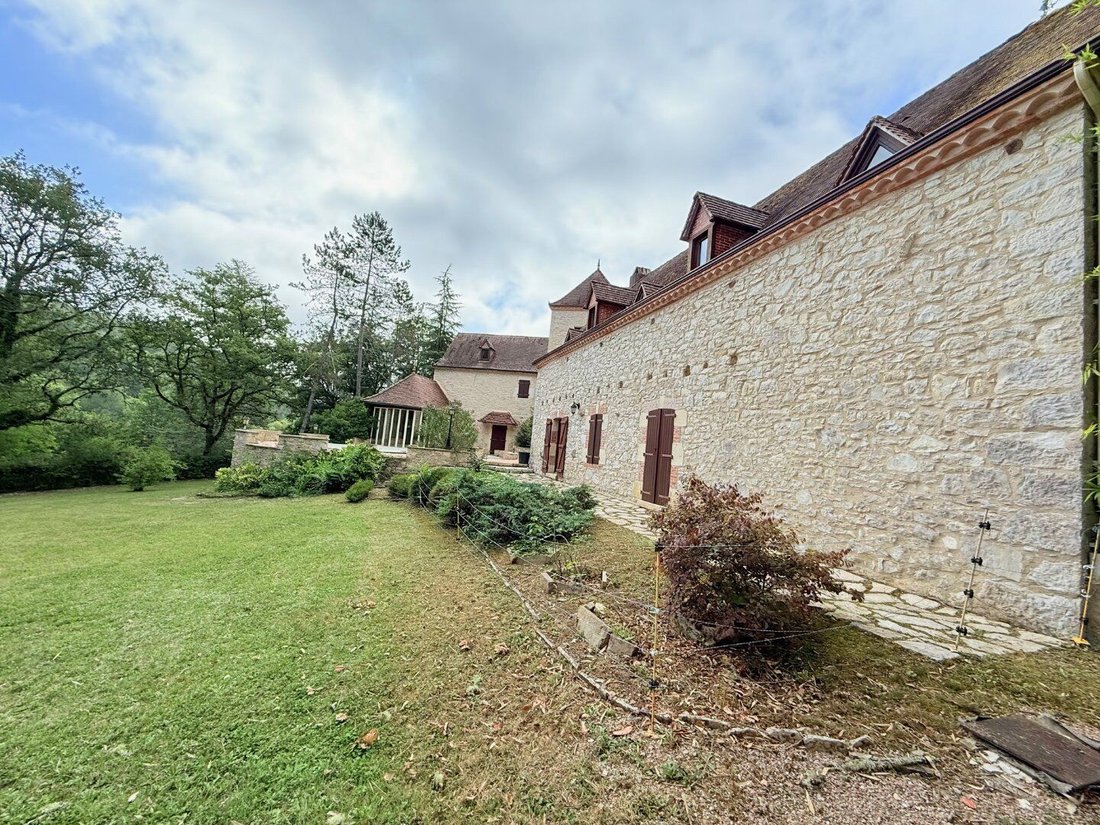
Saint Denis-Catus (20’ de Cahors): Selten auf dem Markt! Ce magnifique ensemble en pierre du XVie siècle allie le charme de l’ancien au comfort moderne. Diese Immobilie ist 463 m² groß, davon 406 m² bewohnbar. Sie besteht aus 3 unabhängigen Gebäuden für insgesamt 16 Zimmer, 8 Schlafzimmer und 1 Schlafzimmer.Parfaitement adaptée pour une grande famille ou un projet de rentabilité, cette demeure saura vous seduire par son charactère unique, ses volumes généreux et son cadé bukolique.1. Haupthaus (ca. 177 m² bewohnbar - 3 Stockwerke) Helles Zimmer über 43 m² mit Steinkamin und großem Zwischengeschoss Gästeküche mit Terrassenzugang 1 Schlafzimmer und 1 Badezimmer mit WC im Étagerez-de-Jardin: Eingangshalle, WC, Büro oder zusätzliches Schlafzimmer mit externem Zugang Direkt vom Zimmer aus zugänglich: 1 Schlafzimmer, 1 Wasserbad mit WC, Kochnische, Wohnzimmer mit Zugang zur Terrasse, Blick und direkter Zugang zum Pool, Jacuzzi und Sommerküche 2. Gartenhaus mit Garage und Maisonette-Wohnung (77 m2) Garage mit Zwischengeschoss für ZimmerMaisonetteWohnung mit 1 Schlafzimmer, 1 Schlafzimmer, 1 Wasserbad, 1 WCPrivater Aufenthalt/Esszimmer mit GemeinschaftskücheJardin privat3. Grange aménagée sur 3 niveaux (213m2) Garage avec salle d’eau et WC Catelier à l’étageEspace principal: grand sejour/salle à manger with cuisine et rière cuine4 rooms, 5 salles d’eau, 6 wc Mezzanine de 36 m², wird als Dortoirextérieurs et EquipementsParc arboré de genutzt plus de 2 acres avec allées en castine et clairages outérieursPiscine chauffée et jacuzziCuisine d’été, serre, abri pour camping-cardétails authentiques: murs en pierres apparentes, boiseries en chêne massif, évier en pierre, gariotte, mangeoir, poutres anciennes’comfort: modern Menuiseries bois double vitrageClimatisation réversible gainable, poêle à pelletsaDoucisseur d’eau et osmoseuratouts majeurs:3 habitations indépendantes, habitables imédiatementBeaucoup de cachet et de caractèreEmplacement ideal pour un projet familial, de gîtes ou chambres d’hôtesun bien rare à découvrir sans tarder!
Informationen zu den Risiken, denen diese Immobilie ausgesetzt ist, finden Sie auf der Website von Géorisques: https://www.georisques.gouv.fr/
Informationen zu den Risiken, denen diese Immobilie ausgesetzt ist, finden Sie auf der Website von Géorisques: https://www.georisques.gouv.fr/
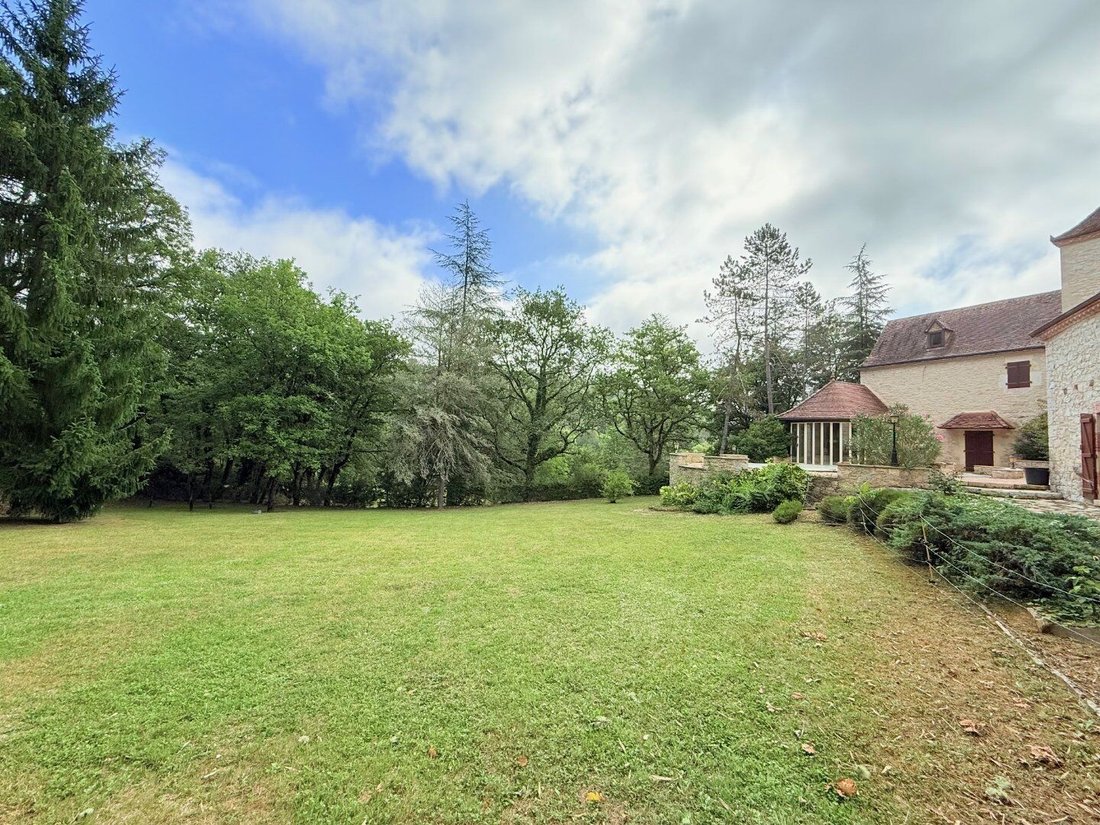
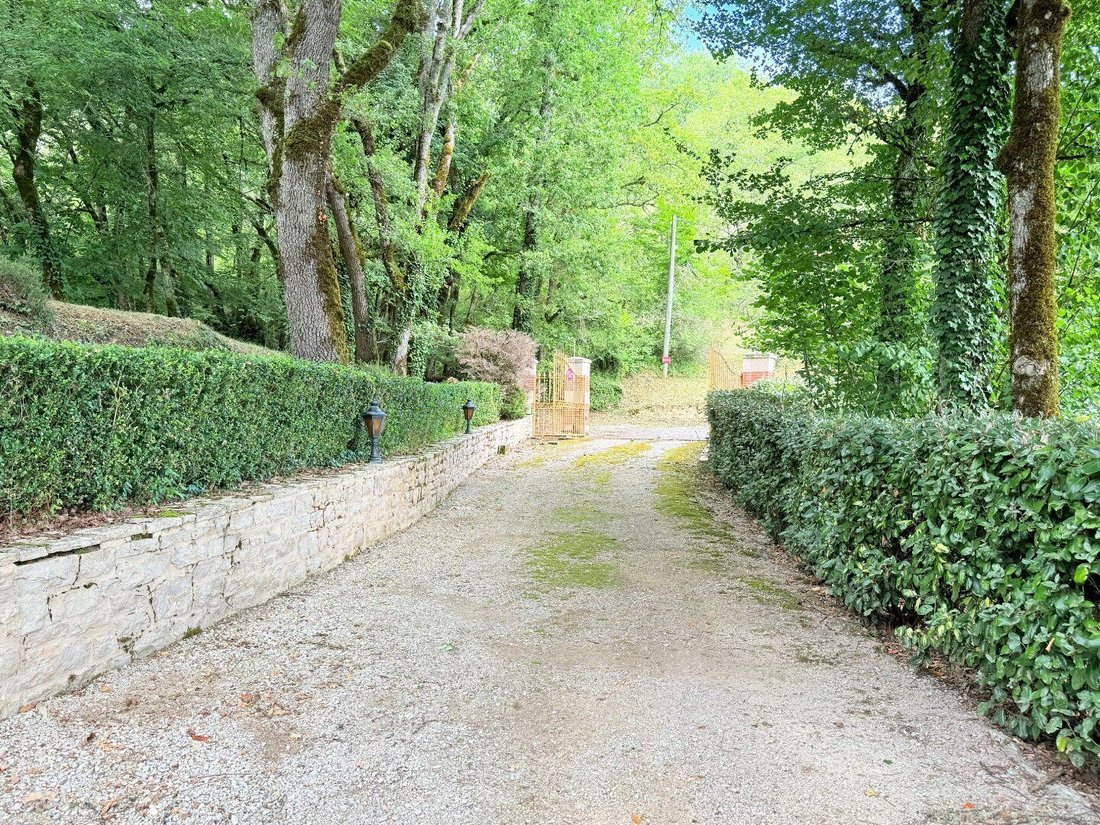
Saint Denis-Catus (20 minutes from Cahors): Rare on the market! This magnificent 16th-century stone estate combines old-world charm with modern comfort. Offering 463 m² in total, including 406 m² of living space, the property consists of 3 independent buildings with a total of 16 rooms, 8 bedrooms, and 1 dormitory. Perfectly suited for a large family or an income-generating project, this home will captivate you with its unique character, generous spaces, and bucolic setting. 1. Main house (approximately 177 m² living space - 3 levels) - Bright living room over 43 m² with stone fireplace and large mezzanine - Adjoining kitchen with terrace access - 1 bedroom and 1 bathroom with WC upstairs Garden level: entrance hall, WC, office or additional bedroom with outdoor access Right wing accessible from the living room: - 1 bedroom, 1 shower room with WC, kitchenette, lounge with terrace access - View and direct access to the pool, jacuzzi, and summer kitchen 2. Caretaker’s house with garage and duplex apartment (77 m²) - Garage with mezzanine for storage - Duplex apartment featuring: • 1 bedroom • 1 shower room • 1 WC • Spacious living/dining room with kitchen area - Private garden 3. Barn converted over 3 levels (213 m²) - Garage with shower room and WC - Workshop upstairs Main area: large living/dining room with kitchen and pantry - 4 bedrooms, 5 shower rooms, 6 WCs - 36 m² mezzanine used as a dormitory Outdoors and amenities: - Park of over 2 hectares with gravel paths and outdoor lighting - Heated pool and jacuzzi - Summer kitchen, greenhouse, motorhome shelter Authentic details: exposed stone walls, solid oak woodwork, stone sink, gariotte, feeding trough, old beams Modern comforts: - Double-glazed wooden windows - Reversible ducted air conditioning, pellet stove - Water softener and osmosis system Key advantages: - 3 independent dwellings, ready to live in immediately Lots of charm and character Ideal location for a family project, holiday rentals, or bed and breakfasts A rare property to discover without delay!
Informationen zu den Risiken, denen diese Immobilie ausgesetzt ist, finden Sie auf der Website von Géorisques: https://www.georisques.gouv.fr/
Informationen zu den Risiken, denen diese Immobilie ausgesetzt ist, finden Sie auf der Website von Géorisques: https://www.georisques.gouv.fr/
-
Art der Immobilie
Villa
-
Baujahr
1550
-
Preis/Quadratfuß
$130
Funktionen
Erkunden Sie die Gegend
Vor 6 Monaten beigetreten
Sie haben sich nach diesem Objekt erkundigt
Der Agent wird sich in Kürze mit Ihnen in Verbindung setzen
Gelistet von
7
Angebote
2026
Beigetreten
Besichtigung mit the agent buchen
Wählen Sie ein Datum und ob Sie eine virtuelle oder persönliche Besichtigung mit dem Makler wünschen.
Bevorzugtes Datum
Art der Tour
Zuletzt aktualisiert
April 29
Erstmalig gelistet
April 29
Angebotsreferenz
12033377433
Das Vertrauen der führenden Makler der Welt
Die Makler hinter den außergewöhnlichsten Immobilien der Welt inserieren bei JamesEdition.
- Angebote von Sotheby's, Christie's, BARNES und Engel & Völkers
- Jedes Angebot wird vor der Veröffentlichung geprüft
- Verbinden Sie sich direkt mit verifizierten Maklern
Indem Sie fortfahren, akzeptieren Sie unsere Nutzungsbedingungen und Datenschutzrichtlinie.