$595,999
Maison Saint Crepin 7 Stück (E) Mit Grundstück
- 5 Schlafz.
- 2 Bäder
- 2,573 Sqft
- 18,687 Sqft lot
- Aktualisiert: Juli 21
- 1
Über die Immobilie
Beschreibung wurde automatisch übersetzt.
Die Beschreibung wird in der Originalsprache angezeigt.
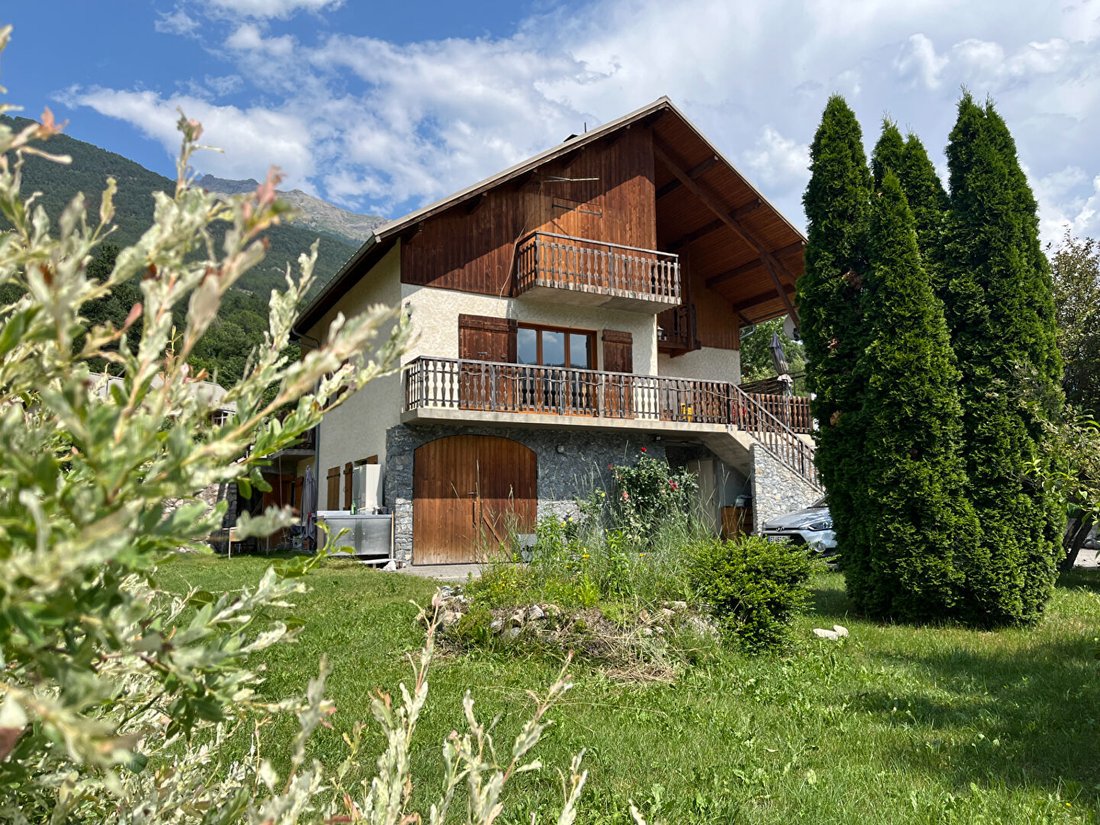
Das 1999 erbaute Haus hat eine Grundstücksfläche von 239.60M2, davon 134.39M2 bewohnbar, davon 1736M2 Grundstück, davon 1000M2 bebaubar. Le Rez-de-Chaussée besteht aus einer riesigen Garage von 51,13 m², aus zwei Höhlen und zwei Kellern. Cet espace est doté de fenêtres en vue d’une eventuelle transformation en lieu d’habitation. On y accède directement par l’extérieur ou par le premier étage de la
Beautiful house built in 1999 with a living area of 240 m² by converting the ground floor into an apartment, on a buildable plot of 1736 m². The ground floor consists of a large garage of 51.13 m², two cellars, and two storage rooms. This space has windows and utilities in place for a possible conversion into a living area. It can be accessed directly from outside or from the first floor of the ho
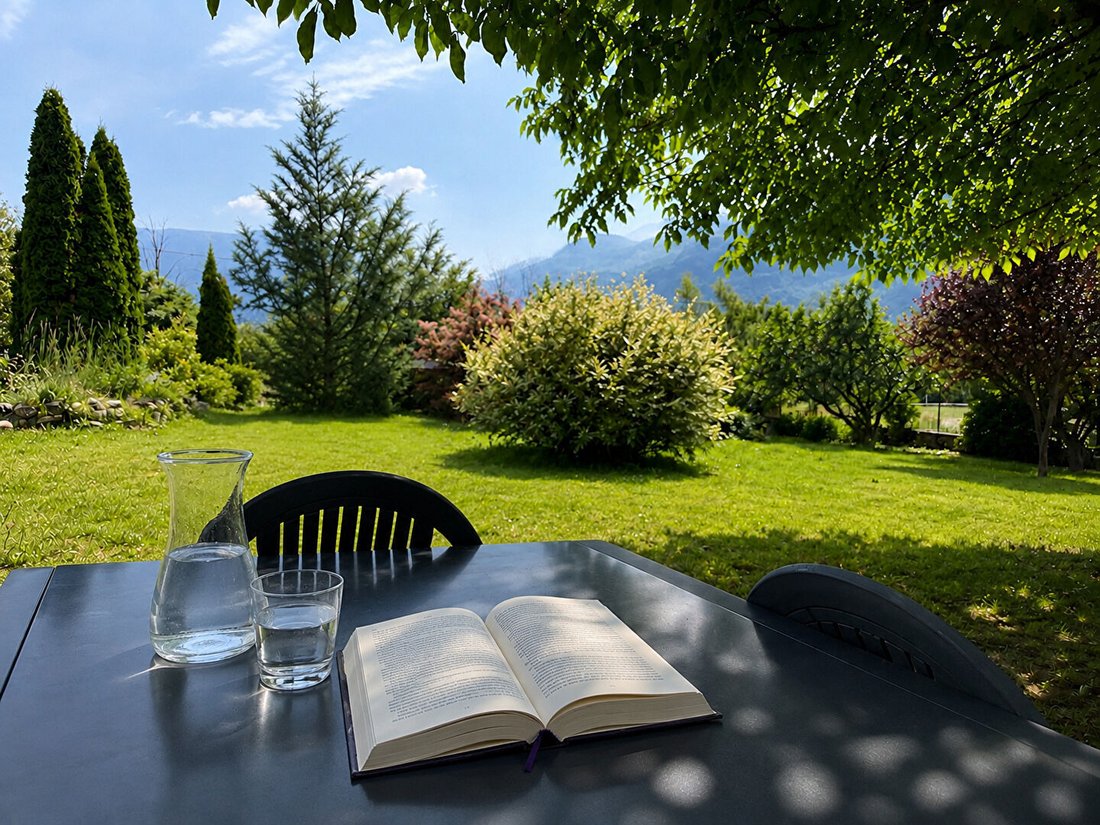
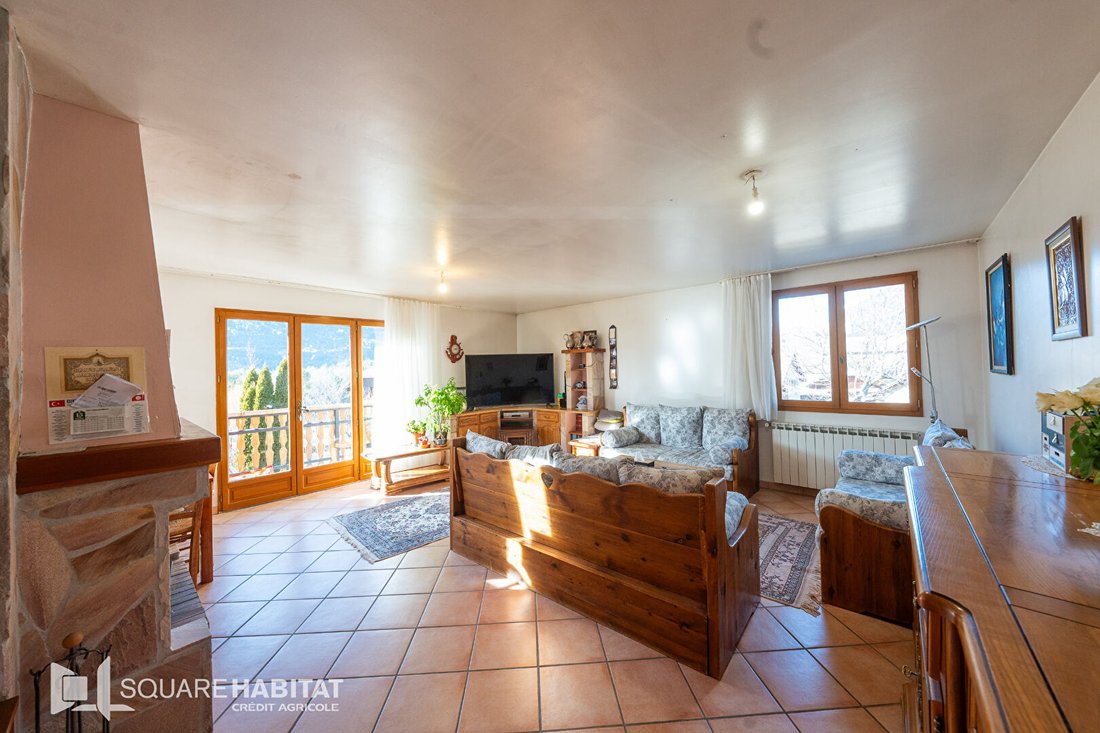
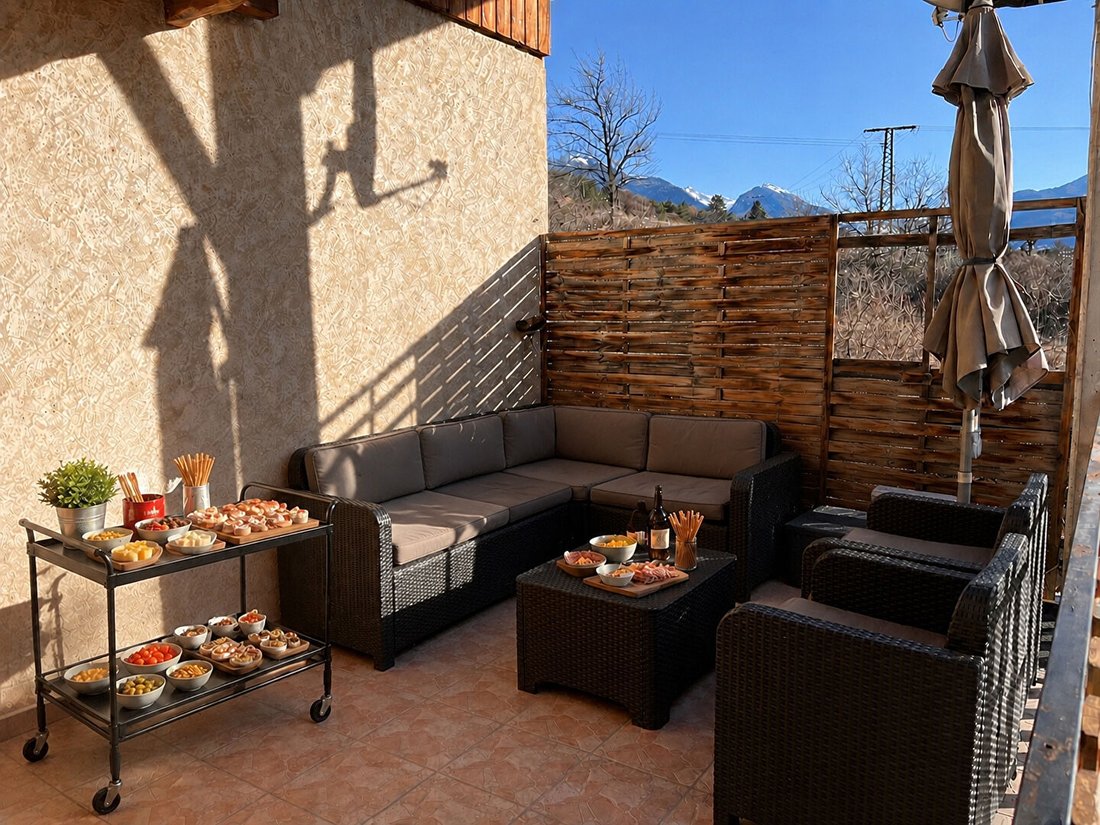
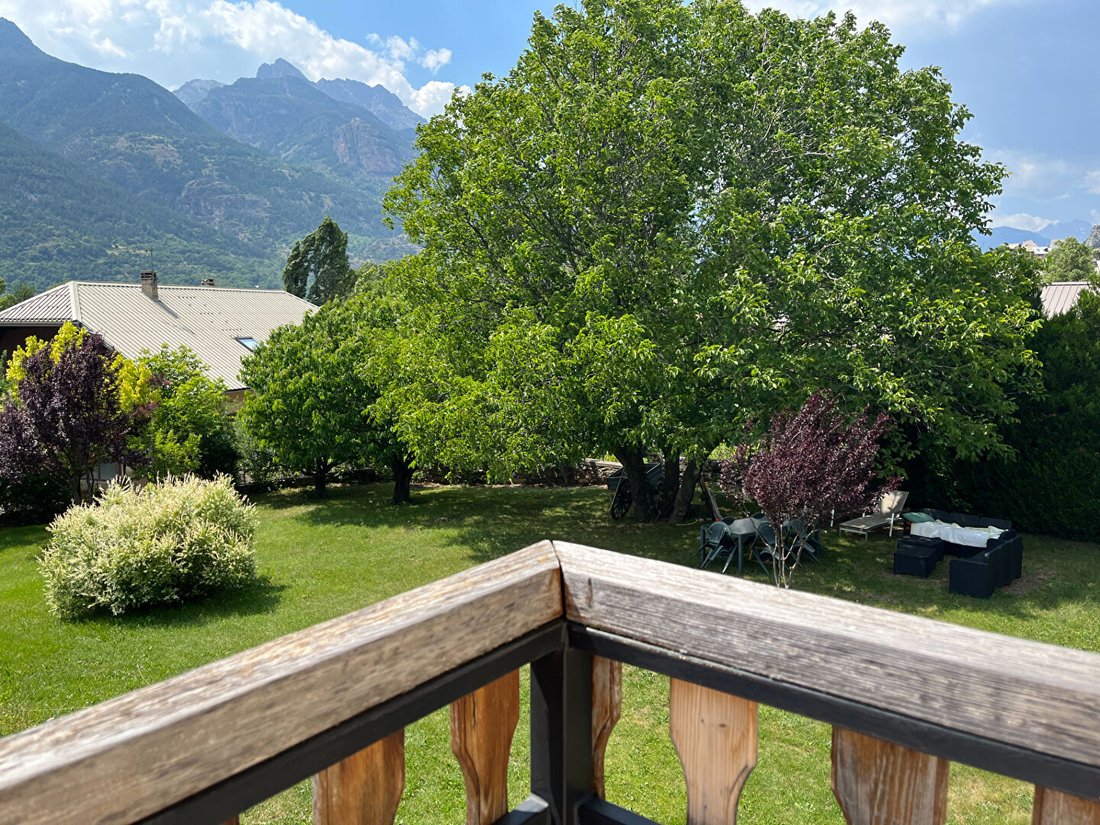
Das 1999 erbaute Haus hat eine Grundstücksfläche von 239.60M2, davon 134.39M2 bewohnbar, davon 1736M2 Grundstück, davon 1000M2 bebaubar. Le Rez-de-Chaussée besteht aus einer riesigen Garage von 51,13 m², aus zwei Höhlen und zwei Kellern. Cet espace est doté de fenêtres en vue d’une eventuelle transformation en lieu d’habitation. On y accède directement par l’extérieur ou par le premier étage de la maison. Die erste Etage besteht aus einem großen Salon von 33,30 m², der sich über eine exponierte Loggia im Süden öffnet. Eine gesellige Küche wird auf einem Balkon mit Zugang zu einer etwa 30 m² großen Terrasse serviert. Une chambre, une salle d’eau et un Wc complémentent l’étage. On acède par un escalier à l’étage supérieur constitué de quatre chambres, dont une avec mezzanine et balcon, d’une salle de bain et d’un WC. La maison est équipée d’une pompe à chaleur et d’une cheminée à foyer ouvert dans le salon. Ces équipements permettent à la maison d’être classée C pour sa performance énergétique et climatique. Le jardin exposé sud bénéficie d’un ensoleillement généreux. Un petit coin ombragé a été aménagé par les propriétaires en salon d’été rendant ce lieu propice à la farniente. Grâce à son access facile à la route nationale et son placement géographique, ce bien se trouve à proximité des services, des comerces et des skistations. [versteckte Informationen] 6b445539
Informationen zu den Risiken, denen diese Immobilie ausgesetzt ist, finden Sie auf der Website von Géorisques: https://www.georisques.gouv.fr/
Informationen zu den Risiken, denen diese Immobilie ausgesetzt ist, finden Sie auf der Website von Géorisques: https://www.georisques.gouv.fr/
Beautiful house built in 1999 with a living area of 240 m² by converting the ground floor into an apartment, on a buildable plot of 1736 m². The ground floor consists of a large garage of 51.13 m², two cellars, and two storage rooms. This space has windows and utilities in place for a possible conversion into a living area. It can be accessed directly from outside or from the first floor of the house. This could become an independent apartment while retaining the garage. The first floor features a large living room of 33.30 m² with a fireplace and a lovely view of the surrounding mountains and garden. It opens onto a south-facing loggia, ideal for relaxation and social moments. A well-furnished and equipped kitchen opens onto a balcony that leads to a terrace of about 30 m², designed for very hot days and family meals. The floor also includes one bedroom, a shower room, and a toilet. A staircase leads to the upper floor, which has four bedrooms, including one with a mezzanine and balcony, a bathroom, and a toilet. The house is equipped with a heat pump and an open fireplace in the living room. These features allow the house to be rated C for energy and climate performance. The south-facing garden enjoys generous sunlight. The owners have created a small shaded area as a summer lounge, making this spot perfect for relaxing. There is a designated area for a vegetable garden, and a summer kitchen encourages outdoor dining to enjoy the spacious green areas. Thanks to its easy access to the national road and its geographic location, this property is close to services, shops, and ski resorts.
Informationen zu den Risiken, denen diese Immobilie ausgesetzt ist, finden Sie auf der Website von Géorisques: https://www.georisques.gouv.fr/
Informationen zu den Risiken, denen diese Immobilie ausgesetzt ist, finden Sie auf der Website von Géorisques: https://www.georisques.gouv.fr/
-
Art der Immobilie
Haus
-
Etagen
2
-
Baujahr
1999
-
Preis/Quadratfuß
$231
-
Emissionen
C
-
Verbrauch
C
Erkunden Sie die Gegend
Saint-Crépin, Provence-Alpes-Côte d'Azur, Frankreich
Auf Google Maps anzeigen
Preis pro sqft
Niedrig
Hoch
Nestled in the picturesque Saint Crepin locality in France, this real estate listing is perfect for those seeking tranquility and stunning mountain views. The region offers easy access to the iconic Ecrins National Park, perfect for nature enthusiasts. Saint Crepin is conveniently located near Briançon, a historic town with charming dining and shopping options. The area is also known for winter sports, offering a perfect blend of leisure and adventure in a serene setting.
In der Nähe anzeigen
Sehenswürdigkeiten
Gare de Briançon
Train Station
24 Min.
Écrins National Park
Outdoor & Nature
18 Min.
Serre Chevalier Ski Resort
Outdoor & Nature
28 Min.
Vor 3 Jahren beigetreten
Sie haben sich nach diesem Objekt erkundigt
Der Agent wird sich in Kürze mit Ihnen in Verbindung setzen
Gelistet von
2
Angebote
2024
Beigetreten
Besichtigung mit the agent buchen
Wählen Sie ein Datum und ob Sie eine virtuelle oder persönliche Besichtigung mit dem Makler wünschen.
Bevorzugtes Datum
Art der Tour
Zuletzt aktualisiert
Juli 21
Erstmalig gelistet
Januar 20
Angebotsreferenz
AP-GUI-12590
Das Vertrauen der führenden Makler der Welt
Die Makler hinter den außergewöhnlichsten Immobilien der Welt inserieren bei JamesEdition.
- Angebote von Sotheby's, Christie's, BARNES und Engel & Völkers
- Jedes Angebot wird vor der Veröffentlichung geprüft
- Verbinden Sie sich direkt mit verifizierten Maklern
Indem Sie fortfahren, akzeptieren Sie unsere Nutzungsbedingungen und Datenschutzrichtlinie.