$2,453,457
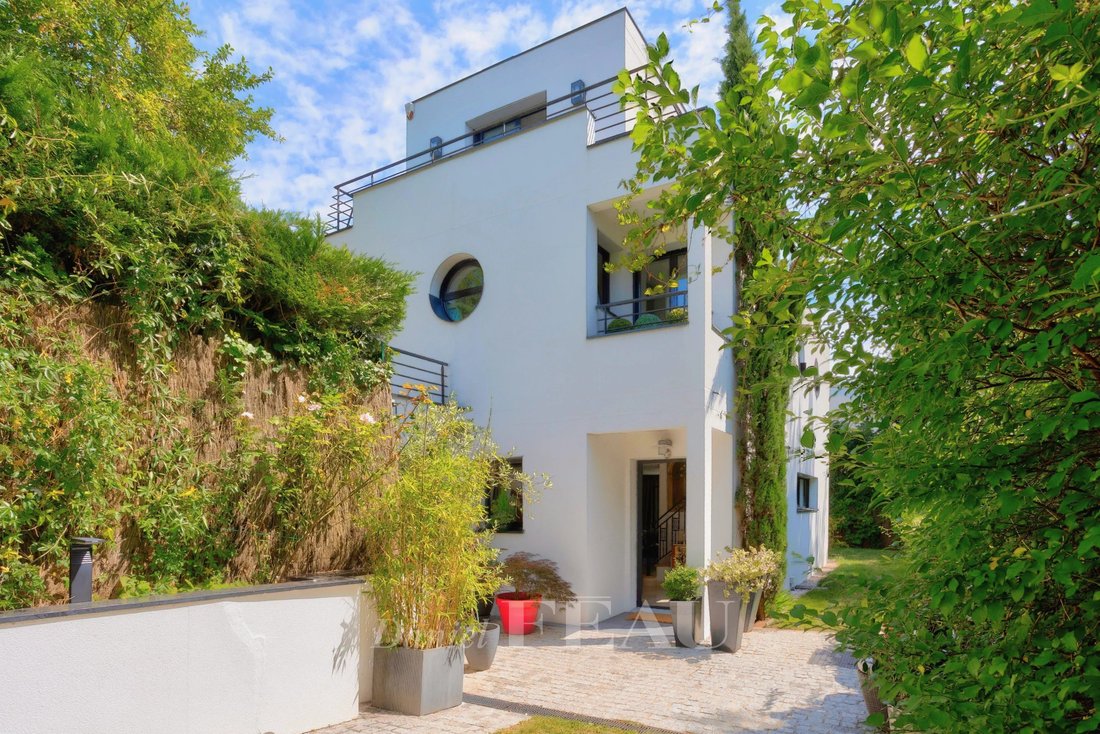
Saint Cloud — Ein Von Einem Architekten Entworfenes Anwesen Mit 4 Betten
- 4 Schlafz.
- 3 Bäder
- 2,046 Sqft
- 5,135 Sqft lot
- Aktualisiert: August 1
- 1
Über die Immobilie
Beschreibung wurde automatisch übersetzt.
Die Beschreibung wird in der Originalsprache angezeigt.
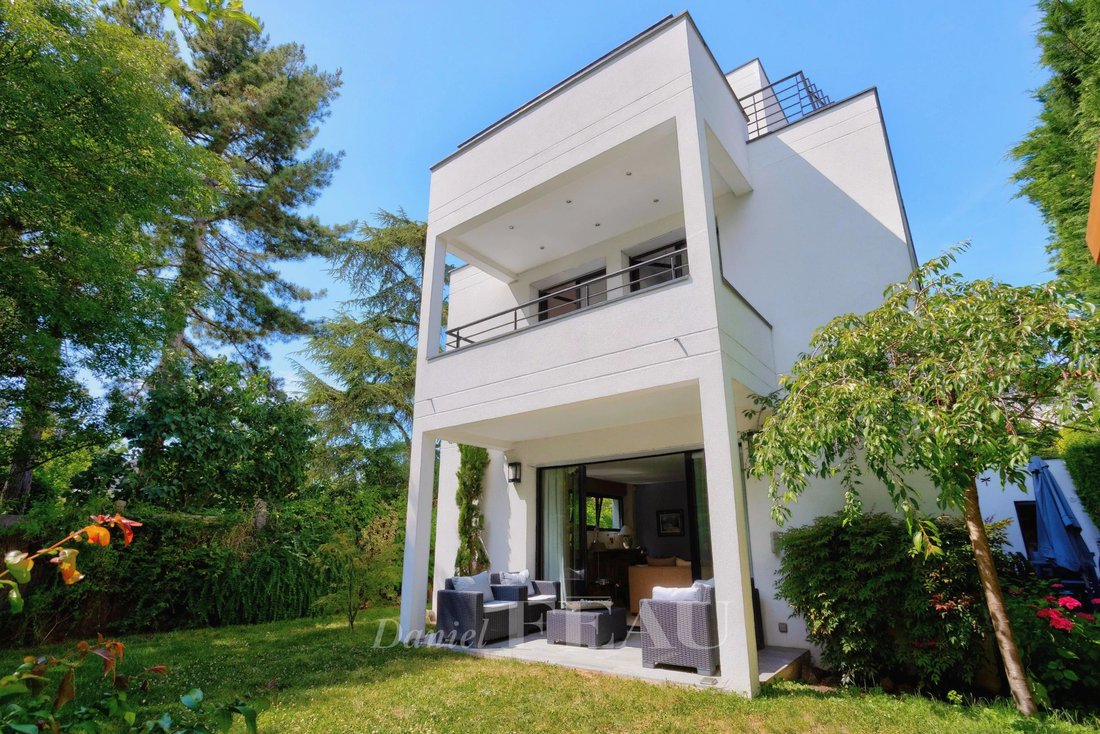
Near the schools and Saint-Cloud Park. This 1930s style architect-designed property offering 250 sqm of floor space and about 190 sqm of living space is set in a 477 sqm plot. It includes an entry with a cloakroom and guest wc, a double living/reception room with a fireplace, a dining room, and a kitchen with dining facilities. All open onto a terrace and the garden. Upstairs are three bedrooms (o
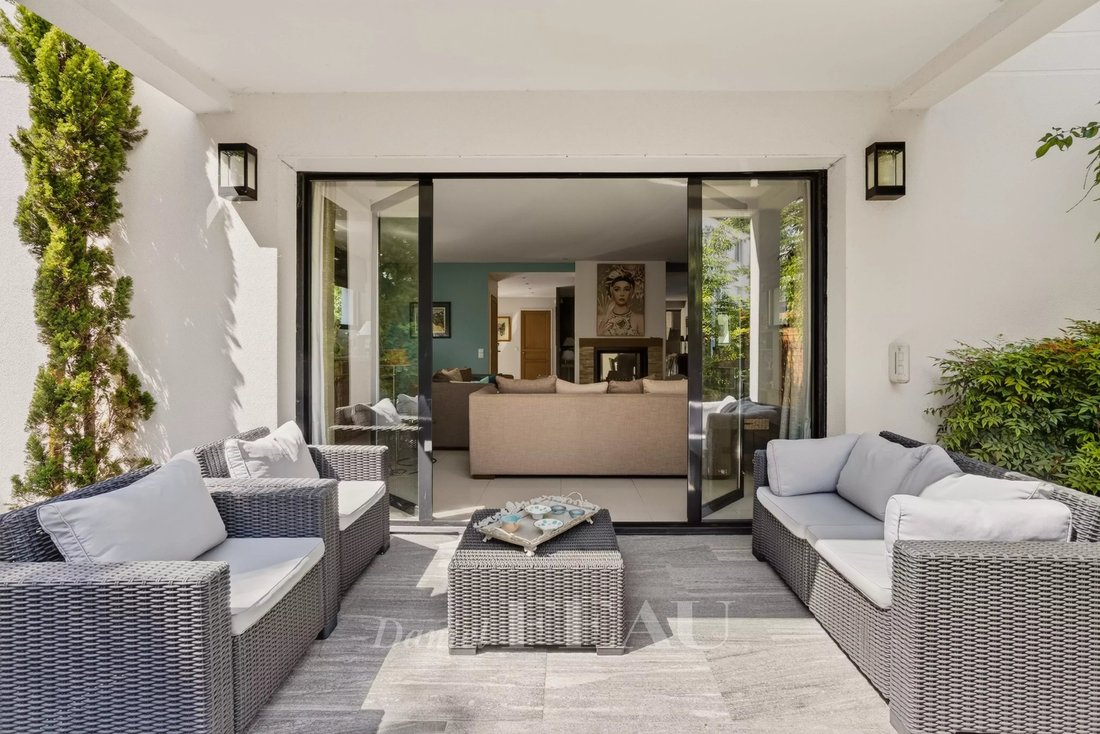
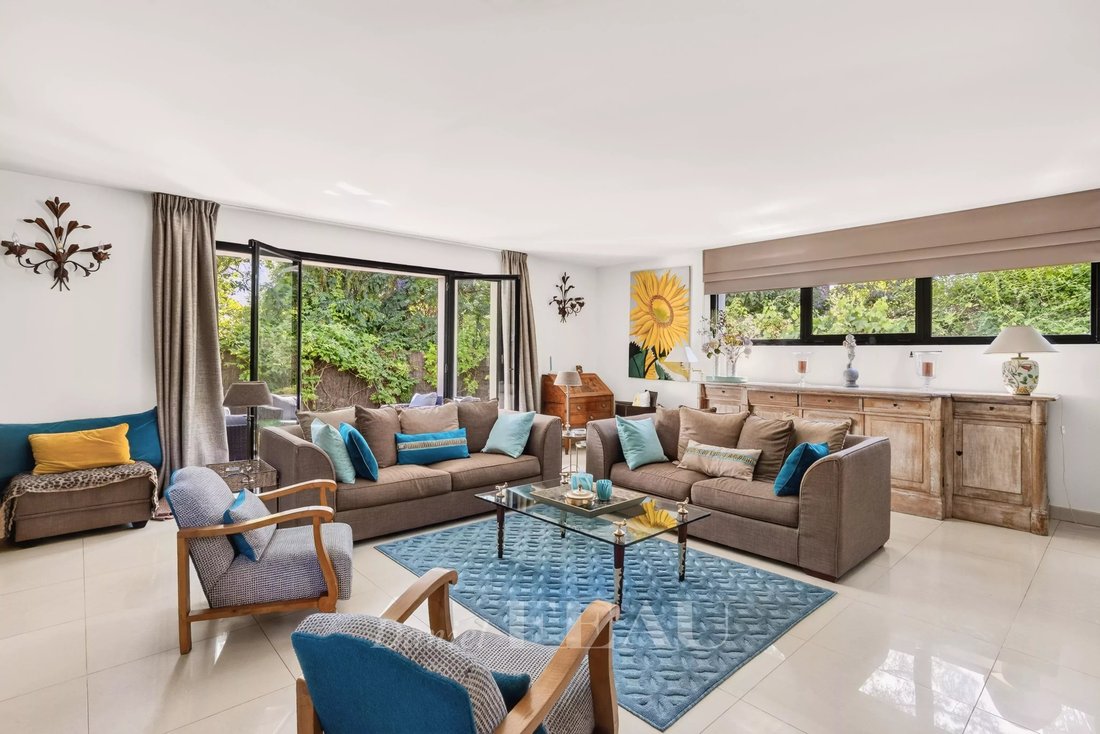
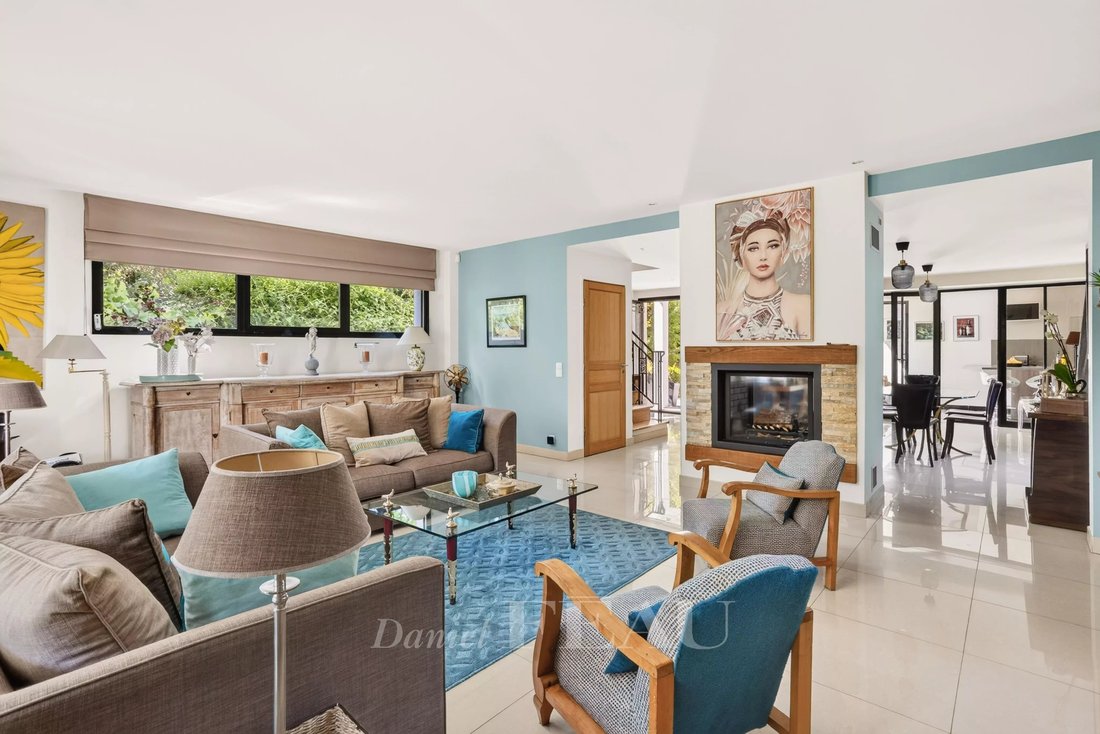
Near the schools and Saint-Cloud Park. This 1930s style architect-designed property offering 250 sqm of floor space and about 190 sqm of living space is set in a 477 sqm plot. It includes an entry with a cloakroom and guest wc, a double living/reception room with a fireplace, a dining room, and a kitchen with dining facilities. All open onto a terrace and the garden. Upstairs are three bedrooms (one with a shower room), a bath/shower room, a utility room and a compact study. The top floor comprises a master suite with a bedroom opening onto a terrace, a bath/shower room and a dressing room.
On a 72 sqm basement with a recreation room/home cinema, a space bedroom, a storage room and a boiler room.
Three parking spaces are in the private alley accessing the property.
Informationen zu den Risiken, denen diese Immobilie ausgesetzt ist, finden Sie auf der Website von Géorisques: https://www.georisques.gouv.fr/
On a 72 sqm basement with a recreation room/home cinema, a space bedroom, a storage room and a boiler room.
Three parking spaces are in the private alley accessing the property.
Informationen zu den Risiken, denen diese Immobilie ausgesetzt ist, finden Sie auf der Website von Géorisques: https://www.georisques.gouv.fr/
-
Art der Immobilie
Haus
-
Etagen
3
-
Baujahr
2009
-
Preis/Quadratfuß
$1,199
Funktionen
- Garten
- Pool
- Terrasse
- Kamin
- Kino
- Fitnessstudio
- Keller
- Tor
- Gasherd
Funktionen
Innenbereich
- Kamin
- Gasherd
- Bar
- Kino
- Keller
- Fitnessstudio
Outdoor
- Terrasse
- Balkon
- Parkplatz
- Pool
- Wohnraum im Freien
- Tor
- Garten
Erkunden Sie die Gegend
Saint-Cloud, Île-de-France, Frankreich
Auf Google Maps anzeigen
Preis pro sqft
Niedrig
Hoch

Vor 3 Jahren beigetreten
Sie haben sich nach diesem Objekt erkundigt
Der Agent wird sich in Kürze mit Ihnen in Verbindung setzen
Gelistet von
20
Angebote
2024
Beigetreten
Besichtigung mit Alice Darfeuille buchen
Wählen Sie ein Datum und ob Sie eine virtuelle oder persönliche Besichtigung mit dem Makler wünschen.
Bevorzugtes Datum
Art der Tour

Zuletzt aktualisiert
August 1
Erstmalig gelistet
Juni 19
Angebotsreferenz
2196744
Ähnliche Immobilien in der Nähe
Neue Angebote in Saint-Cloud


Entdecken Sie mehr Häuser zum Verkauf
Saint-Cloud, Île-de-France, Frankreich Immobilienarten
Saint-Cloud, Île-de-France, Frankreich beliebte Suchanfragen
- Immobilien mit Flussblick in Saint-Cloud, Île-de-France, Frankreich
- Immobilien mit Garten in Saint-Cloud, Île-de-France, Frankreich
- Gesicherte Wohnanlage Immobilien in Saint-Cloud, Île-de-France, Frankreich
- am Wasser Immobilien in Saint-Cloud, Île-de-France, Frankreich
- Anlageimmobilie Immobilien in Saint-Cloud, Île-de-France, Frankreich
- Pferdesport Immobilien in Saint-Cloud, Île-de-France, Frankreich
- Luxusvilla Immobilien in Saint-Cloud, Île-de-France, Frankreich
- am Fluss Immobilien in Saint-Cloud, Île-de-France, Frankreich
Verwandte Leitfäden & Geschichten
Das Vertrauen der führenden Makler der Welt
Die Makler hinter den außergewöhnlichsten Immobilien der Welt inserieren bei JamesEdition.
- Angebote von Sotheby's, Christie's, BARNES und Engel & Völkers
- Jedes Angebot wird vor der Veröffentlichung geprüft
- Verbinden Sie sich direkt mit verifizierten Maklern
Indem Sie fortfahren, akzeptieren Sie unsere Nutzungsbedingungen und Datenschutzrichtlinie.