$2,082,266
Haus
- 5 Schlafz.
- 2,099 Sqft
- 5,921 Sqft lot
- Aktualisiert: September 29
Über die Immobilie
Beschreibung wurde automatisch übersetzt.
Die Beschreibung wird in der Originalsprache angezeigt.
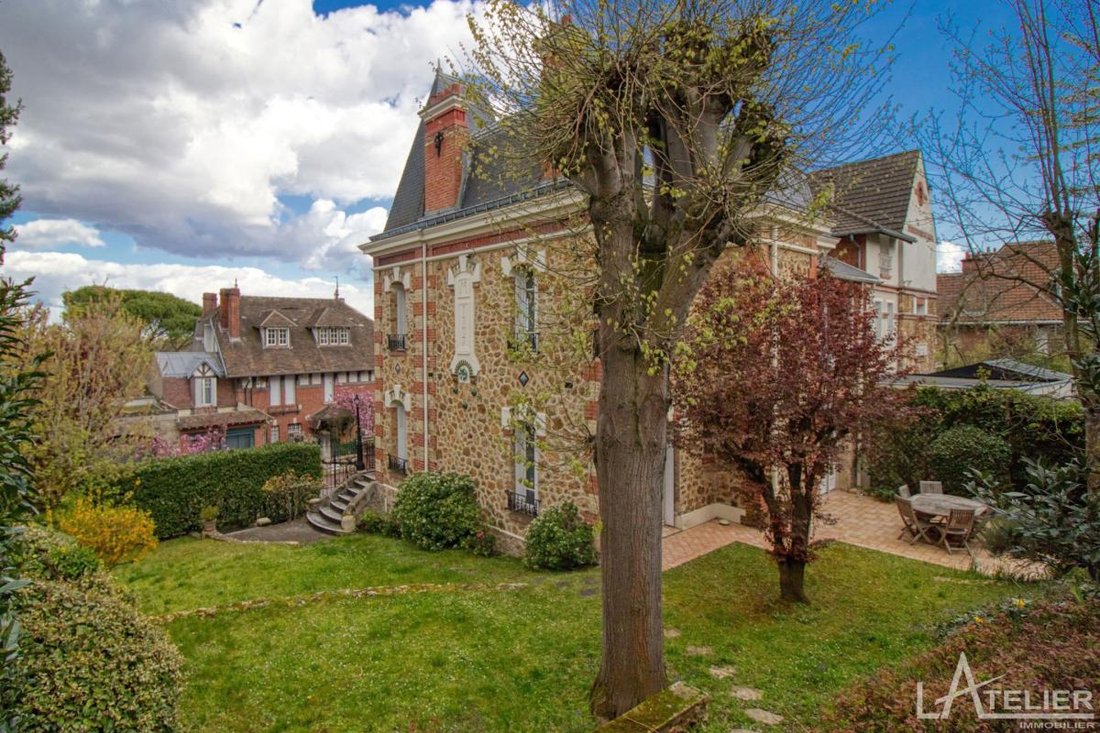
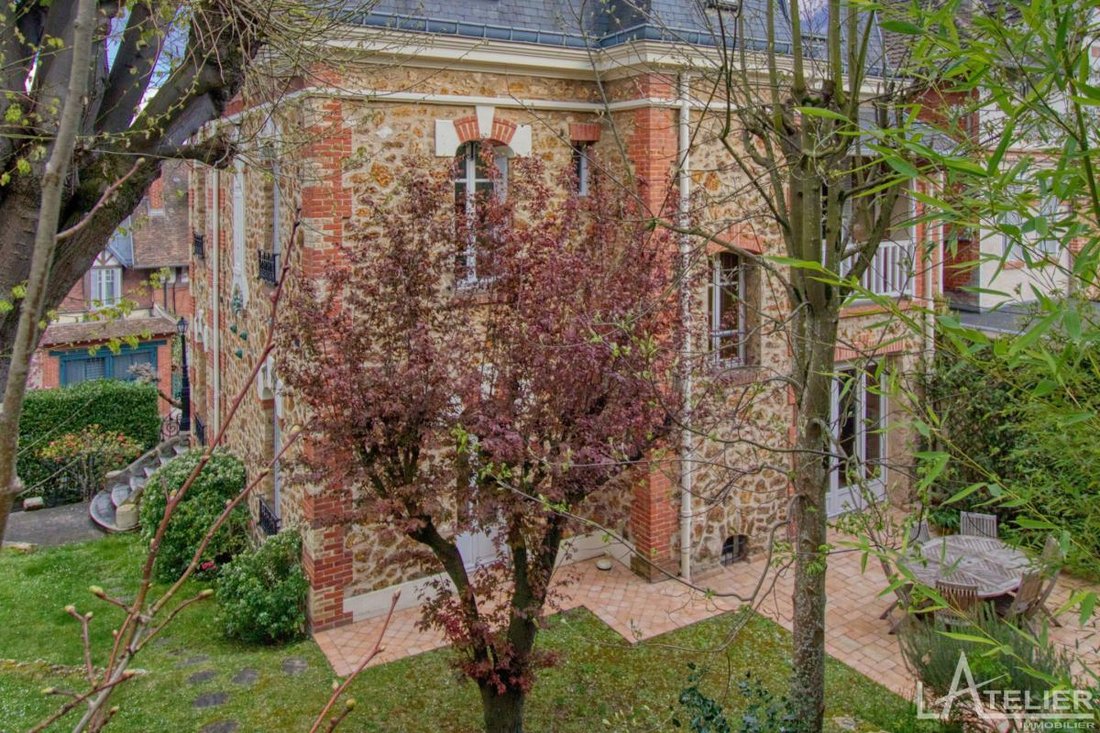
Built in 1907, this elegant character home with triple exposure offers approximately 195 m² of living space on a 550 m² plot, including a land area used under an occupancy agreement.
From the entrance, the tone is set: a large through hall adorned with a remarkable period mosaic harmoniously connects the living spaces. To the right, the reception lounge impresses with its volume, brightne
From the entrance, the tone is set: a large through hall adorned with a remarkable period mosaic harmoniously connects the living spaces. To the right, the reception lounge impresses with its volume, brightne
Built in 1907, this elegant character home with triple exposure offers approximately 195 m² of living space on a 550 m² plot, including a land area used under an occupancy agreement.
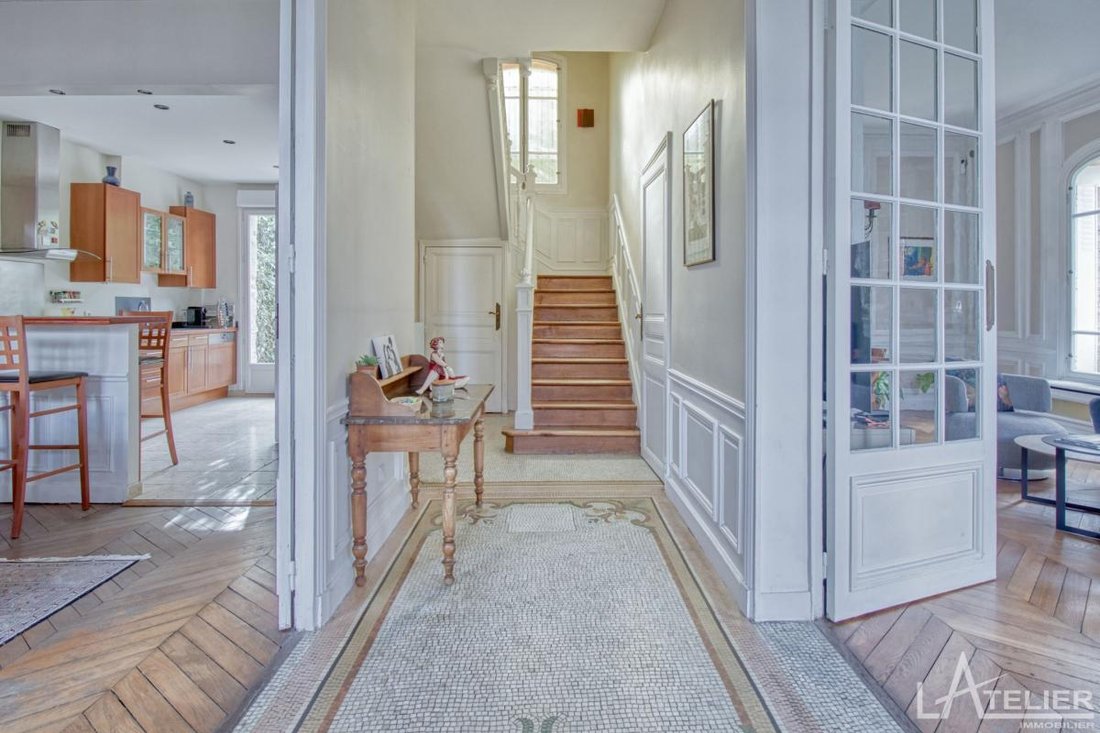
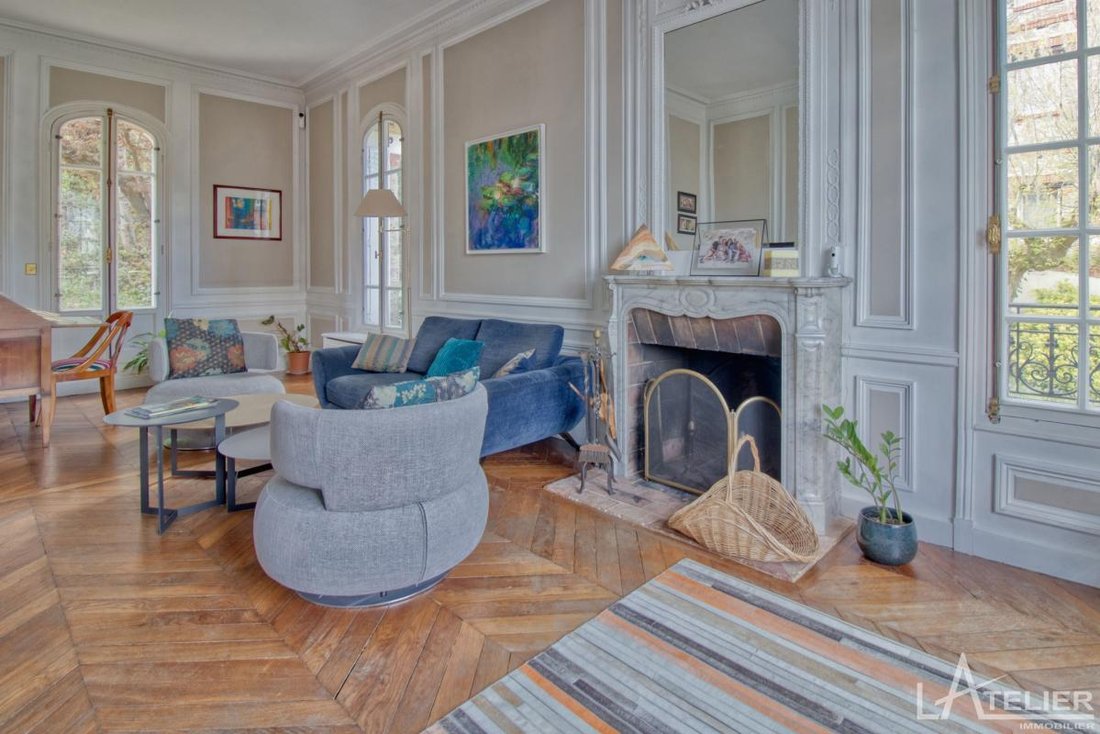
From the entrance, the tone is set: a large through hall adorned with a remarkable period mosaic harmoniously connects the living spaces. To the right, the reception lounge impresses with its volume, brightness, and the refinement of its original features: moldings, fireplace, and herringbone parquet flooring give the space timeless elegance.
To the left, the dining area offers a friendly atmosphere, directly connected to an open kitchen. The kitchen opens onto the terrace and garden, creating a true flow between indoors and outdoors, perfect for shared moments. Guest toilets complete this reception level.
The first floor includes a bedroom, a bathroom with a shower, and separate toilets. Additionally, there is a master bedroom with its own shower room, dressing area, and an adjoining office, providing a functional and comfortable layout.
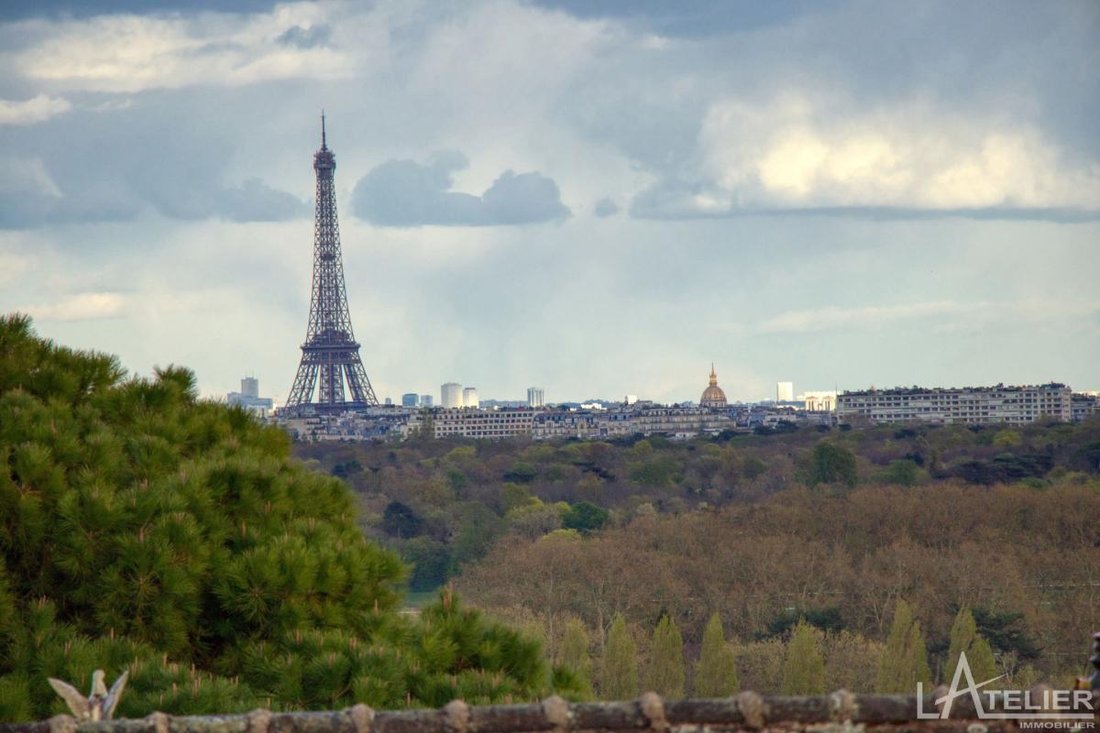
On the second floor, two more bedrooms enjoy an unobstructed view of Paris. This level also features two independent rooms offering great flexibility: additional bedrooms, office, dressing room, play area, or TV lounge—many possibilities to adapt the space to individual needs. A bathroom and separate toilets complete this floor.
The full basement, over 70 m² extra, includes a laundry/boiler room, several storage areas, a wine cellar, and a garage easily accommodating an SUV.
The landscaped and enclosed garden surrounds the house, offering a green setting and preserved privacy.
Regarding the environment, you will appreciate the proximity to essential shops such as a supermarket, pharmacy, bakery, and several restaurants. Transport is easily accessible via Val d’Or station, Transilien line L (La Défense in 5 minutes and Saint-Lazare station in 20 minutes), as well as the tram station ”Les Coteaux” (line T2).
Schools are also nearby: Coteaux nursery and elementary schools, Émile Verhaeren middle school, and Alexandre Dumas high school about five minutes by bike.
This property benefits from a sought-after location, in the heart of one of Saint-Cloud’s most prestigious residential addresses. Listing presented by Jean-Charles FRADIN, RSAC Nanterre under number [hidden information], acting on behalf of Atelier Immobilier - SAS 4VALOREM.
Fees: 3.93% VAT included, payable by the buyer
Price excluding agency fees: €1,780,000
Estimated annual energy expenses for standard use: Between €3,610 and €4,930 per year. Average energy prices indexed as of January 1, 2021.
Information on risks to which this property is exposed is available on the Géorisques website: ***.
Informationen zu den Risiken, denen diese Immobilie ausgesetzt ist, finden Sie auf der Website von Géorisques: https://www.georisques.gouv.fr/
From the entrance, the tone is set: a large through hall adorned with a remarkable period mosaic harmoniously connects the living spaces. To the right, the reception lounge impresses with its volume, brightness, and the refinement of its original features: moldings, fireplace, and herringbone parquet flooring give the space timeless elegance.
To the left, the dining area offers a friendly atmosphere, directly connected to an open kitchen. The kitchen opens onto the terrace and garden, creating a true flow between indoors and outdoors, perfect for shared moments. Guest toilets complete this reception level.
The first floor includes a bedroom, a bathroom with a shower, and separate toilets. Additionally, there is a master bedroom with its own shower room, dressing area, and an adjoining office, providing a functional and comfortable layout.
On the second floor, two more bedrooms enjoy an unobstructed view of Paris. This level also features two independent rooms offering great flexibility: additional bedrooms, office, dressing room, play area, or TV lounge—many possibilities to adapt the space to individual needs. A bathroom and separate toilets complete this floor.
The full basement, over 70 m² extra, includes a laundry/boiler room, several storage areas, a wine cellar, and a garage easily accommodating an SUV.
The landscaped and enclosed garden surrounds the house, offering a green setting and preserved privacy.
Regarding the environment, you will appreciate the proximity to essential shops such as a supermarket, pharmacy, bakery, and several restaurants. Transport is easily accessible via Val d’Or station, Transilien line L (La Défense in 5 minutes and Saint-Lazare station in 20 minutes), as well as the tram station ”Les Coteaux” (line T2).
Schools are also nearby: Coteaux nursery and elementary schools, Émile Verhaeren middle school, and Alexandre Dumas high school about five minutes by bike.
This property benefits from a sought-after location, in the heart of one of Saint-Cloud’s most prestigious residential addresses. Listing presented by Jean-Charles FRADIN, RSAC Nanterre under number [hidden information], acting on behalf of Atelier Immobilier - SAS 4VALOREM.
Fees: 3.93% VAT included, payable by the buyer
Price excluding agency fees: €1,780,000
Estimated annual energy expenses for standard use: Between €3,610 and €4,930 per year. Average energy prices indexed as of January 1, 2021.
Information on risks to which this property is exposed is available on the Géorisques website: ***.
Informationen zu den Risiken, denen diese Immobilie ausgesetzt ist, finden Sie auf der Website von Géorisques: https://www.georisques.gouv.fr/
-
Art der Immobilie
Haus
-
Preis/Quadratfuß
$992
-
Emissionen
E
-
Verbrauch
E
Funktionen
- Garten
- Garage
- Kamin
- Blick auf die Stadt
- Gasherd
- Bar
Erkunden Sie die Gegend
Saint-Cloud, Île-de-France, Frankreich
Auf Google Maps anzeigen
Preis pro sqft
Niedrig
Hoch
Vor 1 Monat beigetreten
Sie haben sich nach diesem Objekt erkundigt
Der Agent wird sich in Kürze mit Ihnen in Verbindung setzen
Gelistet von
17
Angebote
2026
Beigetreten
Besichtigung mit the agent buchen
Wählen Sie ein Datum und ob Sie eine virtuelle oder persönliche Besichtigung mit dem Makler wünschen.
Bevorzugtes Datum
Art der Tour
Zuletzt aktualisiert
September 29
Erstmalig gelistet
September 25
Angebotsreferenz
78033835
Ähnliche Immobilien in der Nähe
Neue Angebote in Saint-Cloud


Entdecken Sie mehr Häuser zum Verkauf
Saint-Cloud, Île-de-France, Frankreich Immobilienarten
Saint-Cloud, Île-de-France, Frankreich beliebte Suchanfragen
- Immobilien mit Flussblick in Saint-Cloud, Île-de-France, Frankreich
- Immobilien mit Garten in Saint-Cloud, Île-de-France, Frankreich
- Gesicherte Wohnanlage Immobilien in Saint-Cloud, Île-de-France, Frankreich
- am Wasser Immobilien in Saint-Cloud, Île-de-France, Frankreich
- Anlageimmobilie Immobilien in Saint-Cloud, Île-de-France, Frankreich
- Pferdesport Immobilien in Saint-Cloud, Île-de-France, Frankreich
- Immobilien mit Dampfsauna in Saint-Cloud, Île-de-France, Frankreich
- Luxusvilla Immobilien in Saint-Cloud, Île-de-France, Frankreich
- am Fluss Immobilien in Saint-Cloud, Île-de-France, Frankreich
- Immobilien mit Hallenbad in Saint-Cloud, Île-de-France, Frankreich
Verwandte Leitfäden & Geschichten
Das Vertrauen der führenden Makler der Welt
Die Makler hinter den außergewöhnlichsten Immobilien der Welt inserieren bei JamesEdition.
- Angebote von Sotheby's, Christie's, BARNES und Engel & Völkers
- Jedes Angebot wird vor der Veröffentlichung geprüft
- Verbinden Sie sich direkt mit verifizierten Maklern
Indem Sie fortfahren, akzeptieren Sie unsere Nutzungsbedingungen und Datenschutzrichtlinie.