$1,206,292
St. Chaffrey Ancienne
- 6 Schlafz.
- 2,729 Sqft
- Aktualisiert: Juli 9
Über die Immobilie
Beschreibung wurde automatisch übersetzt.
Die Beschreibung wird in der Originalsprache angezeigt.
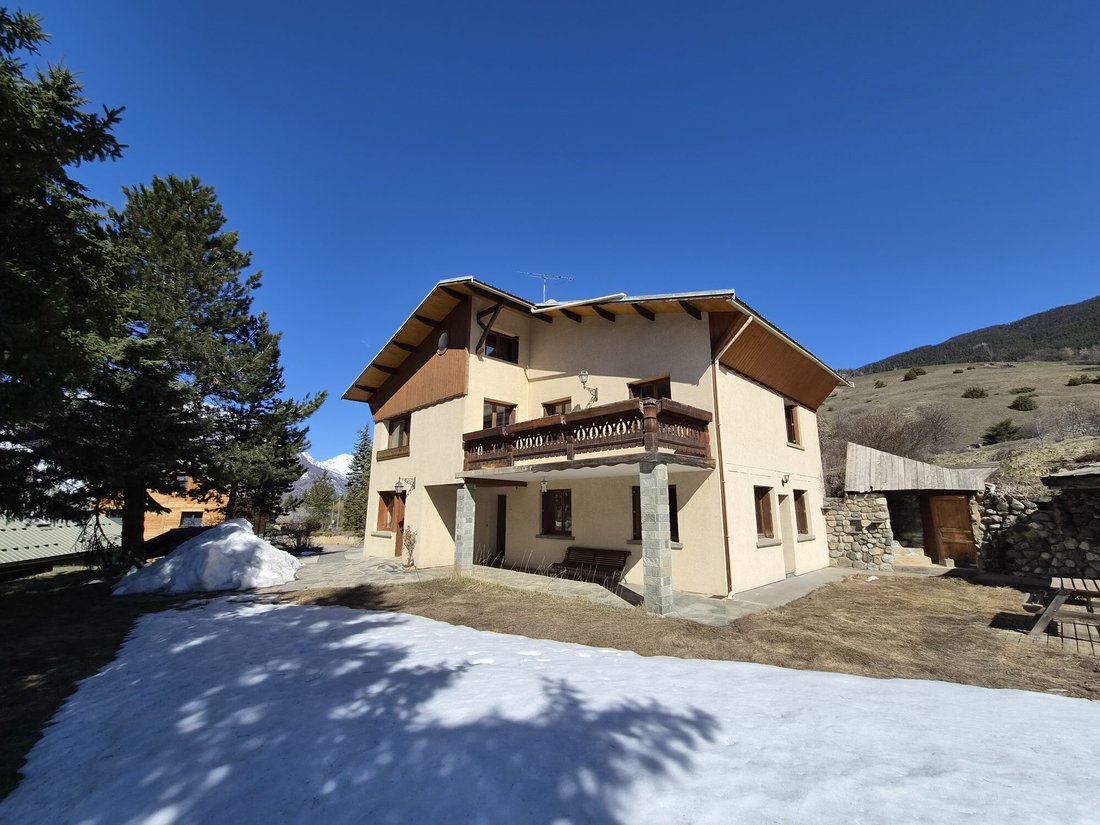
Charaktervolles Haus aus den frühen 1970er‑Jahren auf einem bewaldeten Grundstück von ca. 1.300 m²Nur 5 Autominuten von den Skipisten und den Geschäften im Ort entferntDrei eigenständige Wohnungen, verteilt auf drei EbenenErdgeschoss: Studio von ca. 20 m² und 2‑Zimmer‑Wohnung von ca. 48 m², beide mit Zugang zum GartenObergeschoss: helle 4‑Zimmer‑Wohnung von ca. 120 m² mit nach Süden ausgerichteter
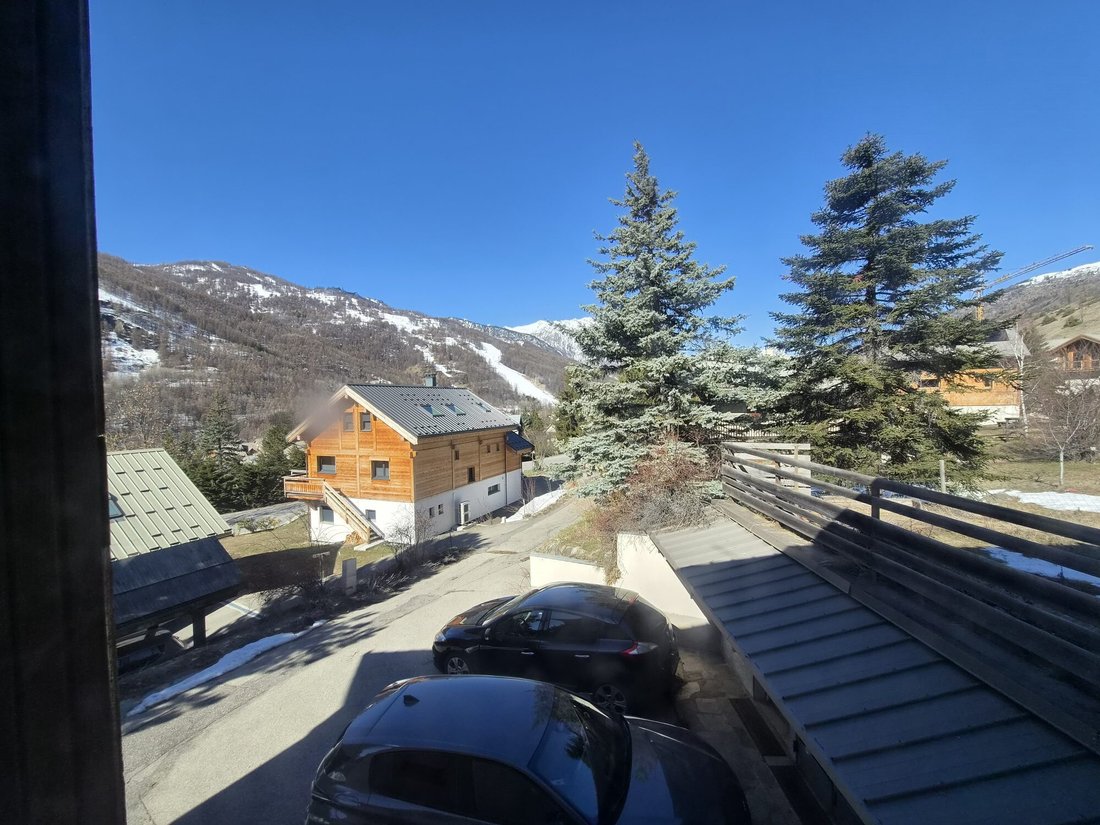
Five minutes by car from the slopes and shops, this home built in the early 1970s stands on a wooded plot of about 1,300 m2. Spread over three levels, it currently includes three independent apartments: - On the ground floor, a studio of about 20 m2 and a one-bedroom apartment (T2) of about 48 m2, both with direct access to the garden; - On the first floor, a spacious four-room apartment (T4) of a
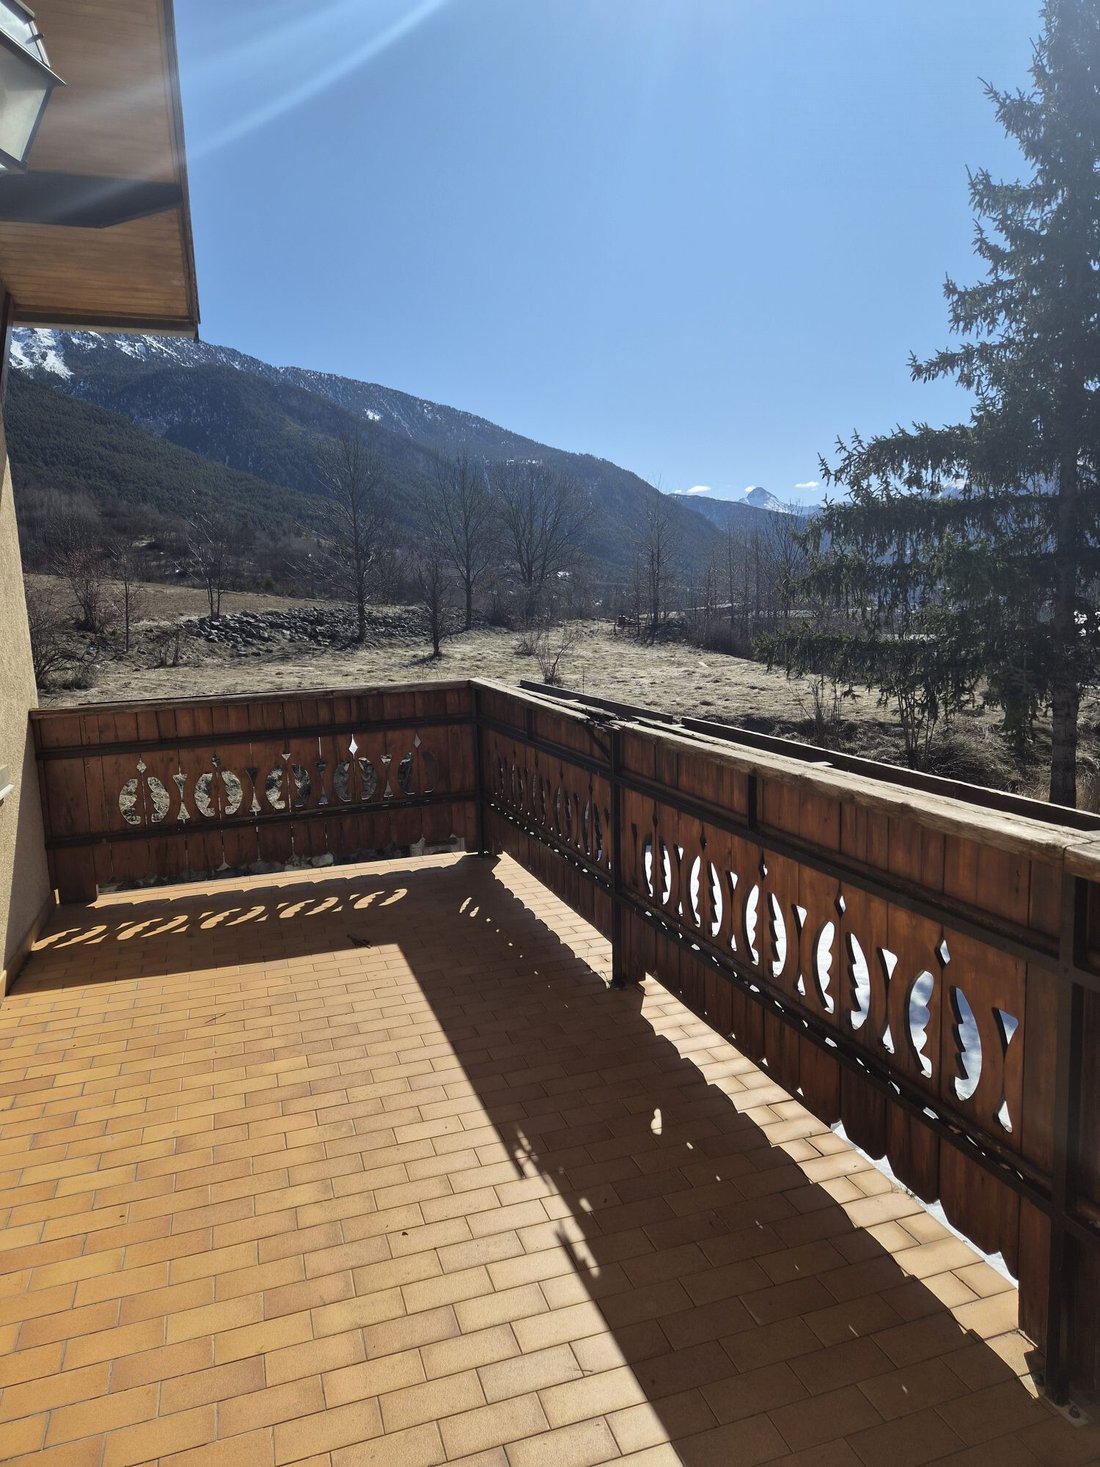
Charaktervolles Haus aus den frühen 1970er‑Jahren auf einem bewaldeten Grundstück von ca. 1.300 m²Nur 5 Autominuten von den Skipisten und den Geschäften im Ort entferntDrei eigenständige Wohnungen, verteilt auf drei EbenenErdgeschoss: Studio von ca. 20 m² und 2‑Zimmer‑Wohnung von ca. 48 m², beide mit Zugang zum GartenObergeschoss: helle 4‑Zimmer‑Wohnung von ca. 120 m² mit nach Süden ausgerichteter Terrasse und schönem AusblickObergeschoss: ausgebaute Dachgeschosswohnung als gemütliche 3‑Zimmer‑EinheitJede Wohnung mit separatem Eingang; Möglichkeit, alles zu einem großen Familienchalet zusammenzufassenGroße Garage von ca. 85 m² für Parken, Lagerraum oder SkiraumRenovierungsbedarf, ideal als Familienchalet oder für saisonale Ferienvermietung
Informationen zu den Risiken, denen diese Immobilie ausgesetzt ist, finden Sie auf der Website von Géorisques: https://www.georisques.gouv.fr/
Informationen zu den Risiken, denen diese Immobilie ausgesetzt ist, finden Sie auf der Website von Géorisques: https://www.georisques.gouv.fr/
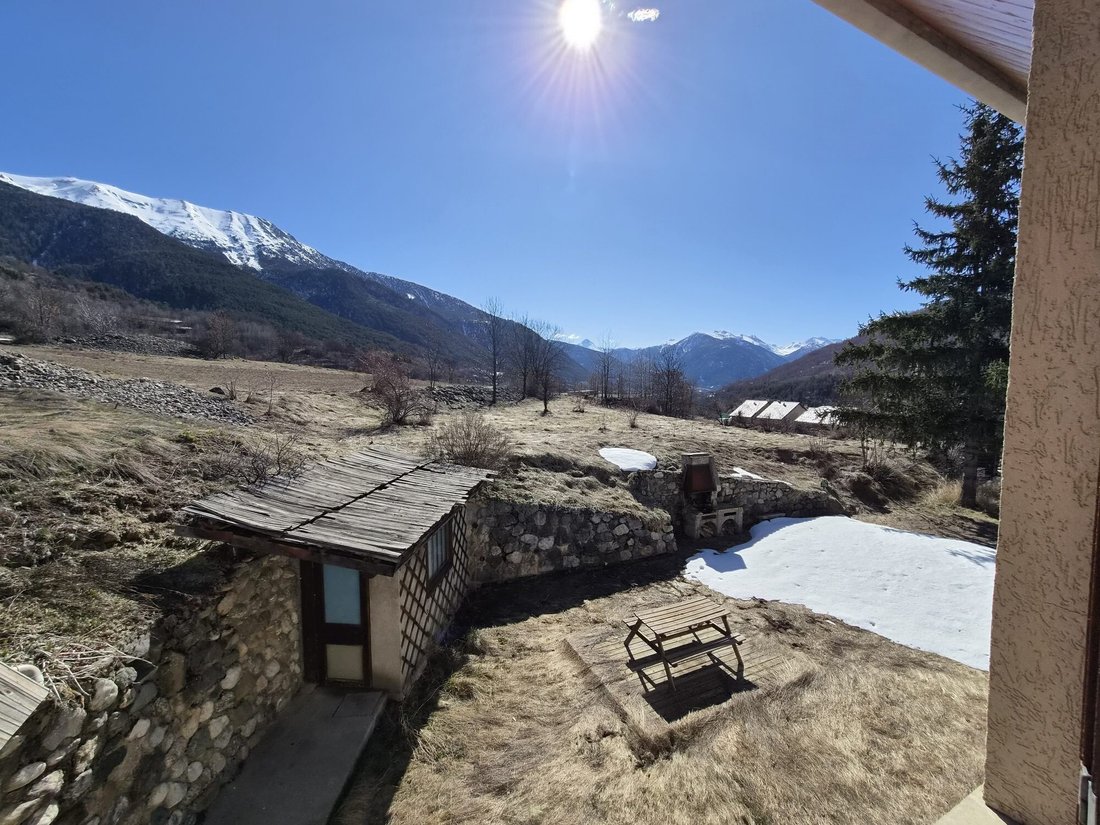
Five minutes by car from the slopes and shops, this home built in the early 1970s stands on a wooded plot of about 1,300 m2. Spread over three levels, it currently includes three independent apartments: - On the ground floor, a studio of about 20 m2 and a one-bedroom apartment (T2) of about 48 m2, both with direct access to the garden; - On the first floor, a spacious four-room apartment (T4) of about 120 m2, very bright, opening onto a south-facing terrace with a beautiful view; - On the second floor, the attic has been converted into a fully mansard three-room apartment (T3). Each unit has an independent entrance, but the whole can be combined to form a single residence. A large garage of about 85 m2 completes the property and offers many usage possibilities. Renovation work is to be expected. This will allow adapting the property for different projects: - Unified family residence, - Seasonal rental investment, - Collective acquisition with a view to division into co-ownership (subject to administrative approvals). The remaining land could allow the construction of an additional independent chalet. Fees are the responsibility of the seller. Housing with excessive energy consumption: Energy class F, Climate class F. Estimated average annual energy expenses for standard use, based on 2021 energy prices: between €9,770.00 and €13,702.00. Information on risks to which this property is exposed is available on the Géorisques website: [hidden information]. Your eXp Realty advisor: Didier MORANVAL VINCENT Commercial agent (Individual business) RSAC SNPI [hidden information] Gap
Informationen zu den Risiken, denen diese Immobilie ausgesetzt ist, finden Sie auf der Website von Géorisques: https://www.georisques.gouv.fr/
Informationen zu den Risiken, denen diese Immobilie ausgesetzt ist, finden Sie auf der Website von Géorisques: https://www.georisques.gouv.fr/
-
Art der Immobilie
Haus
-
Preis/Quadratfuß
$442
-
Verbrauch
F
Funktionen
- Garten
- Terrasse
- Garage
- Bergblick
- Parkplatz
- Balkon
Erkunden Sie die Gegend
Saint-Chaffrey, Provence-Alpes-Côte d'Azur, Frankreich
Auf Google Maps anzeigen
Preis pro sqft
Niedrig
Hoch
This luxury property in Saint-Chaffrey offers easy access to the Serre Chevalier ski resort and is situated in a region known for alpine outdoor activities. The location is 45 minutes by car from Grenoble Alpes-Isère Airport and close to local dining and cultural sites. It combines mountain living with convenient transport links to major hubs and international schooling, ideal for year-round lifestyle and recreation.
In der Nähe anzeigen
Sehenswürdigkeiten
Schulen
Grenoble Alpes-Isère Airport
Airport
45 Min.
Briançon Train Station
Train Station
10 Min.
Serre Chevalier Ski Resort
Outdoor & Nature
5 Min.
Golf de Serre Chevalier
Golf & Country Clubs
10 Min.
La Romanche River
Outdoor & Nature
2 Min.
Les Grands Bains du Monêtier
Luxury Wellness & Spas
15 Min.
École Internationale de Briançon
International School
12 Min.
Collège M. Dévoluy
Public School
10 Min.
Vor 9 Monaten beigetreten
Sie haben sich nach diesem Objekt erkundigt
Der Agent wird sich in Kürze mit Ihnen in Verbindung setzen
Gelistet von
941
Angebote
2025
Beigetreten
Besichtigung mit the agent buchen
Wählen Sie ein Datum und ob Sie eine virtuelle oder persönliche Besichtigung mit dem Makler wünschen.
Bevorzugtes Datum
Art der Tour
Zuletzt aktualisiert
Juli 9
Erstmalig gelistet
Jun 9
Angebotsreferenz
VM60423-EXPFRANCE
Das Vertrauen der führenden Makler der Welt
Die Makler hinter den außergewöhnlichsten Immobilien der Welt inserieren bei JamesEdition.
- Angebote von Sotheby's, Christie's, BARNES und Engel & Völkers
- Jedes Angebot wird vor der Veröffentlichung geprüft
- Verbinden Sie sich direkt mit verifizierten Maklern
Indem Sie fortfahren, akzeptieren Sie unsere Nutzungsbedingungen und Datenschutzrichtlinie.