$2,160,622
Verkauf: Haus Saint Cergue 4 Zimmer 210 M²
- 3 Schlafz.
- 2,261 Sqft
- 12,917 Sqft lot
- Aktualisiert: Heute
Über die Immobilie
Beschreibung wurde automatisch übersetzt.
Die Beschreibung wird in der Originalsprache angezeigt.
In Saint-Cergue, in a particularly calm and green environment while remaining close to the center and amenities, discover this architect-designed property built in 2003.
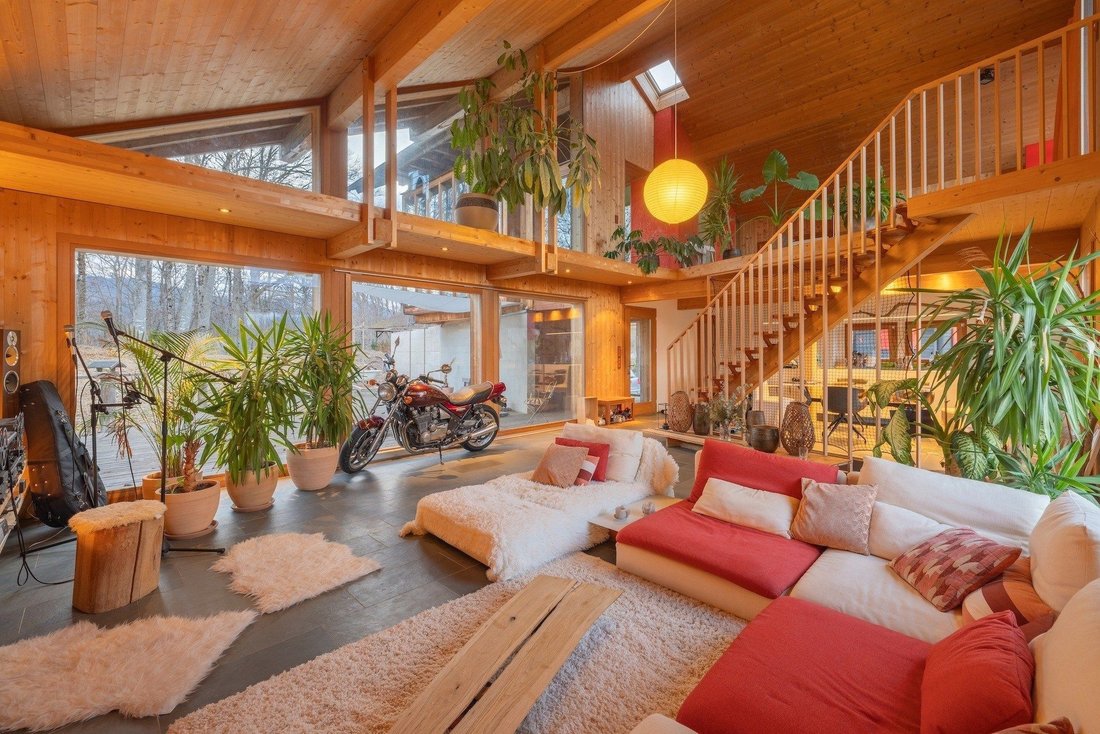
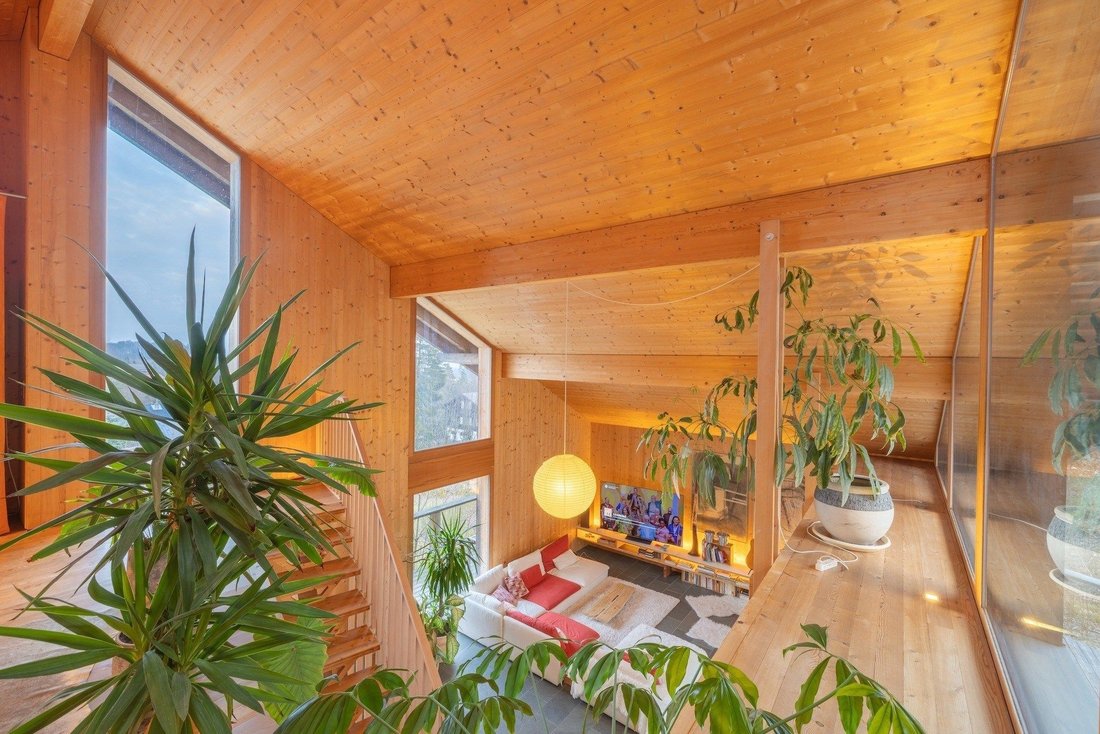
Its atypical architecture, generous volumes, and the omnipresence of wood give it a warm atmosphere, far from standardized constructions.
The ground floor is entirely dedicated to daily living. It features a spacious open
Its atypical architecture, generous volumes, and the omnipresence of wood give it a warm atmosphere, far from standardized constructions.
The ground floor is entirely dedicated to daily living. It features a spacious open
In Saint-Cergue, in a particularly calm and green environment while remaining close to the center and amenities, discover this architect-designed property built in 2003.
Its atypical architecture, generous volumes, and the omnipresence of wood give it a warm atmosphere, far from standardized constructions.
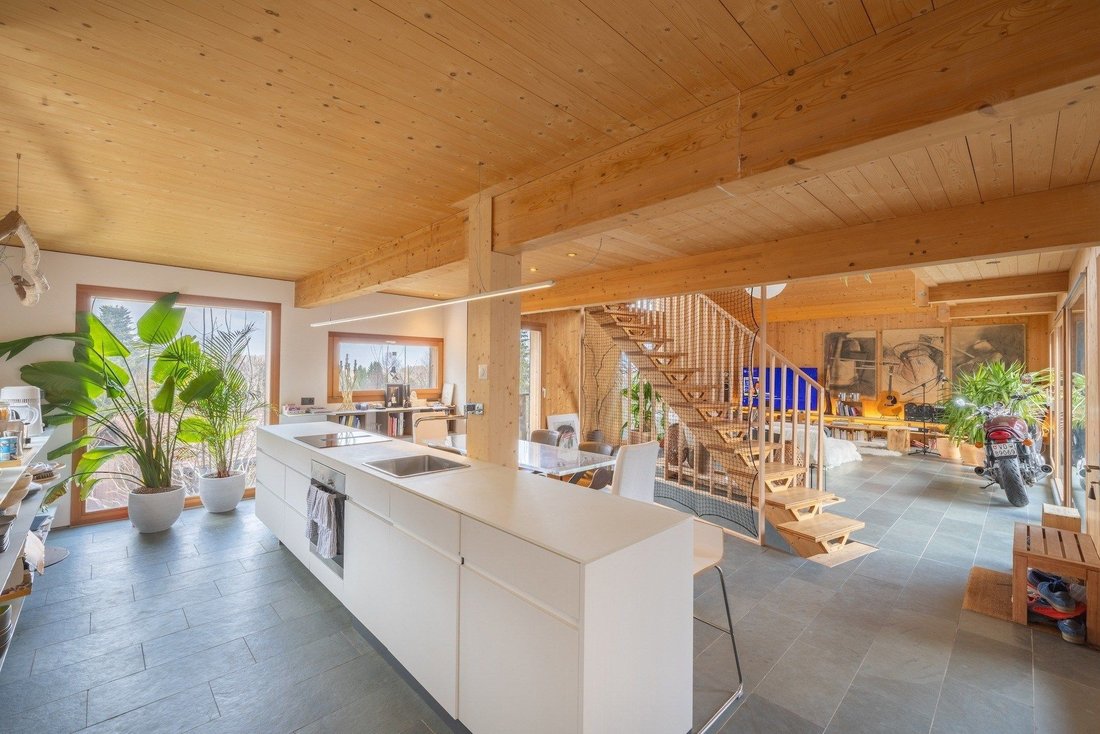
The ground floor is entirely dedicated to daily living. It features a spacious open and particularly bright area, combining a modern kitchen, dining room, and living room. Large bay windows naturally extend the spaces to the outside and the forest.
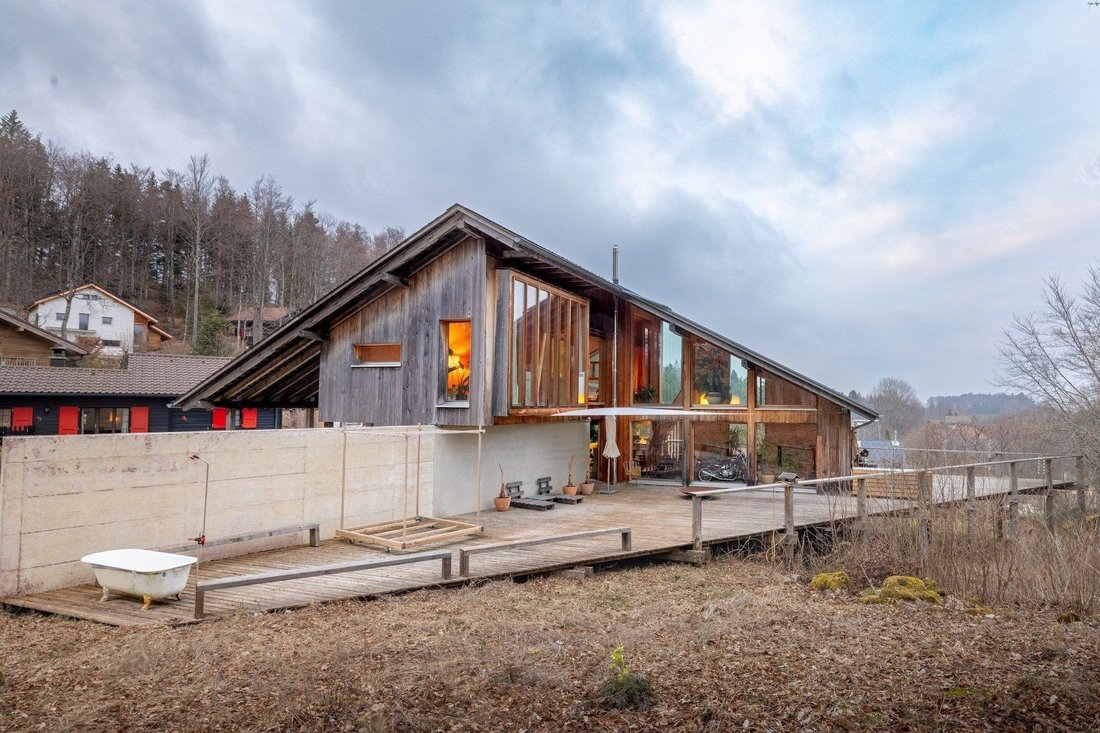
A large terrace of approximately 140 m², facing south and directly accessible from the living areas, pleasantly extends the house outdoors.
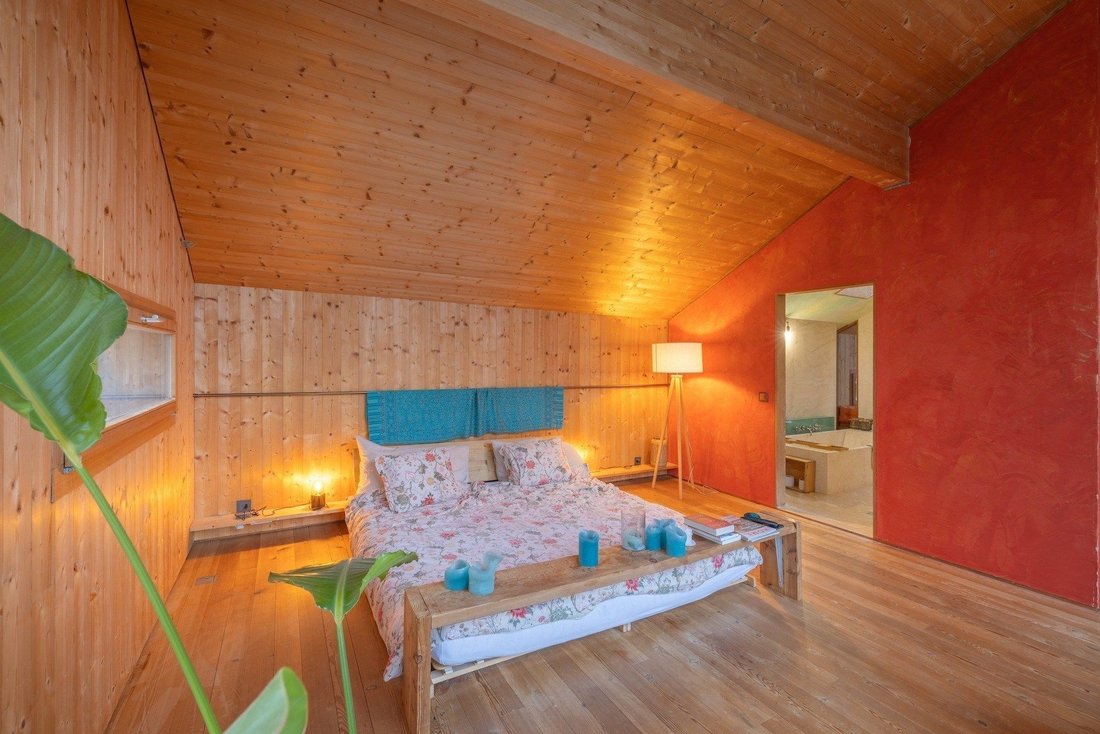
The lower floor includes a first suite with a shower room as well as access to technical spaces. Upstairs, a second suite accompanies a generous open volume, currently adaptable as an office or leisure space. An additional bedroom can easily be created with partitioning.
Carefully maintained, the house is presented in its original condition without requiring significant work. It especially offers great potential for personalization to its future owners.
The property also benefits from a good-sized plot, offering interesting development possibilities. An annex houses the laundry room and a workshop area, while a carport and two outdoor parking spaces complete the ensemble.
Located at the end of a dead-end road, with very little traffic and the forest as a horizon, this house will appeal to lovers of architecture, nature, and tranquility.
-
Art der Immobilie
Haus
-
Preis/Quadratfuß
$955
Funktionen
- Terrasse
- Modern
- Offene Küche
- Keller
- Office
- Gasherd
- Waschküche
- Privatsphäre
- Kücheninsel
Erkunden Sie die Gegend
Saint-Cergue, Waadt, Schweiz
Auf Google Maps anzeigen
Preis pro sqft
Niedrig
Hoch
Vor 3 Monaten beigetreten
Sie haben sich nach diesem Objekt erkundigt
Der Agent wird sich in Kürze mit Ihnen in Verbindung setzen
Gelistet von
13
Angebote
2026
Beigetreten
Besichtigung mit the agent buchen
Wählen Sie ein Datum und ob Sie eine virtuelle oder persönliche Besichtigung mit dem Makler wünschen.
Bevorzugtes Datum
Art der Tour
Zuletzt aktualisiert
Heute
Erstmalig gelistet
Oktober 27
Angebotsreferenz
CC4-051
Das Vertrauen der führenden Makler der Welt
Die Makler hinter den außergewöhnlichsten Immobilien der Welt inserieren bei JamesEdition.
- Angebote von Sotheby's, Christie's, BARNES und Engel & Völkers
- Jedes Angebot wird vor der Veröffentlichung geprüft
- Verbinden Sie sich direkt mit verifizierten Maklern
Indem Sie fortfahren, akzeptieren Sie unsere Nutzungsbedingungen und Datenschutzrichtlinie.