$877,485
Schönes und großes Familienhaus
- 5 Schlafz.
- 2 Bäder
- 4,306 Sqft
- 18,084 Sqft lot
- Aktualisiert: Gestern
Über die Immobilie
Beschreibung wurde automatisch übersetzt.
Die Beschreibung wird in der Originalsprache angezeigt.
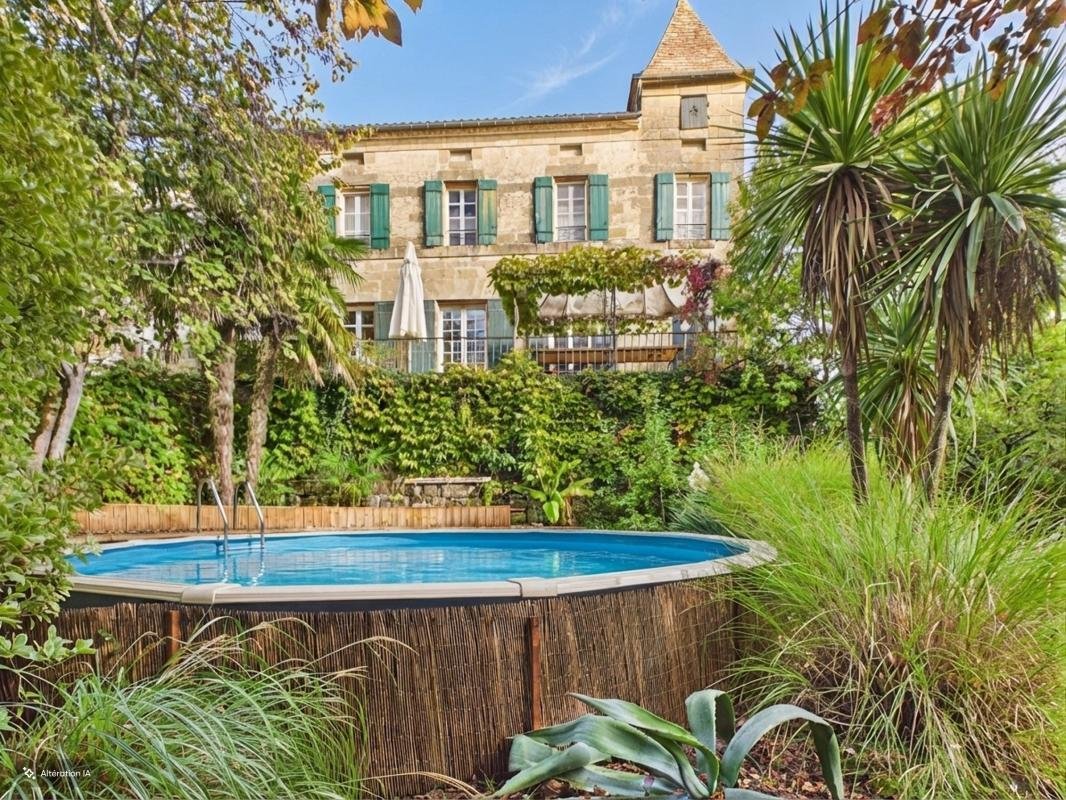
This is a complex of buildings with nearly 400 m2 of living space plus outbuildings, featuring a two-level garden with terraces and a swimming pool.
The main entrance opens onto a beautiful wooden staircase. Guest WC under the stairs, then a charming room used as an office and library. To the left of the entrance, a first lounge/bar with a fireplace, followed by a room called the scullery
The main entrance opens onto a beautiful wooden staircase. Guest WC under the stairs, then a charming room used as an office and library. To the left of the entrance, a first lounge/bar with a fireplace, followed by a room called the scullery
This is a complex of buildings with nearly 400 m2 of living space plus outbuildings, featuring a two-level garden with terraces and a swimming pool.
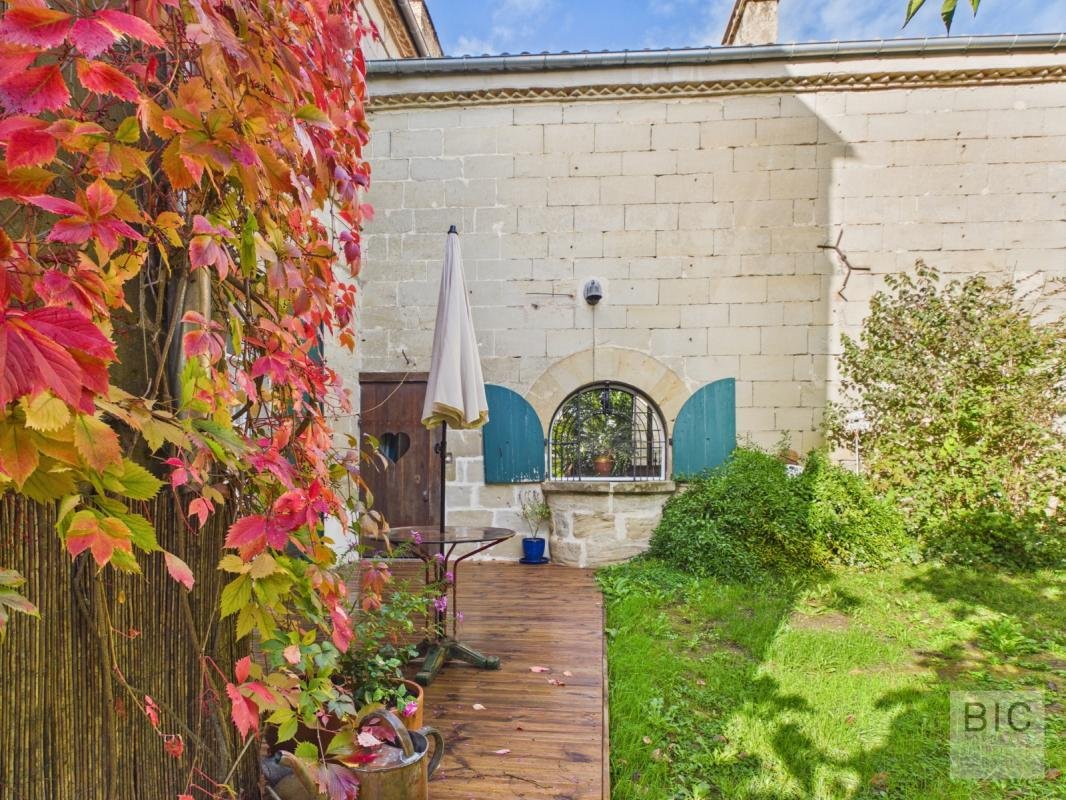
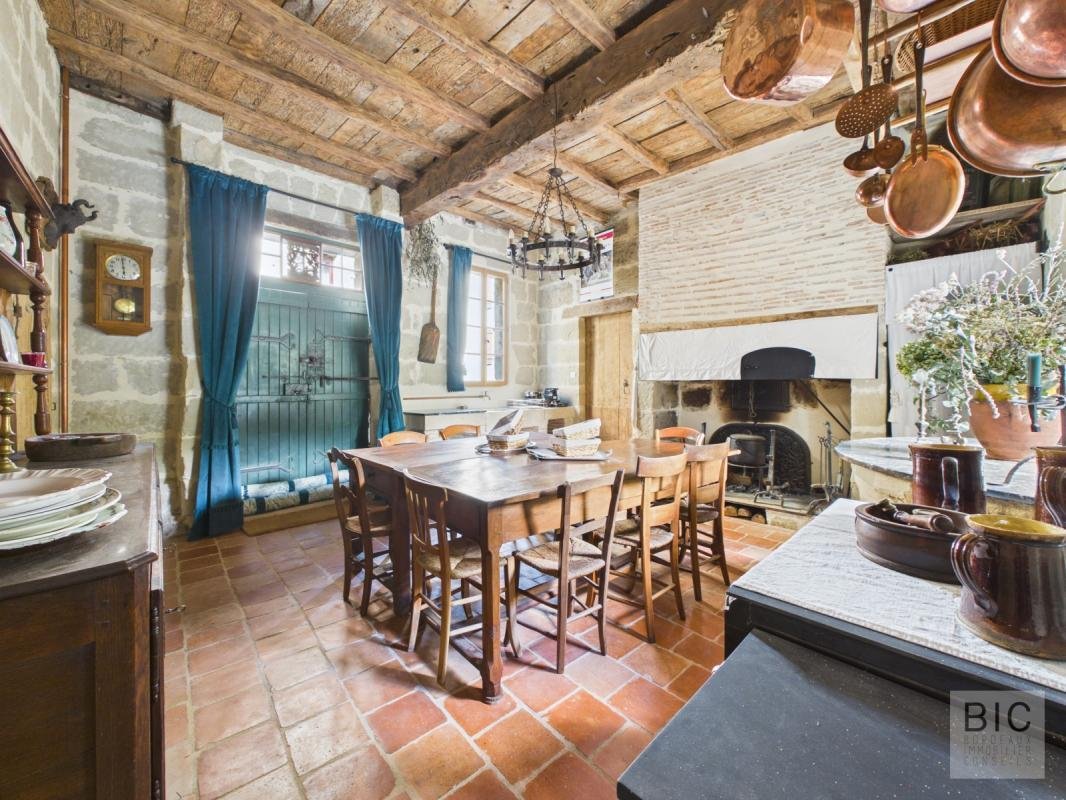
The main entrance opens onto a beautiful wooden staircase. Guest WC under the stairs, then a charming room used as an office and library. To the left of the entrance, a first lounge/bar with a fireplace, followed by a room called the scullery with an old beautiful fireplace, an indoor and outdoor well, and an old stone sink. Beyond this, there is a games room, then a workshop and a garage. From the games room, stairs lead to a large room to be fitted out.
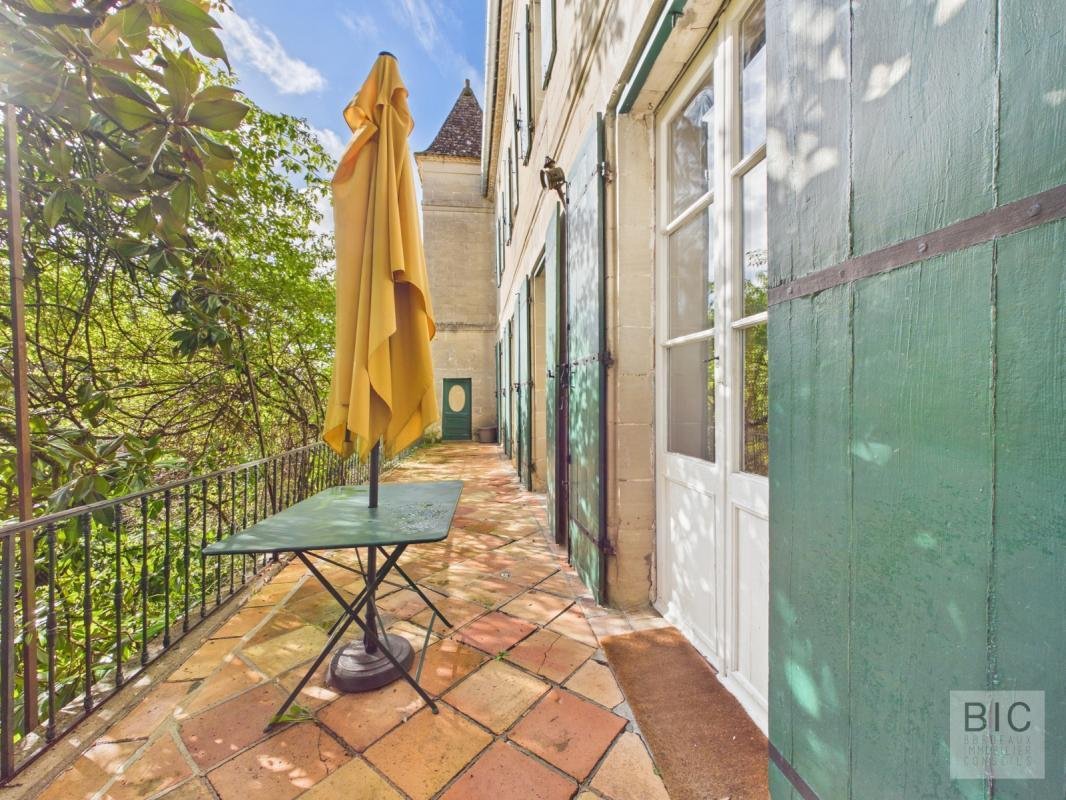
From the first lounge/bar, you access a large second lounge/TV room with an insert fireplace opening through large French doors onto the balcony running between the two towers.
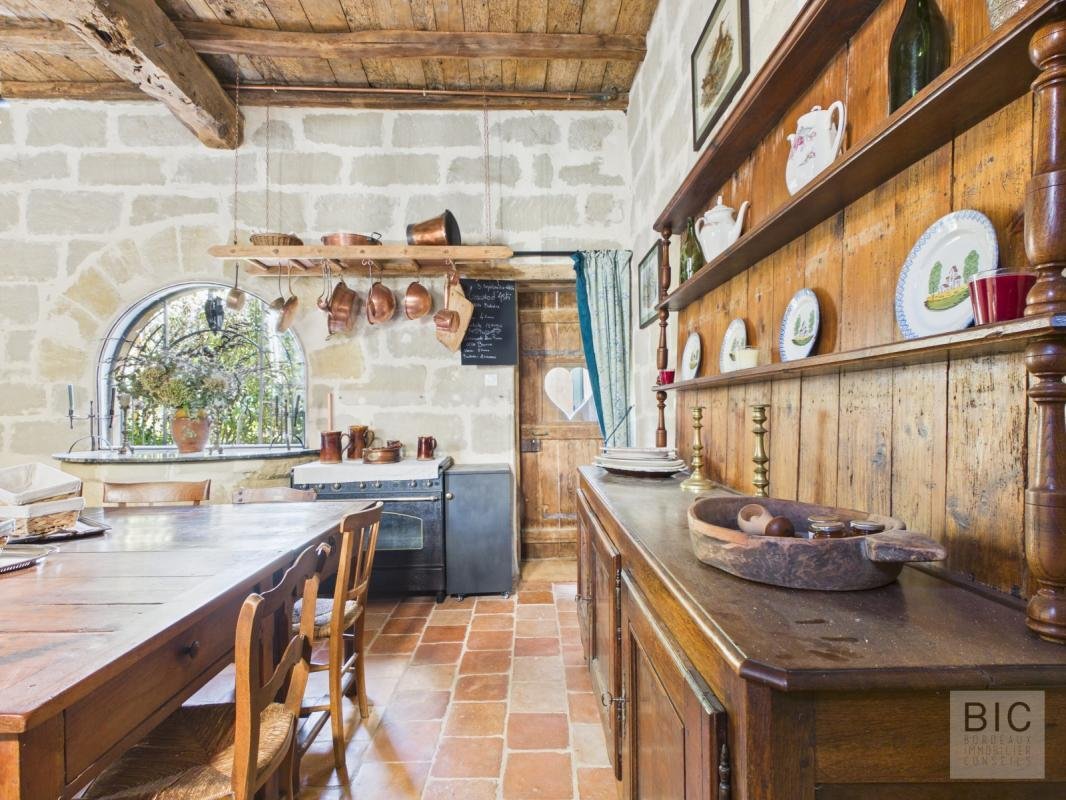
From the lounge, you enter the lovely equipped kitchen with a wood oven, which opens on one side onto the terrace facing the church and on the other side onto the running balcony.
To the right of the terrace, inside the tower, there is a laundry room with a water point.
Opposite the office, a corridor leads left to the TV lounge and straight ahead to a genuine theater room with a stage and chairs.
At the end of the corridor, access to the terrace overlooking the pool and garden (possibility to create direct access to the pool).
From the entrance, stairs lead to the upper floor which serves 5 beautiful bedrooms (20.7 m2 - 26.7 m2 - 27.3 m2 - 33 m2 - 31 m2), including 4 suites with shower/bathrooms and toilets.
From the landing, access to the attic converted into a dormitory and TV room of over 170 m2 floor area.
Heating by wood stove and supplementary electric heating – Water heater and pool pump in the garden level. Double and single glazing – wooden shutters.
A large garden extends over two levels with a lovely view of the church.
The pool benefits from a beautiful wooden terrace. Fruit trees. Several balconies and terraces with different orientations.
Workshop - Closed garage - Garage attic to be converted - Connected to the main sewer.
This beautiful building can suit various projects: family home, living space, spiritual retreat with yoga room, guest rooms... Ready for your projects!
Informationen zu den Risiken, denen diese Immobilie ausgesetzt ist, finden Sie auf der Website von Géorisques: https://www.georisques.gouv.fr/
The main entrance opens onto a beautiful wooden staircase. Guest WC under the stairs, then a charming room used as an office and library. To the left of the entrance, a first lounge/bar with a fireplace, followed by a room called the scullery with an old beautiful fireplace, an indoor and outdoor well, and an old stone sink. Beyond this, there is a games room, then a workshop and a garage. From the games room, stairs lead to a large room to be fitted out.
From the first lounge/bar, you access a large second lounge/TV room with an insert fireplace opening through large French doors onto the balcony running between the two towers.
From the lounge, you enter the lovely equipped kitchen with a wood oven, which opens on one side onto the terrace facing the church and on the other side onto the running balcony.
To the right of the terrace, inside the tower, there is a laundry room with a water point.
Opposite the office, a corridor leads left to the TV lounge and straight ahead to a genuine theater room with a stage and chairs.
At the end of the corridor, access to the terrace overlooking the pool and garden (possibility to create direct access to the pool).
From the entrance, stairs lead to the upper floor which serves 5 beautiful bedrooms (20.7 m2 - 26.7 m2 - 27.3 m2 - 33 m2 - 31 m2), including 4 suites with shower/bathrooms and toilets.
From the landing, access to the attic converted into a dormitory and TV room of over 170 m2 floor area.
Heating by wood stove and supplementary electric heating – Water heater and pool pump in the garden level. Double and single glazing – wooden shutters.
A large garden extends over two levels with a lovely view of the church.
The pool benefits from a beautiful wooden terrace. Fruit trees. Several balconies and terraces with different orientations.
Workshop - Closed garage - Garage attic to be converted - Connected to the main sewer.
This beautiful building can suit various projects: family home, living space, spiritual retreat with yoga room, guest rooms... Ready for your projects!
Informationen zu den Risiken, denen diese Immobilie ausgesetzt ist, finden Sie auf der Website von Géorisques: https://www.georisques.gouv.fr/
-
Art der Immobilie
Landhaus
-
Baujahr
1800
-
Preis/Quadratfuß
$203
-
Emissionen
B
-
Verbrauch
E
Funktionen
Erkunden Sie die Gegend
6, rue de l'église, Saint-Barthélemy-d'Agenais, Neu-Aquitanien, Frankreich
Auf Google Maps anzeigen
Preis pro sqft
Niedrig
Hoch
Vor 2 Monaten beigetreten
Sie haben sich nach diesem Objekt erkundigt
Der Agent wird sich in Kürze mit Ihnen in Verbindung setzen
Gelistet von
11
Angebote
2026
Beigetreten
Besichtigung mit the agent buchen
Wählen Sie ein Datum und ob Sie eine virtuelle oder persönliche Besichtigung mit dem Makler wünschen.
Bevorzugtes Datum
Art der Tour
Zuletzt aktualisiert
Gestern
Erstmalig gelistet
November 20
Angebotsreferenz
261113-135621
Das Vertrauen der führenden Makler der Welt
Die Makler hinter den außergewöhnlichsten Immobilien der Welt inserieren bei JamesEdition.
- Angebote von Sotheby's, Christie's, BARNES und Engel & Völkers
- Jedes Angebot wird vor der Veröffentlichung geprüft
- Verbinden Sie sich direkt mit verifizierten Maklern
Indem Sie fortfahren, akzeptieren Sie unsere Nutzungsbedingungen und Datenschutzrichtlinie.