$2,565,764
Preis gesenkt um $211,954 am Sep 18, 2026
Detail | Pierres Blanches Immobilien
- 5 Schlafz.
- 5,167 Sqft
- 1.93 Ac lot
- Aktualisiert: September 17
Über die Immobilie
Beschreibung wurde automatisch übersetzt.
Die Beschreibung wird in der Originalsprache angezeigt.
Montpellier — PBI Collection® Selection
Between the vibrancy of the Montpellier metropolis and the blue line of the Mediterranean coast, the PIERRES-BLANCHES® agency presents this master house from the 19th century, whose original structure has been stabilized and then transformed by a surgical renovation. This residence reflects a heritage in motion, imposing a confrontation between the histo
Between the vibrancy of the Montpellier metropolis and the blue line of the Mediterranean coast, the PIERRES-BLANCHES® agency presents this master house from the 19th century, whose original structure has been stabilized and then transformed by a surgical renovation. This residence reflects a heritage in motion, imposing a confrontation between the histo
Montpellier — PBI Collection® Selection
Between the vibrancy of the Montpellier metropolis and the blue line of the Mediterranean coast, the PIERRES-BLANCHES® agency presents this master house from the 19th century, whose original structure has been stabilized and then transformed by a surgical renovation. This residence reflects a heritage in motion, imposing a confrontation between the historical material of the 19th century and the graphic tension of current design.
The Permanence of the Line
The architecture fits into this breathing of the Languedoc landscape, on the edge of the urban world and the ponds. The heritage constitutes the raw material of the project, where the density of the historical walls confronts the clarity of contemporary volumes.
The Geometry of the Volumes
On a territory of 8,000 m², the residence is organized around a landscaped park where ancient species create an organic structure. This vegetative layer frames the perspectives and establishes an acoustic fullness that, through its density, defines the sensory limit of the estate. The Art of Transition
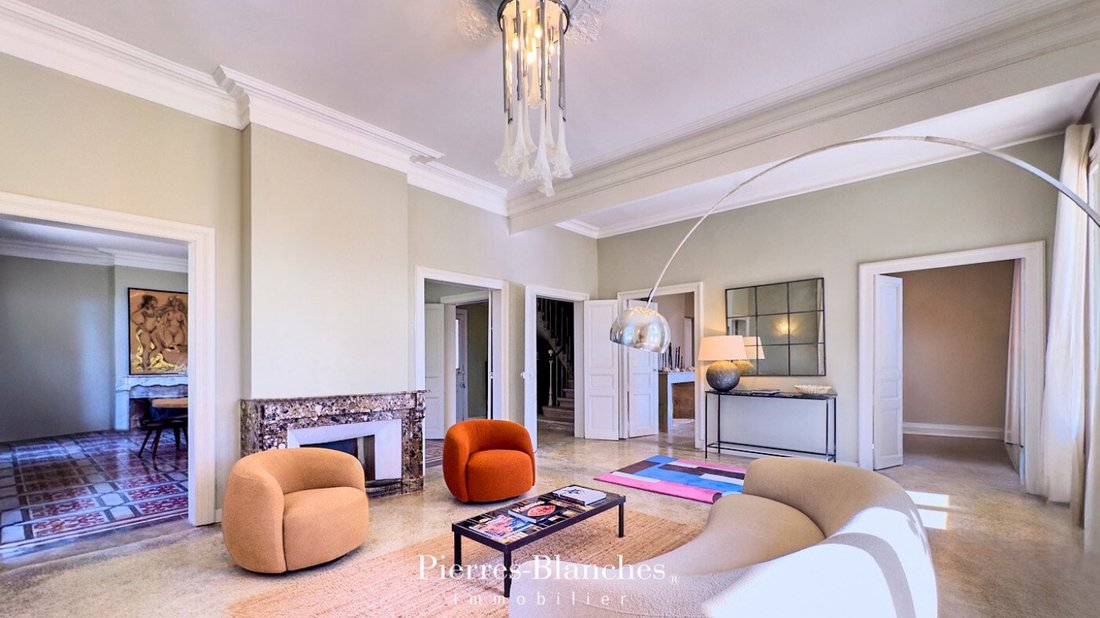
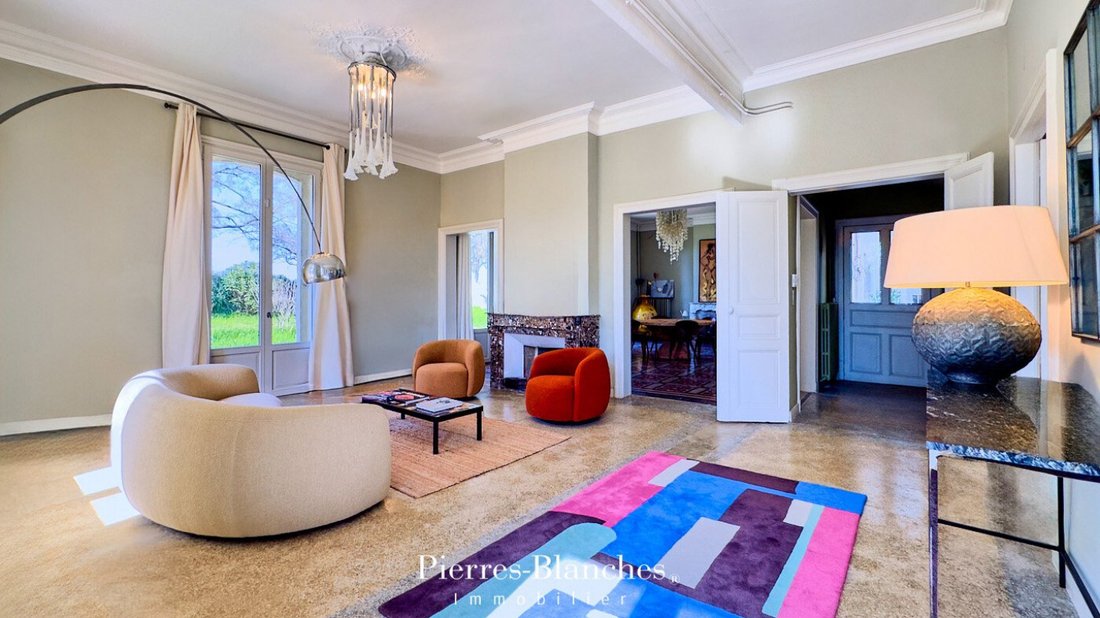
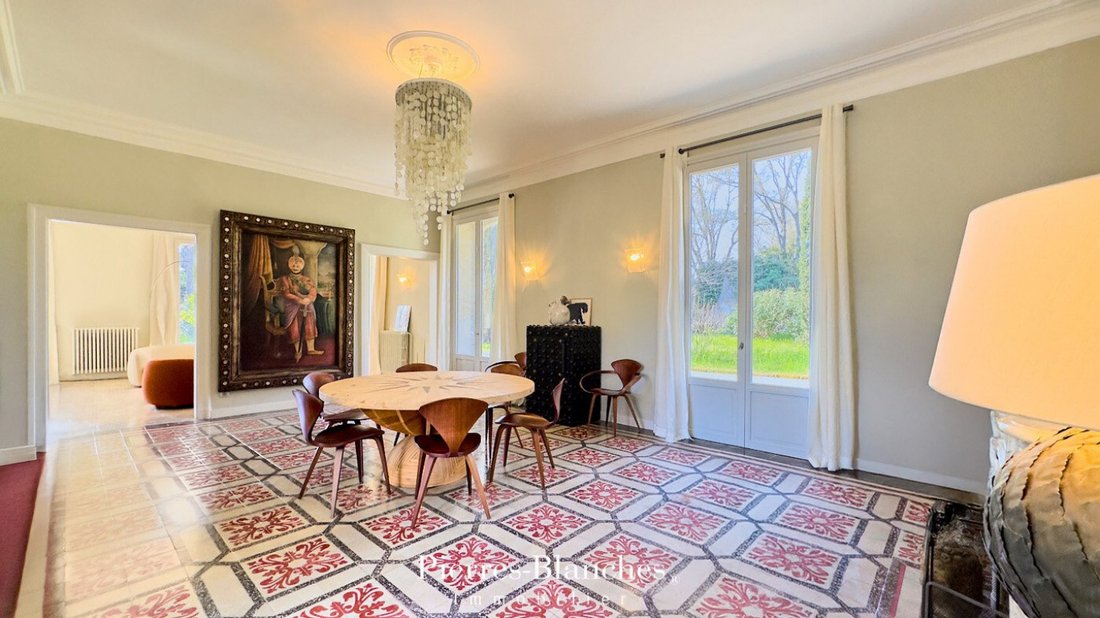
The architectural gesture redistributes the 500 m² of living space according to a logic of fluidity. The reception area, a vast volume of 80 m², is articulated in sequences of light where the lounges and dining room communicate freely.
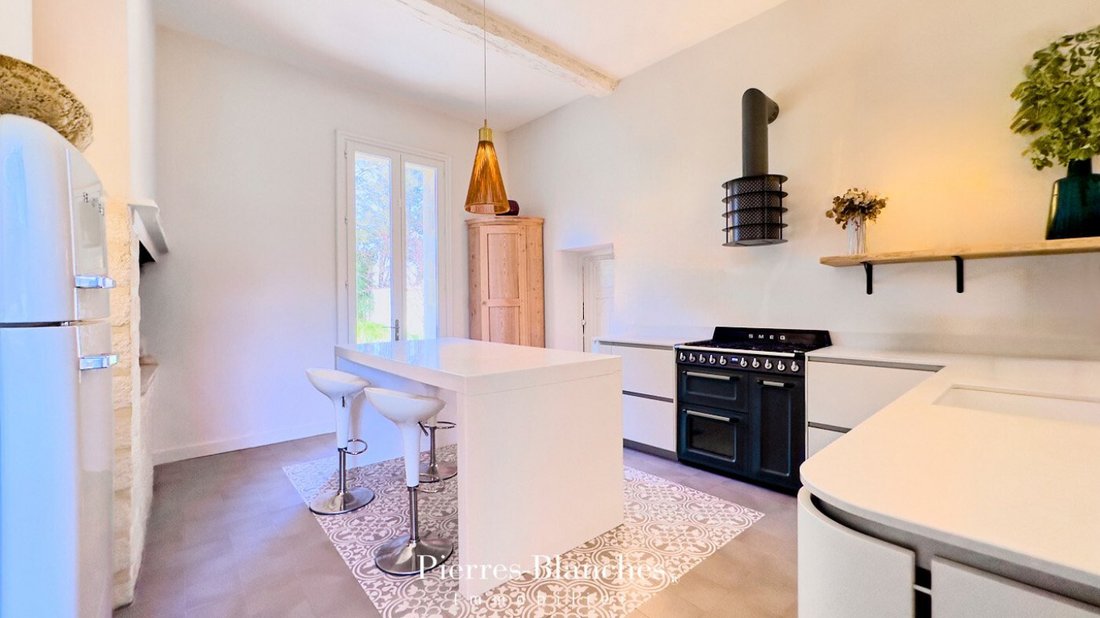
Under majestic ceiling heights, the original fireplaces and textures remain as historical anchors dialoguing with furniture of sharp lines. In the extension of the receptions, the culinary space of 25 m² asserts itself through the rigor of Italian design with interrupted lines. Innovation fades behind formal purity where function is no longer a technical constraint but becomes an object of aesthetic contemplation.
The ground floor integrates a second lounge of 25 m², designed as a retreat or private reception space. This room, on a more intimate scale, establishes usage flexibility without breaking the structural coherence of the living level.
The addition of a private bathroom establishes complete autonomy on the ground floor, without ever altering the balance of the main circulation. The Praise of Retreat
The upper floor, a true territory of serenity, houses a Master Suite of 70 m². The bathroom, treated with a sacred approach, favors the purity of materials over ornamentation.
A private terrace, a weightless belvedere, extends the infinite perspectives over the park, erasing the boundary between stone and vegetation.
The Art of Hosting
This first level includes a second suite of 40 m², articulated around a private lounge and a bathroom, complemented by a third generously sized bedroom.
The ascent continues to the second floor, which reveals a volume of 60 m² with a bathroom. This space is defined as a reserve of all possibilities.
The property includes an independent apartment, whose accessibility from the outside and through a discreet passage located on the first floor establishes an ideal configuration for housing staff, establishing complete living autonomy, or welcoming guests.
The Measure of the Landscape
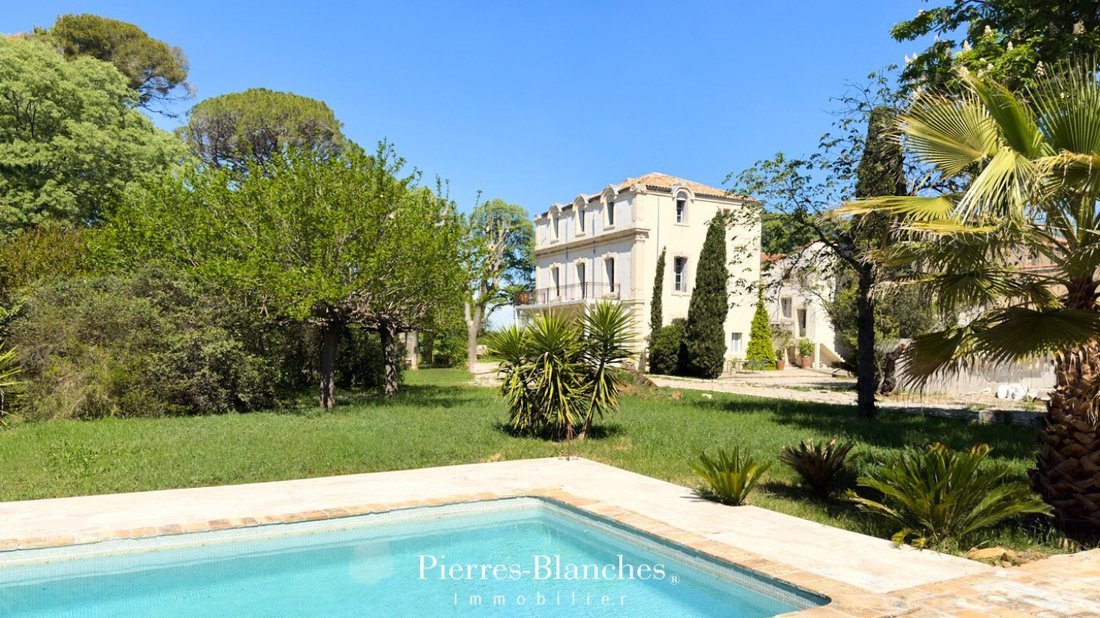
Outside, the park, a vast setting of nearly 8,000 m², extends like a landscape in its own right, rare and deeply inspiring.
At the center of this organic tableau, the 15-meter pool stretches like an aquamarine link. The pool house, designed as an articulation between shadow and light, completes a spatial organization where every detail confirms the permanence of the estate.
The Meridians of the Place
Montpellier East. Built at the end of the 19th century, this master house has traversed the ages with rare elegance. Its recent renovation has preserved its original character by establishing a rigorous dialogue between classical writing and the demands of contemporary comfort. The estate’s location is set in the heart of a fluid geography established by immediate access to infrastructure, airport, TGV stations, and major routes while placing the coast and activity hubs nearby. PIERRES-BLANCHES®
Private presentation by appointment. Chrystèle Guigui [hidden information]
[hidden information]
[hidden information]
[hidden information]
Chrystèle Guigui, Consultant Commercial Agent, RSAC Montpellier [hidden information]
© PIERRES-BLANCHES®, 2026. All rights reserved.
Informationen zu den Risiken, denen diese Immobilie ausgesetzt ist, finden Sie auf der Website von Géorisques: https://www.georisques.gouv.fr/
Between the vibrancy of the Montpellier metropolis and the blue line of the Mediterranean coast, the PIERRES-BLANCHES® agency presents this master house from the 19th century, whose original structure has been stabilized and then transformed by a surgical renovation. This residence reflects a heritage in motion, imposing a confrontation between the historical material of the 19th century and the graphic tension of current design.
The Permanence of the Line
The architecture fits into this breathing of the Languedoc landscape, on the edge of the urban world and the ponds. The heritage constitutes the raw material of the project, where the density of the historical walls confronts the clarity of contemporary volumes.
The Geometry of the Volumes
On a territory of 8,000 m², the residence is organized around a landscaped park where ancient species create an organic structure. This vegetative layer frames the perspectives and establishes an acoustic fullness that, through its density, defines the sensory limit of the estate. The Art of Transition
The architectural gesture redistributes the 500 m² of living space according to a logic of fluidity. The reception area, a vast volume of 80 m², is articulated in sequences of light where the lounges and dining room communicate freely.
Under majestic ceiling heights, the original fireplaces and textures remain as historical anchors dialoguing with furniture of sharp lines. In the extension of the receptions, the culinary space of 25 m² asserts itself through the rigor of Italian design with interrupted lines. Innovation fades behind formal purity where function is no longer a technical constraint but becomes an object of aesthetic contemplation.
The ground floor integrates a second lounge of 25 m², designed as a retreat or private reception space. This room, on a more intimate scale, establishes usage flexibility without breaking the structural coherence of the living level.
The addition of a private bathroom establishes complete autonomy on the ground floor, without ever altering the balance of the main circulation. The Praise of Retreat
The upper floor, a true territory of serenity, houses a Master Suite of 70 m². The bathroom, treated with a sacred approach, favors the purity of materials over ornamentation.
A private terrace, a weightless belvedere, extends the infinite perspectives over the park, erasing the boundary between stone and vegetation.
The Art of Hosting
This first level includes a second suite of 40 m², articulated around a private lounge and a bathroom, complemented by a third generously sized bedroom.
The ascent continues to the second floor, which reveals a volume of 60 m² with a bathroom. This space is defined as a reserve of all possibilities.
The property includes an independent apartment, whose accessibility from the outside and through a discreet passage located on the first floor establishes an ideal configuration for housing staff, establishing complete living autonomy, or welcoming guests.
The Measure of the Landscape
Outside, the park, a vast setting of nearly 8,000 m², extends like a landscape in its own right, rare and deeply inspiring.
At the center of this organic tableau, the 15-meter pool stretches like an aquamarine link. The pool house, designed as an articulation between shadow and light, completes a spatial organization where every detail confirms the permanence of the estate.
The Meridians of the Place
Montpellier East. Built at the end of the 19th century, this master house has traversed the ages with rare elegance. Its recent renovation has preserved its original character by establishing a rigorous dialogue between classical writing and the demands of contemporary comfort. The estate’s location is set in the heart of a fluid geography established by immediate access to infrastructure, airport, TGV stations, and major routes while placing the coast and activity hubs nearby. PIERRES-BLANCHES®
Private presentation by appointment. Chrystèle Guigui [hidden information]
[hidden information]
[hidden information]
[hidden information]
Chrystèle Guigui, Consultant Commercial Agent, RSAC Montpellier [hidden information]
© PIERRES-BLANCHES®, 2026. All rights reserved.
Informationen zu den Risiken, denen diese Immobilie ausgesetzt ist, finden Sie auf der Website von Géorisques: https://www.georisques.gouv.fr/
-
Art der Immobilie
Haus
-
Preis/Quadratfuß
$496
Funktionen
- Garten
- Pool
- Terrasse
- Kamin
- Renoviert
- Kücheninsel
- Hohe Decke
- Bar
Erkunden Sie die Gegend
Saint-Aunès, Okzitanien, Frankreich
Auf Google Maps anzeigen
Preis pro sqft
Niedrig
Hoch
Vor 1 Jahr beigetreten
Sie haben sich nach diesem Objekt erkundigt
Der Agent wird sich in Kürze mit Ihnen in Verbindung setzen
Gelistet von
105
Angebote
2025
Beigetreten
Besichtigung mit the agent buchen
Wählen Sie ein Datum und ob Sie eine virtuelle oder persönliche Besichtigung mit dem Makler wünschen.
Bevorzugtes Datum
Art der Tour
Zuletzt aktualisiert
September 17
Erstmalig gelistet
April 1
Angebotsreferenz
345051873
Alle Immobilieninformationen basieren auf den genauesten Daten, die uns zum Zeitpunkt der Veröffentlichung vorliegen. Einzelheiten darüber, wie wir diese Daten sammeln und überprüfen, finden Sie in Abschnitt 5 unserer Allgemeinen Geschäftsbedingungen.
Das Vertrauen der führenden Makler der Welt
Die Makler hinter den außergewöhnlichsten Immobilien der Welt inserieren bei JamesEdition.
- Angebote von Sotheby's, Christie's, BARNES und Engel & Völkers
- Jedes Angebot wird vor der Veröffentlichung geprüft
- Verbinden Sie sich direkt mit verifizierten Maklern
Indem Sie fortfahren, akzeptieren Sie unsere Nutzungsbedingungen und Datenschutzrichtlinie.