$925,114
Elegante Villa Im Kalifornischen Architekturstil
- 5 Schlafz.
- 1 Bäder
- 2,821 Sqft
- 16,437 Sqft lot
- Aktualisiert: Juli 8
-
12
Ansichten der letzten 30 Tage
Über die Immobilie
Beschreibung wurde automatisch übersetzt.
Die Beschreibung wird in der Originalsprache angezeigt.
In Saint-Armel, a commune of Rennes Métropole with an SNCF train station allowing you to reach Rennes station in less than twenty minutes, five minutes from Vern-sur-Seiche and ten minutes from the entrance to Rennes and its metro station, this elegant California-style architect-designed villa reveals a unique and decidedly contemporary atmosphere.
Built at the end of a cul-de-sac, shelte
Built at the end of a cul-de-sac, shelte
In Saint-Armel, a commune of Rennes Métropole with an SNCF train station allowing you to reach Rennes station in less than twenty minutes, five minutes from Vern-sur-Seiche and ten minutes from the entrance to Rennes and its metro station, this elegant California-style architect-designed villa reveals a unique and decidedly contemporary atmosphere.
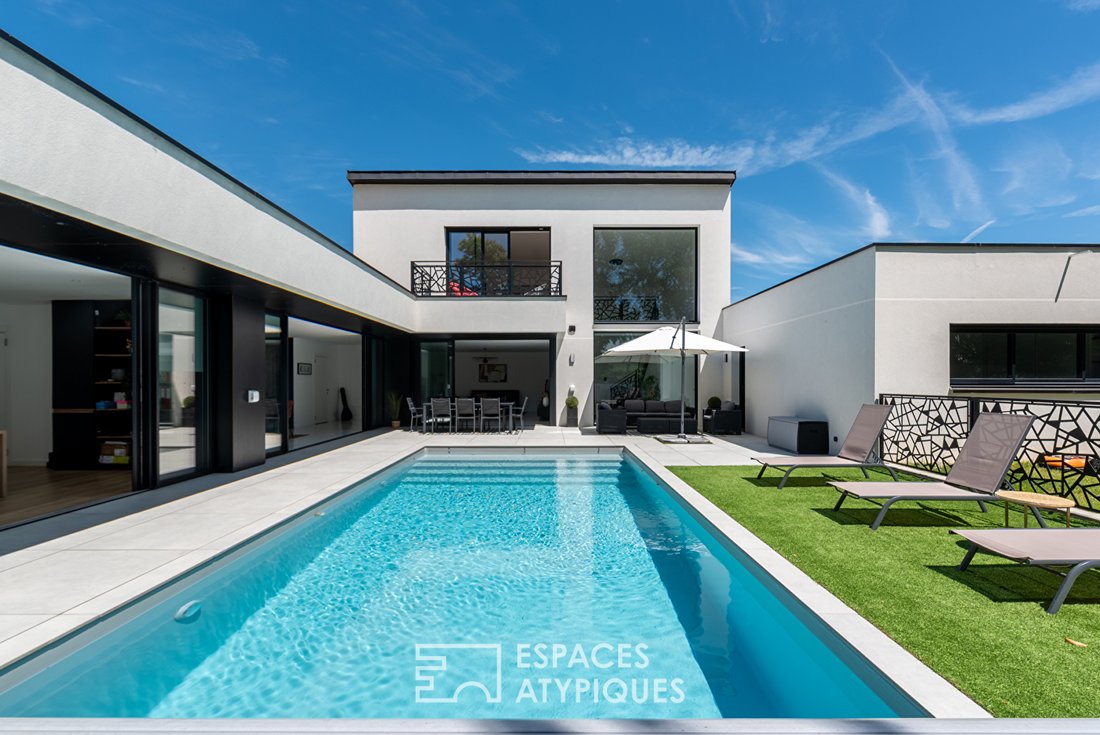
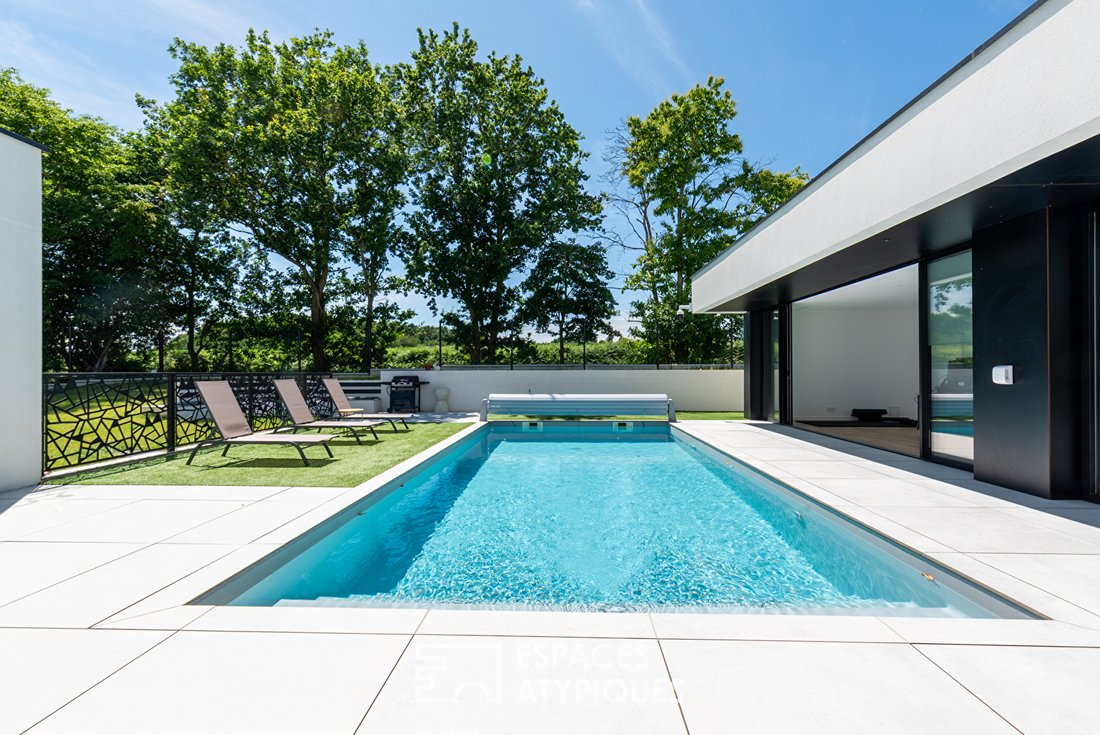
Built at the end of a cul-de-sac, sheltered from view, this accomplished concrete construction offers approximately 262 m² designed to provide remarkable living comfort. Organized around its pool and large terraces, its U-shaped architecture easily combines the conviviality of living spaces with the privacy of the sleeping areas.
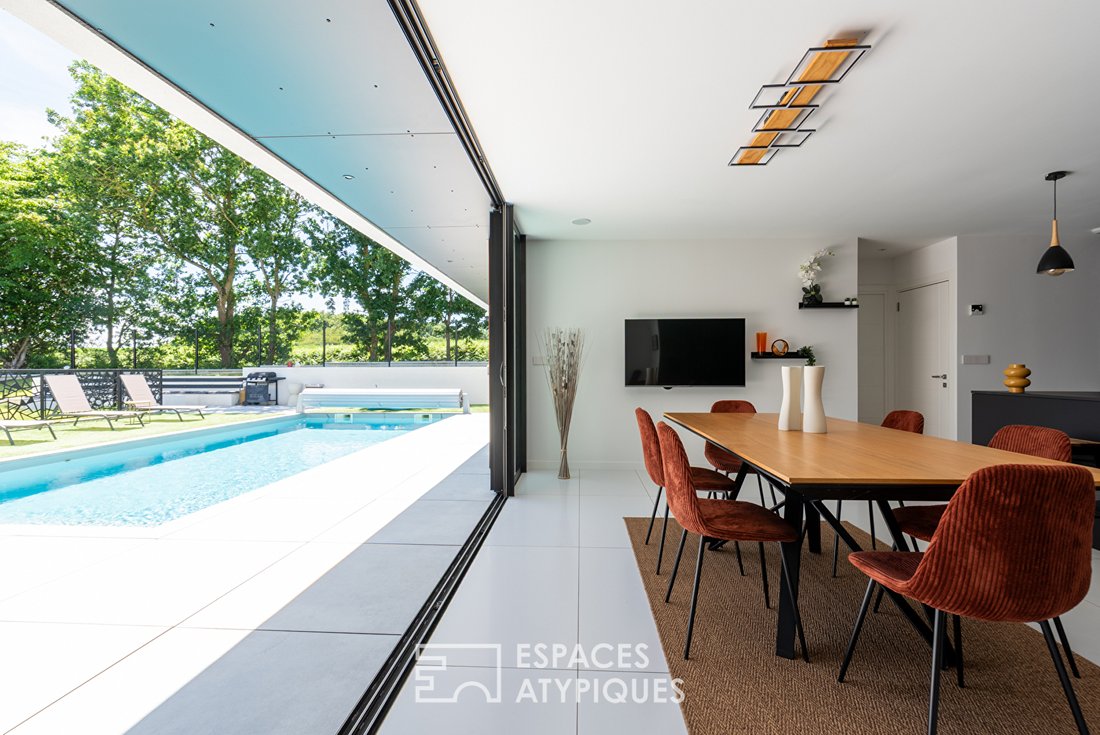
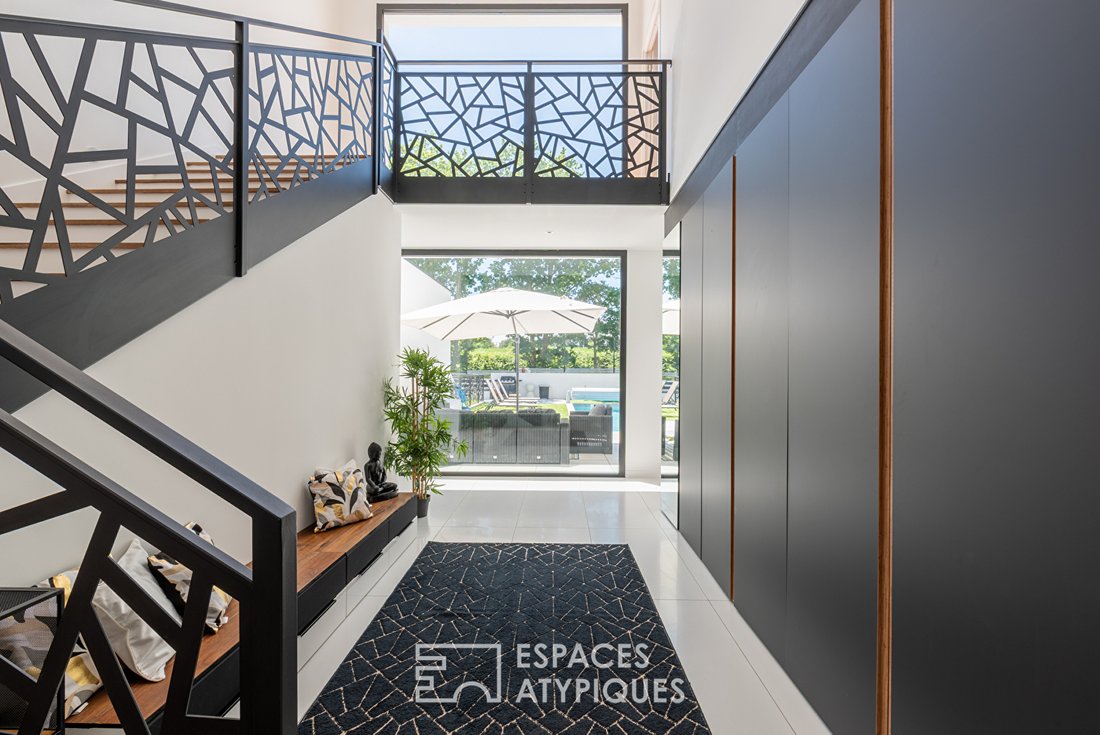
From the entrance and its cloakroom, the tone is set: generous volumes, open perspectives, and brightness define the character of the place. Featuring impressive floor-to-ceiling windows, the garden-level floor blurs the boundaries between inside and outside, immediately giving the feeling of indoor-outdoor living. This large single-level space includes a living room connected to the dining area, which opens onto the oversized kitchen, well-fitted and equipped. Through a hidden door, the kitchen leads to the pantry and garage. A laundry room, designed to modern standards, completes these spaces.
Set back, a hallway serves a first suite composed of a bedroom with storage and a shower room, then a large room currently used as an office. With an area of about 23 m² and fully open to the pool through a wide window, this room can easily adapt to the future occupants’ desires: gym, TV room, reception room, or an additional bedroom.
On the opposite side, the south wing, likely the children’s preferred area, houses three large bedrooms all with storage, as well as a bathroom with a shower.
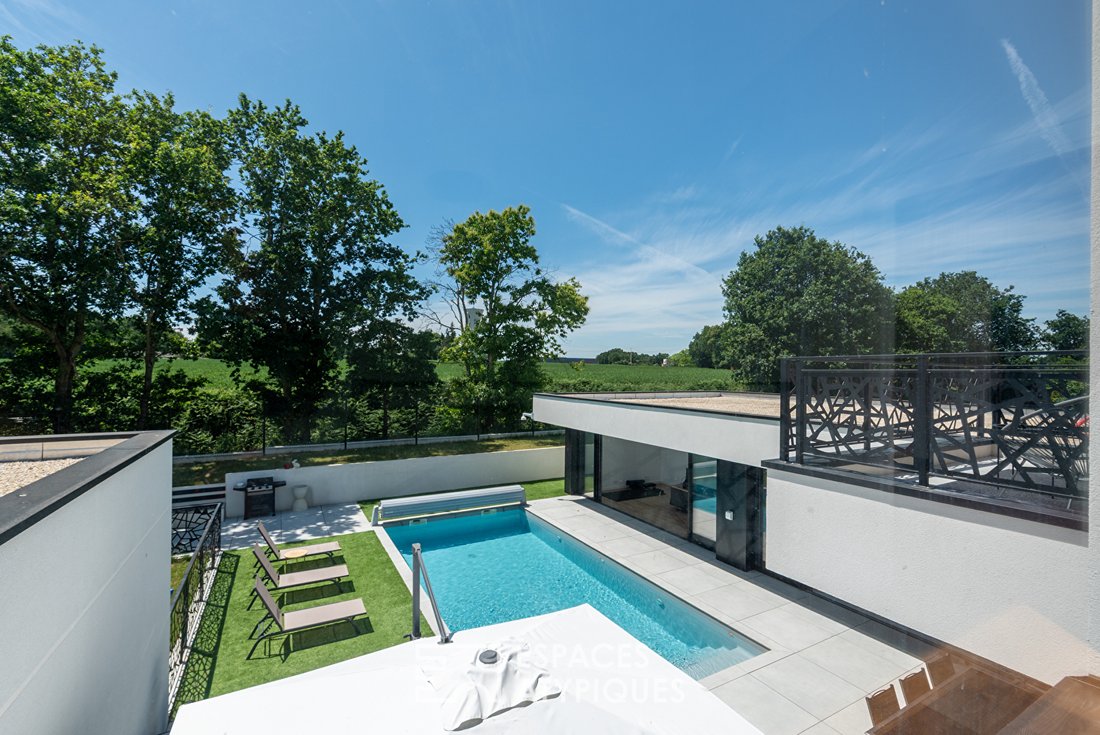
Accessible by a wide staircase and deliberately isolated from the rest of the house, the master suite occupies the entire upper floor. A true cocoon dedicated to the parents, it includes a spacious bedroom exceeding all standards, a shower room, a large fitted dressing room, and immediate access to a terrace with an unobstructed view.
In the basement, besides a storage room and a technical room, a screening room will delight cinema lovers.
Outside, accessible from various ground-floor spaces and designed as a true open-air living room, the terraces surround the pool and create different areas ideal for relaxation: outdoor lounge, dining area, solarium, and fire pit. Adjacent to this, the lawn area of about 400 m² serves as a genuine playground for both children and adults.
This unique villa impresses with the coherence of its architecture, the quality of its features, and its lifestyle oriented towards the outdoors—a unique living space in the area.
Additional technical and ancillary features:
- Motorized garage of about 33 m²
- Heated 8 x 4 m insulated concrete pool with safety cover
- Ajax alarm system
- Heat pump heating
- Water softener
- IT patch panel
- Fingerprint entrance door
- Enclosed land
- Three-phase power supply
- Ten-year warranties
SNCF train station allows reaching Rennes station in less than twenty minutes, Star bus network, recently expanded public school, and local shops within walking distance.
ENERGY CLASS: A / CLIMATE CLASS: A
Estimated average annual energy expenses for standard use, based on energy prices indexed over 2021, 2022, and 2023: Between 760 euros and 1080 euros.
Information on risks to which this property is exposed is available on the Géorisques website: [hidden information]
For more information: [hidden information]
Contact: Maxime Pilarski EI - Commercial agent RSAC 905147633 Rennes
Tel: [hidden information]
Maxime PILARSKI (EI) Commercial Agent - RSAC Number: - Rennes.
Informationen zu den Risiken, denen diese Immobilie ausgesetzt ist, finden Sie auf der Website von Géorisques: https://www.georisques.gouv.fr/
Built at the end of a cul-de-sac, sheltered from view, this accomplished concrete construction offers approximately 262 m² designed to provide remarkable living comfort. Organized around its pool and large terraces, its U-shaped architecture easily combines the conviviality of living spaces with the privacy of the sleeping areas.
From the entrance and its cloakroom, the tone is set: generous volumes, open perspectives, and brightness define the character of the place. Featuring impressive floor-to-ceiling windows, the garden-level floor blurs the boundaries between inside and outside, immediately giving the feeling of indoor-outdoor living. This large single-level space includes a living room connected to the dining area, which opens onto the oversized kitchen, well-fitted and equipped. Through a hidden door, the kitchen leads to the pantry and garage. A laundry room, designed to modern standards, completes these spaces.
Set back, a hallway serves a first suite composed of a bedroom with storage and a shower room, then a large room currently used as an office. With an area of about 23 m² and fully open to the pool through a wide window, this room can easily adapt to the future occupants’ desires: gym, TV room, reception room, or an additional bedroom.
On the opposite side, the south wing, likely the children’s preferred area, houses three large bedrooms all with storage, as well as a bathroom with a shower.
Accessible by a wide staircase and deliberately isolated from the rest of the house, the master suite occupies the entire upper floor. A true cocoon dedicated to the parents, it includes a spacious bedroom exceeding all standards, a shower room, a large fitted dressing room, and immediate access to a terrace with an unobstructed view.
In the basement, besides a storage room and a technical room, a screening room will delight cinema lovers.
Outside, accessible from various ground-floor spaces and designed as a true open-air living room, the terraces surround the pool and create different areas ideal for relaxation: outdoor lounge, dining area, solarium, and fire pit. Adjacent to this, the lawn area of about 400 m² serves as a genuine playground for both children and adults.
This unique villa impresses with the coherence of its architecture, the quality of its features, and its lifestyle oriented towards the outdoors—a unique living space in the area.
Additional technical and ancillary features:
- Motorized garage of about 33 m²
- Heated 8 x 4 m insulated concrete pool with safety cover
- Ajax alarm system
- Heat pump heating
- Water softener
- IT patch panel
- Fingerprint entrance door
- Enclosed land
- Three-phase power supply
- Ten-year warranties
SNCF train station allows reaching Rennes station in less than twenty minutes, Star bus network, recently expanded public school, and local shops within walking distance.
ENERGY CLASS: A / CLIMATE CLASS: A
Estimated average annual energy expenses for standard use, based on energy prices indexed over 2021, 2022, and 2023: Between 760 euros and 1080 euros.
Information on risks to which this property is exposed is available on the Géorisques website: [hidden information]
For more information: [hidden information]
Contact: Maxime Pilarski EI - Commercial agent RSAC 905147633 Rennes
Tel: [hidden information]
Maxime PILARSKI (EI) Commercial Agent - RSAC Number: - Rennes.
Informationen zu den Risiken, denen diese Immobilie ausgesetzt ist, finden Sie auf der Website von Géorisques: https://www.georisques.gouv.fr/
-
Art der Immobilie
Villa
-
Baujahr
2024
-
Preis/Quadratfuß
$328
Funktionen
Erkunden Sie die Gegend
Arrondissement von Rennes, Bretagne, Frankreich
Auf Google Maps anzeigen
Preis pro sqft
Niedrig
Hoch
Vor 4 Jahren beigetreten
Sie haben sich nach diesem Objekt erkundigt
Der Agent wird sich in Kürze mit Ihnen in Verbindung setzen
Gelistet von
39
Angebote
2022
Beigetreten
Besichtigung mit the agent buchen
Wählen Sie ein Datum und ob Sie eine virtuelle oder persönliche Besichtigung mit dem Makler wünschen.
Bevorzugtes Datum
Art der Tour

Tout comme l’hyper centre de Rennes, tous les quartiers de la ville sont passés au crible par les équipes d’Espace
Tout comme l’hyper centre de Rennes, tous les quartiers de la ville sont passés au crible par les équipes d’Espaces Atypiques : Arsenal-Redon, Thabor, Saint-Martin, Sud-Gare, la ”petite Californie” ou encore le quartier de la Touche, entre le centre-bourg et le bois de Sillandais. L’agence s’invite également dans tout le département de l’Ille-et-Vilaine, sur les bords de la rance, dans la vallée de la Vilaine, dans les pays de Vitré et Fougères. La côte d’Émeraude n’est pas en reste non plus et l’on trouve de belles demeures à Saint-Malo, Dinard, Saint-Briac et Saint-Lunaire.
Zuletzt aktualisiert
Juli 8
Erstmalig gelistet
Jul 8
Angebotsreferenz
17079
Das Vertrauen der führenden Makler der Welt
Die Makler hinter den außergewöhnlichsten Immobilien der Welt inserieren bei JamesEdition.
- Angebote von Sotheby's, Christie's, BARNES und Engel & Völkers
- Jedes Angebot wird vor der Veröffentlichung geprüft
- Verbinden Sie sich direkt mit verifizierten Maklern
Indem Sie fortfahren, akzeptieren Sie unsere Nutzungsbedingungen und Datenschutzrichtlinie.