$509,205
Saint Alban De Montbel — Familienhaus Von 280 M2 Nutzfläche
- 6 Schlafz.
- 4 Bäder
- 2,584 Sqft
- Aktualisiert: Juni 18
Über die Immobilie
Beschreibung wurde automatisch übersetzt.
Die Beschreibung wird in der Originalsprache angezeigt.
Saint Alban de Montbel at the edge of Lépin de Lac.
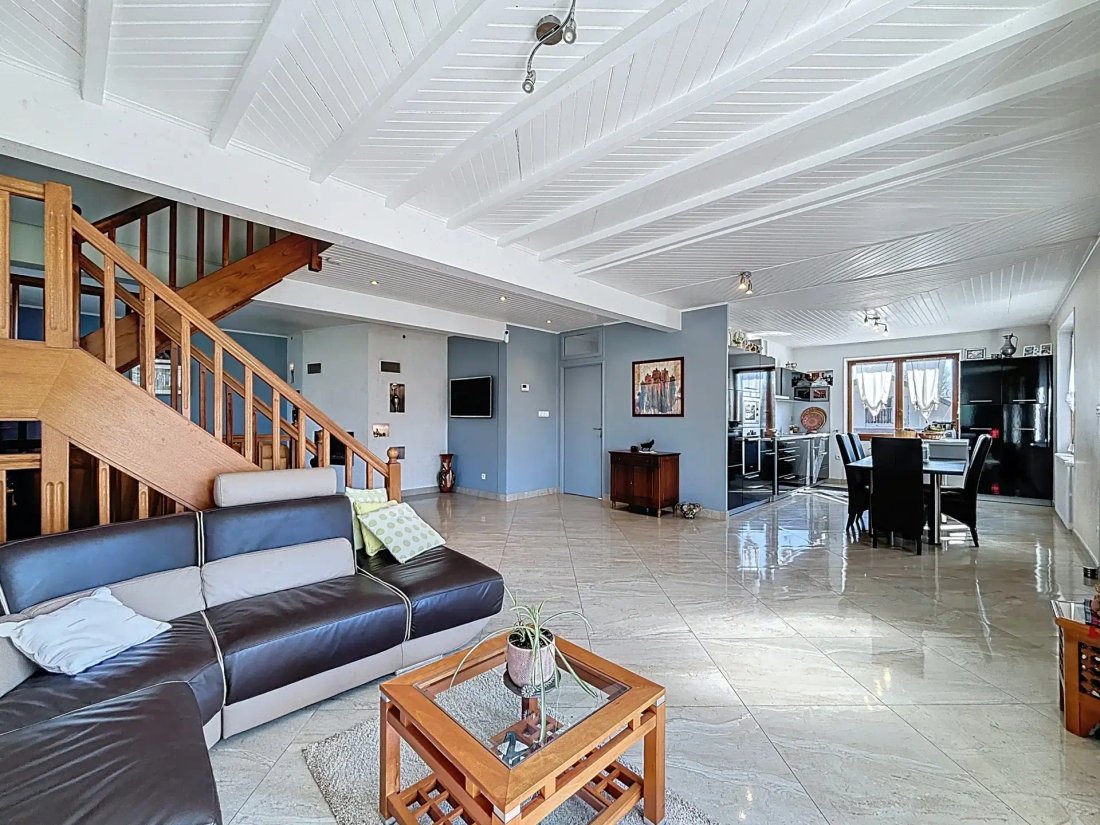
Large family home of 240 m2 of living space over 3 levels, 280 m2 useful. On the ground floor, a wellness area with an independent T2 apartment; on the first floor, a master suite with a bathroom, large dressing room, and WC, along with a spacious living/kitchen area of over 60 m2; on the second floor, 4 bedrooms with a shower room and WC. Bu
Large family home of 240 m2 of living space over 3 levels, 280 m2 useful. On the ground floor, a wellness area with an independent T2 apartment; on the first floor, a master suite with a bathroom, large dressing room, and WC, along with a spacious living/kitchen area of over 60 m2; on the second floor, 4 bedrooms with a shower room and WC. Bu
Saint Alban de Montbel at the edge of Lépin de Lac.
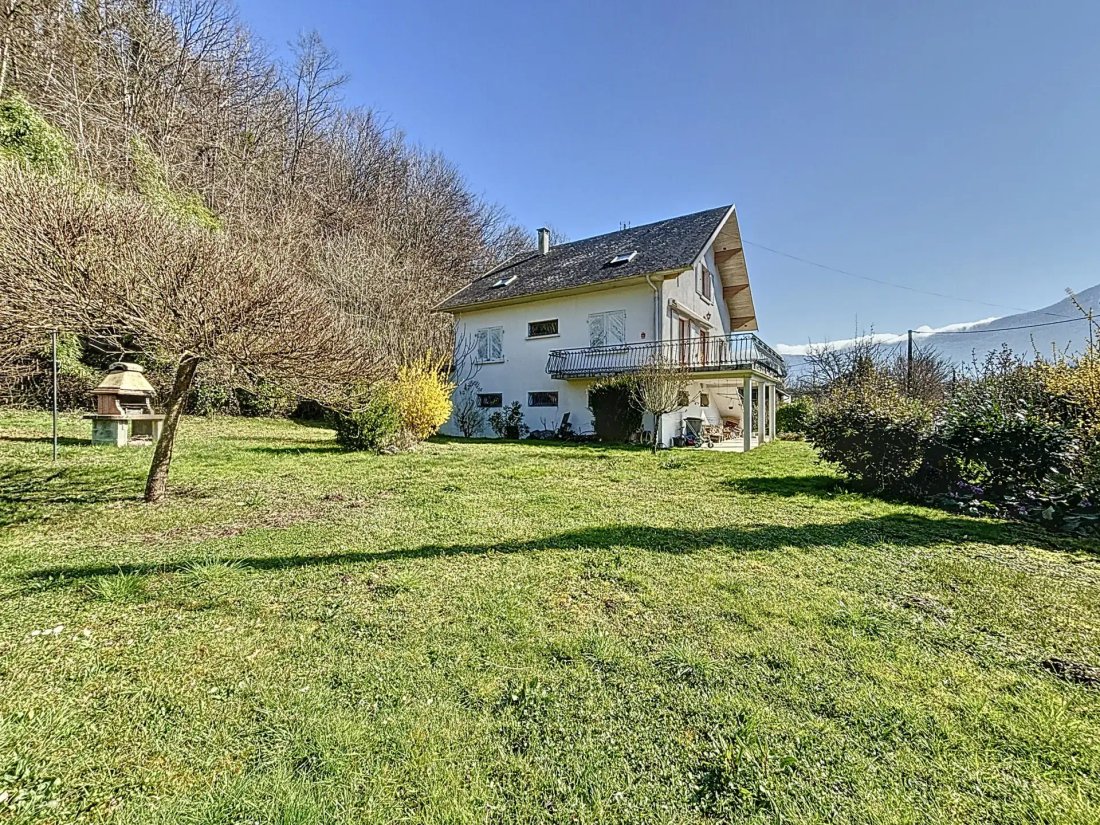
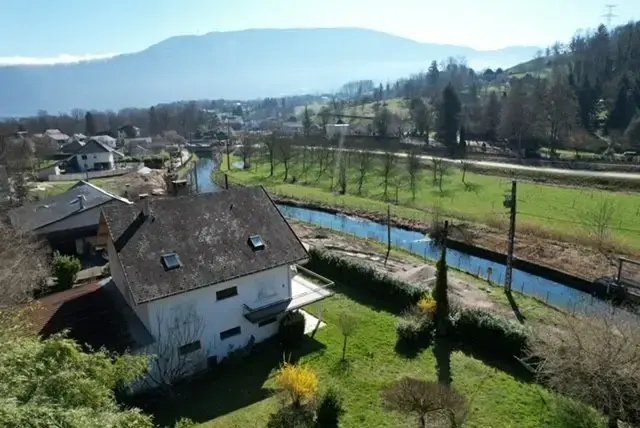
Large family home of 240 m2 of living space over 3 levels, 280 m2 useful. On the ground floor, a wellness area with an independent T2 apartment; on the first floor, a master suite with a bathroom, large dressing room, and WC, along with a spacious living/kitchen area of over 60 m2; on the second floor, 4 bedrooms with a shower room and WC. Built in 1968 on a plot of 1359 m2 (the land is divided into two parcels of 869 m2 and 492 m2, both buildable).
A large garage with double doors of 60 m2 completes this property. This healthy and well-maintained house will require some work to bring it up to date.
Living area:
On the ground floor:
- A wellness area
- Sauna for 12 people of 9 m2
- Adjacent shower room
- Separate WC completes this space.
- Laundry room of 12 m2
- Cellar of 8 m2
- Boiler room of 10 m2
- An independent T2 of 35.8 m2 consisting of:
- Bedroom of 9.4 m2
- Shower room with WC of 3 m2
- Open kitchen to the living area of 23.8 m2
On the first floor:
- Large terrace of 25 m2
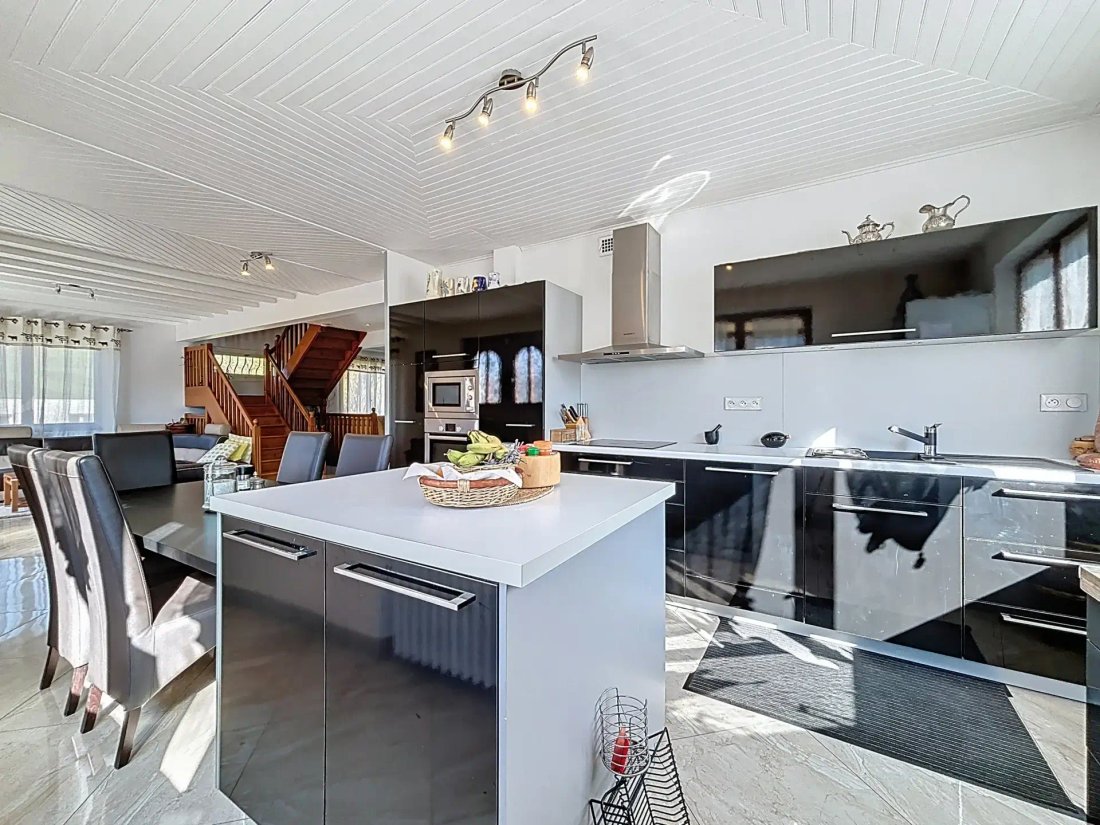
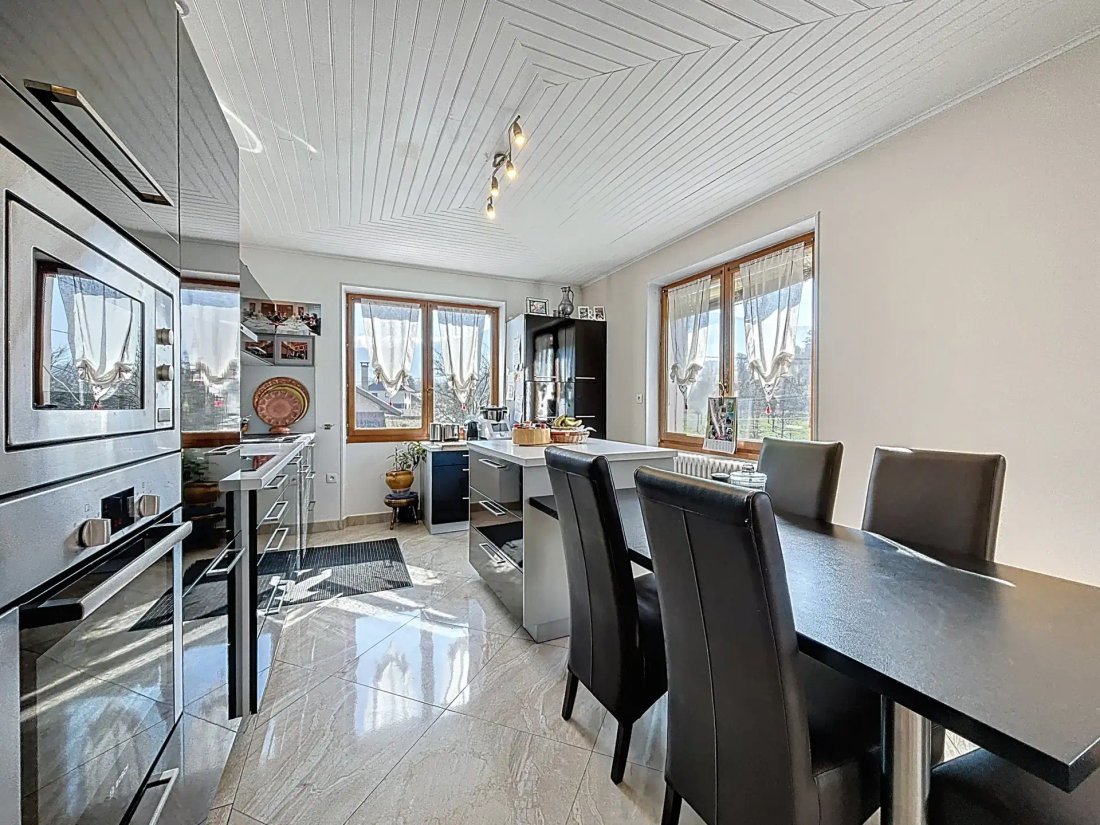
- Kitchen of 16 m2 open to the living room
- Living room of 50 m2 with fireplace
- WC
- A master suite with a large bedroom of 12.6 m2, an adjoining bathroom, and a large dressing room of 9.6 m2 with a window
On the second floor:
- 2 small bedrooms of 9 and 8 m2
- 2 large bedrooms of 15 and 18 m2
- Shower room with WC
- Access to the attic
- Access to non-convertible loft space
Technical characteristics:
- Energy performance certificate D (December 2023)
- Well-maintained Viessmann oil boiler
- 5000l oil tank in the garage
- Septic tank (connection to the sewer system in the street in progress)
- Roof in good condition (asbestos covering)
- Attic accessible but non-convertible
- Large garage with swing doors (height 2.80 m): fits 3 cars
- Electric gate and intercom
- Paved parking for at least 6 cars
In conclusion, a large family home to refresh but offering numerous possibilities (adjacent parcel already detached and buildable).
Work for connection to the sewer system is to be expected.
A listing from Groupe RD IMMO. For more information, please contact:
Pierre BELLINA O7 83 83 62 99
Registered commercial agent at RSAC No811 150 119
Sale
Informationen zu den Risiken, denen diese Immobilie ausgesetzt ist, finden Sie auf der Website von Géorisques: https://www.georisques.gouv.fr/
Large family home of 240 m2 of living space over 3 levels, 280 m2 useful. On the ground floor, a wellness area with an independent T2 apartment; on the first floor, a master suite with a bathroom, large dressing room, and WC, along with a spacious living/kitchen area of over 60 m2; on the second floor, 4 bedrooms with a shower room and WC. Built in 1968 on a plot of 1359 m2 (the land is divided into two parcels of 869 m2 and 492 m2, both buildable).
A large garage with double doors of 60 m2 completes this property. This healthy and well-maintained house will require some work to bring it up to date.
Living area:
On the ground floor:
- A wellness area
- Sauna for 12 people of 9 m2
- Adjacent shower room
- Separate WC completes this space.
- Laundry room of 12 m2
- Cellar of 8 m2
- Boiler room of 10 m2
- An independent T2 of 35.8 m2 consisting of:
- Bedroom of 9.4 m2
- Shower room with WC of 3 m2
- Open kitchen to the living area of 23.8 m2
On the first floor:
- Large terrace of 25 m2
- Kitchen of 16 m2 open to the living room
- Living room of 50 m2 with fireplace
- WC
- A master suite with a large bedroom of 12.6 m2, an adjoining bathroom, and a large dressing room of 9.6 m2 with a window
On the second floor:
- 2 small bedrooms of 9 and 8 m2
- 2 large bedrooms of 15 and 18 m2
- Shower room with WC
- Access to the attic
- Access to non-convertible loft space
Technical characteristics:
- Energy performance certificate D (December 2023)
- Well-maintained Viessmann oil boiler
- 5000l oil tank in the garage
- Septic tank (connection to the sewer system in the street in progress)
- Roof in good condition (asbestos covering)
- Attic accessible but non-convertible
- Large garage with swing doors (height 2.80 m): fits 3 cars
- Electric gate and intercom
- Paved parking for at least 6 cars
In conclusion, a large family home to refresh but offering numerous possibilities (adjacent parcel already detached and buildable).
Work for connection to the sewer system is to be expected.
A listing from Groupe RD IMMO. For more information, please contact:
Pierre BELLINA O7 83 83 62 99
Registered commercial agent at RSAC No811 150 119
Sale
Informationen zu den Risiken, denen diese Immobilie ausgesetzt ist, finden Sie auf der Website von Géorisques: https://www.georisques.gouv.fr/
-
Art der Immobilie
Haus
-
Preis/Quadratfuß
$197
Funktionen
Erkunden Sie die Gegend
Saint-Alban-de-Montbel, Auvergne-Rhone-Alpen, Frankreich
Auf Google Maps anzeigen
Preis pro sqft
Niedrig
Hoch
Vor 12 Monaten beigetreten
Sie haben sich nach diesem Objekt erkundigt
Der Agent wird sich in Kürze mit Ihnen in Verbindung setzen
Gelistet von
85
Angebote
2025
Beigetreten
Besichtigung mit the agent buchen
Wählen Sie ein Datum und ob Sie eine virtuelle oder persönliche Besichtigung mit dem Makler wünschen.
Bevorzugtes Datum
Art der Tour
Zuletzt aktualisiert
Juni 18
Erstmalig gelistet
Oktober 22, 2025
Angebotsreferenz
737
Alle Immobilieninformationen basieren auf den genauesten Daten, die uns zum Zeitpunkt der Veröffentlichung vorliegen. Einzelheiten darüber, wie wir diese Daten sammeln und überprüfen, finden Sie in Abschnitt 5 unserer Allgemeinen Geschäftsbedingungen.
Das Vertrauen der führenden Makler der Welt
Die Makler hinter den außergewöhnlichsten Immobilien der Welt inserieren bei JamesEdition.
- Angebote von Sotheby's, Christie's, BARNES und Engel & Völkers
- Jedes Angebot wird vor der Veröffentlichung geprüft
- Verbinden Sie sich direkt mit verifizierten Maklern
Indem Sie fortfahren, akzeptieren Sie unsere Nutzungsbedingungen und Datenschutzrichtlinie.