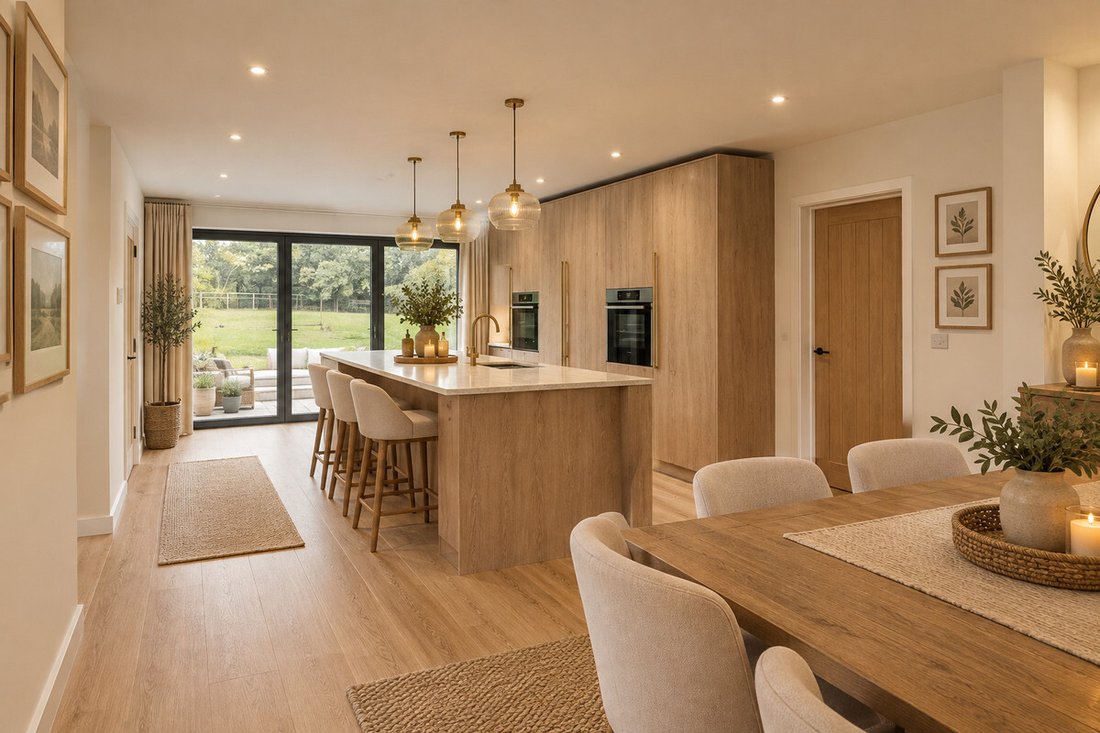
Freistehendes Haus Mit 5 Schlafzimmern Zum Verkauf In Saham Toney
- 5 Schlafz.
- 3 Bäder
- 4,159 Sqft
- Aktualisiert: Gestern
Über die Immobilie
Move quickly to make the most of this rare opportunity! Set well back from the road down a long private drive, open countryside to the rear, these three high-spec luxurious homes enjoy a superb setting and are the epitome of style and good taste. Offering a sense of quality throughout, each has its own unique character and design, and all of them finished to an exacting standard and all have sp
Move quickly to make the most of this rare opportunity! Set well back from the road down a long private drive, open countryside to the rear, these three high-spec luxurious homes enjoy a superb setting and are the epitome of style and good taste. Offering a sense of quality throughout, each has its own unique character and design, and all of them finished to an exacting standard and all have spacious private gardens and wonderfully light and inviting accommodation.
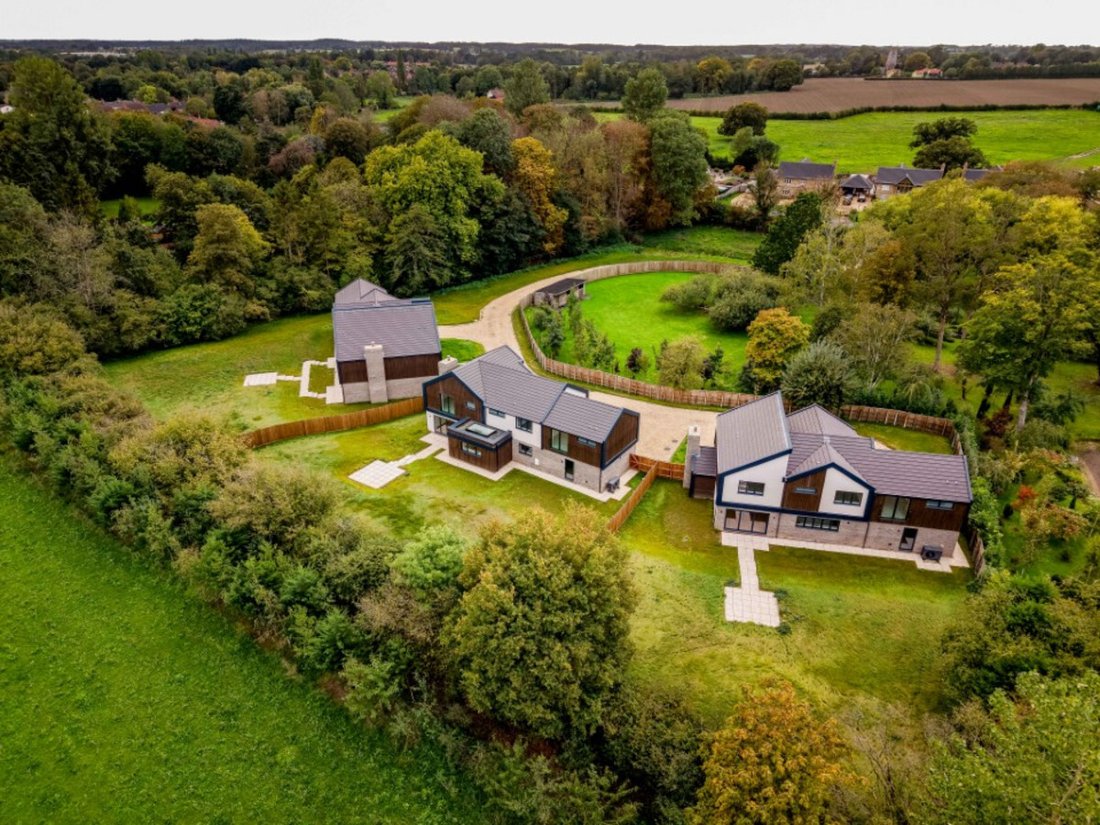
Discover Brook Meadow, a private gated enclave of just three architecturally distinctive residences, nestled in the peaceful village of Saham Toney. These exceptional five-bedroom homes, redefine contemporary countryside living. With eco-friendly features, these luxurious homes are well set for the future. They have also been designed with family life in mind and are perfect for today’s lifestyles, offering open space to gather together and more relaxed and intimate areas where you can unwind away from it all. The setting is spectacular, the homes most impressive, the location convenient for work and leisure alike. These are properties that stand out from the crowd for all the right reasons.
Simply Superb
This small and very exclusive development consists of just three properties. Each is a one off and features a bespoke layout and design. All have Lusso bathrooms, custom-made German kitchens, an air source heat pump with underfloor heating across the ground floor, connection for an EV charger, high speed broadband, aluminium windows and doors, a wood burner and more. It’s clear to see the attention to detail here, as the developer has put a great deal of care into both the design and the execution of it, ensuring these properties are places that anyone would be proud to call home.
Take Your Pick
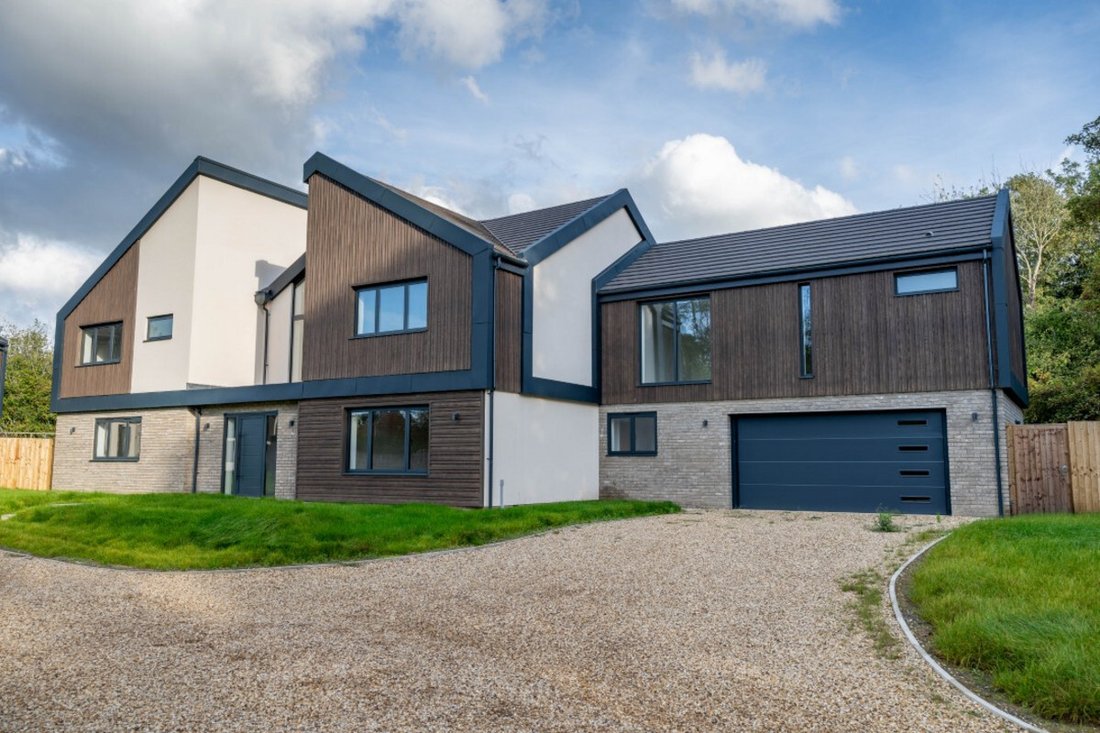
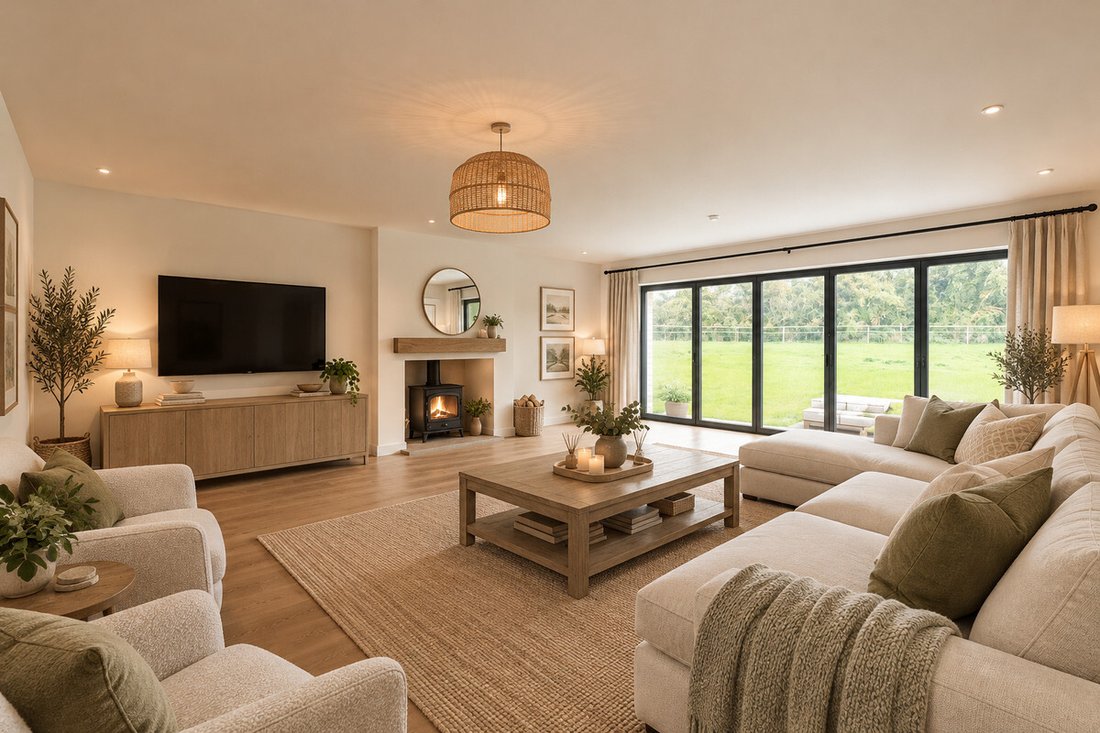
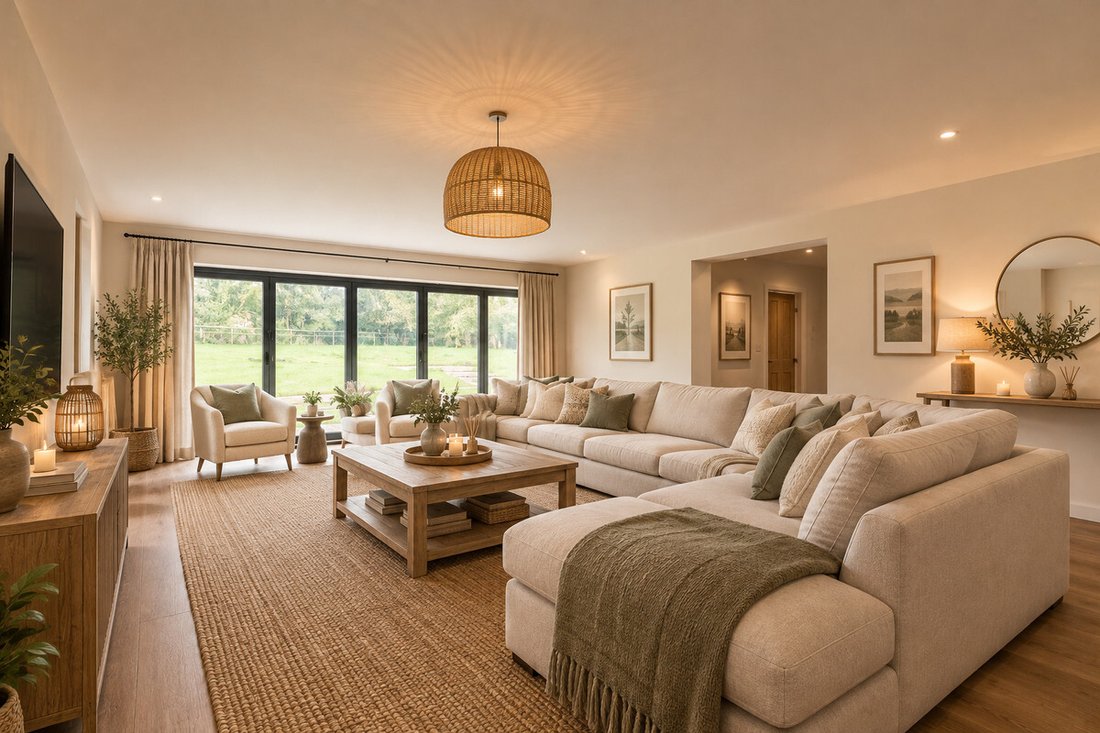
Even the approach is impressive – you make your way down a long private drive, over a small stream and past a lovely green space as the houses reveal themselves. Each has its own driveway and parking, as well as a double garage. Plot 1 is a five-bedroom property with three en-suites and three walk-in-wardrobes. There’s a cinema room, a study, a utility and separate boot room (handy for muddy dogs!), a spectacular sitting room with log burner and bifold doors, plus a stunning open plan kitchen, dining and family room, again with bifold doors and with a fabulous walk-in pantry. The second home also has five bedrooms, with two en-suites and two walk-in-wardrobes. The kitchen again is a wonderful open plan space, perfect for family life and entertaining, as is the sitting room with bifold doors, while the study, utility and boot room add a practical touch. Property three has five bedrooms, two of which are en-suite and one of which has a walk-in-wardrobe. Here it’s the sitting room that’s open plan, with a cosy snug area and room for dining. The kitchen also has space for dining and you have a useful study, utility and boot room. So you can see these are homes that work well for busy day-to-day lives and for social occasions alike. There’s huge versatility here if you work from home, need a studio, have a large family or host regular weekend visitors, need a music room… whatever you’re looking for, you’ll find it here.
Exploring The Area
Each of the three homes has a large private garden with a generous raised patio positioned to maximise the sunshine. You might be surprised at the amount of wildlife here – the stream at the approach attracts ducks and other water birds, then you’ll see birds of prey over the fields, as well as all the usual garden birds. Head down the drive and as you start to explore the village you’ll see there are plenty of amenities right here. There’s a primary school, pub and village hall and there’s a golf course just up the road. You’ll also find you’re well placed for travel, with easy access to the A11, A14 and A47.
Specification
External Finishes
•Atlanta grey brickwork with contemporary architectural detailing under grey roof tiles
•Anthracite grey uPVC fascias, soffits, guttering and downpipes
•Anthracite grey textured aluminium windows and bi-fold doors
•Electrically operated sectional garage door with glazed panels
•Shingle driveway with porcelain paved rear patio
•Landscaped gardens, lawned to front and seeded lawn to rear
•Feather board fencing with gated rear access
•Contemporary anthracite external lighting and driveway bollard
•EV charging point to front elevation
•External water tap
Internal Finishes
•Air source heat pump heating system
•Underfloor heating to ground floor with radiators to upper floors
•Luxury LVT Brampton Chase flooring (colour choice available subject to build stage)
•Mandarin Stone ‘Jura Nouveau Ivory’ matt porcelain tiles to bathrooms and en-suites
•Luxury carpet to bedrooms (colour choice available subject to build stage)
•Bespoke floating staircase with oak veneered treads and glass balustrade
•Oak veneered internal doors with matt black ironmongery
•Television and broadband points to sitting room
•Smoke detection system compliant with building control
Kitchen Finishes
•Bespoke Schmidt kitchen in oak and ‘Sweet Caneo’
•Handleless cabinetry with brushed anodised black detailing
•Dekton worktops in Moone, including utility room
•Schock composite sink
•Qettle Signature Modern 4-in-1 boiling water tap in black
•Fully integrated NEFF appliances including:
•Double ovens with full touch displays
•Venting induction hob with integrated extraction
•Integrated fridge and freezer
•Integrated dishwasher
•NEFF dual-zone under-counter wine cabinet
•Integrated waste and recycling bins
Bathroom Finishes
•Luxury Lusso sanitaryware throughout
•Lusso taps, bath fillers, shower fittings and enclosures
•Mixer showers throughout
•Mandarin Stone wall tiling
•Electrically heated towel rails
•Lusso mirrors to selected bathrooms
Please see the developers microsite for further information and photos at
[hidden information]
Agents Note
Please note that some images have been AI generated in order to show how the properties would look like dressed.
On Your Doorstep…
Saham Toney has an excellent primary school, post office, shop and thriving village pub, The Old Bell. There is also a Sports and Social Club with grounds for football and cricket matches throughout the year. It is also close to the market towns of Dereham and Watton offering secondary schools and a large range of further amenities including GP surgeries, supermarkets, dental surgeries, chemists and sports centre.
How Far is it To…
The cathedral city of Norwich can be found to the east with its main line rail link to London Liverpool Street and its international airport. The Chantry Place development has transformed Norwich’s shopping district into one of the largest retail centres in the country. The world-renowned Norfolk Broads can be found to the north east with its many waterways and array of wildlife. The North Norfolk coast with its quaint villages and sandy beaches is approximately one hours drive whilst Thetford Forest with its bike and nature trails can be found closer to home to the south of Hingham.
Directions
Leave Norwich on the B1108 Watton Road and continue along this road through the villages of Hingham and Scoulton. After the Town of Watton, turn right onto Saham Road and continue onto Cley Lane, which in turn becomes Chequers Lane.
-
Art der Immobilie
Haus
-
Preis/Quadratfuß
$287
Funktionen
- Garten
- Terrasse
- Garage
- Kamin
- Kino
- Gesicherte Wohnanlage
- Offene Küche
- Modern
- Begehbarer Kleiderschrank
Lot
Innenbereich
- Hohe Decke
- Office
- Kamin
- Klimaanlage
- Kücheninsel
- Gasherd
- Waschtrockner
- Bar
- Waschküche
- Kino
- Offene Küche
- Stein Arbeitsplatten
- Begehbarer Kleiderschrank
Outdoor
Erkunden Sie die Gegend
Der Agent wird sich in Kürze mit Ihnen in Verbindung setzen
Gelistet von
Besichtigung mit the agent buchen
Wählen Sie ein Datum und ob Sie eine virtuelle oder persönliche Besichtigung mit dem Makler wünschen.

Das Vertrauen der führenden Makler der Welt
Die Makler hinter den außergewöhnlichsten Immobilien der Welt inserieren bei JamesEdition.
- Angebote von Sotheby's, Christie's, BARNES und Engel & Völkers
- Jedes Angebot wird vor der Veröffentlichung geprüft
- Verbinden Sie sich direkt mit verifizierten Maklern
Indem Sie fortfahren, akzeptieren Sie unsere Nutzungsbedingungen und Datenschutzrichtlinie.