$1,736,760
Chalet Sagunt Sagunt Spanien
- 6 Schlafz.
- 7 Bäder
- 5,027 Sqft
- 5,027 Sqft lot
- Aktualisiert: März 3
- 1
Über die Immobilie
Beschreibung wurde automatisch übersetzt.
Die Beschreibung wird in der Originalsprache angezeigt.
Exclusive luxury chalet in Urbanización Monte Picayo
An OASIS of Comfort and Panoramic Views of the [hidden information], this magnificent chalet offers 467 m² on a 1,075 m² plot. This impressive property, built with excellent materials and finishes, provides an unparalleled lifestyle with spectacular views of the SEA and the MOUNTAINS. Construction was overseen by its German owner.
An OASIS of Comfort and Panoramic Views of the [hidden information], this magnificent chalet offers 467 m² on a 1,075 m² plot. This impressive property, built with excellent materials and finishes, provides an unparalleled lifestyle with spectacular views of the SEA and the MOUNTAINS. Construction was overseen by its German owner.
Exclusive luxury chalet in Urbanización Monte Picayo
An OASIS of Comfort and Panoramic Views of the [hidden information], this magnificent chalet offers 467 m² on a 1,075 m² plot. This impressive property, built with excellent materials and finishes, provides an unparalleled lifestyle with spectacular views of the SEA and the MOUNTAINS. Construction was overseen by its German owner.
Layout across three floors for maximum enjoyment:
MAIN FLOOR
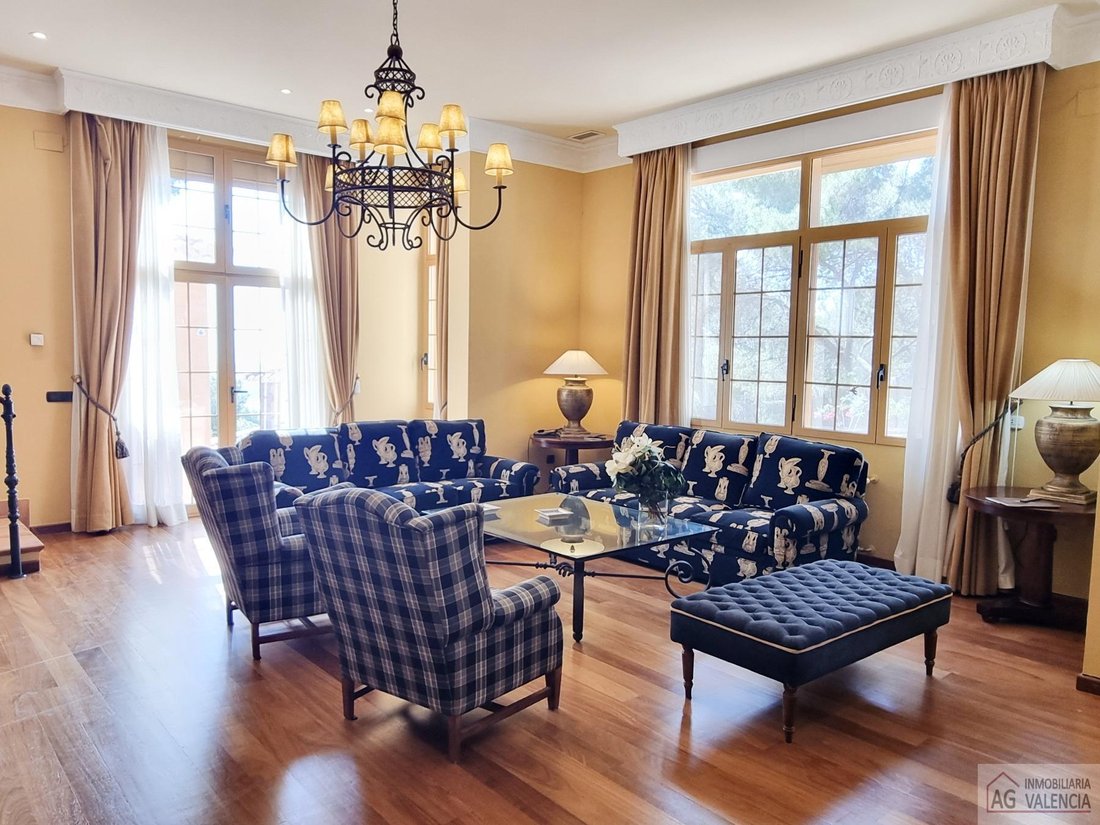
- Spacious living room with FIREPLACE
- Sitting room
- Elegant dining room
- Cozy and practical kitchen
- Guest bathroom
This floor is designed for daily living and [hidden information].
UPPER FLOOR
- Four bright double bedrooms, each with its own bathroom with shower and built-in wardrobes
- The master suite is a true sanctuary, featuring a relaxing whirlpool bath and a 20 m² PRIVATE TERRACE inviting you to enjoy panoramic views of the MEDITERRANEAN SEA and the [hidden information].
LOWER FLOOR
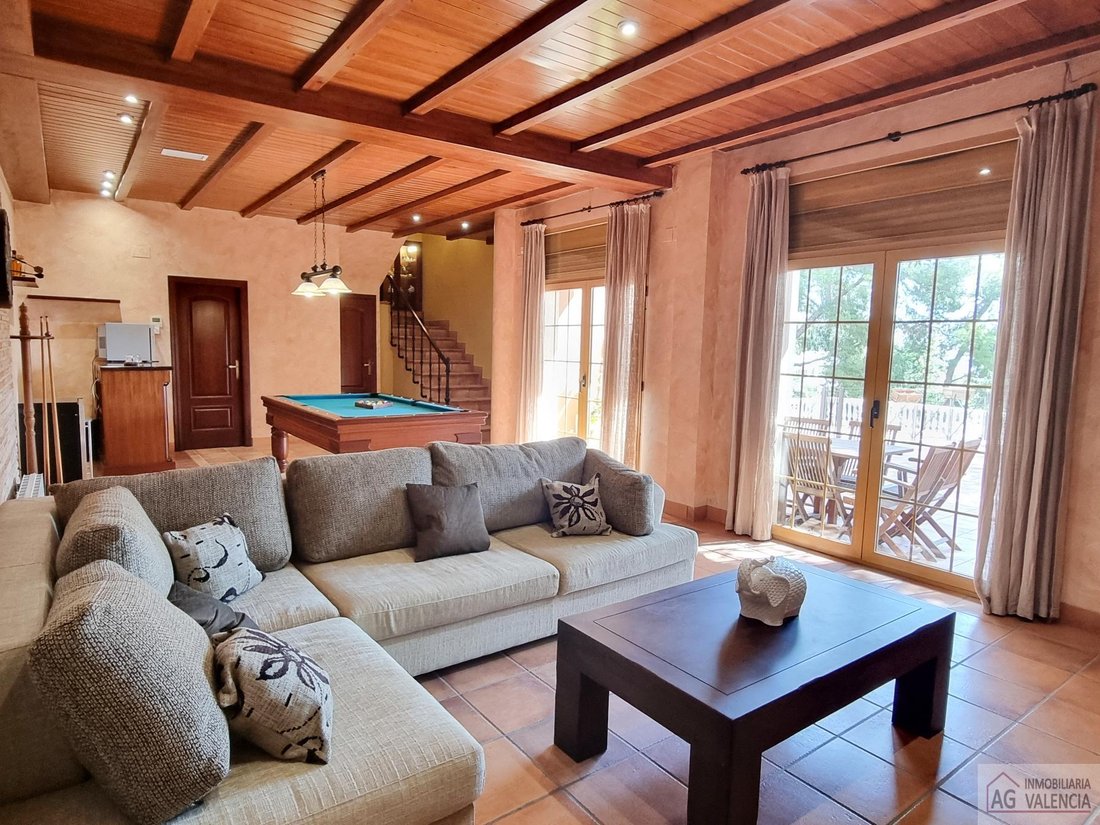
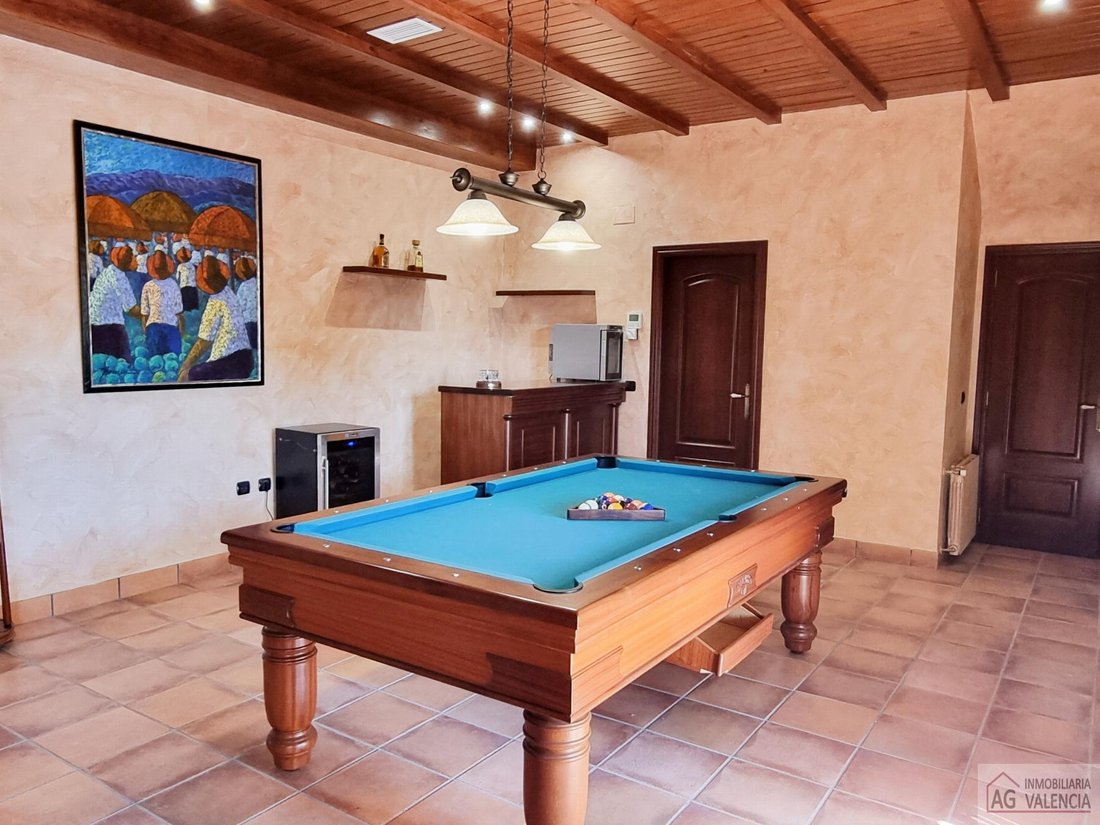
- Large living room with FIREPLACE, ideal for gatherings, equipped with a POOL TABLE and BAR FURNITURE
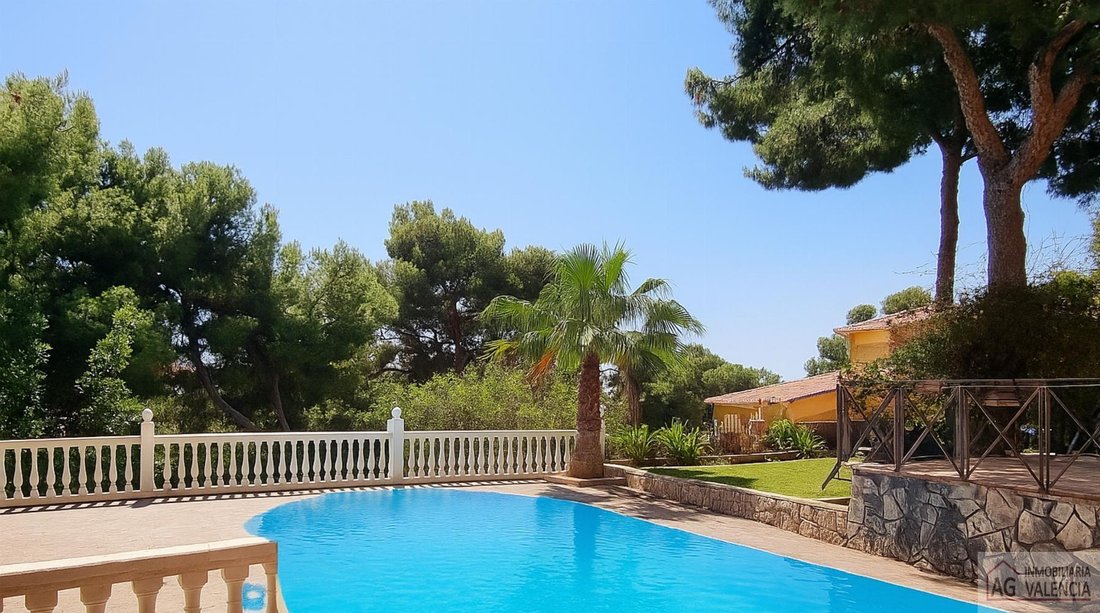
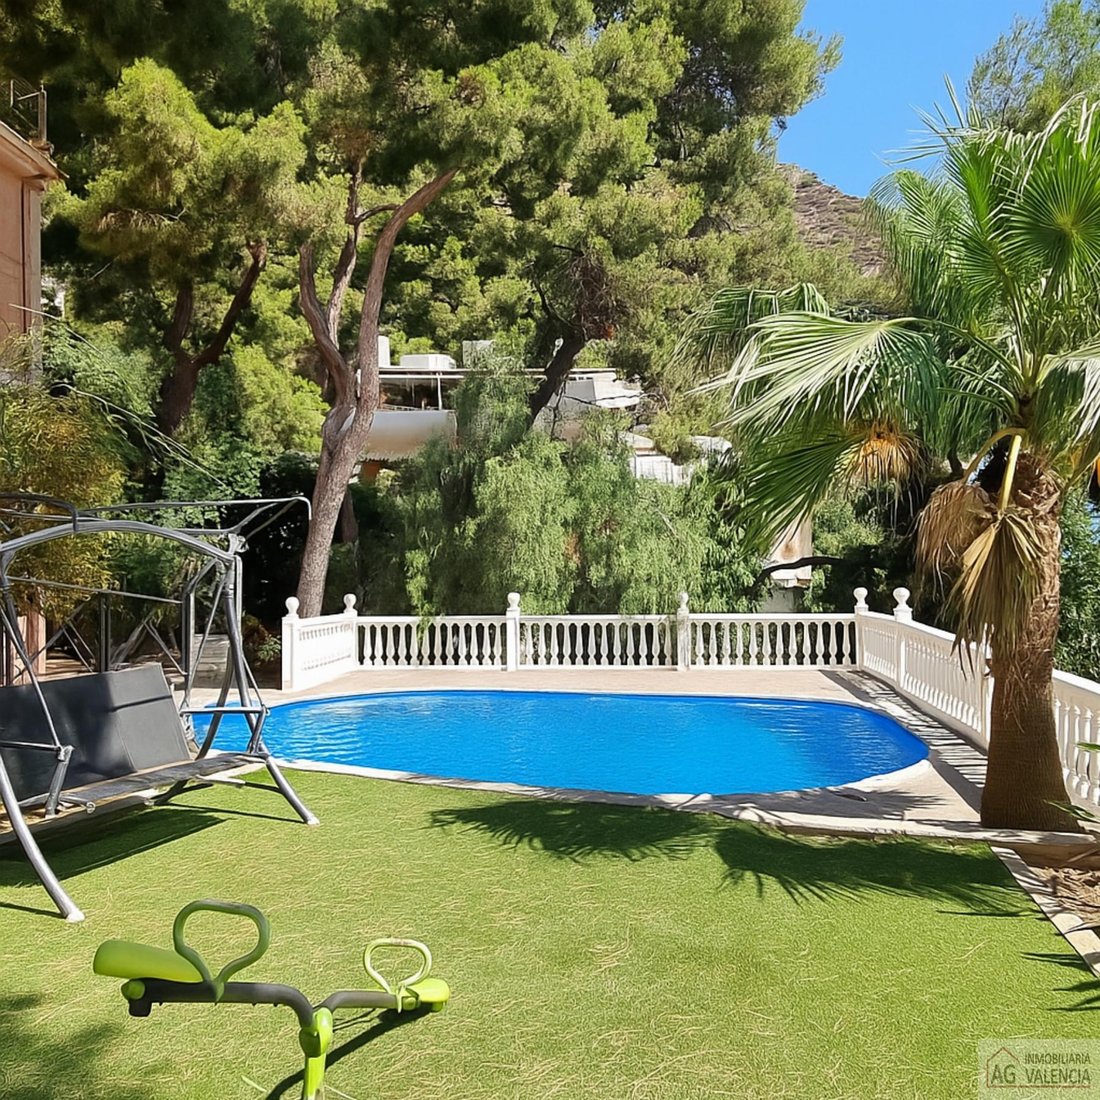
- Direct access to a 35 m² TERRACE, the GARDEN, and the refreshing POOL
- Spacious and bright OFFICE, perfect for working from home
- Full bathroom with SAUNA and shower
This floor is dedicated to leisure and [hidden information].
Exterior Designed for Relaxation and Entertainment
- Barbecue area for your gatherings
- Well-maintained garden
- Storage room/wine cellar
- Spectacular pool next to a spacious 35 m² terrace
- Covered parking for two vehicles [hidden information]
Advanced Technology and Comfort
- Solar panels
- Ducted air conditioning
- Heating with diesel tank
- Two fireplaces
- Ceiling fans in the bedrooms
- Water purifier and [hidden information]
Live the dream in Monte Picayo, a community known for its tranquility, security, and proximity to Valencia, the airport, and main transport routes.
- 2 minutes from Puzol and the British Caxton School
- 15 minutes from Valencia
- 7 minutes from the beach
Gated community with a control booth at the entrance and night security surveillance [hidden information].
This property is perfect for moving in immediately.
Would you like to know more details about Urbanización Monte Picayo or schedule a visit to this property?
An OASIS of Comfort and Panoramic Views of the [hidden information], this magnificent chalet offers 467 m² on a 1,075 m² plot. This impressive property, built with excellent materials and finishes, provides an unparalleled lifestyle with spectacular views of the SEA and the MOUNTAINS. Construction was overseen by its German owner.
Layout across three floors for maximum enjoyment:
MAIN FLOOR
- Spacious living room with FIREPLACE
- Sitting room
- Elegant dining room
- Cozy and practical kitchen
- Guest bathroom
This floor is designed for daily living and [hidden information].
UPPER FLOOR
- Four bright double bedrooms, each with its own bathroom with shower and built-in wardrobes
- The master suite is a true sanctuary, featuring a relaxing whirlpool bath and a 20 m² PRIVATE TERRACE inviting you to enjoy panoramic views of the MEDITERRANEAN SEA and the [hidden information].
LOWER FLOOR
- Large living room with FIREPLACE, ideal for gatherings, equipped with a POOL TABLE and BAR FURNITURE
- Direct access to a 35 m² TERRACE, the GARDEN, and the refreshing POOL
- Spacious and bright OFFICE, perfect for working from home
- Full bathroom with SAUNA and shower
This floor is dedicated to leisure and [hidden information].
Exterior Designed for Relaxation and Entertainment
- Barbecue area for your gatherings
- Well-maintained garden
- Storage room/wine cellar
- Spectacular pool next to a spacious 35 m² terrace
- Covered parking for two vehicles [hidden information]
Advanced Technology and Comfort
- Solar panels
- Ducted air conditioning
- Heating with diesel tank
- Two fireplaces
- Ceiling fans in the bedrooms
- Water purifier and [hidden information]
Live the dream in Monte Picayo, a community known for its tranquility, security, and proximity to Valencia, the airport, and main transport routes.
- 2 minutes from Puzol and the British Caxton School
- 15 minutes from Valencia
- 7 minutes from the beach
Gated community with a control booth at the entrance and night security surveillance [hidden information].
This property is perfect for moving in immediately.
Would you like to know more details about Urbanización Monte Picayo or schedule a visit to this property?
-
Art der Immobilie
Chalet
-
Preis/Quadratfuß
$345
Funktionen
- Garten
- Pool
- Terrasse
- Kamin
- Spielzimmer
- Sauna
- Bergblick
- Tor
- Wohnraum im Freien
Erkunden Sie die Gegend
Sagunt, Land Valencia, Spanien
Auf Google Maps anzeigen
Preis pro sqft
Niedrig
Hoch
Vor 6 Jahren beigetreten
Sie haben sich nach diesem Objekt erkundigt
Der Agent wird sich in Kürze mit Ihnen in Verbindung setzen
Gelistet von
4
Angebote
2020
Beigetreten
Besichtigung mit the agent buchen
Wählen Sie ein Datum und ob Sie eine virtuelle oder persönliche Besichtigung mit dem Makler wünschen.
Bevorzugtes Datum
Art der Tour
Zuletzt aktualisiert
März 3
Erstmalig gelistet
Jul 9, 2025
Angebotsreferenz
815-ME888
Ähnliche Immobilien in der Nähe
Neue Angebote in Sagunt





Entdecken Sie mehr Häuser zum Verkauf
Sagunt, Land Valencia, Spanien Immobilienarten
Sagunt, Land Valencia, Spanien beliebte Suchanfragen
- Immobilien mit Meerblick in Sagunt, Land Valencia, Spanien
- Blick auf die Stadt Immobilien in Sagunt, Land Valencia, Spanien
- Immobilien mit Outdoor-Küche in Sagunt, Land Valencia, Spanien
- Gesicherte Wohnanlage Immobilien in Sagunt, Land Valencia, Spanien
- am Wasser Immobilien in Sagunt, Land Valencia, Spanien
- Anlageimmobilie Immobilien in Sagunt, Land Valencia, Spanien
- Neubauten Immobilien in Sagunt, Land Valencia, Spanien
- Immobilien mit Bibliothek in Sagunt, Land Valencia, Spanien
- Renoviert Immobilien in Sagunt, Land Valencia, Spanien
- am Strand Immobilien in Sagunt, Land Valencia, Spanien
- Immobilien mit Hallenbad in Sagunt, Land Valencia, Spanien
- Immobilien mit Ozeanblick in Sagunt, Land Valencia, Spanien
Verwandte Leitfäden & Geschichten
Das Vertrauen der führenden Makler der Welt
Die Makler hinter den außergewöhnlichsten Immobilien der Welt inserieren bei JamesEdition.
- Angebote von Sotheby's, Christie's, BARNES und Engel & Völkers
- Jedes Angebot wird vor der Veröffentlichung geprüft
- Verbinden Sie sich direkt mit verifizierten Maklern
Indem Sie fortfahren, akzeptieren Sie unsere Nutzungsbedingungen und Datenschutzrichtlinie.