$4,495,000
Wohnanlage In Sag Harbor
- 5 Schlafz.
- 6 Bäder
- 5,000 Sqft
- 2.1 Ac lot
- Aktualisiert: April 29
- 4
- Quelle: My State MLS MLS#11587193
Über die Immobilie
Beschreibung wurde automatisch übersetzt.
Die Beschreibung wird in der Originalsprache angezeigt.
At the end of a long drive lined with beach grass, past the gated entry, this architecturally inspired Hamptons enclave reveals itself as a private, peaceful retreat. Designed for year-round luxury living and seamless entertaining, the property offers two distinct living and gathering spaces, 5 bedrooms, 6 baths, large gunite pool, tennis court, and an oversized 4-car garage. A central specimen tr
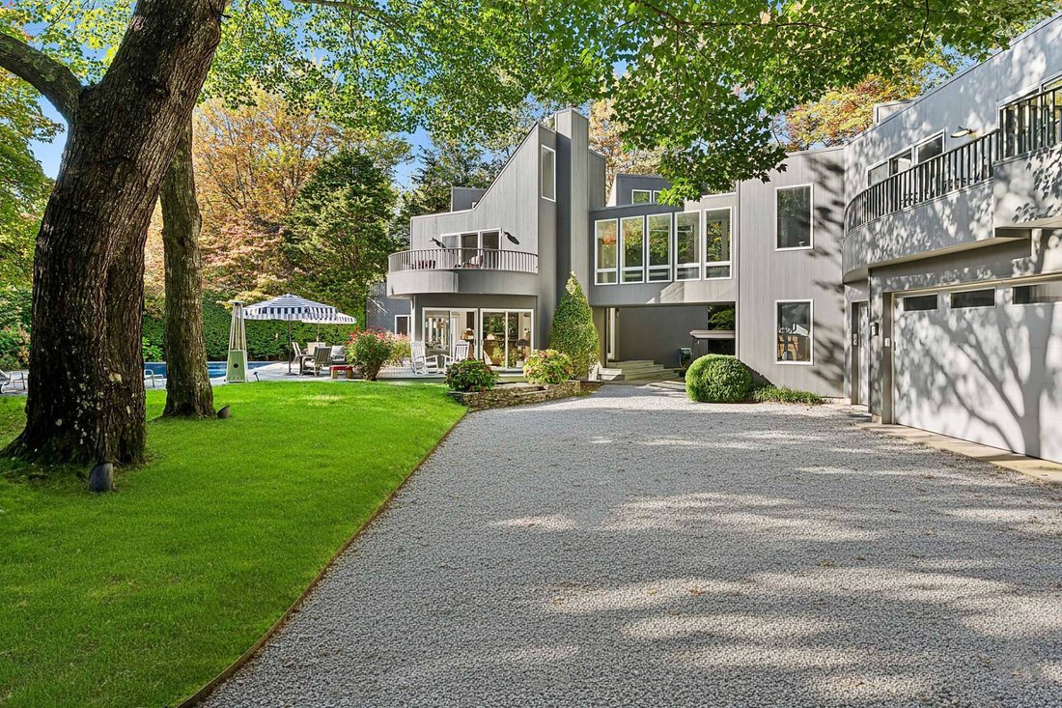
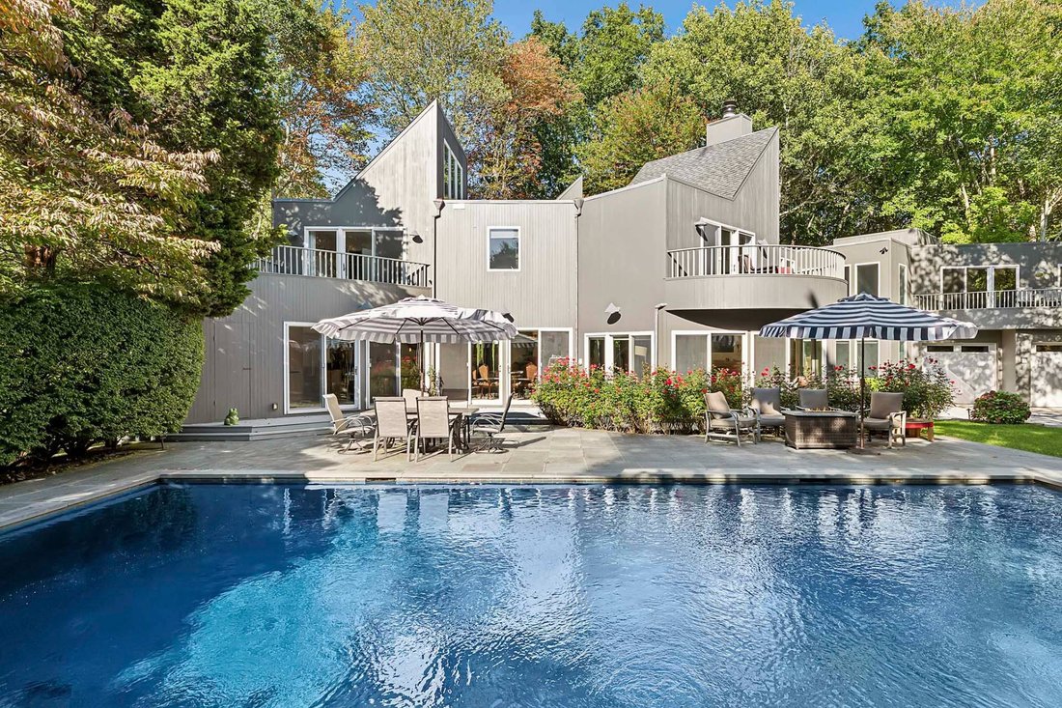
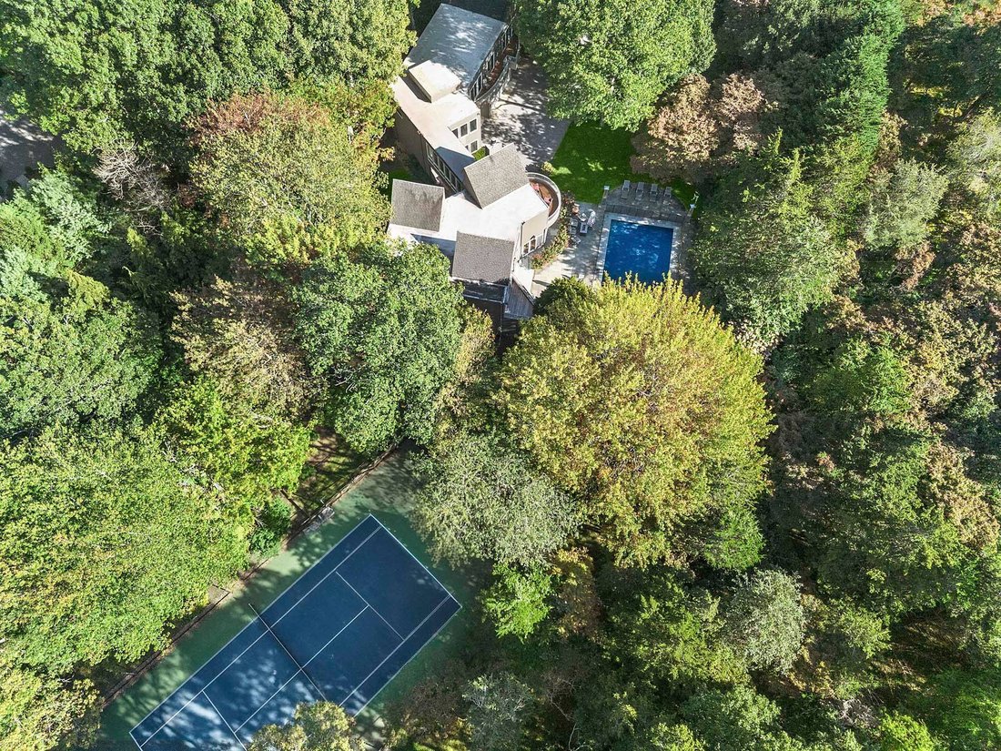
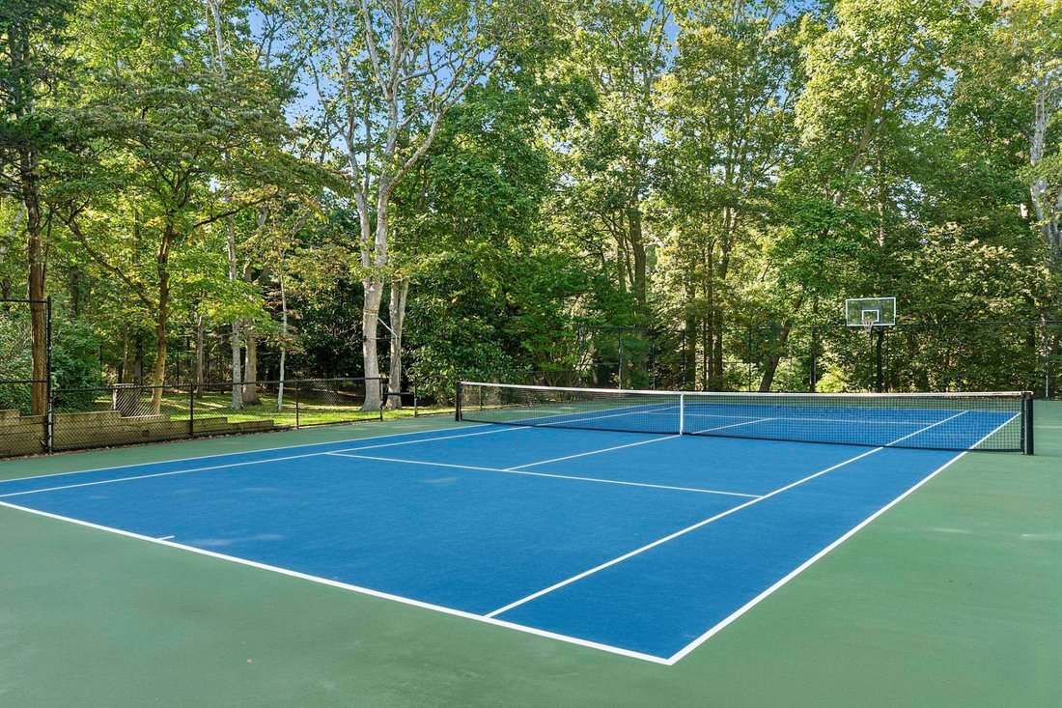
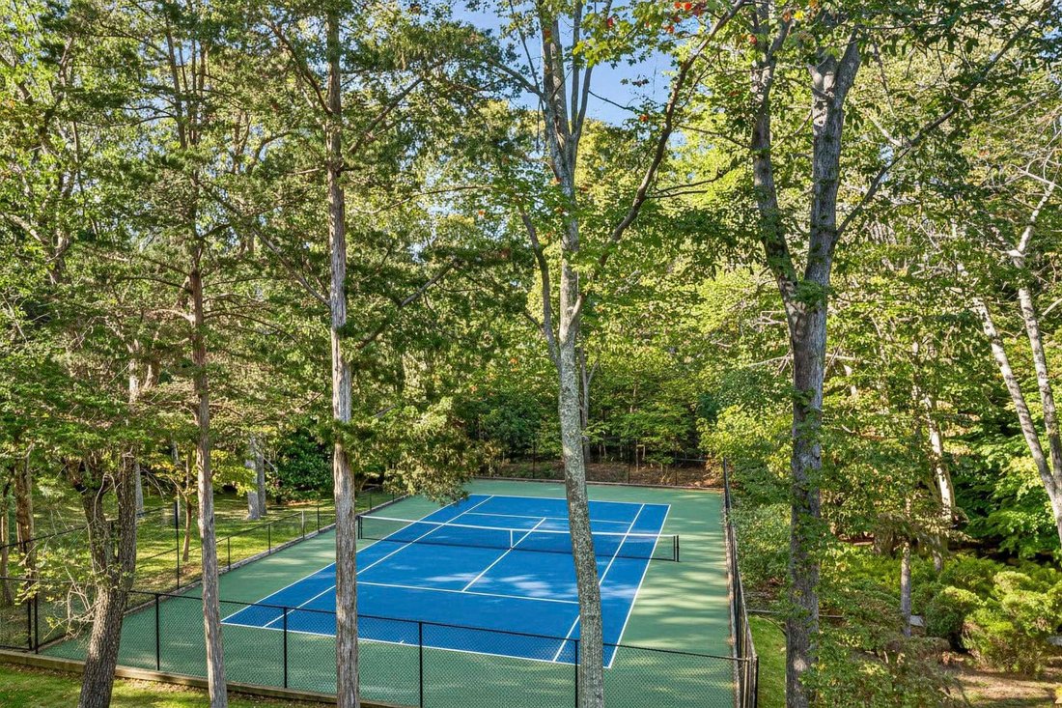
At the end of a long drive lined with beach grass, past the gated entry, this architecturally inspired Hamptons enclave reveals itself as a private, peaceful retreat. Designed for year-round luxury living and seamless entertaining, the property offers two distinct living and gathering spaces, 5 bedrooms, 6 baths, large gunite pool, tennis court, and an oversized 4-car garage. A central specimen tree anchors the front grounds, creating a sense of calm as the home rises gracefully among mature trees. Inside, the double-height entry foyer makes an immediate statement with floating stairs leading to the second level, while the first floor unfolds in bright, airy living spaces wrapped in floor-to-ceiling sliding glass doors. These open to the sunny poolside dining patio and multiple points of access to the manicured outdoor grounds. The sunken living room, anchored by a wood-burning fireplace, features three walls of glass that flood the space with natural light and frame serene views of the surrounding landscape. A separate den/media room with pocket doors overlooks the tennis court and enjoys its own patio-perfect for private lounging or casual entertaining. At the home’s heart is a large eat-in kitchen with premium appliances, custom cabinetry, and a built-in service counter/bar. An adjoining dining area is ideal for hosting gatherings, while the mudroom/laundry room conveniently connects to an outdoor kitchen and a separate dining patio. Outdoors, specimen trees and seasonal plantings bloom throughout the year. The poolside patio is bright, tranquil, and inviting, while a stone path meanders through lush grounds to the tennis court with half-court basketball. On the main second level, each ensuite bedroom boasts modern baths, soaring pitched ceilings, and clerestory windows that bring in abundant natural light and enhance the home’s passive-solar design. Additionally, two of the bedrooms have private balconies. A glass-walled skybridge-a striking architectural feature-connects the main residence to a separate living and recreation wing above the garage. Outfitted with dark hardwood floors, this area includes a media lounge and wet bar and is equally suited for entertaining or unwinding in style. Two well-sized bedrooms and the recreation wing open to a distinctive scalloped balcony, perfect for enjoying morning coffee or evening stargazing. Below, the spacious 4-car garage provides ample storage for cars and watersport gear, along with a versatile home office or gym. Every space, inside and out, of this Hamptons retreat is imbued with inspiration and architectural verve, offering comfort, sophistication, and thoughtful details at every turn. Perfectly positioned in a quiet coastal community near picturesque bay beaches, restaurants in Noyac and elevated luxury in Sag Harbor Village, and the Hamptons’ famed oceanfront beyond.
-
Art der Immobilie
Haus
-
Etagen
2
-
Baujahr
1984
-
Preis/Quadratfuß
$899
Funktionen
- Garten
- Pool
- Kamin
- Terrasse
- Gesicherte Wohnanlage
- Basketballplatz
- Tennisplatz
- Modern
- Begehbarer Kleiderschrank
Funktionen
Lot
- Gesicherte Wohnanlage
- Küste
- Privatsphäre
- Modern
Innenbereich
- Hohe Decke
- Kamin
- Kücheninsel
- Gasherd
- Bar
- Waschküche
- Keller
- Stein Arbeitsplatten
- Begehbarer Kleiderschrank
- Fitnessstudio
Outdoor
- Terrasse
- Balkon
- Parkplatz
- Pool
- Garage
- Tennisplatz
- Wohnraum im Freien
- Tor
- Garten
- Basketballplatz
Erkunden Sie die Gegend
2587 Deerfield Road, Sag Harbor, New York, Vereinigte Staaten
Auf Google Maps anzeigen
Preis pro sqft
Niedrig
Hoch

Vor 5 Monaten beigetreten
Sie haben sich nach diesem Objekt erkundigt
Der Agent wird sich in Kürze mit Ihnen in Verbindung setzen
Gelistet von
2
Angebote
2026
Beigetreten
Besichtigung mit Elliot Pegg buchen
Wählen Sie ein Datum und ob Sie eine virtuelle oder persönliche Besichtigung mit dem Makler wünschen.
Bevorzugtes Datum
Art der Tour
Saunders & Associates - Bridgehampton
2287 Montauk Highway, 11932, Bridgehampton, New York, United States
Agenturprofil anzeigen
Zuletzt aktualisiert
April 29
Erstmalig gelistet
Apr 29
Angebotsreferenz
11587193
Angebotsstatus
Ähnliche Immobilien in der Nähe
Neue Angebote in Sag Harbor






Entdecken Sie mehr Häuser zum Verkauf
Sag Harbor, NY, Vereinigte Staaten Immobilienarten
Sag Harbor, NY, Vereinigte Staaten beliebte Suchanfragen
- am Wasser Immobilien in Sag Harbor, NY, Vereinigte Staaten
- Immobilien mit Tennisplatz in Sag Harbor, NY, Vereinigte Staaten
- Immobilien mit Privatstrand in Sag Harbor, NY, Vereinigte Staaten
- Immobilien mit Dampfsauna in Sag Harbor, NY, Vereinigte Staaten
- Gesicherte Wohnanlage Immobilien in Sag Harbor, NY, Vereinigte Staaten
- Immobilien mit Golfblick in Sag Harbor, NY, Vereinigte Staaten
Sag Harbor, NY, Vereinigte Staaten nachbarschaften
Verwandte Leitfäden & Geschichten
Das Vertrauen der führenden Makler der Welt
Die Makler hinter den außergewöhnlichsten Immobilien der Welt inserieren bei JamesEdition.
- Angebote von Sotheby's, Christie's, BARNES und Engel & Völkers
- Jedes Angebot wird vor der Veröffentlichung geprüft
- Verbinden Sie sich direkt mit verifizierten Maklern
Indem Sie fortfahren, akzeptieren Sie unsere Nutzungsbedingungen und Datenschutzrichtlinie.
brokerages we
partnered with
partnered with