$8,495,000
84 Sunset Beach Road Sag Harbor, New York
- 6 Schlafz.
- 7 Bäder
- 7,300 Sqft
- Aktualisiert: Gestern
Über die Immobilie
Beschreibung wurde automatisch übersetzt.
Die Beschreibung wird in der Originalsprache angezeigt.
Introducing 84 Sunset Beach Road, a one-of-one new construction offering in Sag Harbor’s coveted North Haven. This custom 7,300± square-foot residence developed by Juno Homes, thoughtfully architecturally designed and anticipated for completion in 2027. Set across 3.1 acres of private grounds, 84 Sunset Beach Road presents a distinctive architectural composition of five interconnected buildings, s
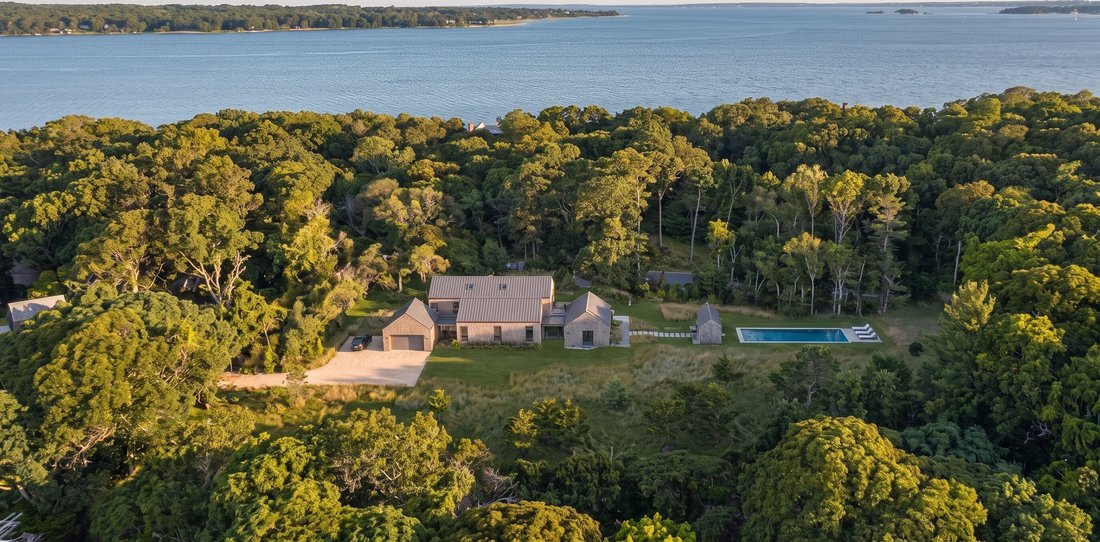
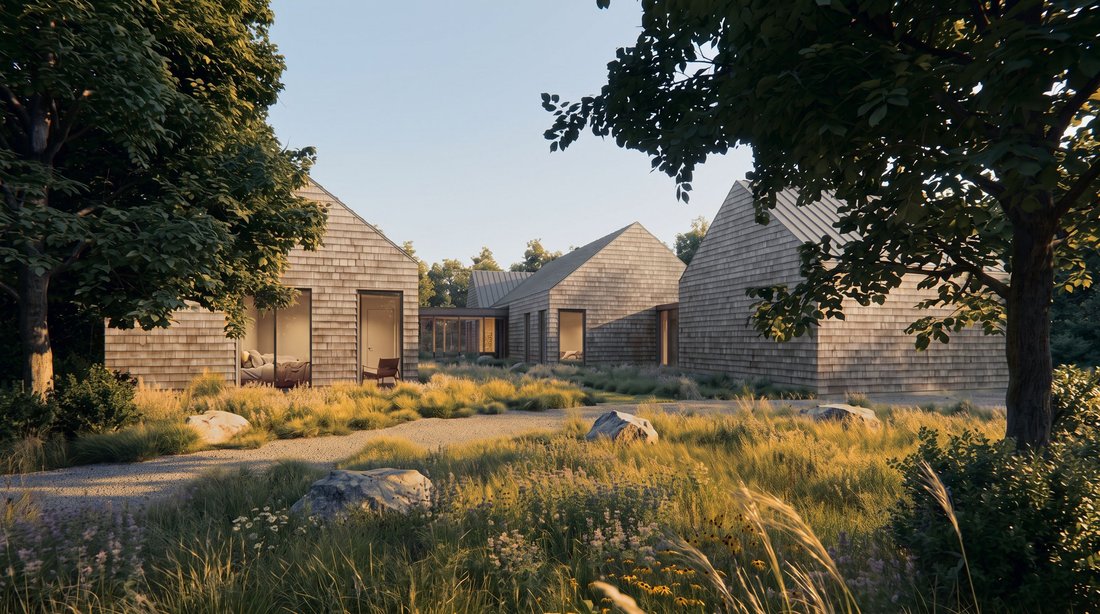
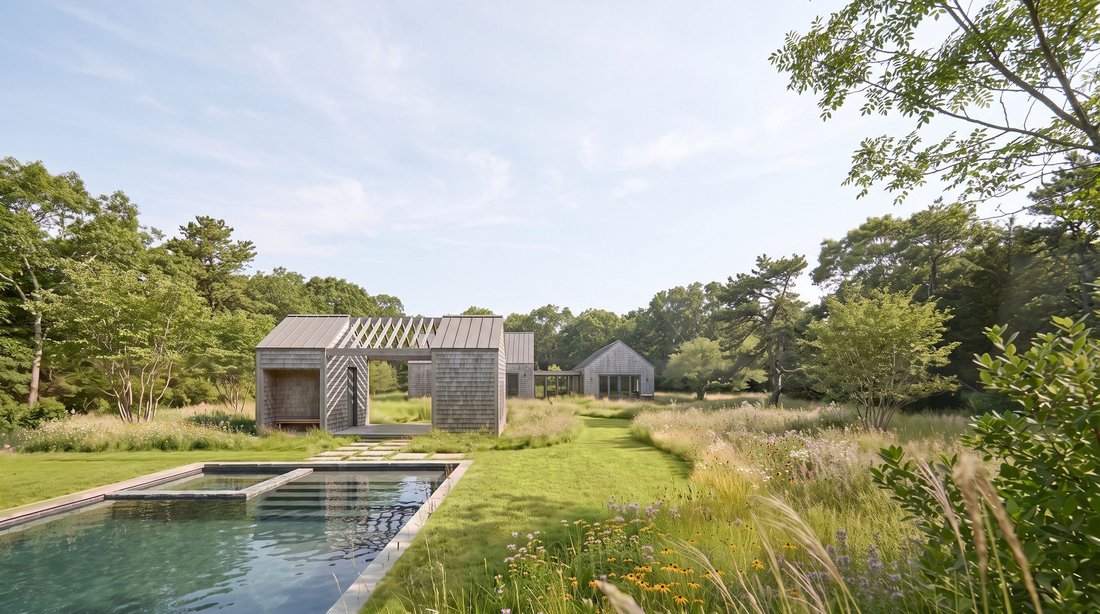
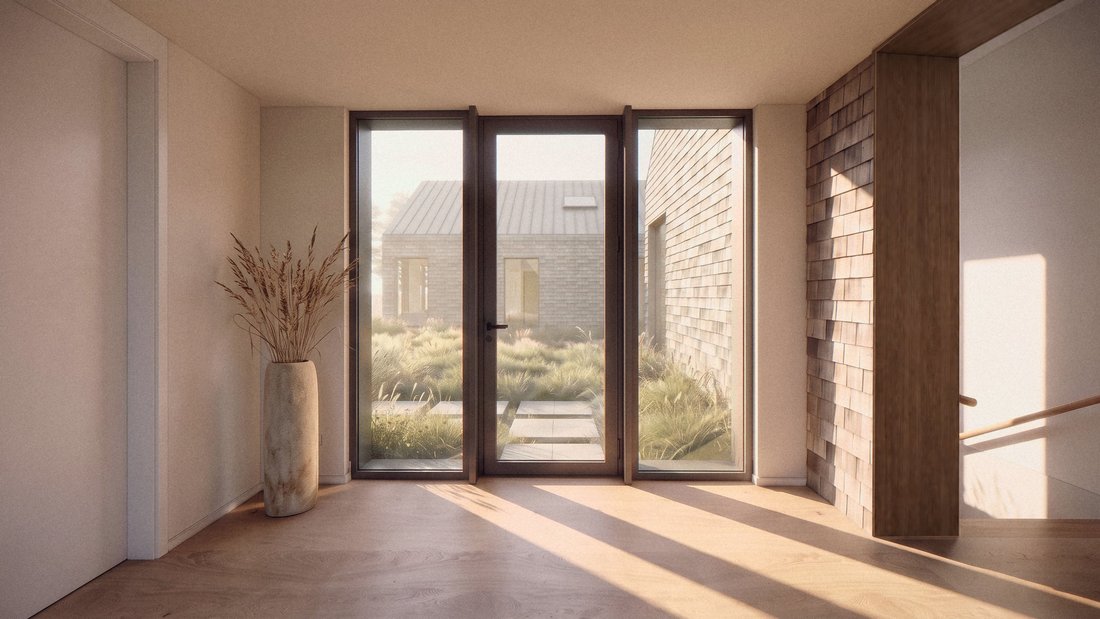
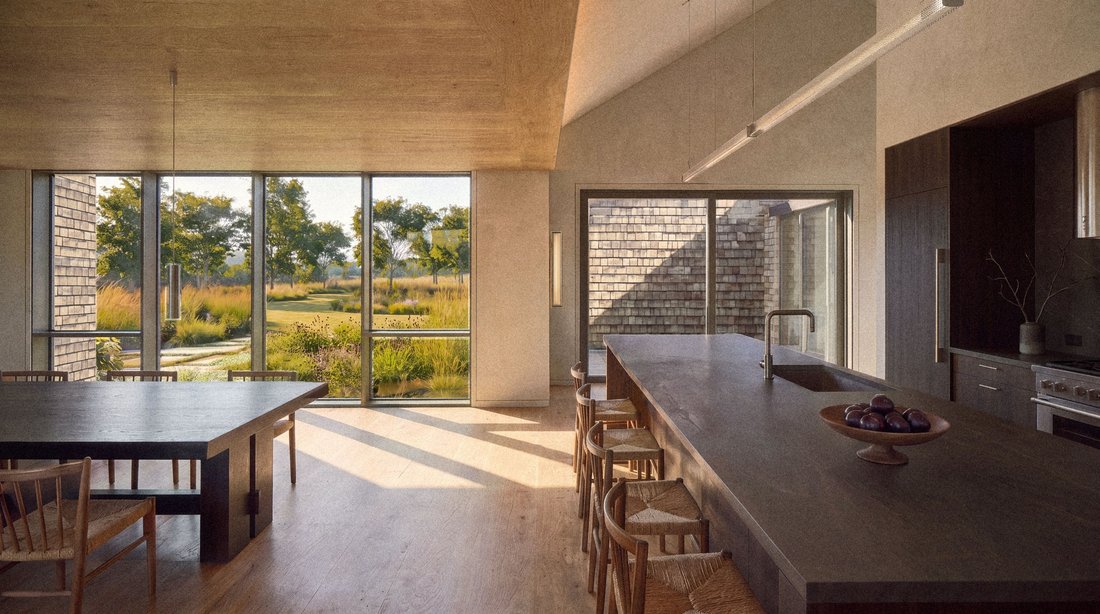
Introducing 84 Sunset Beach Road, a one-of-one new construction offering in Sag Harbor’s coveted North Haven. This custom 7,300± square-foot residence developed by Juno Homes, thoughtfully architecturally designed and anticipated for completion in 2027. Set across 3.1 acres of private grounds, 84 Sunset Beach Road presents a distinctive architectural composition of five interconnected buildings, strategically positioned around landscaped gardens and water. Intimate courtyards and stone pathways weave throughout the property, seamlessly connecting the indoor and outdoor living spaces while creating a natural flow between each structure and its surroundings. Defined by precision, proportions, and a refined material palette, the residence is bathed in natural light and encompasses six bedrooms, seven full bathrooms and two half bathrooms across two levels. Upon approaching the residence, the masterful configuration of distinct wings immediately commands attention. Glass-enclosed connecting hallways, framed by floor-to-ceiling windows, blur the boundaries between indoors and outdoors, offering uninterrupted views of the surrounding landscape and establishing a remarkable connection to nature throughout the home. Each building is sized to what happens inside it, and moving between them is part of living there, beginning with the luxurious kitchen and dining areas. One long, open-concept room for cooking and dining, glazed on both sides, with the entry, study, and pantry beside it. The expansive, dark matte center island with natural rush seating is complemented by premier stainless-steel appliances and rich dark timber cabinetry, creating a sophisticated yet inviting space where warmth, texture, and modern design come together effortlessly. Beyond the central kitchen and dining areas, a beautifully positioned hearth creates a natural transition into the expansive living room, connecting the two gathering spaces while maintaining a distinct sense of purpose for each. Walls of glass invite an abundance of natural light and allow access to the outdoor terrace. Extending from the living room, a quiet hallway leads to three ensuite guest bedrooms that are privately situated for optimal comfort and seclusion. While the guest accommodations are thoughtfully integrated into the western wing, the primary suite enjoys an entirely separate setting. Boasting an exceptional level of privacy and tranquility and accessed through a striking glass-enclosed bridge overlooking the pool, this private retreat feels distinctly removed from the main residence while remaining seamlessly connected. Expansive floor-to-ceiling glass opens directly onto a private terrace, creating an effortless extension of the suite. Beyond, a beautifully composed garden of native grasses and stone pathways creates a captivating outlook. Complete with a dressing room and a luxurious primary bathroom with dual vanities and a freestanding soaking tub, the suite offers an intimate sanctuary defined by serenity, understated elegance, and an exceptional sense of place. The lower level further enhances the home’s offerings with two guest ensuite bedrooms, a generous great room, full gym, bathroom, and laundry room. The outdoor setting is a destination in itself, where distinctive design and natural beauty come together in perfect harmony. A 16’ x 45’ heated gunite pool with an integrated spa serves as the centerpiece, accompanied by a pavilion-style pool house featuring an open-air design, beautiful cedar detailing, and a covered lounge area. Stone pathways wind through the gardens, inviting leisurely movement between the residence, pool, and outdoor gathering spaces. Every detail of 84 Sunset Beach Road is resolved before it is built: the proportion of each room, where the light enters, the few materials and how they meet. That precision is what lets a house feel calm. It is made to last, and to be lived in for generations.
-
Art der Immobilie
Haus
-
Preis/Quadratfuß
$1,163
Funktionen
- Garten
- Pool
- Terrasse
- Wasserblick
- Aufzug
- Offene Küche
- Whirlpool
- Fitnessstudio
- Neubauten
Funktionen
Lot
- Wasserblick
- Privatsphäre
- Neubauten
Innenbereich
- Hohe Decke
- Kücheninsel
- Whirlpool
- Waschküche
- Aufzug
- Offene Küche
- Fitnessstudio
Outdoor
- Terrasse
- Pool
- Wohnraum im Freien
- Garten
Erkunden Sie die Gegend
84 Sunset Beach Rd, Sag Harbor, New York, Vereinigte Staaten
Auf Google Maps anzeigen
Preis pro sqft
Niedrig
Hoch
Vor 6 Jahren beigetreten
Sie haben sich nach diesem Objekt erkundigt
Der Agent wird sich in Kürze mit Ihnen in Verbindung setzen
Gelistet von
129
Angebote
2020
Beigetreten
Besichtigung mit the agent buchen
Wählen Sie ein Datum und ob Sie eine virtuelle oder persönliche Besichtigung mit dem Makler wünschen.
Bevorzugtes Datum
Art der Tour
Zuletzt aktualisiert
Gestern
Erstmalig gelistet
Oktober 31
Angebotsreferenz
426042
Ähnliche Immobilien in der Nähe
Neue Angebote in Sag Harbor





Entdecken Sie mehr Häuser zum Verkauf
Sag Harbor, NY, Vereinigte Staaten Immobilienarten
Sag Harbor, NY, Vereinigte Staaten beliebte Suchanfragen
Sag Harbor, NY, Vereinigte Staaten nachbarschaften
Verwandte Leitfäden & Geschichten
Das Vertrauen der führenden Makler der Welt
Die Makler hinter den außergewöhnlichsten Immobilien der Welt inserieren bei JamesEdition.
- Angebote von Sotheby's, Christie's, BARNES und Engel & Völkers
- Jedes Angebot wird vor der Veröffentlichung geprüft
- Verbinden Sie sich direkt mit verifizierten Maklern
Indem Sie fortfahren, akzeptieren Sie unsere Nutzungsbedingungen und Datenschutzrichtlinie.
brokerages we
partnered with
partnered with