
$5,350,000
8 Sylvan Lane, Sag Harbor, New York 11963
- 8 Schlafz.
- 8 Bäder
- 6,308 Sqft
- 27,443 Sqft lot
- Aktualisiert: Juli 7
- 5
- MLS#928252
Über die Immobilie
Beschreibung wurde automatisch übersetzt.
Die Beschreibung wird in der Originalsprache angezeigt.
A striking newly constructed contemporary surrounded by mature trees and elevated for privacy, this 8 bedroom Sag Harbor retreat offers 6,308 square feet of thoughtfully designed living, with nearly 11-foot ceilings across three levels with rooftop water views and resort-style outdoor living. Set on 0.63 acres just minutes from Long Beach and Sag Harbor Village, the home is uniquely positioned wit
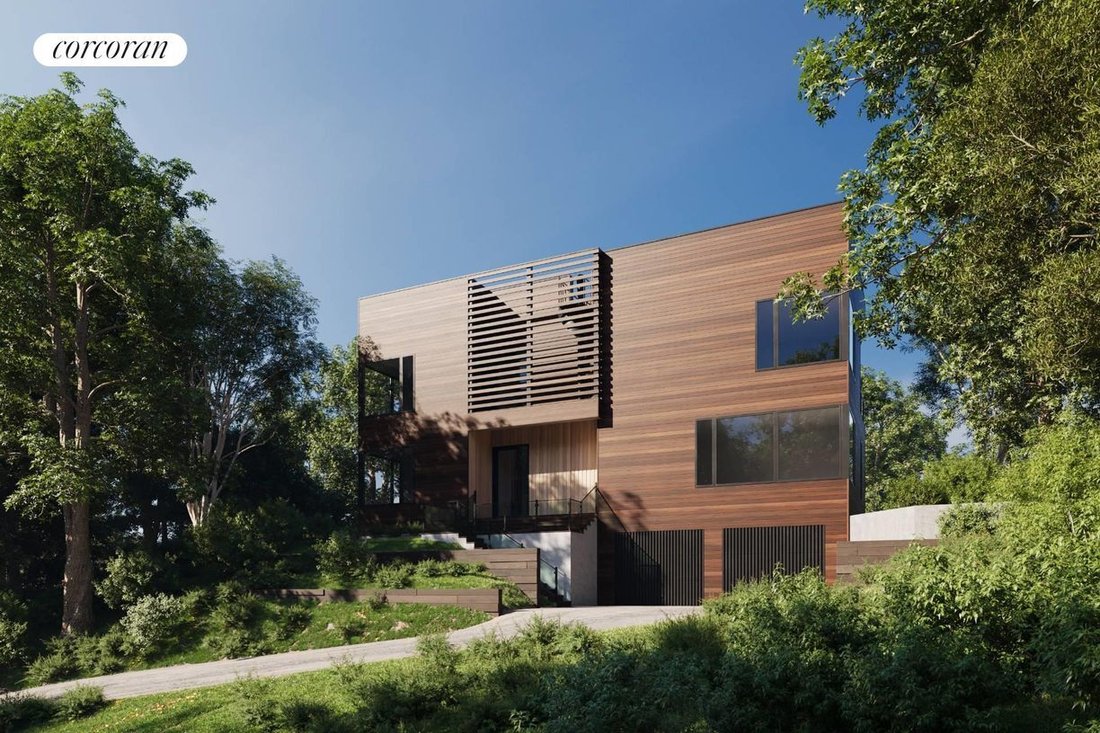
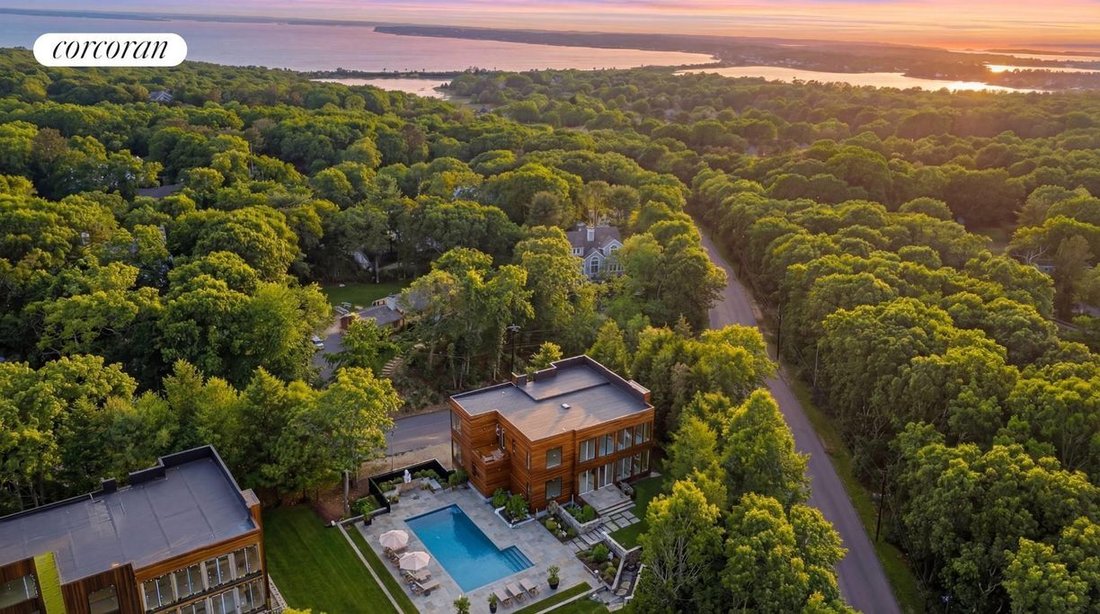
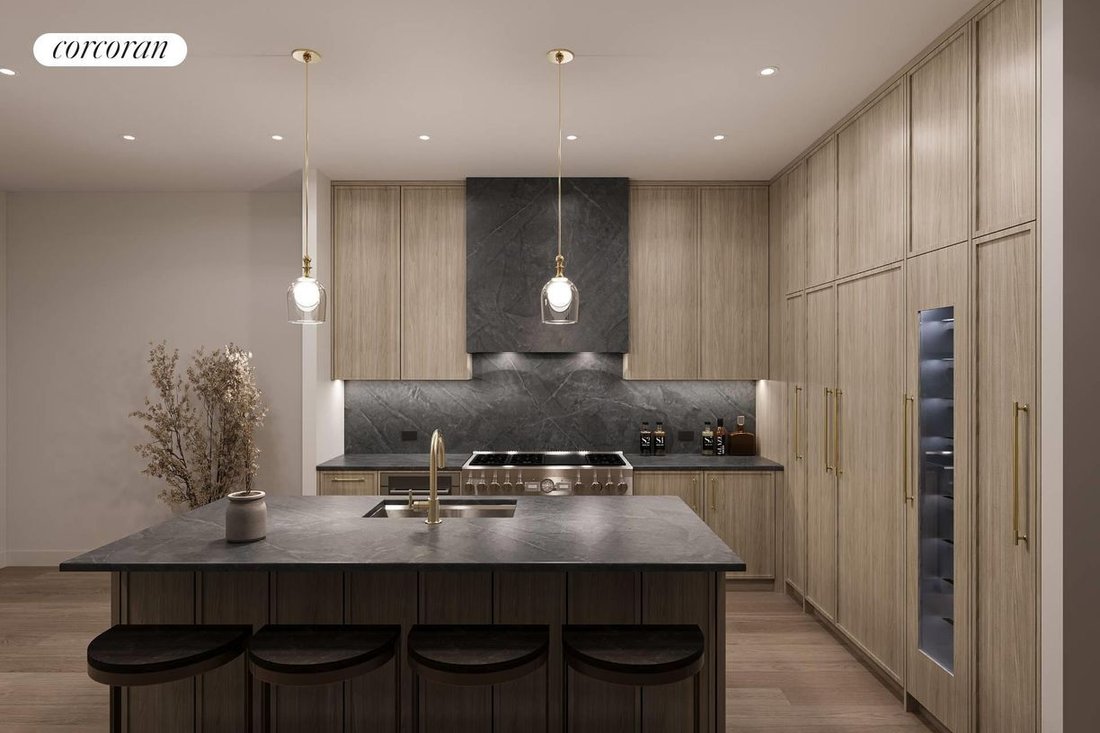
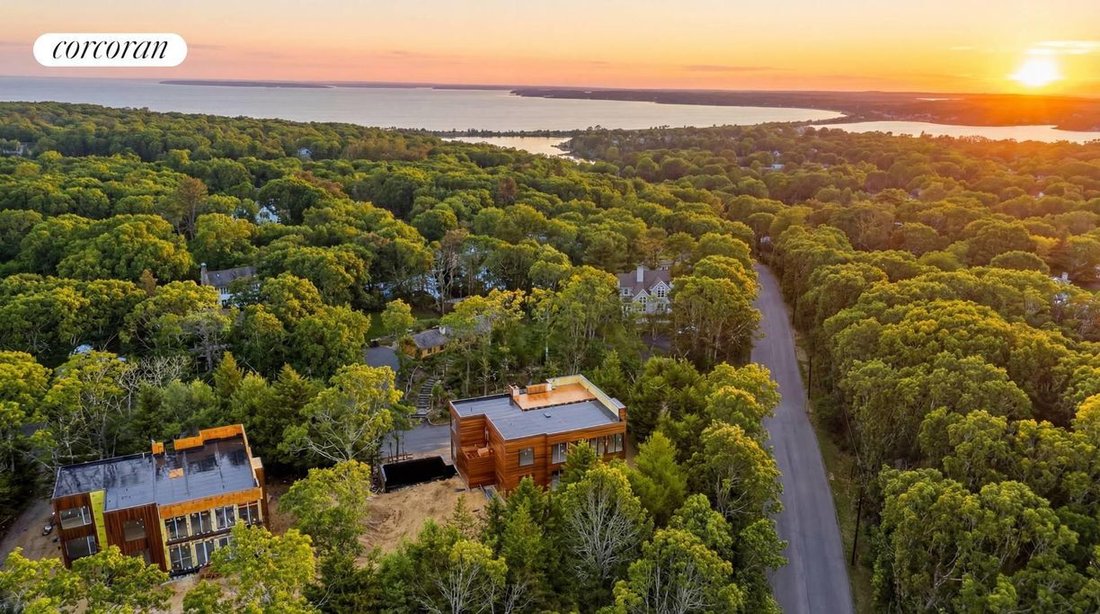
A striking newly constructed contemporary surrounded by mature trees and elevated for privacy, this 8 bedroom Sag Harbor retreat offers 6,308 square feet of thoughtfully designed living, with nearly 11-foot ceilings across three levels with rooftop water views and resort-style outdoor living. Set on 0.63 acres just minutes from Long Beach and Sag Harbor Village, the home is uniquely positioned within a lush canopy of trees, creating a serene, almost treehouse-like setting where expansive windows frame greenery and natural light from every direction. The main level is anchored by a dramatic glass-wrapped living room, where oversized European windows blur the line between indoors and out, immersing the interiors in the surrounding landscape. Wide-plank 9-inch European white oak flooring runs throughout, complemented by a sculptural floating staircase with glass railing that serves as a striking architectural centerpiece. The open-concept layout flows seamlessly into the dining area and a beautifully appointed chef’s kitchen featuring Miralis custom white oak cabinetry, Nero Marquina marble countertops, and a full Thermador appliance suite, all centered around a generous island designed for both everyday living and effortless entertaining. Glass doors open to the private backyard where outdoor living unfolds in a tranquil, secluded setting. A 16’ x 32’ heated gunite pool is surrounded by expansive lounge and dining areas across 1500 square feet of elegant teak decking, all framed by mature landscaping that enhances the home’s natural sense of privacy. The exterior is clad in thermally modified hardwood siding, offering a refined modern aesthetic designed for both durability and coastal living. A first-floor primary suite offers comfort and convenience, while a dedicated home office provides an ideal work-from-home retreat. Upstairs, a second primary suite with a Juliet balcony and additional guest bedrooms provides generous accommodations. A spiral staircase leads to the rooftop deck, where sweeping bay views and elevated treetop vistas create the perfect setting for sunset cocktails and summer evenings under the open sky. The finished walkout lower level further expands the home’s living space with a spacious recreation room ideal for a media lounge, gym, or game room, along with two additional bedrooms and bathrooms for guests. Additional highlights include radiant heated primary bathrooms, Sonos audio throughout interior and exterior, security system, solar panels, propane gas, central HVAC, and a two-car garage. Spanning three levels: two bedrooms on the main floor including a first-floor primary, four bedrooms on the second floor, including the upper primary suite, and two ensuite bedrooms on the lower level. Combining striking contemporary architecture, exceptional privacy within a lush natural setting, and rooftop water views, this newly built Sag Harbor residence offers a rare opportunity just moments from Long Beach, Sag Harbor Village shops, restaurants, and marinas.
-
Art der Immobilie
Haus
-
Baujahr
2026
-
Preis/Quadratfuß
$848
Funktionen
- Garten
- Pool
- Wasserblick
- Garage
- Spielzimmer
- Modern
- Fitnessstudio
- Küste
- Office
Funktionen
Lot
- Küste
- Wasserblick
- Privatsphäre
- Modern
Innenbereich
- Office
- Klimaanlage
- Kücheninsel
- Bar
- Spielzimmer
- Stein Arbeitsplatten
- Fitnessstudio
Outdoor
- Balkon
- Pool
- Garage
- Garten
Erkunden Sie die Gegend
8 Sylvan Lane, Sag Harbor, NY 11963, New York, Vereinigte Staaten
Auf Google Maps anzeigen
Preis pro sqft
Niedrig
Hoch

Vor 4 Jahren beigetreten
Sie haben sich nach diesem Objekt erkundigt
Der Agent wird sich in Kürze mit Ihnen in Verbindung setzen
Gelistet von
17
Angebote
2022
Beigetreten
Besichtigung mit Daniel Kandinov buchen
Wählen Sie ein Datum und ob Sie eine virtuelle oder persönliche Besichtigung mit dem Makler wünschen.
Bevorzugtes Datum
Art der Tour

Corcoran Chelsea/Flatiron
220 W 19th St Fl 5, 10011, New York, New York, United States
Agenturprofil anzeigen
Zuletzt aktualisiert
Juli 7
Erstmalig gelistet
März 16
Angebotsreferenz
42heqc
Ähnliche Immobilien in der Nähe
Neue Angebote in Sag Harbor







Entdecken Sie mehr Häuser zum Verkauf
Sag Harbor, NY, Vereinigte Staaten Immobilienarten
Sag Harbor, NY, Vereinigte Staaten beliebte Suchanfragen
- am Wasser Immobilien in Sag Harbor, NY, Vereinigte Staaten
- Immobilien mit Tennisplatz in Sag Harbor, NY, Vereinigte Staaten
- Immobilien mit Privatstrand in Sag Harbor, NY, Vereinigte Staaten
- Immobilien mit Dampfsauna in Sag Harbor, NY, Vereinigte Staaten
- Immobilien mit Golfblick in Sag Harbor, NY, Vereinigte Staaten
Sag Harbor, NY, Vereinigte Staaten nachbarschaften
Verwandte Leitfäden & Geschichten
Das Vertrauen der führenden Makler der Welt
Die Makler hinter den außergewöhnlichsten Immobilien der Welt inserieren bei JamesEdition.
- Angebote von Sotheby's, Christie's, BARNES und Engel & Völkers
- Jedes Angebot wird vor der Veröffentlichung geprüft
- Verbinden Sie sich direkt mit verifizierten Maklern
Indem Sie fortfahren, akzeptieren Sie unsere Nutzungsbedingungen und Datenschutzrichtlinie.
brokerages we
partnered with
partnered with