$2,674,898
Borough Lane, Safran Walden
- 5 Schlafz.
- 3 Bäder
- 3,718 Sqft
- Aktualisiert: Oktober 17
Über die Immobilie
Beschreibung wurde automatisch übersetzt.
Die Beschreibung wird in der Originalsprache angezeigt.
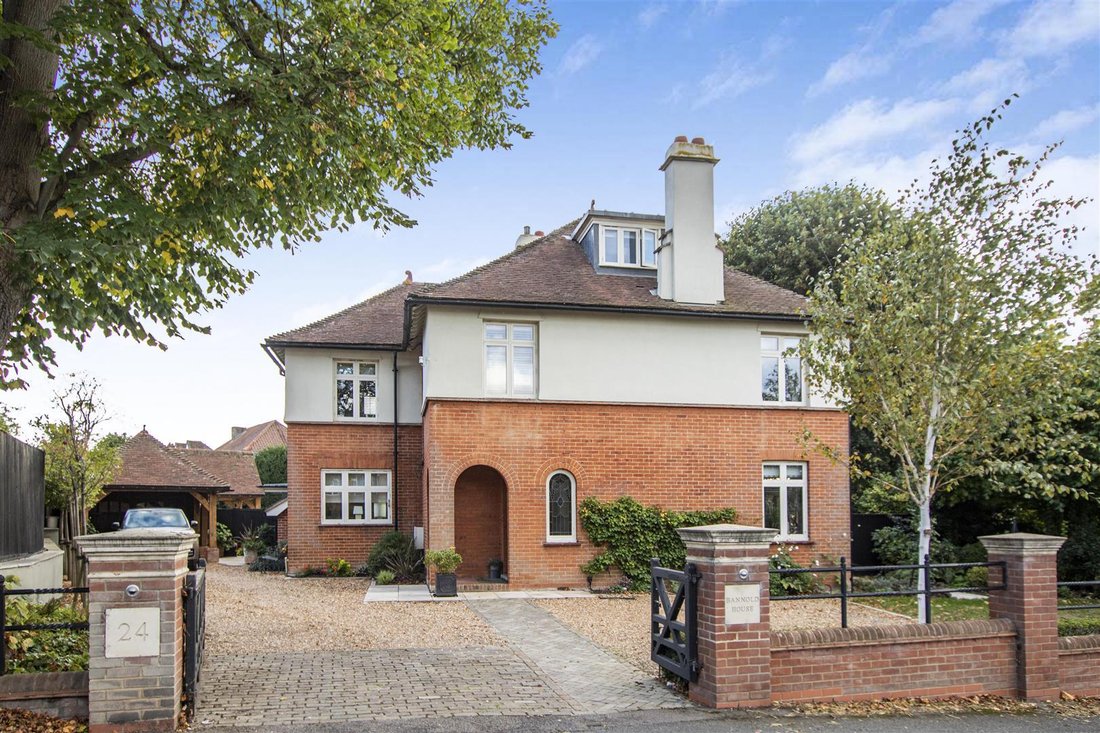
A meticulous back-to-brick restoration has transformed this handsome period house into one of Saffron Walden’s most impressive luxury homes. Beautifully styled throughout, accommodation extends to approximately 3,717 sqft, with a professionally landscaped garden, expansive off-street parking and garage. Bannold House has undergone a no-expense-spared, back-to-brick restoration, combining the chara
A meticulous back-to-brick restoration has transformed this handsome period house into one of Saffron Walden’s most impressive luxury homes. Beautifully styled throughout, accommodation extends to approximately 3,717 sqft, with a professionally landscaped garden, expansive off-street parking and garage. Bannold House has undergone a no-expense-spared, back-to-brick restoration, combining the character of an imposing red-brick house dating from around 1921 with an exceptional contemporary finish. Set on Borough Lane, it is now one of Saffron Walden’s most impressive properties. Originally, the house saw a bowls club in the garden with a pavilion, but which has been since demolished.
Approached through double gates and along a private gravel drive, the house sits in a commanding position in Borough Lane. Although just a ten-minute walk from the town centre, its spacious setting offers privacy and a rare sense of scale.
The current owner, a qualified interior designer who trained at the Inchbald School of Design, completely renovated and refurbished the house in 2016. The result is a home of remarkable quality, balancing refined luxury with thoughtful practicality. The project took eight years of planning and included a large-scale extension, a fully bespoke lighting plan and advice from one of the area’s leading architects.
Beyond the olive-green front door, the interiors make an immediate impression. A tiled entrance leads to a hall, which in turn, opens into an expansive kitchen, dining and sitting room, where wide oak engineered floorboards create a seamless flow and draw the eye towards the pretty rear garden. This part of the house is flooded with natural light, thanks to large windows and the rear French doors which open onto the patio.
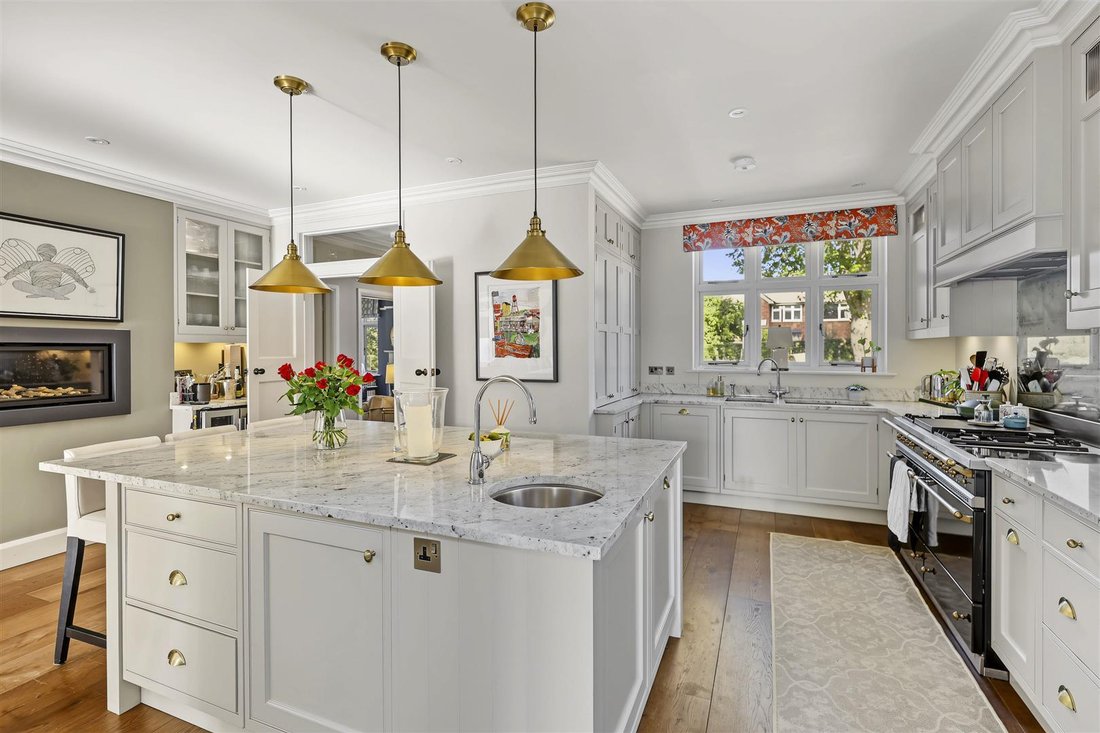
At the heart of the house is a high-specification, handmade kitchen with granite worktops and a bespoke Lacanche 1400 range cooker, chosen by the owner following a visit to the Lacanche workshop. Designed for large-scale entertaining, it includes two Miele dishwashers, a warming drawer, wine fridge, two sinks and a generous central island. A sliding barn-style door leads to a downstairs shower room, boot room and separate study, with a back door providing access to the carport. A large walk-in pantry adds further practicality, while original details - including the former servants’ bells – give a sense of the house’s history.
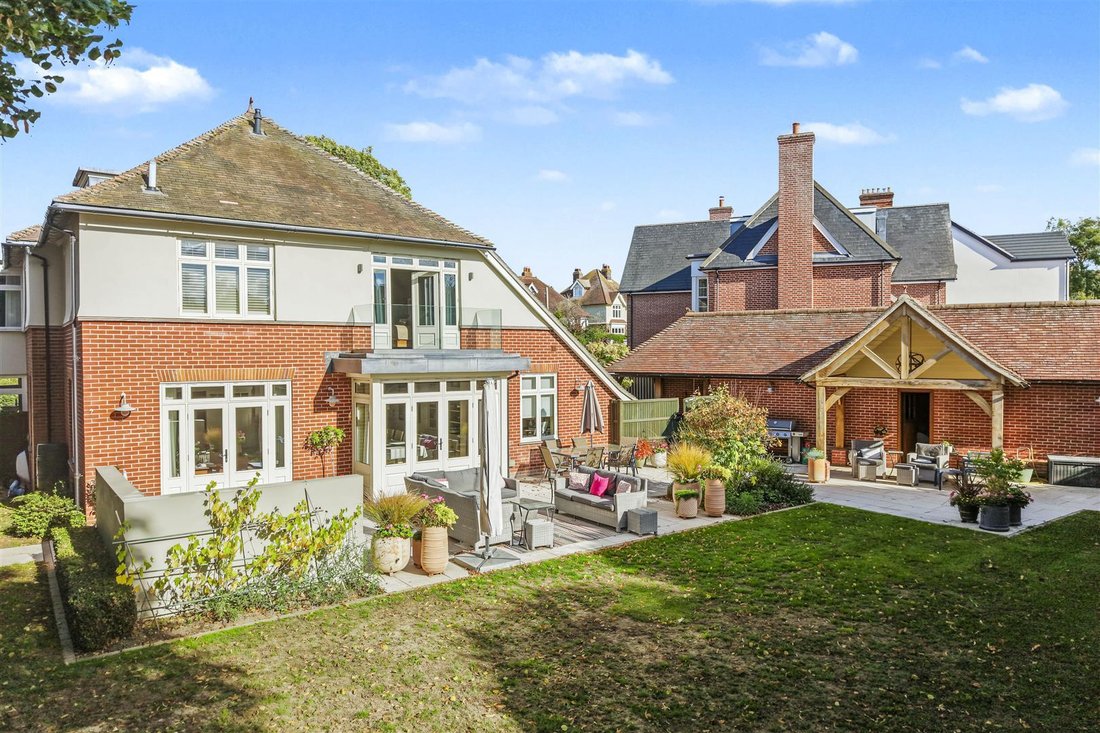
The adjoining dining area, complete with a built-in underlit china and glass cabinet, can comfortably accommodate up to 20 guests. Two sets of French doors open onto the garden and limestone terrace, and this in turn leads to a spacious but informal sitting area with a fireplace.
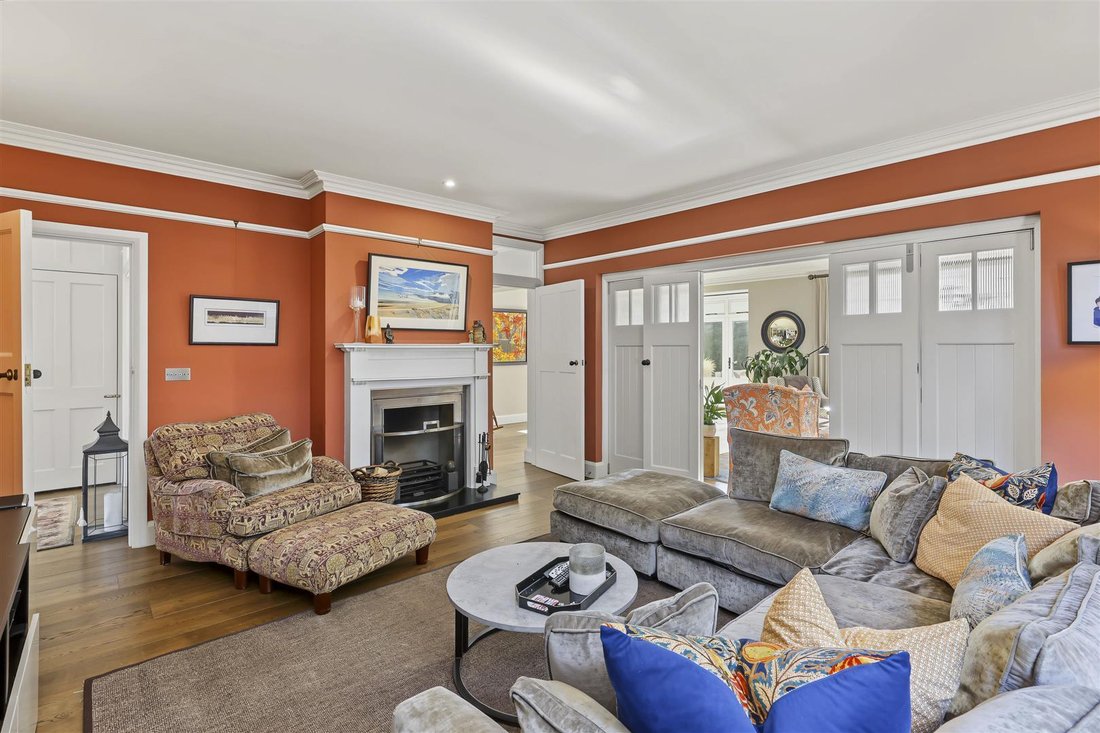
From here, double doors lead to a cosy snug, painted in Farrow & Ball’s Red Earth and centred on an open fire with its original mantel and picture rail. The rich colour and period detailing give the room a cocooning feel, providing an intimate counterpoint to the larger entertaining spaces. The formal drawing room lies off the hall and features a spectacular bay window overlooking the front of the property, together with a gas fire in its original surround.
Finished in a smart chalky blue, it is an elegant setting for both formal gatherings and family celebrations.
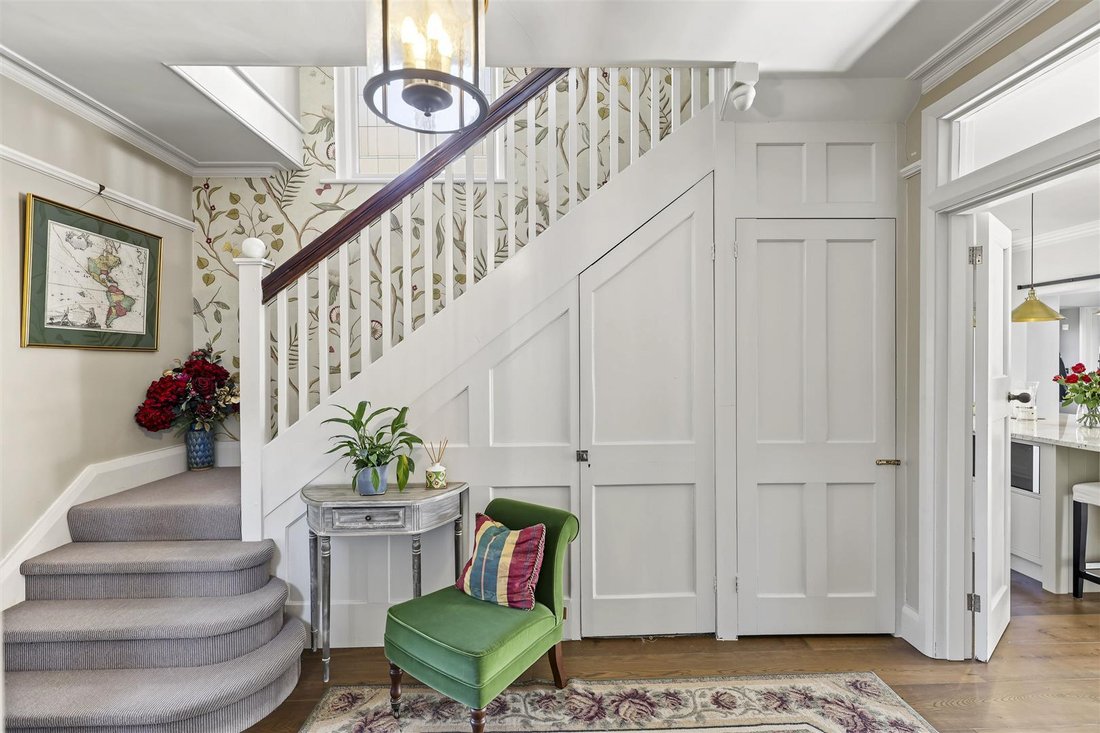
The partially panelled hall leads to an elegant staircase illuminated by a large original stained-glass window and wallpapered in a striking floral design by Lewis & Wood. Original bannisters, a feature fireplace, subtle striped carpeting and bronze lanterns combine to give the space the atmosphere of a luxury hotel. On the first floor, large double doors open into the principal bedroom suite. Designed as a luxurious retreat, the bedroom has a feature chandelier, vaulted ceiling and French doors leading to a balcony which overlooks the private gardens. A bespoke walk-in wardrobe incorporates a wine fridge, while the en suite is finished with a cast-iron soaking bath, generous shower, twin basins, a bespoke cherrywood vanity unit and marble flooring. Three further spacious bedrooms are also finished to an exacting standard, one with an en suite featuring a large rainfall shower. The family bathroom includes a slipper bath, separate shower and double vanity unit. A substantial linen cupboard and additional storage reinforce the home’s carefully considered practicality.
A further staircase rises to the second floor, where a striking vaulted room provides an ideal home office, private retreat or fifth bedroom. It features bespoke cabinetry, a walk-in wardrobe and an en suite shower room, together with access to loft storage. This floor also includes a practical utility area with a Miele washing machine and dryer, bespoke storage drawers and a Velux rooflight.
Bannold House occupies a private corner plot with formal wrap around gardens, enclosed by mature yew hedging. The well-stocked gardens include a solid limestone terrace, raised beds and external lighting, together with an impressive, covered seating area where a feature chandelier creates an atmospheric setting for outdoor dining. Parking is available for up to ten cars, aided by a reinforced grass-support system in the front garden.
A garage and carport provide further useful space. The garage includes a gym racking system and a secret walk-in wine cellar, capable of storing around 1000 bottles in a fully conditioned environment with bespoke oak cabinetry.
Bruce King, Director at Cheffins in Saffron Walden, which is marketing the house, says: “In my 20 years of working in Saffron Walden, this has to be one of the most beautifully renovated houses I have seen. The owners have considered every detail, creating a genuinely luxurious, turnkey home. It would be ideal for a family wanting to make the most of the lifestyle Saffron Walden offers, or for a professional couple seeking an exceptional townhouse. Despite the refinement of its finish and feel, the house is also remarkably practical, with generous storage and ample space for every aspect of family life.”
-
Art der Immobilie
Haus
-
Preis/Quadratfuß
$719
Funktionen
- Garten
- Terrasse
- Garage
- Kamin
- Weinkeller
- Modern
- Fitnessstudio
- Begehbarer Kleiderschrank
- Pergola
Funktionen
Lot
Innenbereich
- Hohe Decke
- Office
- Kamin
- Kücheninsel
- Waschtrockner
- Bar
- Weinkeller
- Stein Arbeitsplatten
- Begehbarer Kleiderschrank
- Fitnessstudio
Outdoor
Erkunden Sie die Gegend
Borough Lane, Saffron Walden, England
Auf Google Maps anzeigen
Preis pro sqft
Niedrig
Hoch
Vor 7 Monaten beigetreten
Sie haben sich nach diesem Objekt erkundigt
Der Agent wird sich in Kürze mit Ihnen in Verbindung setzen
Gelistet von
110
Angebote
2026
Beigetreten
Besichtigung mit the agent buchen
Wählen Sie ein Datum und ob Sie eine virtuelle oder persönliche Besichtigung mit dem Makler wünschen.
Bevorzugtes Datum
Art der Tour
Zuletzt aktualisiert
Oktober 17
Erstmalig gelistet
Oktober 17
Angebotsreferenz
-
Das Vertrauen der führenden Makler der Welt
Die Makler hinter den außergewöhnlichsten Immobilien der Welt inserieren bei JamesEdition.
- Angebote von Sotheby's, Christie's, BARNES und Engel & Völkers
- Jedes Angebot wird vor der Veröffentlichung geprüft
- Verbinden Sie sich direkt mit verifizierten Maklern
Indem Sie fortfahren, akzeptieren Sie unsere Nutzungsbedingungen und Datenschutzrichtlinie.