$835,344
Volumen, Eleganz Und Komfort Im Sandelholz
- 4 Schlafz.
- 3 Bäder
- 2,078 Sqft
- 14,618 Sqft lot
- Aktualisiert: Heute
Über die Immobilie
Beschreibung wurde automatisch übersetzt.
Die Beschreibung wird in der Originalsprache angezeigt.
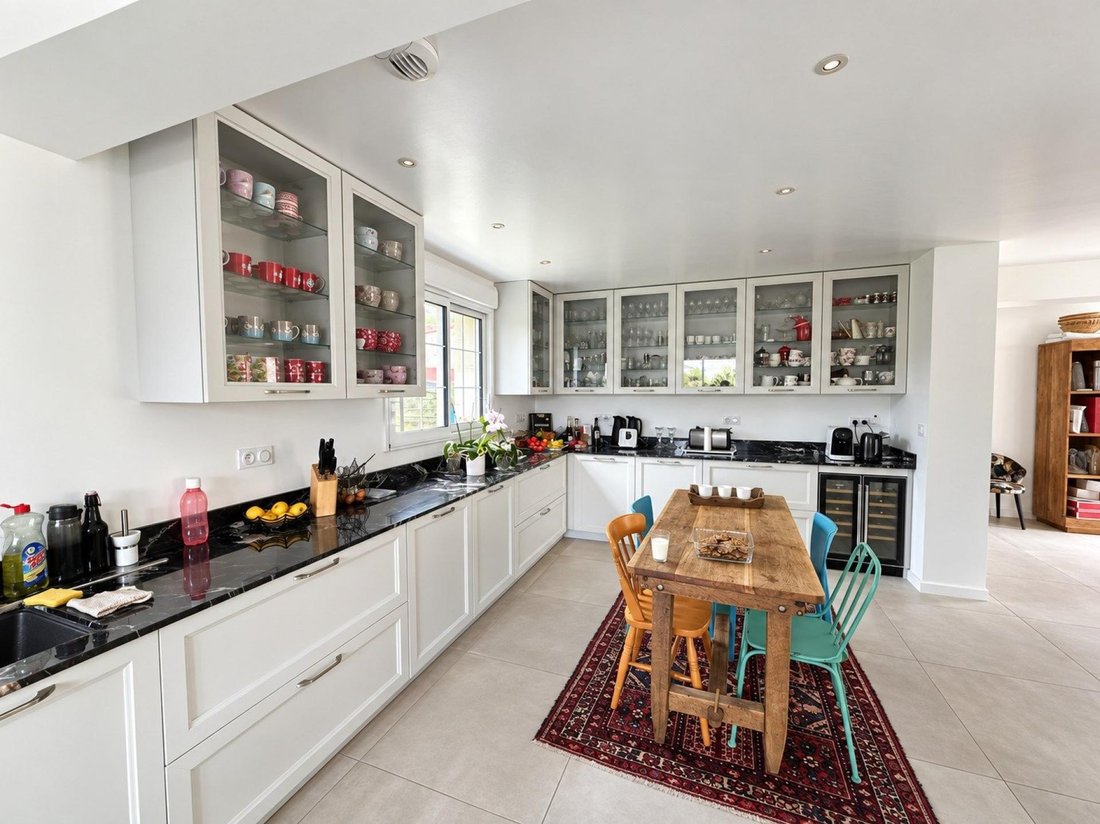
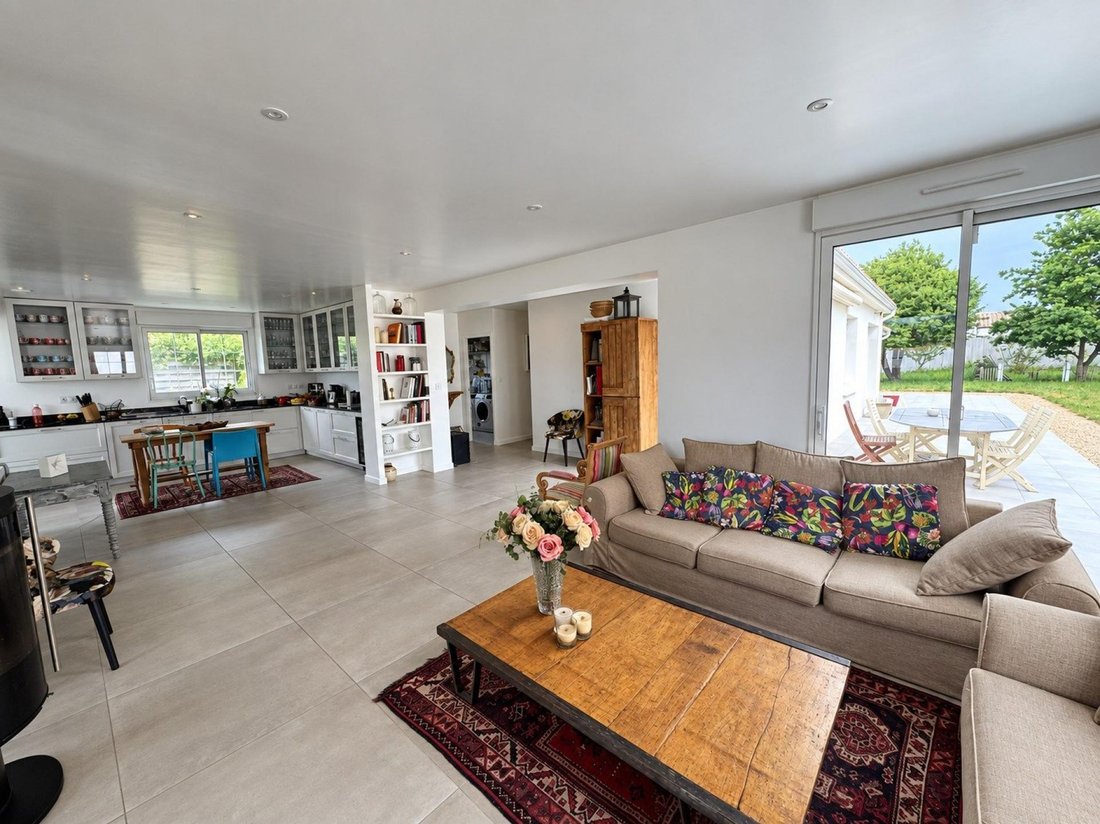
Malika and Stéphane PULCINA invite you to discover this superb family home of nearly 197 m², completely redesigned to offer generous spaces, smooth flow, and a particularly comfortable living environment.
From the entrance, the spaciousness sets the tone. The large living area is the true heart of the home and features a fitted and equipped kitchen with high-quality finishes, enhanced by
From the entrance, the spaciousness sets the tone. The large living area is the true heart of the home and features a fitted and equipped kitchen with high-quality finishes, enhanced by
Malika and Stéphane PULCINA invite you to discover this superb family home of nearly 197 m², completely redesigned to offer generous spaces, smooth flow, and a particularly comfortable living environment.
From the entrance, the spaciousness sets the tone. The large living area is the true heart of the home and features a fitted and equipped kitchen with high-quality finishes, enhanced by an elegant marble countertop. It is a bright and welcoming space, designed for both everyday living and entertaining family and friends.
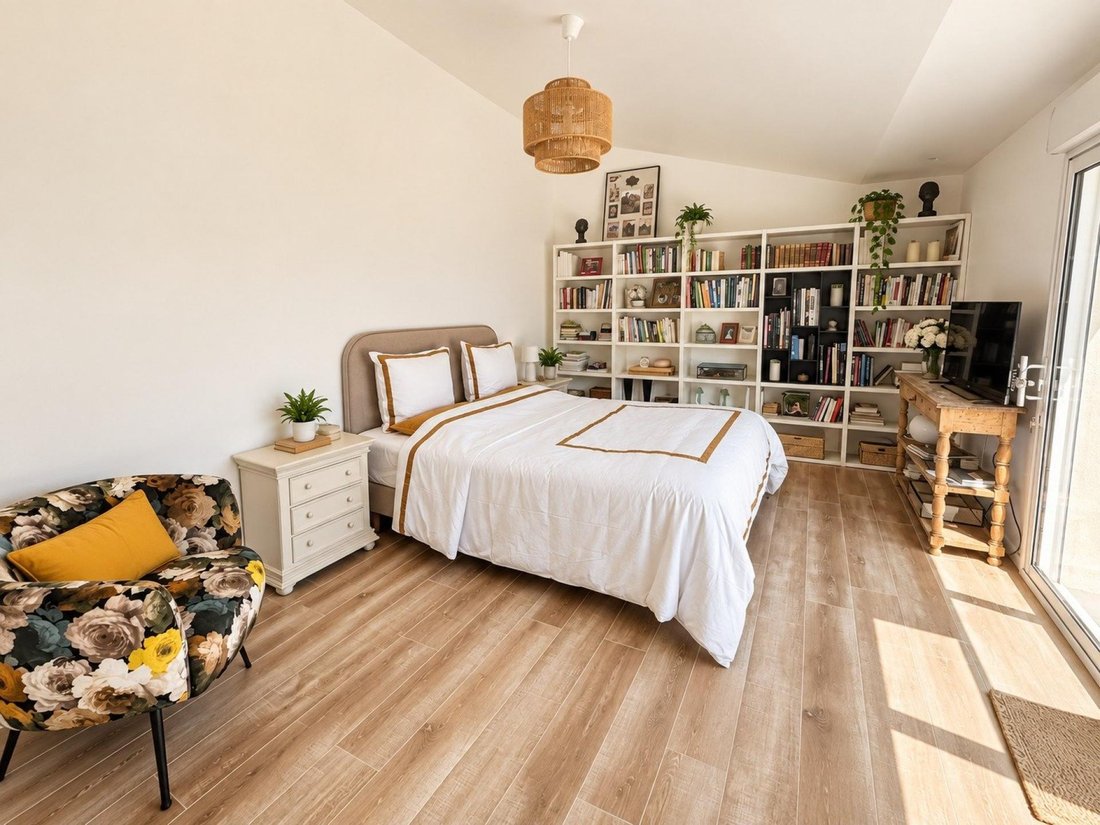
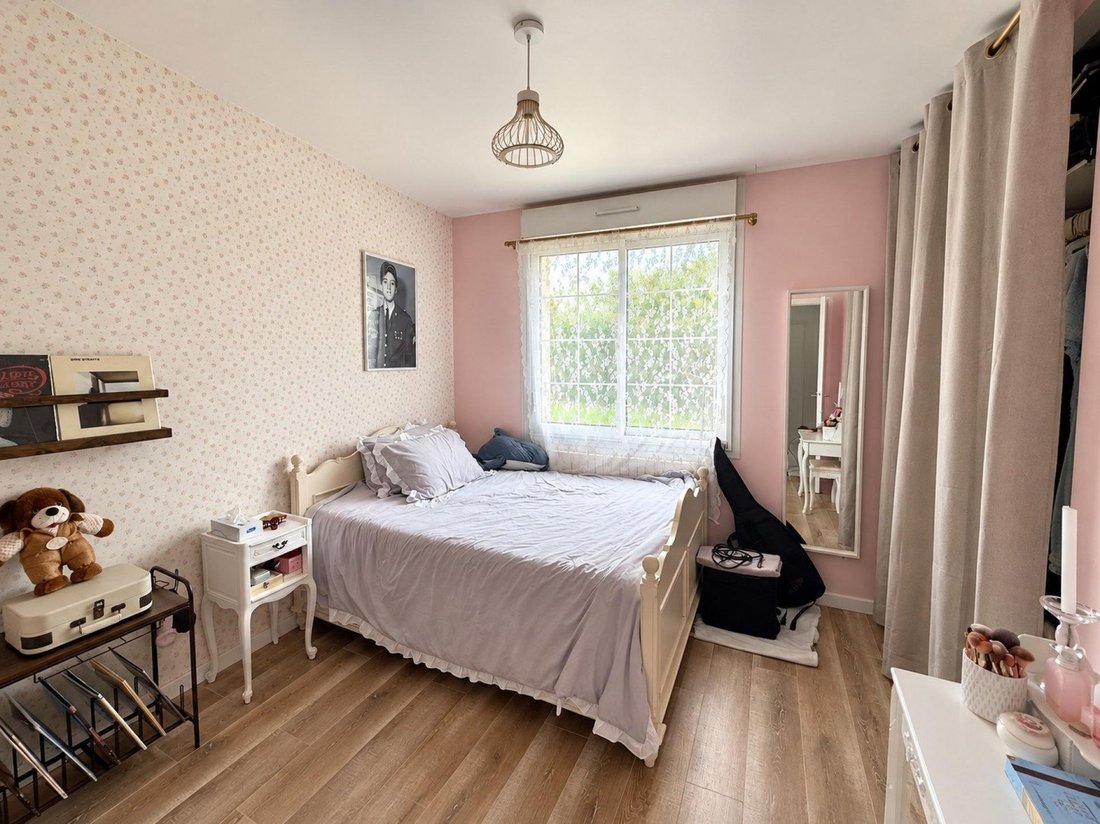
The sleeping area includes four bedrooms and stands out with a remarkable master suite offering a true private retreat: bedroom, large dressing room, spacious office, and a generous bathroom with bathtub, shower, and toilet.
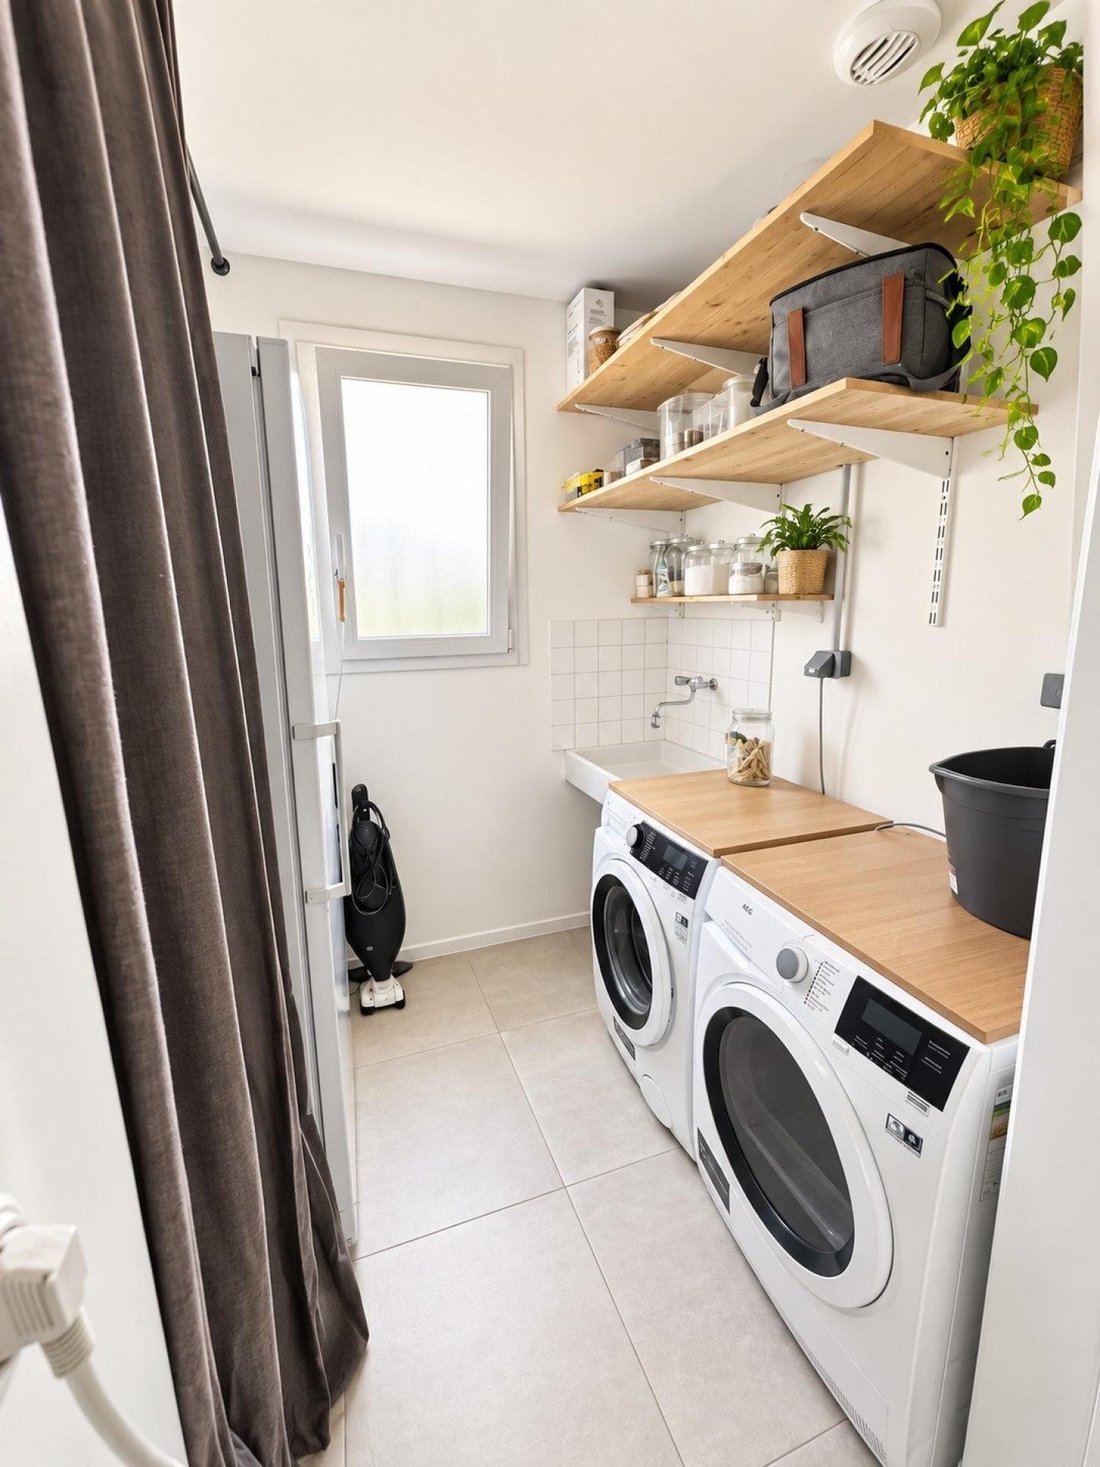
An independent shower room, a separate toilet with a hand basin, and a laundry room complete a highly functional layout.
Fully detached and situated on a beautiful 1,358 m² plot, the property also benefits from a double garage and lovely outdoor spaces to fully enjoy sunny days.
Energy renovation is another real advantage: air-to-water heat pump, wood stove, enhanced insulation, and double glazing allow this house, built in the late 1970s, to achieve excellent energy performance rated B.
A rare spacious property, ideal for a family seeking space, comfort, and quality of life in Les Sables-d’Olonne.
Contact Malika PULCINA at [hidden information] or Stéphane PULCINA at [hidden information] today for more information or to arrange a visit!
Information on risks related to this property is available on the Géorisques website: [hidden information]
Sale price: €720,000
Seller fees apply
Contact your SAFTI advisor: Malika PULCINA, Tel.: [hidden information], Email: [hidden information] - EI - Commercial agent registered with the RSAC of LA ROCHE-SUR-YON under number [hidden information]
Informationen zu den Risiken, denen diese Immobilie ausgesetzt ist, finden Sie auf der Website von Géorisques: https://www.georisques.gouv.fr/
From the entrance, the spaciousness sets the tone. The large living area is the true heart of the home and features a fitted and equipped kitchen with high-quality finishes, enhanced by an elegant marble countertop. It is a bright and welcoming space, designed for both everyday living and entertaining family and friends.
The sleeping area includes four bedrooms and stands out with a remarkable master suite offering a true private retreat: bedroom, large dressing room, spacious office, and a generous bathroom with bathtub, shower, and toilet.
An independent shower room, a separate toilet with a hand basin, and a laundry room complete a highly functional layout.
Fully detached and situated on a beautiful 1,358 m² plot, the property also benefits from a double garage and lovely outdoor spaces to fully enjoy sunny days.
Energy renovation is another real advantage: air-to-water heat pump, wood stove, enhanced insulation, and double glazing allow this house, built in the late 1970s, to achieve excellent energy performance rated B.
A rare spacious property, ideal for a family seeking space, comfort, and quality of life in Les Sables-d’Olonne.
Contact Malika PULCINA at [hidden information] or Stéphane PULCINA at [hidden information] today for more information or to arrange a visit!
Information on risks related to this property is available on the Géorisques website: [hidden information]
Sale price: €720,000
Seller fees apply
Contact your SAFTI advisor: Malika PULCINA, Tel.: [hidden information], Email: [hidden information] - EI - Commercial agent registered with the RSAC of LA ROCHE-SUR-YON under number [hidden information]
Informationen zu den Risiken, denen diese Immobilie ausgesetzt ist, finden Sie auf der Website von Géorisques: https://www.georisques.gouv.fr/
-
Art der Immobilie
Haus
-
Baujahr
1978
-
Preis/Quadratfuß
$402
-
Emissionen
A
-
Verbrauch
B
Funktionen
- Garten
- Garage
- Kamin
- Begehbarer Kleiderschrank
- Office
- Waschküche
- Stein Arbeitsplatten
Erkunden Sie die Gegend
Les Sables-d'Olonne, Pays de la Loire, Frankreich
Auf Google Maps anzeigen
Preis pro sqft
Niedrig
Hoch
Vor 3 Jahren beigetreten
Sie haben sich nach diesem Objekt erkundigt
Der Agent wird sich in Kürze mit Ihnen in Verbindung setzen
Gelistet von
4698
Angebote
2023
Beigetreten
Besichtigung mit the agent buchen
Wählen Sie ein Datum und ob Sie eine virtuelle oder persönliche Besichtigung mit dem Makler wünschen.
Bevorzugtes Datum
Art der Tour
Zuletzt aktualisiert
Heute
Erstmalig gelistet
Sep 12
Angebotsreferenz
1711486
Das Vertrauen der führenden Makler der Welt
Die Makler hinter den außergewöhnlichsten Immobilien der Welt inserieren bei JamesEdition.
- Angebote von Sotheby's, Christie's, BARNES und Engel & Völkers
- Jedes Angebot wird vor der Veröffentlichung geprüft
- Verbinden Sie sich direkt mit verifizierten Maklern
Indem Sie fortfahren, akzeptieren Sie unsere Nutzungsbedingungen und Datenschutzrichtlinie.