$575,729
Haus Sabadell
- 4 Schlafz.
- 3 Bäder
- 2,562 Sqft
- Aktualisiert: Heute
-
1
Ansichten der letzten 30 Tage
- 1
Über die Immobilie
Beschreibung wurde automatisch übersetzt.
Die Beschreibung wird in der Originalsprache angezeigt.
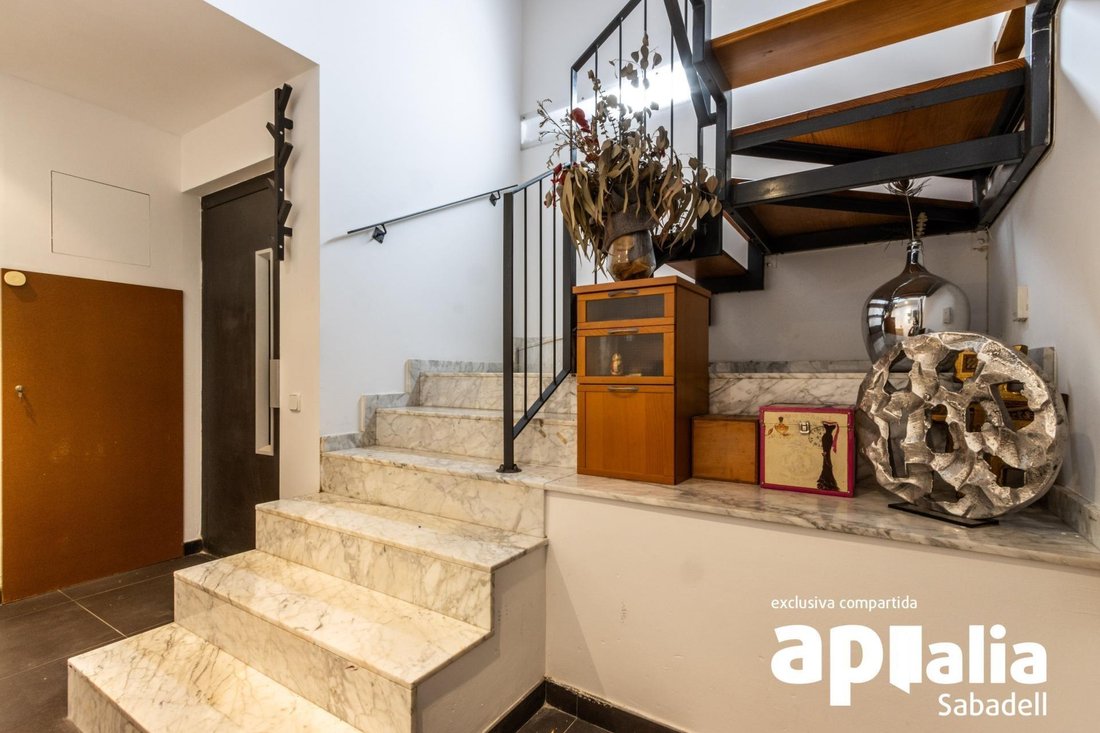
Some houses are simply visited... and others are felt from the very first moment. This is one of them. Located in the heart of the Gràcia neighborhood in Sabadell, just steps from the center, this home is not just a space: it’s a lifestyle. With 238 m2 built across a ground floor plus three levels, every corner is designed to match the rhythm of those who live here. Upon entering, the ground floor
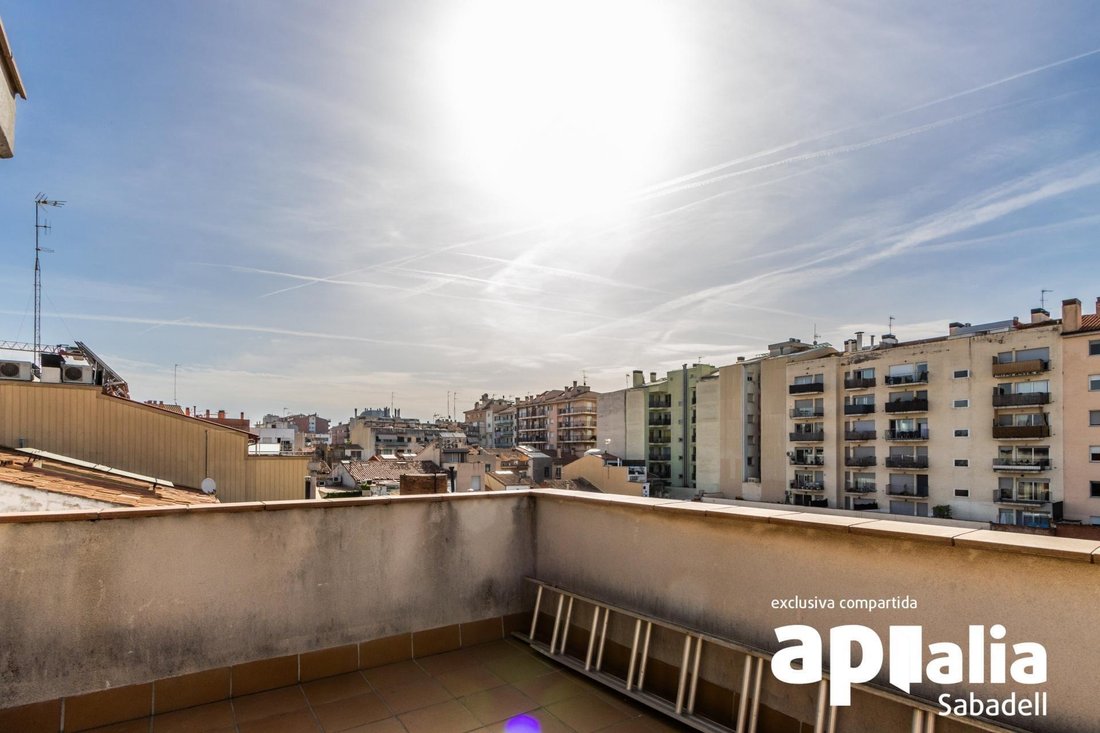
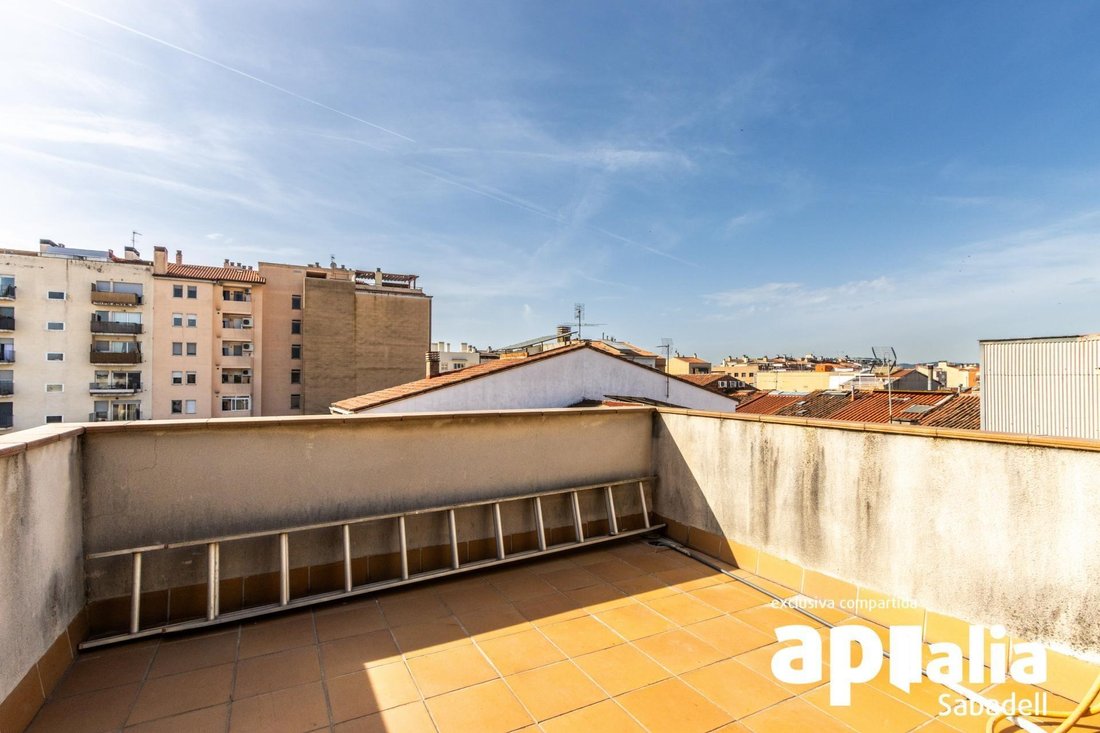
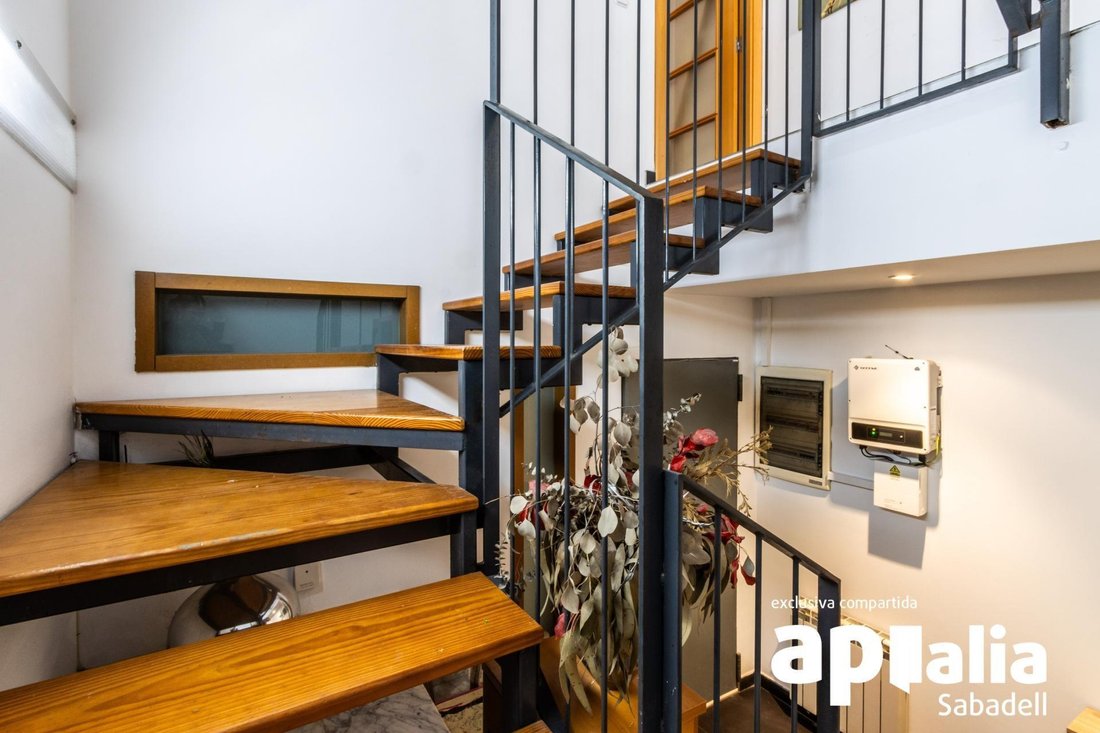
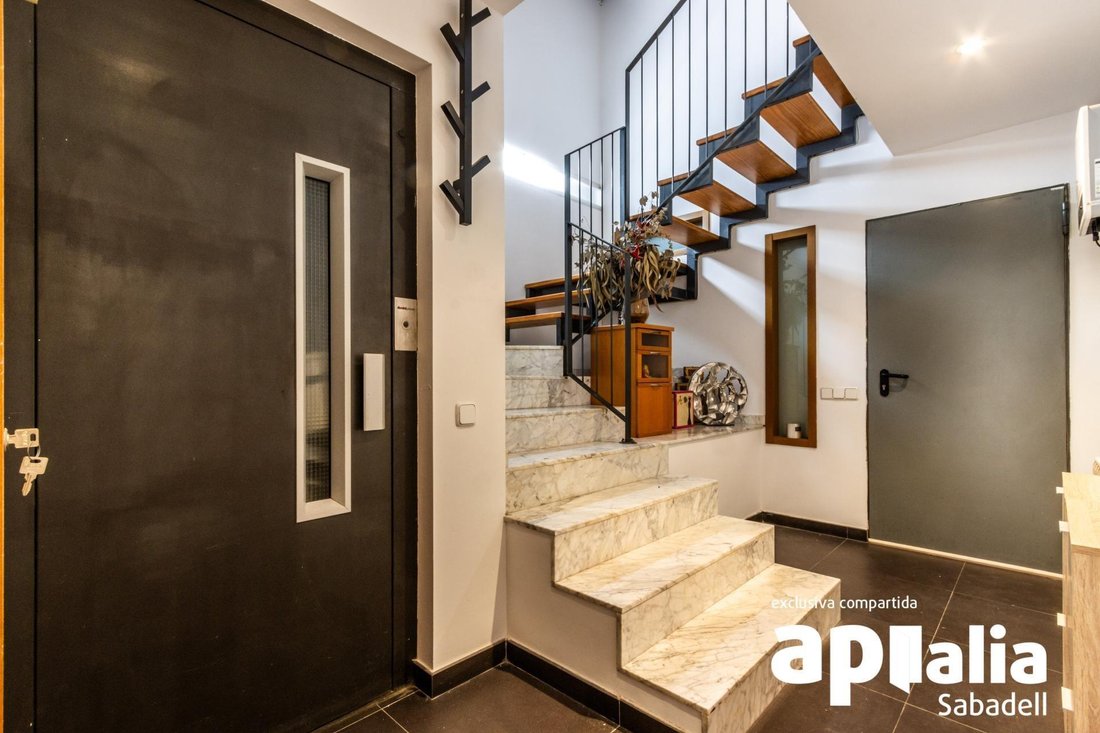
Some houses are simply visited... and others are felt from the very first moment. This is one of them. Located in the heart of the Gràcia neighborhood in Sabadell, just steps from the center, this home is not just a space: it’s a lifestyle. With 238 m2 built across a ground floor plus three levels, every corner is designed to match the rhythm of those who live here. Upon entering, the ground floor welcomes you with a spacious garage and a versatile area of nearly 19 m2 that adapts to you: office, guest room, play area, or a quiet spot to work from home. This level also includes a full bathroom and access to a cozy 13 m2 patio, perfect for relaxing outdoors without leaving home. The main floor is the true heart of the home. A bright 21 m2 dining room opens onto a pleasant terrace at living room level, the ideal setting for long meals, summer dinners, or shared moments with family and friends. The independent kitchen, practical and functional, along with a guest half-bath, complete a daytime area designed for enjoyment. In the sleeping area, rest is guaranteed with two double en-suite bedrooms, each with its own bathroom, offering privacy and comfort daily. On the top floor, a space that invites imagination. A large open area divided into two zones—one currently set up as a bedroom—that adapts to your needs: studio, leisure area, gym, or even a personal retreat. From here, you access a fantastic 12 m2 terrace, an intimate corner to enjoy the sun, read, or simply let time pass. The home is completed with details that make a difference: - Elevator for total convenience - Solar panels combined with city gas for energy efficiency - Natural wood floors that convey warmth - Aluminum exterior carpentry with double Climalit glazing - Elegant beech doors A house designed to live in, enjoy, and make your own from day one. The sale price does not include expenses and taxes derived from the purchase, such as ITP or VAT, Notary, Registry, Management fees, and possible bank charges in case of mortgage financing. The real estate brokerage fees are fully borne by the seller, so the buyer will not have to pay any cost for this concept. CERTIFICATE REFERENCE: CHB02859626001 ENERGY CERTIFICATE REFERENCE: B30CCS1PM LARGE OWNER STATUS: NO Registered in the Generalitat of Catalonia agents registry AICAT 9861 / API 12774
-
Art der Immobilie
Haus
-
Baujahr
2006
-
Preis/Quadratfuß
$224
-
Emissionen
B
-
Verbrauch
C
Funktionen
- Garage
- Terrasse
- Aufzug
- Wohnraum im Freien
- Office
- Stein Arbeitsplatten
- Hohe Decke
- Klimaanlage
- Parkplatz
Funktionen
Innenbereich
- Hohe Decke
- Office
- Klimaanlage
- Aufzug
- Stein Arbeitsplatten
Outdoor
- Terrasse
- Balkon
- Parkplatz
- Garage
- Wohnraum im Freien
Erkunden Sie die Gegend
Gràcia, Sabadell, 08205, Spain
Auf Google Maps anzeigen
Preis pro sqft
Niedrig
Hoch
Vor 6 Monaten beigetreten
Sie haben sich nach diesem Objekt erkundigt
Der Agent wird sich in Kürze mit Ihnen in Verbindung setzen
Gelistet von
4
Angebote
2026
Beigetreten
Besichtigung mit the agent buchen
Wählen Sie ein Datum und ob Sie eine virtuelle oder persönliche Besichtigung mit dem Makler wünschen.
Bevorzugtes Datum
Art der Tour
Zuletzt aktualisiert
Heute
Erstmalig gelistet
May 26
Angebotsreferenz
V10784-/10724
Ähnliche Immobilien in der Nähe
Neue Angebote in Sabadell

Entdecken Sie mehr Häuser zum Verkauf
Sabadell, Katalonien, Spanien Immobilienarten
Sabadell, Katalonien, Spanien beliebte Suchanfragen
- Panorama Immobilien in Sabadell, Katalonien, Spanien
- Immobilien mit Bergblick in Sabadell, Katalonien, Spanien
- Gesicherte Wohnanlage Immobilien in Sabadell, Katalonien, Spanien
- Privatsphäre Immobilien in Sabadell, Katalonien, Spanien
- Anlageimmobilie Immobilien in Sabadell, Katalonien, Spanien
- Neubauten Immobilien in Sabadell, Katalonien, Spanien
- Immobilien mit Sauna in Sabadell, Katalonien, Spanien
- Renoviert Immobilien in Sabadell, Katalonien, Spanien
- Immobilien mit Kino in Sabadell, Katalonien, Spanien
Sabadell, Katalonien, Spanien nachbarschaften
Verwandte Leitfäden & Geschichten
Das Vertrauen der führenden Makler der Welt
Die Makler hinter den außergewöhnlichsten Immobilien der Welt inserieren bei JamesEdition.
- Angebote von Sotheby's, Christie's, BARNES und Engel & Völkers
- Jedes Angebot wird vor der Veröffentlichung geprüft
- Verbinden Sie sich direkt mit verifizierten Maklern
Indem Sie fortfahren, akzeptieren Sie unsere Nutzungsbedingungen und Datenschutzrichtlinie.