$2,383,638
Entdecken Sie Raffiniertes Küstenleben Mit Meer Und Bergblick!
- 4 Schlafz.
- 4 Bäder
- 3,722 Sqft
- 12,197 Sqft lot
- Aktualisiert: Juni 19
- 15
Über die Immobilie
Beschreibung wurde automatisch übersetzt.
Die Beschreibung wird in der Originalsprache angezeigt.
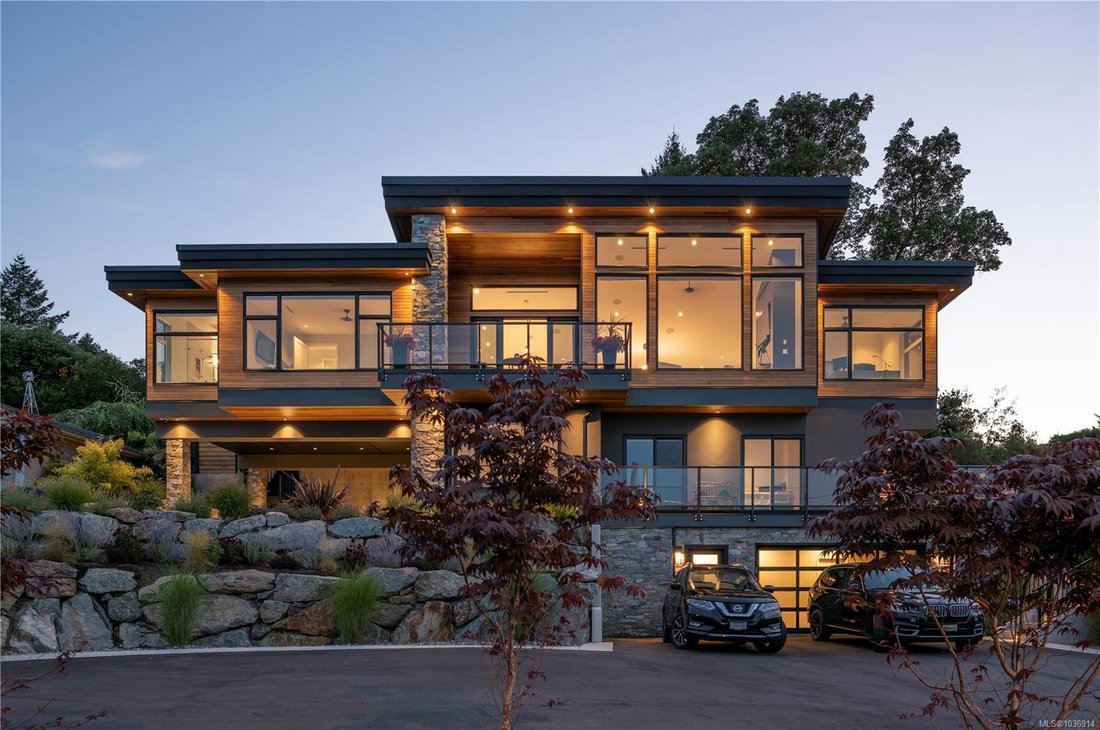
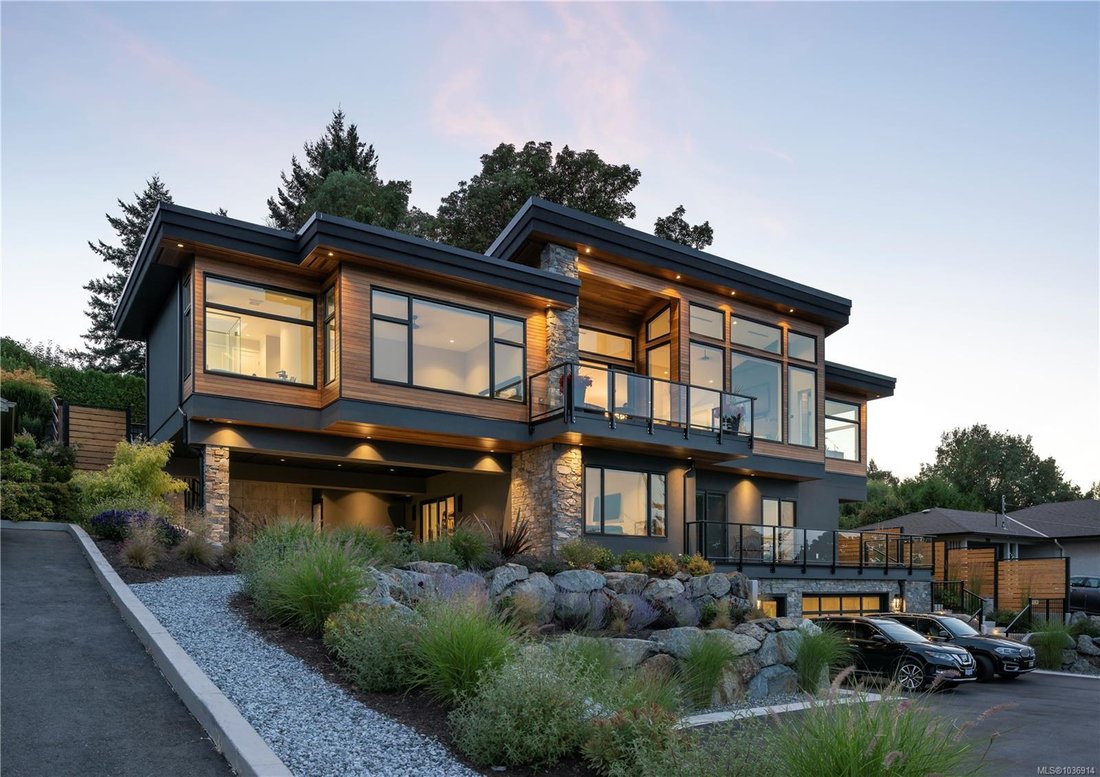
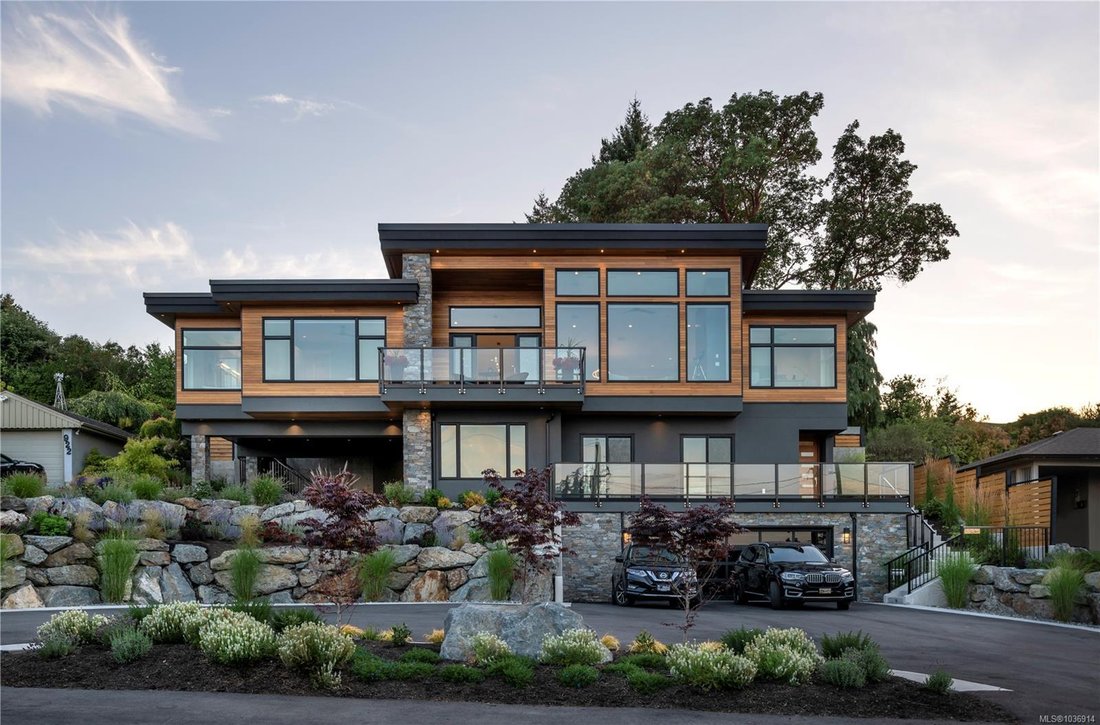
Entdecken Sie raffiniertes Küstenleben in diesem weitläufigen, über 3.700 Quadratfuß großen, dreistöckigen Meisterwerk mit 4 Schlafzimmern und atemberaubendem Meer- und Bergblick. Eine weitläufige, halbkreisförmige Auffahrt, die von Gärten mit gemeißelten Felswänden begrenzt wird, heißt Sie zu Hause willkommen. Im Inneren tauchen große Fenster und Glasschiebetüren jeden Wohnraum in natürliches Lic
Discover refined coastal living in this expansive 3,700+ sq ft, three-level masterpiece with 4 bedrooms and breathtaking ocean and mountain views. A sweeping semi-circular driveway, bordered by sculpted rock-wall gardens, welcomes you home. Inside, grand windows and glass sliding doors bathe every living space in natural light and frame panoramic vistas from both front and rear decks. The cedar-co
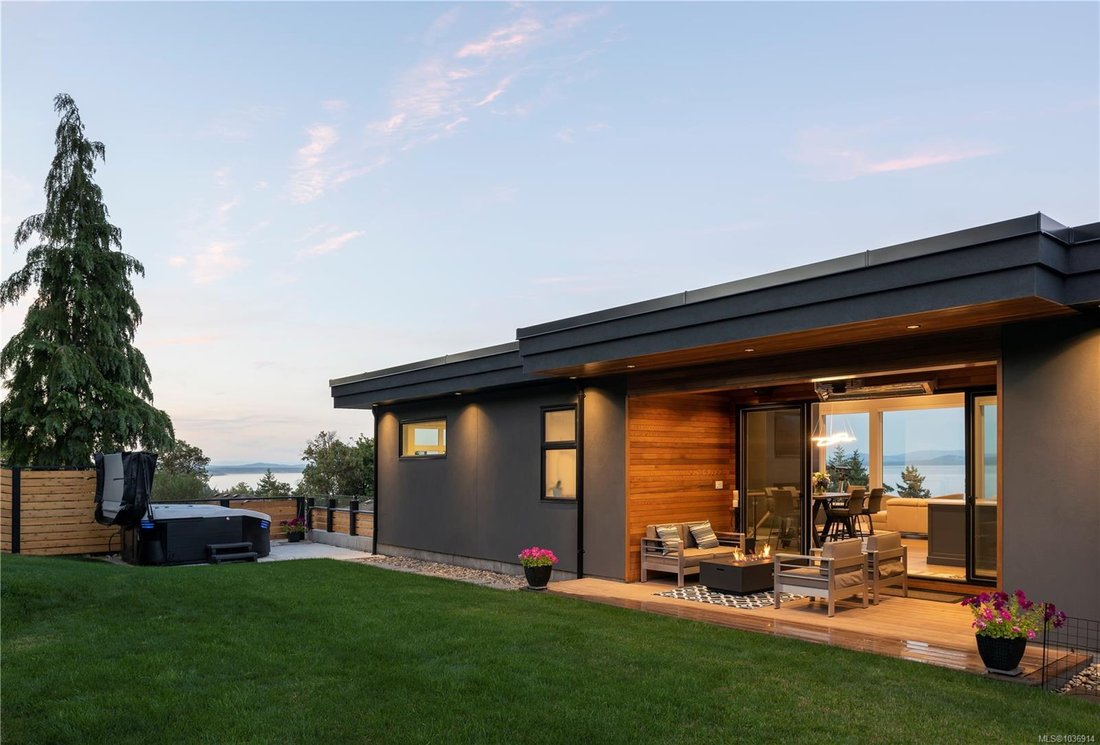
Entdecken Sie raffiniertes Küstenleben in diesem weitläufigen, über 3.700 Quadratfuß großen, dreistöckigen Meisterwerk mit 4 Schlafzimmern und atemberaubendem Meer- und Bergblick. Eine weitläufige, halbkreisförmige Auffahrt, die von Gärten mit gemeißelten Felswänden begrenzt wird, heißt Sie zu Hause willkommen. Im Inneren tauchen große Fenster und Glasschiebetüren jeden Wohnraum in natürliches Licht und rahmen den Panoramablick vom Vorder- und Hinterdeck ein. Das mit Zedern bewachsene Achterdeck mit Dachfenstern mündet in einen privaten, eingezäunten, ebenen Garten mit einem ruhigen, ummauerten Garten.
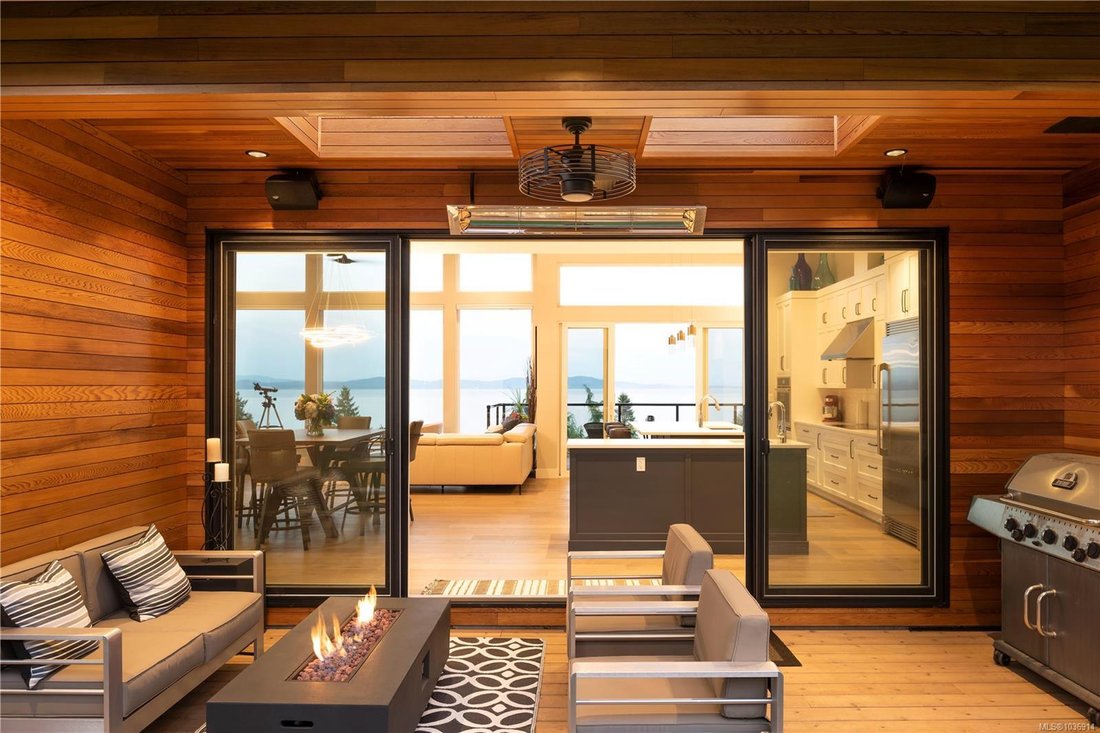
Entspannen Sie im Infinity-Whirlpool mit Blick auf die Salish Sea, die North Shore Peaks und den Mount Baker. Eine maßgefertigte Treppe aus Metall, Holz und Glas verbindet die Ebenen und führt zu einem eleganten, einstöckigen Wohnbereich. Der große Raum — mit Wohn-, Ess- und Küche — verfügt über zwei Inseln, einen offenen Verlauf und einen mühelosen Zugang zum Innen- und Außenbereich für Unterhaltung. Ein helles Eckbüro bietet einen spektakulären Panoramablick. Das Hauptrefugium ist in Privatsphäre versteckt und verfügt über ein eigenes Badezimmer im Spa-Stil mit einer Badewanne, einer übergroßen Dusche, beheizten Fliesenböden und elektrischen Rollläden — alles isoliert und schallisoliert und mit eigenem Wärmetauscher. Eine legale Suite mit 1 Schlafzimmer und Meerblick führt auf eine überdachte Terrasse, die ebenfalls isoliert und schallisoliert ist.
Zu den weiteren Highlights gehören eine solarbetriebene und für Elektrofahrzeuge geeignete Infrastruktur, Vorverkabelung für die Landschaftsbeleuchtung, Dachsteckdosen für Weihnachtsbeleuchtung und reichlich Stauraum. Ein großer Zementraum neben der Garage ist ideal für ein Fitnessstudio, ein Theater oder ein Spielezimmer. Nur einen kurzen Spaziergang von der Claremont High School, den Wanderwegen, Mattick’s Farm, dem Cordova Golf Club und dem Cordova Bay Beach entfernt. Dieses Haus bietet eine ideale Mischung aus Privatsphäre, Luxus und begehbarem Komfort und ist damit eine außergewöhnliche Gelegenheit — eine, die das Leben an der Westküste vom Feinsten definiert.
Entspannen Sie im Infinity-Whirlpool mit Blick auf die Salish Sea, die North Shore Peaks und den Mount Baker. Eine maßgefertigte Treppe aus Metall, Holz und Glas verbindet die Ebenen und führt zu einem eleganten, einstöckigen Wohnbereich. Der große Raum — mit Wohn-, Ess- und Küche — verfügt über zwei Inseln, einen offenen Verlauf und einen mühelosen Zugang zum Innen- und Außenbereich für Unterhaltung. Ein helles Eckbüro bietet einen spektakulären Panoramablick. Das Hauptrefugium ist in Privatsphäre versteckt und verfügt über ein eigenes Badezimmer im Spa-Stil mit einer Badewanne, einer übergroßen Dusche, beheizten Fliesenböden und elektrischen Rollläden — alles isoliert und schallisoliert und mit eigenem Wärmetauscher. Eine legale Suite mit 1 Schlafzimmer und Meerblick führt auf eine überdachte Terrasse, die ebenfalls isoliert und schallisoliert ist.
Zu den weiteren Highlights gehören eine solarbetriebene und für Elektrofahrzeuge geeignete Infrastruktur, Vorverkabelung für die Landschaftsbeleuchtung, Dachsteckdosen für Weihnachtsbeleuchtung und reichlich Stauraum. Ein großer Zementraum neben der Garage ist ideal für ein Fitnessstudio, ein Theater oder ein Spielezimmer. Nur einen kurzen Spaziergang von der Claremont High School, den Wanderwegen, Mattick’s Farm, dem Cordova Golf Club und dem Cordova Bay Beach entfernt. Dieses Haus bietet eine ideale Mischung aus Privatsphäre, Luxus und begehbarem Komfort und ist damit eine außergewöhnliche Gelegenheit — eine, die das Leben an der Westküste vom Feinsten definiert.
Discover refined coastal living in this expansive 3,700+ sq ft, three-level masterpiece with 4 bedrooms and breathtaking ocean and mountain views. A sweeping semi-circular driveway, bordered by sculpted rock-wall gardens, welcomes you home. Inside, grand windows and glass sliding doors bathe every living space in natural light and frame panoramic vistas from both front and rear decks. The cedar-covered back deck, complete with skylights, flows into a private, fenced, level yard with a serene walled garden.
Relax in the infinity hot tub while gazing across the Salish Sea, North Shore peaks, and Mount Baker. A custom metal, wood, and glass staircase connects the levels, leading to elegant one-level living. The great room—with living, dining, and kitchen—showcases dual islands, open flow and effortless indoor-outdoor access for entertaining. A bright corner office offers spectacular panoramic views. The master retreat is tucked away in privacy, featuring a spa-style ensuite with a soaker tub, oversized shower, heated tile floors, and power blinds—all insulated and sound-barred, with its own heat exchanger. A legal 1-bedroom suite with ocean views opens to a covered deck—also insulated and sound-barred.
Additional highlights include solar-ready and EV-ready infrastructure, landscape-lighting pre-wiring, rooftop plugs for holiday lights, and abundant storage. A large cement room off the garage is ideal for a gym, theatre, or games room. Just a short walk to Claremont High School, hiking trails, Mattick’s Farm, Cordova Golf Club, and Cordova Bay Beach. This home offers an ideal blend of privacy, luxury, and walkable convenience making it an extraordinary opportunity—one that defines West Coast living at its finest.
Relax in the infinity hot tub while gazing across the Salish Sea, North Shore peaks, and Mount Baker. A custom metal, wood, and glass staircase connects the levels, leading to elegant one-level living. The great room—with living, dining, and kitchen—showcases dual islands, open flow and effortless indoor-outdoor access for entertaining. A bright corner office offers spectacular panoramic views. The master retreat is tucked away in privacy, featuring a spa-style ensuite with a soaker tub, oversized shower, heated tile floors, and power blinds—all insulated and sound-barred, with its own heat exchanger. A legal 1-bedroom suite with ocean views opens to a covered deck—also insulated and sound-barred.
Additional highlights include solar-ready and EV-ready infrastructure, landscape-lighting pre-wiring, rooftop plugs for holiday lights, and abundant storage. A large cement room off the garage is ideal for a gym, theatre, or games room. Just a short walk to Claremont High School, hiking trails, Mattick’s Farm, Cordova Golf Club, and Cordova Bay Beach. This home offers an ideal blend of privacy, luxury, and walkable convenience making it an extraordinary opportunity—one that defines West Coast living at its finest.
-
Art der Immobilie
Haus
-
Baujahr
2020
-
Preis/Quadratfuß
$640
Funktionen
- Garten
- Kamin
- Terrasse
- Wasserblick
- Sauna
- Fitnessstudio
- Ozeanblick
- Whirlpool
- Feuergrube
Funktionen
Lot
- Panorama
- Bergblick
- Küste
- Wasserblick
- Ozeanblick
- Privatsphäre
Innenbereich
- Hohe Decke
- Office
- Kamin
- Kücheninsel
- Whirlpool
- Waschtrockner
- Bar
- Waschküche
- Sauna
- Stein Arbeitsplatten
- Fitnessstudio
Outdoor
- Terrasse
- Balkon
- Feuergrube
- Pool
- Garage
- Wohnraum im Freien
- Garten
Erkunden Sie die Gegend
928 Claremont Ave, Saanich, Britisch-Kolumbien, Kanada
Auf Google Maps anzeigen
Preis pro sqft
Niedrig
Hoch

Vor 3 Jahren beigetreten
Sie haben sich nach diesem Objekt erkundigt
Der Agent wird sich in Kürze mit Ihnen in Verbindung setzen
Gelistet von
18
Angebote
2024
Beigetreten
Besichtigung mit Jim LeBlanc buchen
Wählen Sie ein Datum und ob Sie eine virtuelle oder persönliche Besichtigung mit dem Makler wünschen.
Bevorzugtes Datum
Art der Tour

Zuletzt aktualisiert
Juni 19
Erstmalig gelistet
Mai 17
Maklerlizenz
#16044039616332
Angebotsreferenz
1036914
Ähnliche Immobilien in der Nähe
Neue Angebote in Saanich








Entdecken Sie mehr Häuser zum Verkauf
Saanich, Kanada Immobilienarten
Saanich, Kanada beliebte Suchanfragen
- Immobilien mit Pool in Saanich, Kanada
- Immobilien mit Bergblick in Saanich, Kanada
- am Wasser Immobilien in Saanich, Kanada
- Immobilien mit Ozeanblick in Saanich, Kanada
- Immobilien mit Klimaanlage in Saanich, Kanada
- Immobilien mit Outdoor-Küche in Saanich, Kanada
- Immobilien mit Weinkeller in Saanich, Kanada
- Immobilien mit Golfblick in Saanich, Kanada
- Anlageimmobilie Immobilien in Saanich, Kanada
- am Strand Immobilien in Saanich, Kanada
- Immobilien mit Hallenbad in Saanich, Kanada
- Moderne Immobilien in Saanich, Kanada
Verwandte Leitfäden & Geschichten
Das Vertrauen der führenden Makler der Welt
Die Makler hinter den außergewöhnlichsten Immobilien der Welt inserieren bei JamesEdition.
- Angebote von Sotheby's, Christie's, BARNES und Engel & Völkers
- Jedes Angebot wird vor der Veröffentlichung geprüft
- Verbinden Sie sich direkt mit verifizierten Maklern
Indem Sie fortfahren, akzeptieren Sie unsere Nutzungsbedingungen und Datenschutzrichtlinie.