$6,154,555
Haus 5 Schlafzimmer 2 Verkauf Sintra
- 5 Schlafz.
- 7 Bäder
- 11,841 Sqft
- 23,681 Sqft lot
- Aktualisiert: August 20
- 7
Über die Immobilie
Beschreibung wurde automatisch übersetzt.
Die Beschreibung wird in der Originalsprache angezeigt.
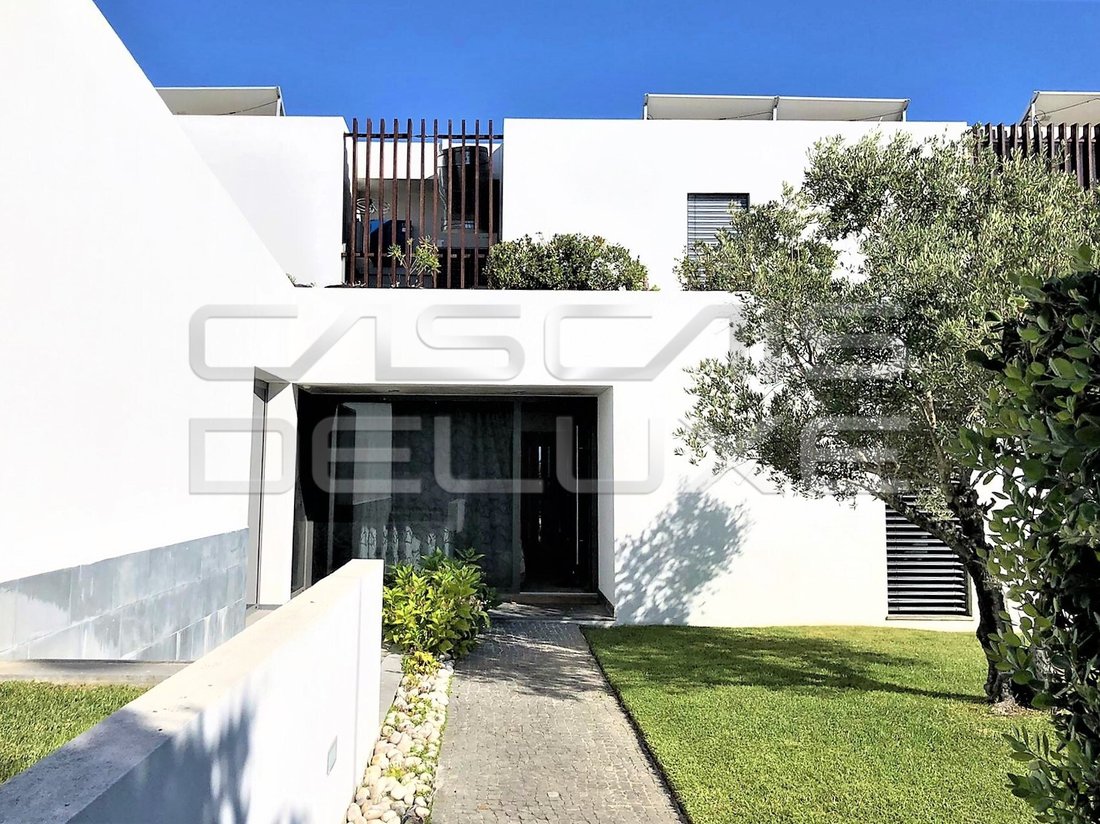
Zeitgenössische V5+2-Villa, eingefügt in die Quinta da Beloura-Entwicklung, neben den Zugängen zu A16, A5, IC19, Cascais Shopping, Super Cor Supermarkt, Apotheken usw.
Implantiert in Los mit 2200m2, mit Bruttobaufläche von 900m2 und hohem Qualitätsstandard.
Die Villa ist in 3 Etagen unterteilt,
Erdgeschoss: Eingangshalle, Wohnzimmer unterteilt in 3 Zimmer mit 120 m2, Esszim
Implantiert in Los mit 2200m2, mit Bruttobaufläche von 900m2 und hohem Qualitätsstandard.
Die Villa ist in 3 Etagen unterteilt,
Erdgeschoss: Eingangshalle, Wohnzimmer unterteilt in 3 Zimmer mit 120 m2, Esszim
Contemporary V5+2 villa, inserted in the Quinta da Beloura development, next to the accesses to A16, A5, IC19, Cascais shopping, Super Cor supermarket, pharmacies, etc.
Implanted in lot with 2200m2, with gross construction area of 900m2 and high quality standard.
The villa is divided into 3 floors, being,
Ground floor: Entrance hall, living room divided into 3 rooms with 12
Implanted in lot with 2200m2, with gross construction area of 900m2 and high quality standard.
The villa is divided into 3 floors, being,
Ground floor: Entrance hall, living room divided into 3 rooms with 12
Zeitgenössische V5+2-Villa, eingefügt in die Quinta da Beloura-Entwicklung, neben den Zugängen zu A16, A5, IC19, Cascais Shopping, Super Cor Supermarkt, Apotheken usw.
Implantiert in Los mit 2200m2, mit Bruttobaufläche von 900m2 und hohem Qualitätsstandard.
Die Villa ist in 3 Etagen unterteilt,
Erdgeschoss: Eingangshalle, Wohnzimmer unterteilt in 3 Zimmer mit 120 m2, Esszimmer, soziale Toilette, große ausgestattete Küche.
3 Suiten mit Schließfächern und eigenem Bad, unterstützt durch TV-Raum.
Etage 1: Master Suite mit 160m2, 2 Bädern und Schrank mit 40m2.
Etage -1: Garage mit 140m2, Kinoraum mit 15 Sitzplätzen, beheizter Innenpool, Support-Bad, Technikbereich, Wäscherei, Fitnessraum (komplett ausgestattet), Jacuzzi, Dienstmädchen- oder Gästesuite und Wintergarten im Innenbereich.
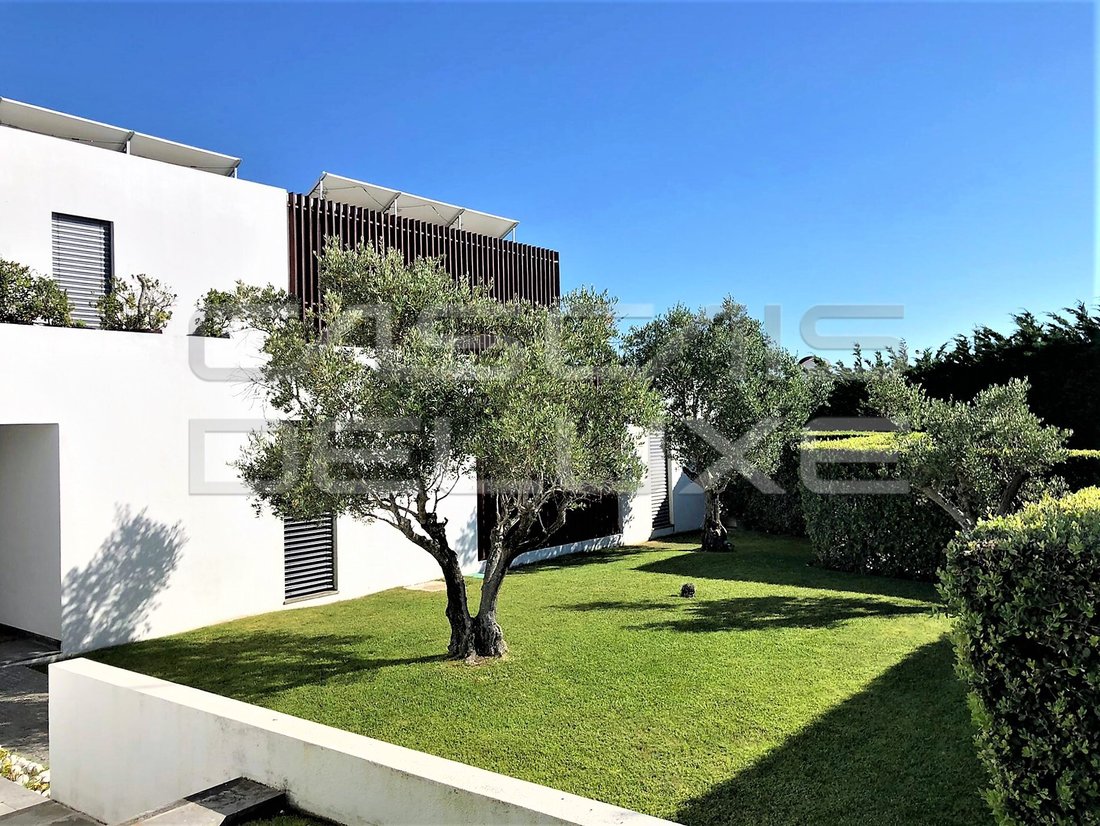
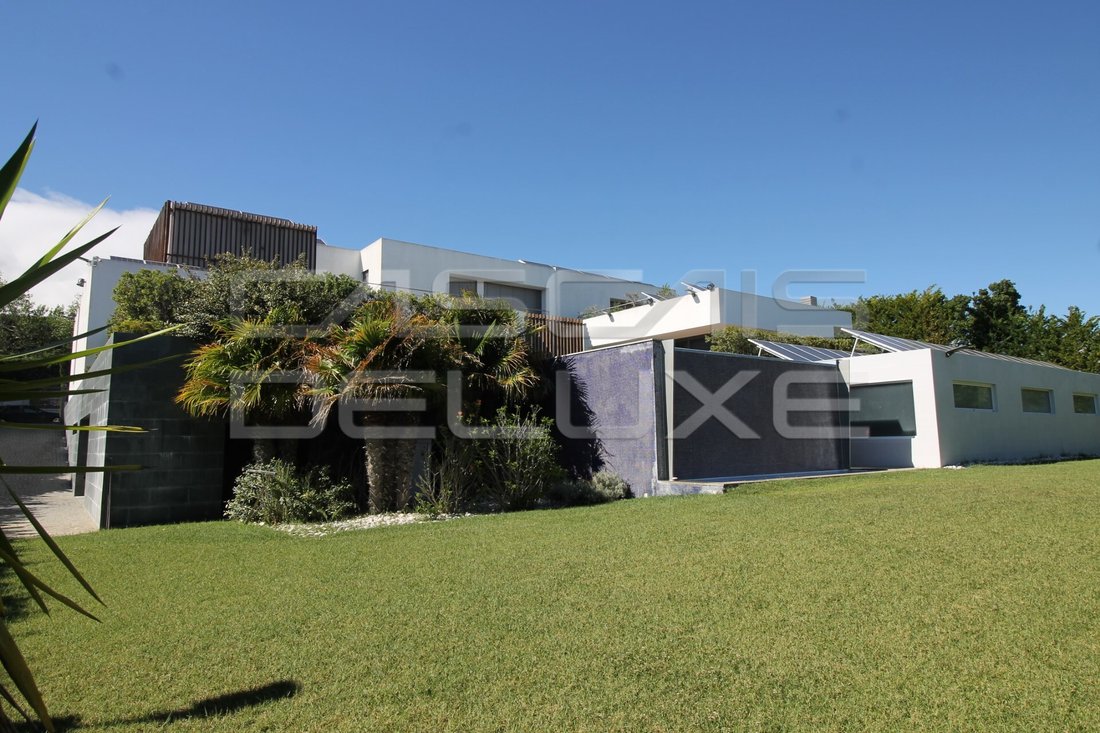
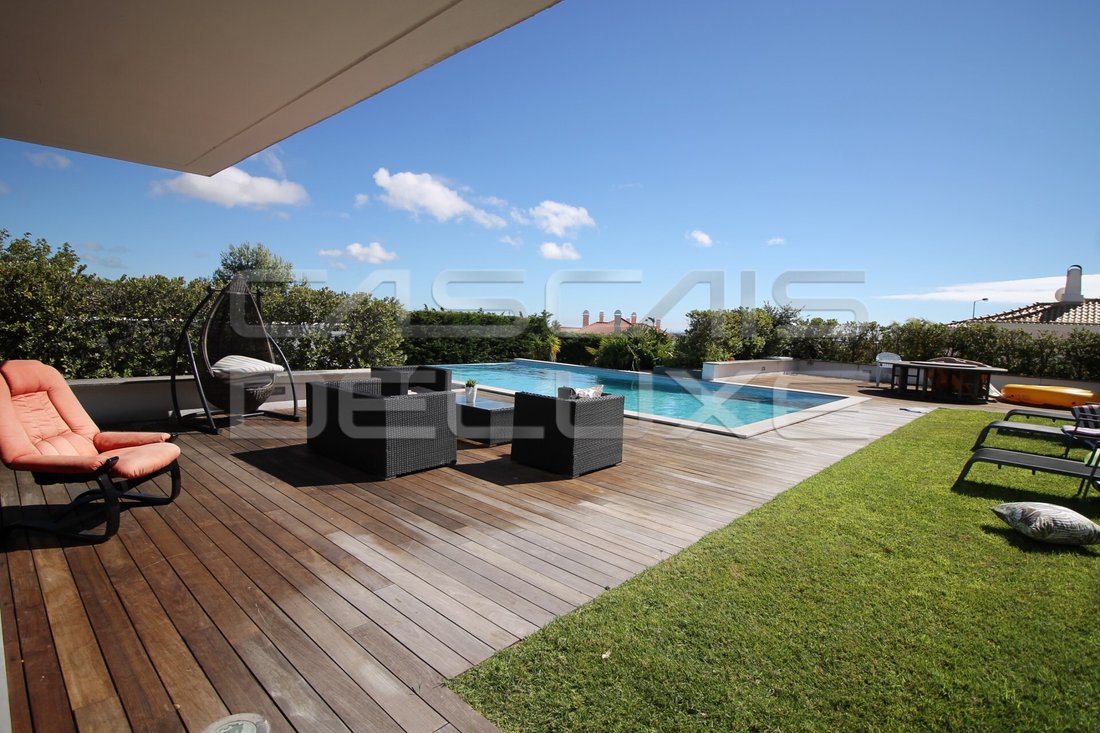
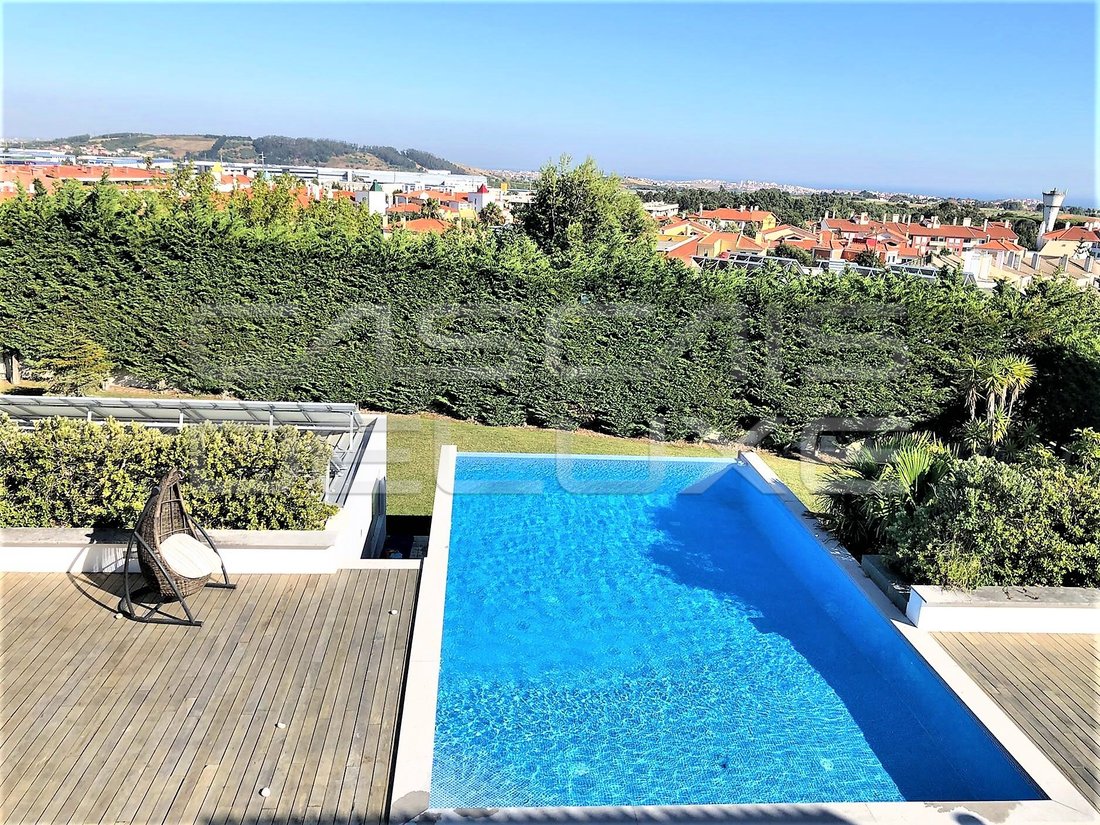
Großer Garten im Freien mit üppiger Landschaftsgestaltung, beheizter Pool mit 12x6 m2, mit Deck und umgebendem Wasserspiegel.
Energiebewertung: A
#ref:EvUrb-117
Implantiert in Los mit 2200m2, mit Bruttobaufläche von 900m2 und hohem Qualitätsstandard.
Die Villa ist in 3 Etagen unterteilt,
Erdgeschoss: Eingangshalle, Wohnzimmer unterteilt in 3 Zimmer mit 120 m2, Esszimmer, soziale Toilette, große ausgestattete Küche.
3 Suiten mit Schließfächern und eigenem Bad, unterstützt durch TV-Raum.
Etage 1: Master Suite mit 160m2, 2 Bädern und Schrank mit 40m2.
Etage -1: Garage mit 140m2, Kinoraum mit 15 Sitzplätzen, beheizter Innenpool, Support-Bad, Technikbereich, Wäscherei, Fitnessraum (komplett ausgestattet), Jacuzzi, Dienstmädchen- oder Gästesuite und Wintergarten im Innenbereich.
Großer Garten im Freien mit üppiger Landschaftsgestaltung, beheizter Pool mit 12x6 m2, mit Deck und umgebendem Wasserspiegel.
Energiebewertung: A
#ref:EvUrb-117
Contemporary V5+2 villa, inserted in the Quinta da Beloura development, next to the accesses to A16, A5, IC19, Cascais shopping, Super Cor supermarket, pharmacies, etc.
Implanted in lot with 2200m2, with gross construction area of 900m2 and high quality standard.
The villa is divided into 3 floors, being,
Ground floor: Entrance hall, living room divided into 3 rooms with 120 m2, dining room, social toilet, large equipped kitchen.
3 suites with lockers and private bathrooms, supported by TV room.
Floor 1: Master suite with 160m2, 2 bathrooms and closet with 40m2.
Floor -1: Garage with 140m2, cinema room with 15 seats, heated indoor pool, support bathroom, technical area, laundry, gym (Fully equipped), jacuzzi, maid or guest suite and indoor winter garden.
Large outdoor garden with lush landscaping, heated pool with 12x6 m2, with deck and surrounding water mirror.
Energy Rating: A
#ref:EVURB-117
Implanted in lot with 2200m2, with gross construction area of 900m2 and high quality standard.
The villa is divided into 3 floors, being,
Ground floor: Entrance hall, living room divided into 3 rooms with 120 m2, dining room, social toilet, large equipped kitchen.
3 suites with lockers and private bathrooms, supported by TV room.
Floor 1: Master suite with 160m2, 2 bathrooms and closet with 40m2.
Floor -1: Garage with 140m2, cinema room with 15 seats, heated indoor pool, support bathroom, technical area, laundry, gym (Fully equipped), jacuzzi, maid or guest suite and indoor winter garden.
Large outdoor garden with lush landscaping, heated pool with 12x6 m2, with deck and surrounding water mirror.
Energy Rating: A
#ref:EVURB-117
-
Art der Immobilie
Haus
-
Preis/Quadratfuß
$519
-
Emissionen
NI
-
Verbrauch
A
Funktionen
Erkunden Sie die Gegend
Quinta da Beloura, Lisboa, 2710-298, Portugal
Auf Google Maps anzeigen
Preis pro sqft
Niedrig
Hoch
Vor 7 Jahren beigetreten
Sie haben sich nach diesem Objekt erkundigt
Der Agent wird sich in Kürze mit Ihnen in Verbindung setzen
Gelistet von
14
Angebote
2020
Beigetreten
Besichtigung mit the agent buchen
Wählen Sie ein Datum und ob Sie eine virtuelle oder persönliche Besichtigung mit dem Makler wünschen.
Bevorzugtes Datum
Art der Tour
Zuletzt aktualisiert
August 20
Erstmalig gelistet
November 28, 2020
Angebotsreferenz
EVURB-117-0517876533
Ähnliche Immobilien in der Nähe
Neue Angebote in Sintra




Entdecken Sie mehr Häuser zum Verkauf
Sintra, Lissabon, Portugal Immobilienarten
- Häuser zum Verkauf in Sintra, Lissabon, Portugal
- Wohnungen zum Verkauf in Sintra, Lissabon, Portugal
- Villen zum Verkauf in Sintra, Lissabon, Portugal
- Land zum Verkauf in Sintra, Lissabon, Portugal
- Stadthäuser zum Verkauf in Sintra, Lissabon, Portugal
- Farm Ranches zum Verkauf in Sintra, Lissabon, Portugal
- Chalets zum Verkauf in Sintra, Lissabon, Portugal
- Chateaus zum Verkauf in Sintra, Lissabon, Portugal
- Penthouses zum Verkauf in Sintra, Lissabon, Portugal
- Landhaus zum Verkauf in Sintra, Lissabon, Portugal
- Bungalows zum Verkauf in Sintra, Lissabon, Portugal
Sintra, Lissabon, Portugal beliebte Suchanfragen
- Immobilien mit Meerblick in Sintra, Lissabon, Portugal
- Immobilien mit Bergblick in Sintra, Lissabon, Portugal
- Immobilien mit Golfblick in Sintra, Lissabon, Portugal
- Gesicherte Wohnanlage Immobilien in Sintra, Lissabon, Portugal
- am Wasser Immobilien in Sintra, Lissabon, Portugal
- Anlageimmobilie Immobilien in Sintra, Lissabon, Portugal
- Pferdesport Immobilien in Sintra, Lissabon, Portugal
- Neubauten Immobilien in Sintra, Lissabon, Portugal
- am Ozean Immobilien in Sintra, Lissabon, Portugal
- Immobilien mit Weinkeller in Sintra, Lissabon, Portugal
- Immobilien mit Pool in Sintra, Lissabon, Portugal
- Immobilien mit Tennisplatz in Sintra, Lissabon, Portugal
- Immobilien mit Hubschrauberlandeplatz in Sintra, Lissabon, Portugal
- Immobilien mit Weinberg in Sintra, Lissabon, Portugal
- am See Immobilien in Sintra, Lissabon, Portugal
- am Fluss Immobilien in Sintra, Lissabon, Portugal
- Immobilien mit Hallenbad in Sintra, Lissabon, Portugal
- Immobilien mit Wasserblick in Sintra, Lissabon, Portugal
- Immobilien mit Ozeanblick in Sintra, Lissabon, Portugal
Sintra, Lissabon, Portugal nachbarschaften
Verwandte Leitfäden & Geschichten
Das Vertrauen der führenden Makler der Welt
Die Makler hinter den außergewöhnlichsten Immobilien der Welt inserieren bei JamesEdition.
- Angebote von Sotheby's, Christie's, BARNES und Engel & Völkers
- Jedes Angebot wird vor der Veröffentlichung geprüft
- Verbinden Sie sich direkt mit verifizierten Maklern
Indem Sie fortfahren, akzeptieren Sie unsere Nutzungsbedingungen und Datenschutzrichtlinie.