$1,315,000
Wohnhaus In Russell
- 4 Schlafz.
- 4 Bäder
- 5,216 Sqft
- 76.1 Ac lot
- Aktualisiert: Oktober 2
- Quelle: My State MLS MLS#11950664
Über die Immobilie
Beschreibung wurde automatisch übersetzt.
Die Beschreibung wird in der Originalsprache angezeigt.
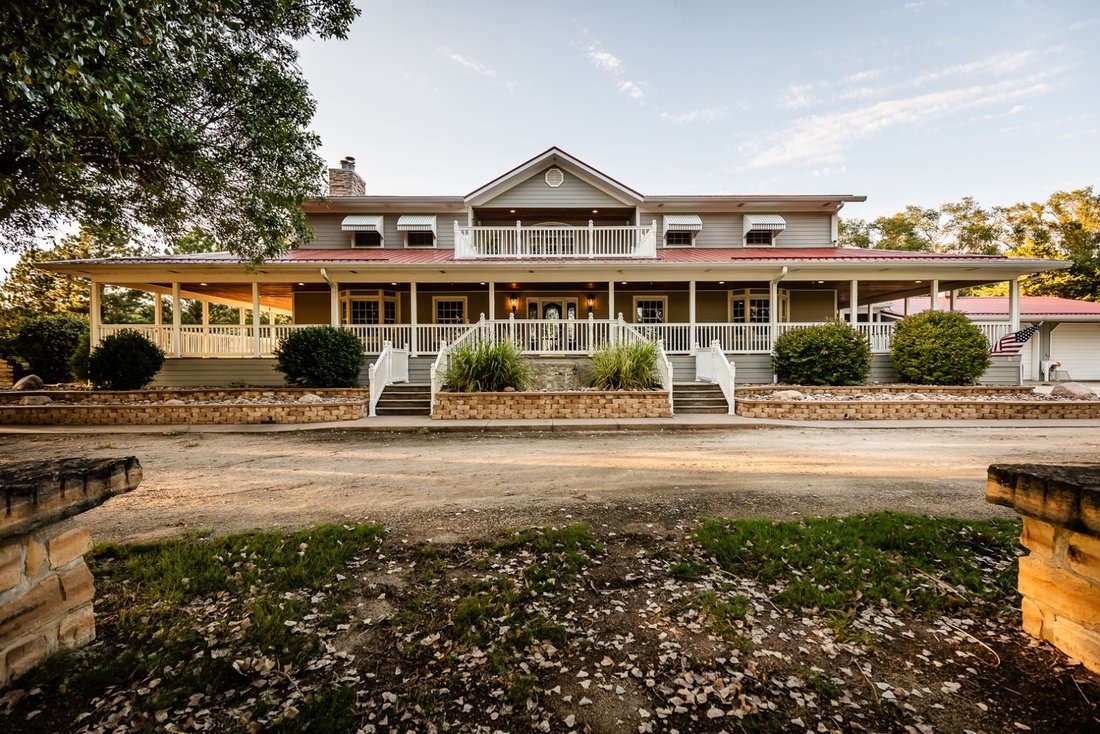
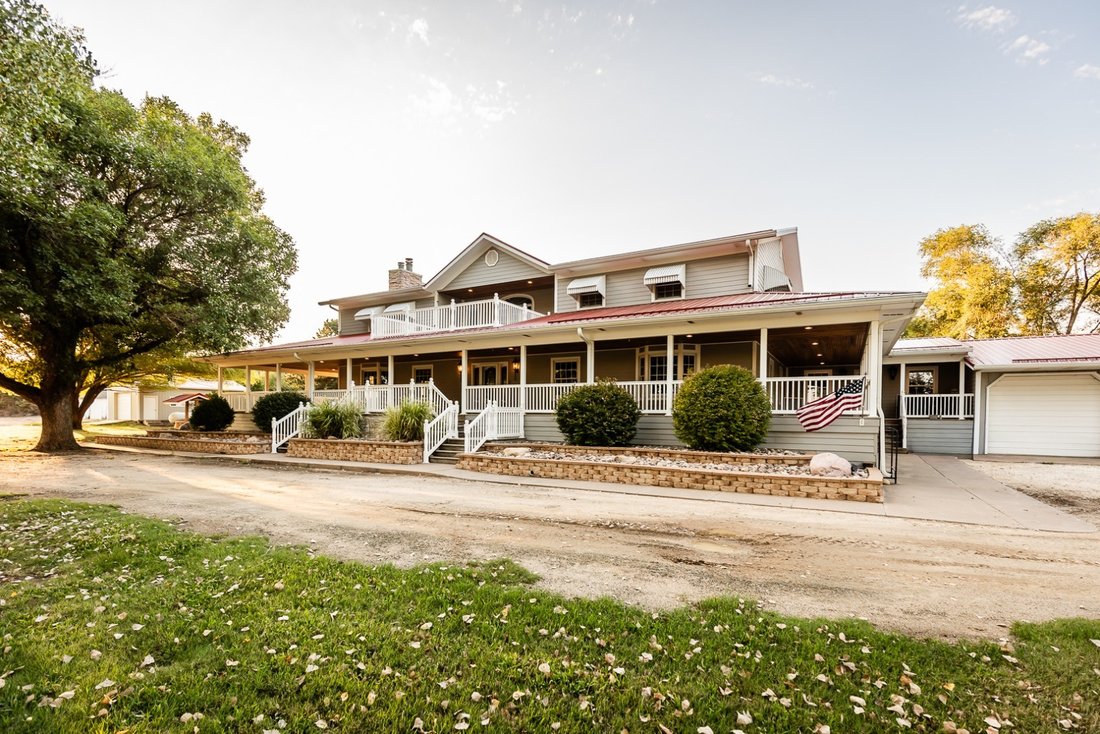
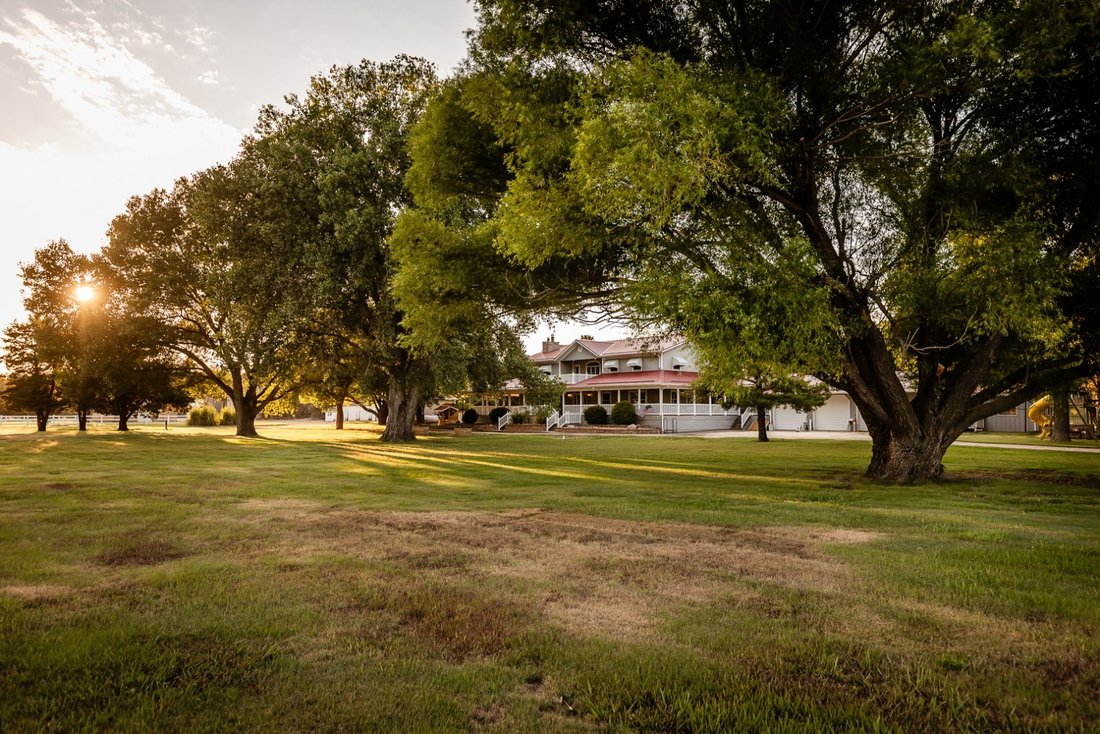
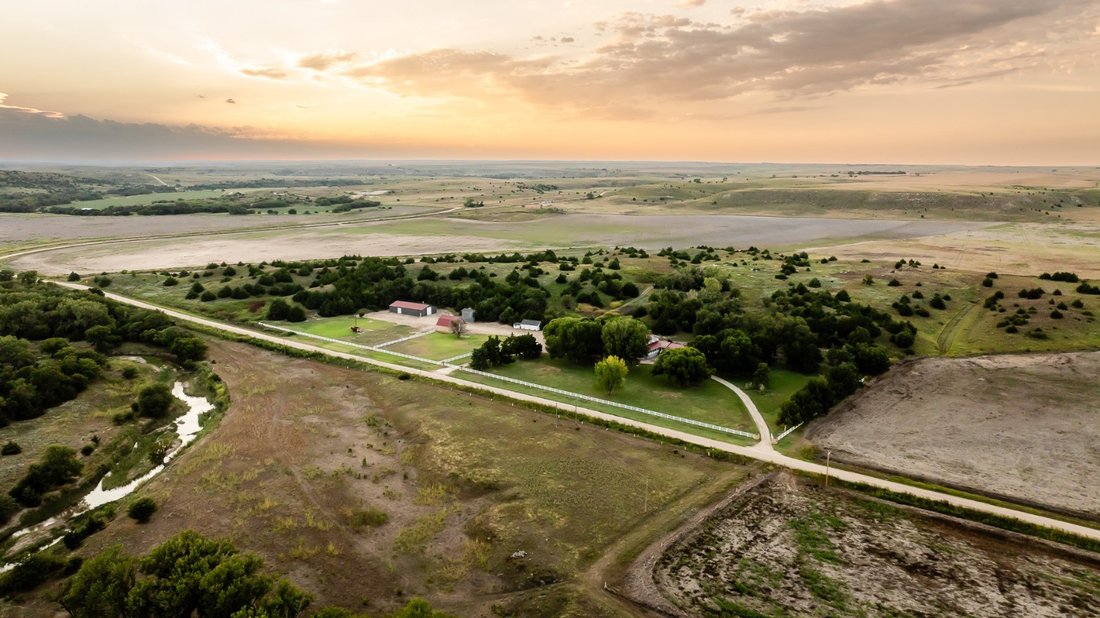
Situated in the Saline River valley just 10 minutes north of Russell, KS, sits this incredible country estate on 76 acres. With over 5000 square feet of living space, this custom home was crafted with attention to detail and quality throughout. Everything about this property is one of a kind, from the white vinyl fence surrounding the entire property to the huge mature cottonwoods and willow tree
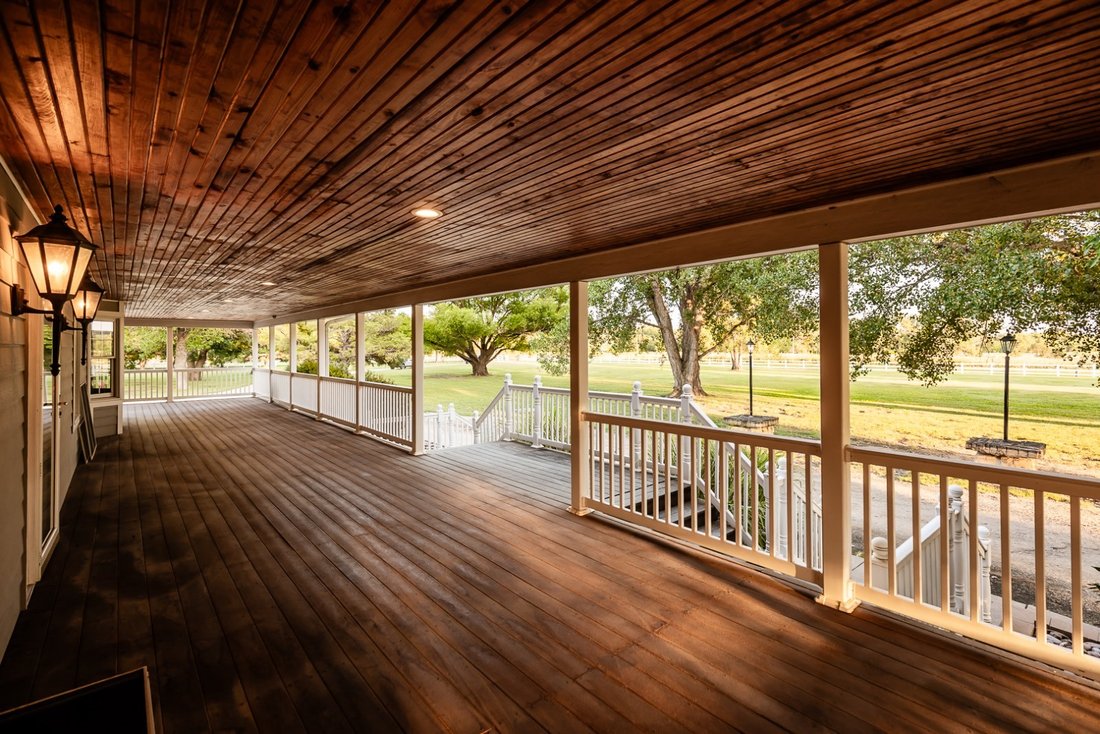
Situated in the Saline River valley just 10 minutes north of Russell, KS, sits this incredible country estate on 76 acres. With over 5000 square feet of living space, this custom home was crafted with attention to detail and quality throughout. Everything about this property is one of a kind, from the white vinyl fence surrounding the entire property to the huge mature cottonwoods and willow tree in the front yard, to the expansive wrap around front porch, there isn’t anything like this around. Inside the Home As you enter the main entrance off the huge wrap around front porch, you are immediately met with a grand circular staircase leading upstairs. Just off the foyer is an office and large coat closet. To the left you enter the main living room with custom built in shelves and a huge stone fireplace, which then flows into the kitchen. The massive kitchen has expansive counter space as well as an island. A large bay window above the triple bowl sink looks out onto the back patio and pool area. Just off the kitchen is the breakfast nook as well as a large formal dining room. French doors in the kitchen area lead you outside onto the back deck. The main floor also features a bedroom and full bath. Situated between the kitchen and the oversized attached three car garage is a large mud room with attached laundry room and half bath. A short flight of stairs leads you out into the attached 3 car garage that has tons of additional space even with three vehicles inside. Off the east end of the garage is a an additional room that is heated that would make an ideal workshop or man cave. Upstairs you will find a large landing and an upper family room. The east wing features two bedrooms each with built in desks and cabinets along with a shared bath. On the other wing is the large master suite featuring a custom fireplace. The master bathroom has a large vanity as well as a large jetted tub and a large oversized shower. A large walk in closet completes the master. Out the backdoor is the large covered deck with ceiling fans, that leads to the in-ground pool that features an automatic retractable pool cover. The pool area is surrounded by a full concrete apron and landscaping. The unfinished basement features a large gun room/safe room with vault door for peace of mind during storm season. The HVAC system was new in 2015. Additionally, the the system is equipped with an Ultravation ultraviolet light indoor air purifying system. This system will help kill harmful airborne bacteria, viruses and allergens in the air circulating through HVAC duct work as well as on HVAC surfaces such as the coil, drain pan and blower, keeping microbial infestation from growing and releasing offspring (allergens) into the air distributed to occupied spaces. The home features the convenience of a central vacuum system, offering quieter operation, and easy whole-home cleaning without carrying a traditional vacuum from room to room. A Culligan reverse osmosis system will remain with the home. Washer/Dryer and all kitchen appliances will also remain with the home. Outside the home The whole home generator with auto-transfer switch is housed in a 18’x30’ shed, that still has plenty of room for additional storage. Additionally, there is a 40’x80’ steel frame shed with full concrete floor. The property also features a limestone barn with newer metal roof. The rest of the property consists of approximately 33 acres of tillable ground on the west end, and 40 +/- acres of grass pasture surrounding the home. The cedar covered hills north and west of the house would provide plenty of hunting opportunities. This portion of the Saline river valley has a good history of producing great whitetail bucks. The tillable ground is subject to tenants rights until harvest in 2027.
-
Art der Immobilie
Haus
-
Etagen
2
-
Baujahr
1997
-
Preis/Quadratfuß
$252
Funktionen
- Kamin
- Garage
- Begehbarer Kleiderschrank
- Garten
- Terrasse
- Pool
- Waschtrockner
- Waschküche
- Kücheninsel
Funktionen
Innenbereich
- Office
- Kamin
- Kücheninsel
- Waschtrockner
- Waschküche
- Keller
- Begehbarer Kleiderschrank
Outdoor
- Terrasse
- Pool
- Garage
- Garten
Erkunden Sie die Gegend
18209 Mellard Rd, Russell, Kansas, Vereinigte Staaten
Auf Google Maps anzeigen
Preis pro sqft
Niedrig
Hoch
Vor 2 Monaten beigetreten
Sie haben sich nach diesem Objekt erkundigt
Der Agent wird sich in Kürze mit Ihnen in Verbindung setzen
Gelistet von
1
Angebote
2026
Beigetreten
Besichtigung mit the agent buchen
Wählen Sie ein Datum und ob Sie eine virtuelle oder persönliche Besichtigung mit dem Makler wünschen.
Bevorzugtes Datum
Art der Tour
Zuletzt aktualisiert
Oktober 2
Erstmalig gelistet
August 28
Angebotsreferenz
11950664
Angebotsstatus
Ähnliche Immobilien in der Nähe
Neue Angebote in Kansas







Entdecken Sie mehr Häuser zum Verkauf
Kansas, Vereinigte Staaten Städte
- Häuser zum Verkauf in Leawood, KS, Vereinigte Staaten
- Häuser zum Verkauf in Overland Park, KS, Vereinigte Staaten
- Häuser zum Verkauf in 66221, KS, Vereinigte Staaten
- Häuser zum Verkauf in 66061, KS, Vereinigte Staaten
- Häuser zum Verkauf in 66062, KS, Vereinigte Staaten
- Häuser zum Verkauf in Olathe, KS, Vereinigte Staaten
- Häuser zum Verkauf in Lenexa, KS, Vereinigte Staaten
- Häuser zum Verkauf in 66226, KS, Vereinigte Staaten
- Häuser zum Verkauf in 66085, KS, Vereinigte Staaten
- Häuser zum Verkauf in Stilwell, KS, Vereinigte Staaten
- Häuser zum Verkauf in 66224, KS, Vereinigte Staaten
- Häuser zum Verkauf in 66071, KS, Vereinigte Staaten
- Häuser zum Verkauf in 66209, KS, Vereinigte Staaten
- Häuser zum Verkauf in Paola, KS, Vereinigte Staaten
- Häuser zum Verkauf in 66208, KS, Vereinigte Staaten
- Häuser zum Verkauf in Mission Hills, KS, Vereinigte Staaten
- Häuser zum Verkauf in 66018, KS, Vereinigte Staaten
- Häuser zum Verkauf in 66039, KS, Vereinigte Staaten
- Häuser zum Verkauf in 66083, KS, Vereinigte Staaten
- Häuser zum Verkauf in De Soto, KS, Vereinigte Staaten
Kansas, Vereinigte Staaten Immobilienarten
Kansas, Vereinigte Staaten beliebte Suchanfragen
- Panorama Immobilien in Kansas, Vereinigte Staaten
- Moderne Immobilien in Kansas, Vereinigte Staaten
- Gesicherte Wohnanlage Immobilien in Kansas, Vereinigte Staaten
- Immobilien mit Sauna in Kansas, Vereinigte Staaten
- Immobilien mit Tennisplatz in Kansas, Vereinigte Staaten
- Immobilien mit Bibliothek in Kansas, Vereinigte Staaten
- Immobilien mit Weinberg in Kansas, Vereinigte Staaten
- Immobilien mit Dampfsauna in Kansas, Vereinigte Staaten
- am See Immobilien in Kansas, Vereinigte Staaten
- Blick auf die Stadt Immobilien in Kansas, Vereinigte Staaten
- Immobilien mit Golfblick in Kansas, Vereinigte Staaten
- am Fluss Immobilien in Kansas, Vereinigte Staaten
- Immobilien mit Flussblick in Kansas, Vereinigte Staaten
- Immobilien mit Privatflughafen in Kansas, Vereinigte Staaten
Verwandte Leitfäden & Geschichten
Das Vertrauen der führenden Makler der Welt
Die Makler hinter den außergewöhnlichsten Immobilien der Welt inserieren bei JamesEdition.
- Angebote von Sotheby's, Christie's, BARNES und Engel & Völkers
- Jedes Angebot wird vor der Veröffentlichung geprüft
- Verbinden Sie sich direkt mit verifizierten Maklern
Indem Sie fortfahren, akzeptieren Sie unsere Nutzungsbedingungen und Datenschutzrichtlinie.
brokerages we
partnered with
partnered with