$555,463
Russel Residential
- 4 Schlafz.
- 4 Bäder
- Aktualisiert: Juni 26
-
8
Ansichten der letzten 30 Tage
- 2
Über die Immobilie
Beschreibung wurde automatisch übersetzt.
Die Beschreibung wird in der Originalsprache angezeigt.
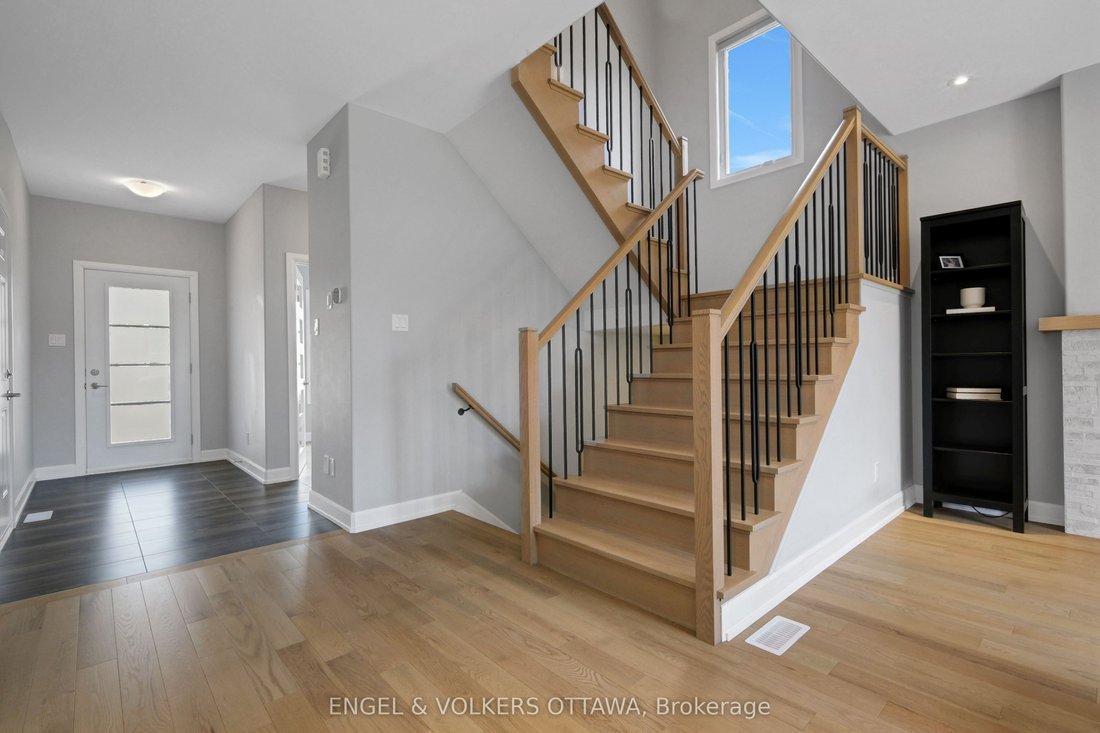
Situated in the popular Sunset Flats community of Russell, this thoughtfully upgraded 3+1 bedroom, 3.5-bath home offers a functional layout and quality finishes throughout. Featuring a customized floor plan designed to enhance everyday functionality, the bright main level showcases 9-foot ceilings, an upgraded hardwood staircase, a dedicated home office, and an open-concept design ideal for both f
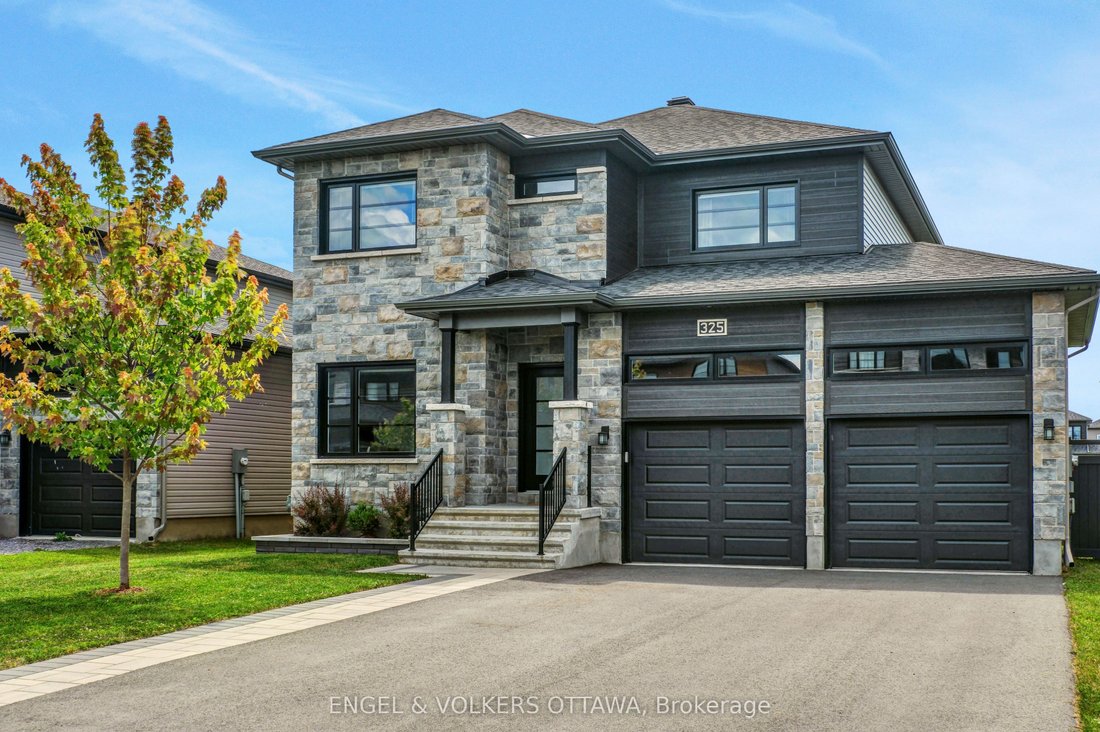
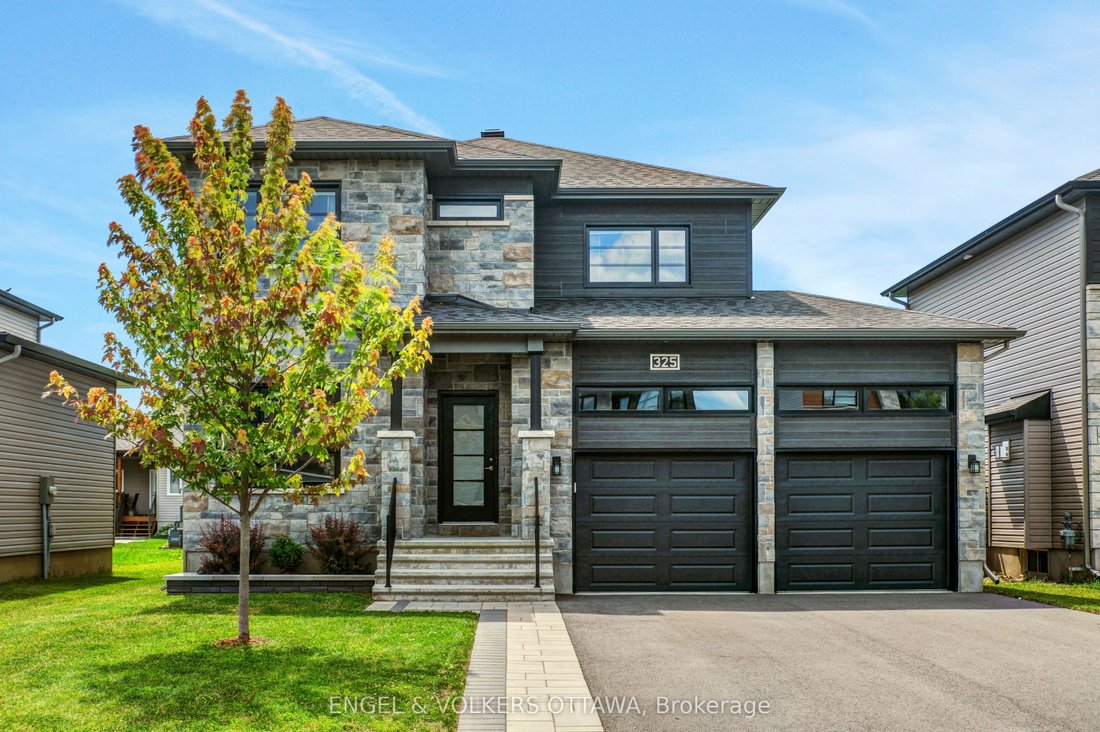
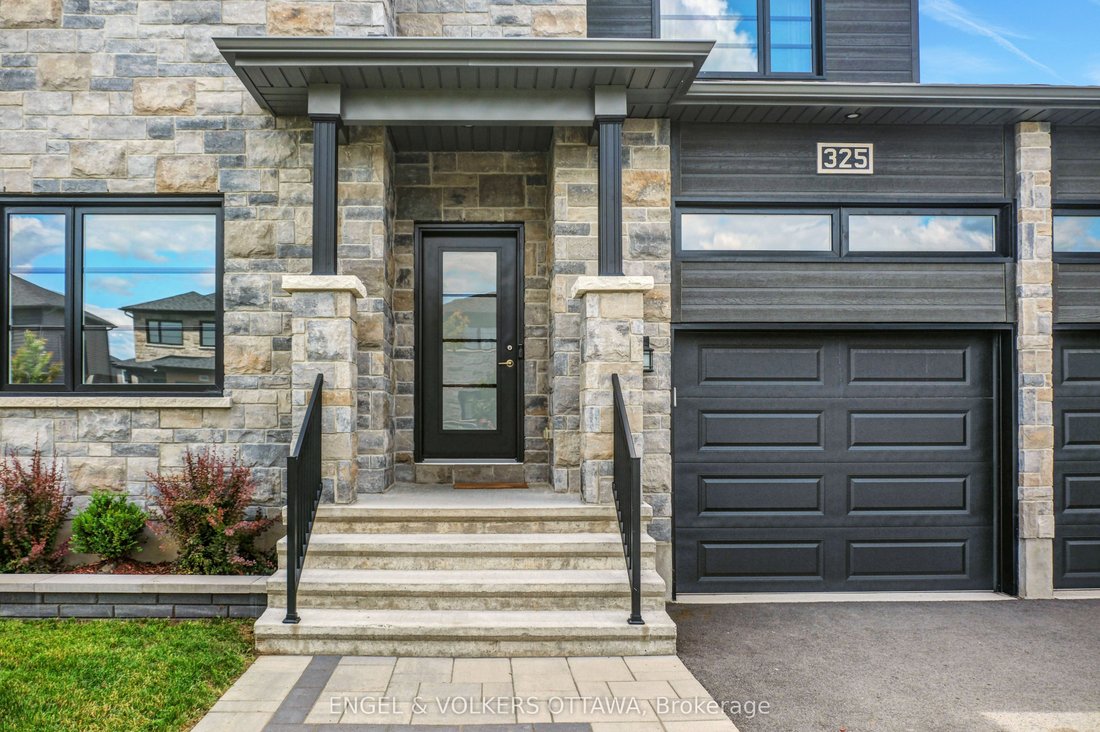
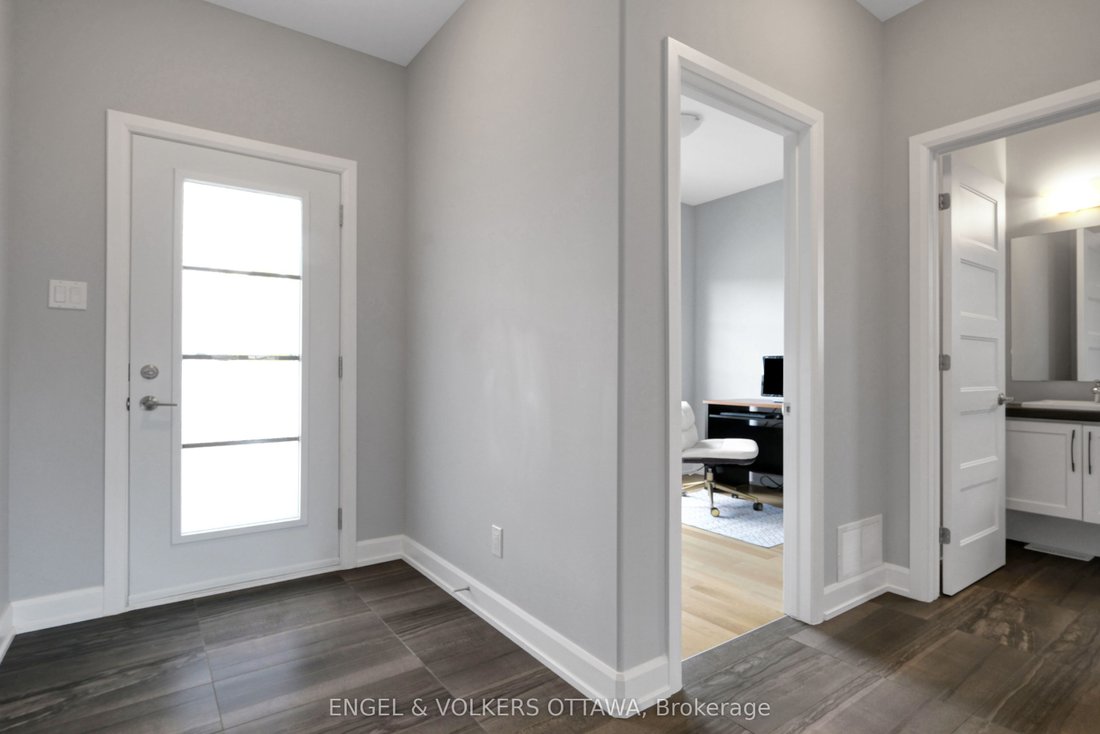
Situated in the popular Sunset Flats community of Russell, this thoughtfully upgraded 3+1 bedroom, 3.5-bath home offers a functional layout and quality finishes throughout. Featuring a customized floor plan designed to enhance everyday functionality, the bright main level showcases 9-foot ceilings, an upgraded hardwood staircase, a dedicated home office, and an open-concept design ideal for both family living and entertaining. The kitchen is beautifully appointed with quartz countertops, a spacious island, convenient pantry, and sleek stainless appliances, flowing seamlessly into the dining area and sun-filled living room. Upstairs, the spacious primary suite offers excellent storage with a walk-in closet and an additional closet, complemented by a well-appointed en-suite featuring a soaker tub and walk-in glass shower. Two additional bedrooms, a full bathroom, and convenient second-floor laundry complete the upper level. The fully finished basement extends the living space with a large recreation room, an additional bedroom, and a full bathroom, providing excellent flexibility for guests, a home gym, or growing families. Outside, the partially fenced, west-facing backyard enjoys excellent afternoon and evening sun exposure and features a large interlock patio, creating an inviting space for outdoor dining, entertaining, or relaxing. Attractive curb appeal is enhanced by an interlock landing at the front entrance, decorative interlock accents along the driveway, and a landscaped interlock flower bed, while the extended double car garage provides additional storage and functionality. Ideally located near the fitness trail, parks, schools, and Russell’s upcoming sports complex, this home offers an excellent opportunity to enjoy small-town living in one of Russell’s most popular communities.
-
Art der Immobilie
Haus
Funktionen
Erkunden Sie die Gegend
325 Moonlight Drive, Russell, Ontario, Kanada
Auf Google Maps anzeigen
Preis pro sqft
Niedrig
Hoch
3 weitere Einträge in Prescott and Russell United Counties anzeigen

Vor 3 Jahren beigetreten
Sie haben sich nach diesem Objekt erkundigt
Der Agent wird sich in Kürze mit Ihnen in Verbindung setzen
Gelistet von
4
Angebote
2024
Beigetreten
Besichtigung mit William Fillion buchen
Wählen Sie ein Datum und ob Sie eine virtuelle oder persönliche Besichtigung mit dem Makler wünschen.
Bevorzugtes Datum
Art der Tour

Zuletzt aktualisiert
Juni 26
Erstmalig gelistet
Jun 26
Maklerlizenz
Angebotsreferenz
X13490254
Ähnliche Immobilien in der Nähe
Neue Angebote in Prescott and Russell United Counties

Entdecken Sie mehr Häuser zum Verkauf
Prescott and Russell United Counties, Kanada beliebte Suchanfragen
- Immobilien mit Pool in Prescott and Russell United Counties, Kanada
- Immobilien mit Terrasse in Prescott and Russell United Counties, Kanada
- Immobilien mit Wasserblick in Prescott and Russell United Counties, Kanada
- Immobilien mit Offene Küche in Prescott and Russell United Counties, Kanada
- Immobilien mit Klimaanlage in Prescott and Russell United Counties, Kanada
Verwandte Leitfäden & Geschichten
Das Vertrauen der führenden Makler der Welt
Die Makler hinter den außergewöhnlichsten Immobilien der Welt inserieren bei JamesEdition.
- Angebote von Sotheby's, Christie's, BARNES und Engel & Völkers
- Jedes Angebot wird vor der Veröffentlichung geprüft
- Verbinden Sie sich direkt mit verifizierten Maklern
Indem Sie fortfahren, akzeptieren Sie unsere Nutzungsbedingungen und Datenschutzrichtlinie.