


$2,356,007
Ländliches Rocky View County, Rocky View
- 3 Schlafz.
- 5 Bäder
- 4,035 Sqft
- 2.0 Ac lot
- 1
- MLS#A2342173
Über die Immobilie
Beschreibung wurde automatisch übersetzt.
Die Beschreibung wird in der Originalsprache angezeigt.
Dieser architektonisch bedeutende begehbare Bungalow thront hoch über dem Tal in der exklusiven Hanggemeinde Artists View West und bietet einen uneingeschränkten Blick auf die Rocky Mountains in einer Umgebung, in der Privatsphäre, Natur und zeitloses Design in perfekter Harmonie miteinander verschmelzen. Versteckt und doch nur 20 Minuten von der Innenstadt von Calgary und weniger als eine Stunde
Perched high above the valley in the exclusive hillside community of Artists View West, this architecturally significant walkout bungalow displays uninterrupted views of the Rocky Mountains in a setting where privacy, nature, and timeless design exist in perfect harmony. Tucked away, yet only 20 minutes from downtown Calgary and less than an hour to Banff, this is a location that feels wonderfully
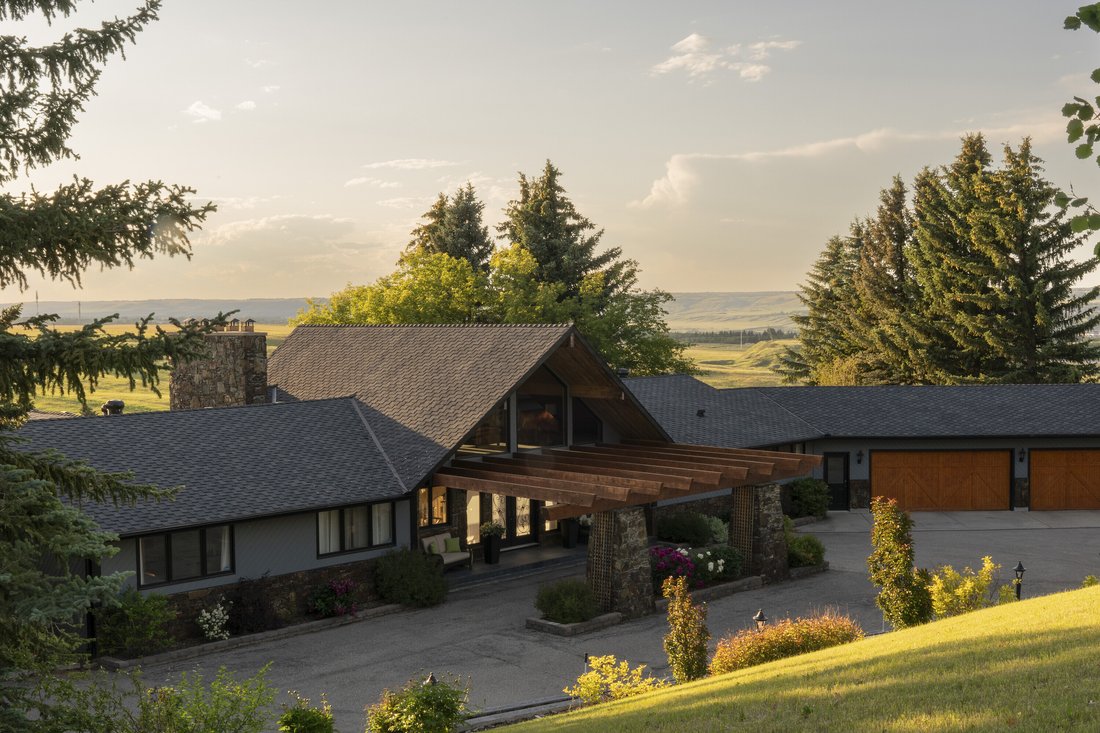
Dieser architektonisch bedeutende begehbare Bungalow thront hoch über dem Tal in der exklusiven Hanggemeinde Artists View West und bietet einen uneingeschränkten Blick auf die Rocky Mountains in einer Umgebung, in der Privatsphäre, Natur und zeitloses Design in perfekter Harmonie miteinander verschmelzen. Versteckt und doch nur 20 Minuten von der Innenstadt von Calgary und weniger als eine Stunde von Banff entfernt, ist dies ein Ort, der sich wunderbar abseits des Trubels der Stadt anfühlt, ohne jemals auf Komfort verzichten zu müssen. Ursprünglich von der Architektur der Mitte des Jahrhunderts inspiriert und sorgfältig für modernes Wohnen neu konzipiert, wurde dieses Haus umfassend renoviert und bietet mehr als 7.800 Quadratmeter wunderschön kuratierte Wohnfläche. Umfang und Qualität der Verbesserungen sind beachtlich; detaillierte Renovierungsunterlagen, in denen die abgeschlossenen Arbeiten beschrieben werden, sind in den Zusatzdokumenten enthalten. Hohe 22 Fuß hohe Zederndecken, dramatische Glaswände, aufwändige, maßgefertigte Fräsarbeiten und ein markanter Holzkamin sorgen für ein Interieur, das sowohl raffiniert als auch einladend ist. Im Herzen des Hauses vereint die Küche des Küchenchefs mühelos Schönheit und Funktion mit hochwertigen Geräten, maßgeschneiderten Schränken, Granitarbeitsplatten, einer übergroßen Insel und einer skulpturalen Dunstabzugshaube aus Kupfer. Eine Frühstücksecke am Kamin lädt zu einem gemütlichen Morgen ein, während der formelle Speisesaal nahtlos in weitläufige Terrassen übergeht, auf denen Sonnenuntergänge über den Rocky Mountains zu einem Abendritual werden.
Der durchdachte Grundriss bietet außergewöhnliche Flexibilität für Familien, Mehrgenerationenwohnende oder Langzeitgäste, einschließlich separater Wohnbereiche auf der unteren Ebene. Das private Hauptschlafzimmer im Erdgeschoss ist ein ruhiger Rückzugsort mit eigenem Kamin, einem Spa-inspirierten Bad mit Fußbodenheizung und einem weitläufigen Ankleideraum. Die voll ausgebaute begehbare Ebene erweitert die Vielseitigkeit des Hauses mit großzügigen Erholungsräumen, einem zweiten Holzkamin, einer Nassbar mit Küchenzeile, Dampfdusche, einem zusätzlichen Schlafzimmer mit eigenem Bad und reichlich Stauraum. Draußen schaffen eine vollständig eingezäunte, reife Landschaftsgestaltung, unterirdische Bewässerung und mehrere Terrassen private Wohnräume im Freien, die die außergewöhnliche Umgebung des Hauses zelebrieren. Für Autoliebhaber, Bastler oder Sammler bietet das Anwesen eine außergewöhnliche kombinierte Garagenfläche von etwa 1.750 Quadratfuß, die sich auf zwei separate Dreifachgaragen verteilt. Die freistehende Garage ist mit einer eigenen Schalttafel ausgestattet. Das Gebäude wird bereits mit Gas und Wasser versorgt, was ein hervorragendes Potenzial für eine umfangreiche Werkstatt oder eine mögliche zukünftige Umwandlung in zusätzlichen Wohnraum bietet, sofern die entsprechenden Genehmigungen vorliegen. Die Armour Shake-Überdachung, die integrierte Sicherheit, drei Öfen, zwei Klimaanlagen, vier Warmwasserspeicher und zwei mechanische Räume spiegeln das gleiche Qualitätsbewusstsein wider, das in der gesamten Residenz zu finden ist. Häuser mit dieser architektonischen Bedeutung in Artists View West sind selten verfügbar. Bonus: Die Abholung mit dem Schulbus für private und öffentliche Schulen befindet sich bequem oben in der Auffahrt!
Der durchdachte Grundriss bietet außergewöhnliche Flexibilität für Familien, Mehrgenerationenwohnende oder Langzeitgäste, einschließlich separater Wohnbereiche auf der unteren Ebene. Das private Hauptschlafzimmer im Erdgeschoss ist ein ruhiger Rückzugsort mit eigenem Kamin, einem Spa-inspirierten Bad mit Fußbodenheizung und einem weitläufigen Ankleideraum. Die voll ausgebaute begehbare Ebene erweitert die Vielseitigkeit des Hauses mit großzügigen Erholungsräumen, einem zweiten Holzkamin, einer Nassbar mit Küchenzeile, Dampfdusche, einem zusätzlichen Schlafzimmer mit eigenem Bad und reichlich Stauraum. Draußen schaffen eine vollständig eingezäunte, reife Landschaftsgestaltung, unterirdische Bewässerung und mehrere Terrassen private Wohnräume im Freien, die die außergewöhnliche Umgebung des Hauses zelebrieren. Für Autoliebhaber, Bastler oder Sammler bietet das Anwesen eine außergewöhnliche kombinierte Garagenfläche von etwa 1.750 Quadratfuß, die sich auf zwei separate Dreifachgaragen verteilt. Die freistehende Garage ist mit einer eigenen Schalttafel ausgestattet. Das Gebäude wird bereits mit Gas und Wasser versorgt, was ein hervorragendes Potenzial für eine umfangreiche Werkstatt oder eine mögliche zukünftige Umwandlung in zusätzlichen Wohnraum bietet, sofern die entsprechenden Genehmigungen vorliegen. Die Armour Shake-Überdachung, die integrierte Sicherheit, drei Öfen, zwei Klimaanlagen, vier Warmwasserspeicher und zwei mechanische Räume spiegeln das gleiche Qualitätsbewusstsein wider, das in der gesamten Residenz zu finden ist. Häuser mit dieser architektonischen Bedeutung in Artists View West sind selten verfügbar. Bonus: Die Abholung mit dem Schulbus für private und öffentliche Schulen befindet sich bequem oben in der Auffahrt!
Perched high above the valley in the exclusive hillside community of Artists View West, this architecturally significant walkout bungalow displays uninterrupted views of the Rocky Mountains in a setting where privacy, nature, and timeless design exist in perfect harmony. Tucked away, yet only 20 minutes from downtown Calgary and less than an hour to Banff, this is a location that feels wonderfully removed from the pace of the city without ever sacrificing convenience. Originally inspired by mid-century architecture and thoughtfully reimagined for modern living, this home has been extensively renovated and offers more than 7,800 square feet of beautifully curated living space. The scope and quality of the improvements are significant; detailed renovation documentation outlining the work completed is available in the supplemental documents. Soaring 22-foot cedar ceilings, dramatic walls of glass, rich custom millwork, and a striking stone wood-burning fireplace create interiors that are both sophisticated and welcoming. At the heart of the home, the chef’s kitchen effortlessly balances beauty and function with premium appliances, bespoke cabinetry, granite countertops, an oversized island, and a sculptural copper range hood. A fireside breakfast nook invites slow mornings, while the formal dining room flows seamlessly onto expansive terraces where sunsets over the Rockies become an evening ritual.
The thoughtfully designed floor plan offers exceptional flexibility for families, multigenerational living, or long-term guests, including separate living quarters on the lower level. The private main-floor primary bedroom is a peaceful retreat featuring its own fireplace, a spa-inspired bath with heated floors, and an expansive dressing room. The fully developed walkout level extends the home’s versatility with generous recreation spaces, a second wood-burning fireplace, wet bar with kitchenette, steam shower, an additional bedroom with ensuite, and abundant storage. Outside, fully fenced mature landscaping, underground irrigation, and multiple terraces create private outdoor living spaces that celebrate the home’s extraordinary setting. For the automotive enthusiast, hobbyist, or collector, the property offers an exceptional approximately 1,750 square feet of combined garage space across two separate triple garages. The detached garage is equipped with its own electrical panel, with gas and water already run to the building, creating outstanding potential for a substantial workshop or possible future conversion to additional living space, subject to applicable approvals. Armour Shake roofing, integrated security, three furnaces, two air conditioning systems, four hot water tanks, and two mechanical rooms reflect the same commitment to quality found throughout the residence. Homes of this architectural significance in Artists View West are seldom available. Bonus: school bus pickup for both private and public schools is conveniently located at the top of the driveway!
The thoughtfully designed floor plan offers exceptional flexibility for families, multigenerational living, or long-term guests, including separate living quarters on the lower level. The private main-floor primary bedroom is a peaceful retreat featuring its own fireplace, a spa-inspired bath with heated floors, and an expansive dressing room. The fully developed walkout level extends the home’s versatility with generous recreation spaces, a second wood-burning fireplace, wet bar with kitchenette, steam shower, an additional bedroom with ensuite, and abundant storage. Outside, fully fenced mature landscaping, underground irrigation, and multiple terraces create private outdoor living spaces that celebrate the home’s extraordinary setting. For the automotive enthusiast, hobbyist, or collector, the property offers an exceptional approximately 1,750 square feet of combined garage space across two separate triple garages. The detached garage is equipped with its own electrical panel, with gas and water already run to the building, creating outstanding potential for a substantial workshop or possible future conversion to additional living space, subject to applicable approvals. Armour Shake roofing, integrated security, three furnaces, two air conditioning systems, four hot water tanks, and two mechanical rooms reflect the same commitment to quality found throughout the residence. Homes of this architectural significance in Artists View West are seldom available. Bonus: school bus pickup for both private and public schools is conveniently located at the top of the driveway!
-
Art der Immobilie
Haus
-
Baujahr
1979
-
Preis/Quadratfuß
$584
Funktionen
- Kamin
- Garten
- Garage
- Begehbarer Kleiderschrank
- Bergblick
- Terrasse
- Pergola
- Panorama
- Klimaanlage
Funktionen
Lot
- Panorama
- Bergblick
- Privatsphäre
Innenbereich
- Hohe Decke
- Kamin
- Klimaanlage
- Kücheninsel
- Gasherd
- Bar
- Keller
- Stein Arbeitsplatten
- Begehbarer Kleiderschrank
Outdoor
- Terrasse
- Garage
- Wohnraum im Freien
- Pergola
- Garten
Erkunden Sie die Gegend
188 Artists View Way W, Rural Rockyview County, AB T3Z 3N1, Calgary, Alberta, Kanada
Auf Google Maps anzeigen
Preis pro sqft
Niedrig
Hoch
Vor 4 Jahren beigetreten
Sie haben sich nach diesem Objekt erkundigt
Der Agent wird sich in Kürze mit Ihnen in Verbindung setzen
Gelistet von
2
Angebote
2023
Beigetreten
Besichtigung mit Rachelle Normandin buchen
Wählen Sie ein Datum und ob Sie eine virtuelle oder persönliche Besichtigung mit dem Makler wünschen.
Bevorzugtes Datum
Art der Tour

Sotheby's International Realty Canada
5111 Elbow Drive SW, 290-815 17th Avenue SW, T2V 1H2, Calgary, Alberta, Canada
Agenturprofil anzeigen
Sotheby’s International Realty Canada is locally owned and operated. We represent the country’s most significant ar
Sotheby’s International Realty Canada is locally owned and operated. We represent the country’s most significant architectural masterpieces and extend top-tier service and marketing to homes across every price range. Our real estate listings include houses, condos and townhomes, as well as the country’s most extraordinary luxury estates and vacation homes for sale.
Our real estate advisors offer in-depth knowledge, exemplify professionalism and deliver attentive service tailored to your needs. Whether you are buying your first home, seeking a Canadian real estate investment, or searching for the luxury home of your dreams, we have top agents in your neighbourhood of interest that can help.
Our real estate advisors offer in-depth knowledge, exemplify professionalism and deliver attentive service tailored to your needs. Whether you are buying your first home, seeking a Canadian real estate investment, or searching for the luxury home of your dreams, we have top agents in your neighbourhood of interest that can help.
Zuletzt aktualisiert
September 28
Erstmalig gelistet
September 9
Angebotslink
Angebotsreferenz
STPZD6
Ähnliche Immobilien in der Nähe
Neue Angebote in Alberta




Entdecken Sie mehr Häuser zum Verkauf
Alberta, Kanada Städte
- Häuser zum Verkauf in Calgary, Kanada
- Häuser zum Verkauf in Edmonton, Kanada
- Häuser zum Verkauf in Conrich, Kanada
- Häuser zum Verkauf in Canmore, Kanada
- Häuser zum Verkauf in Spruce Grove, Kanada
- Häuser zum Verkauf in Cochrane, Kanada
- Häuser zum Verkauf in De Winton, Kanada
- Häuser zum Verkauf in Red Deer, Kanada
- Häuser zum Verkauf in Aldersyde, Kanada
- Häuser zum Verkauf in Birchcliff, Kanada
- Häuser zum Verkauf in Carstairs, Kanada
- Häuser zum Verkauf in Chestermere, Kanada
- Häuser zum Verkauf in Diamond Valley, Kanada
- Häuser zum Verkauf in Jarvis Bay, Kanada
- Häuser zum Verkauf in Lethbridge, Kanada
- Häuser zum Verkauf in Madden, Kanada
- Häuser zum Verkauf in Ponoka, Kanada
- Häuser zum Verkauf in Round Valley, Kanada
- Häuser zum Verkauf in Seebe, Kanada
- Häuser zum Verkauf in Strathmore, Kanada
Alberta, Kanada Immobilienarten
Alberta, Kanada beliebte Suchanfragen
- Immobilien mit Garten in Alberta, Kanada
- Immobilien mit Fitnessstudio in Alberta, Kanada
- Immobilien mit Wasserblick in Alberta, Kanada
- Immobilien mit Bergblick in Alberta, Kanada
- Panorama Immobilien in Alberta, Kanada
- Immobilien mit Pool in Alberta, Kanada
- Blick auf die Stadt Immobilien in Alberta, Kanada
- Immobilien mit Aufzug in Alberta, Kanada
- Moderne Immobilien in Alberta, Kanada
- Renoviert Immobilien in Alberta, Kanada
- Immobilien mit Weinkeller in Alberta, Kanada
- Immobilien mit Sauna in Alberta, Kanada
- Pferdesport Immobilien in Alberta, Kanada
- Anlageimmobilie Immobilien in Alberta, Kanada
- Immobilien mit Seeblick in Alberta, Kanada
- am Wasser Immobilien in Alberta, Kanada
- am See Immobilien in Alberta, Kanada
- Immobilien mit Hallenbad in Alberta, Kanada
- Immobilien mit Bibliothek in Alberta, Kanada
- Immobilien mit Flussblick in Alberta, Kanada
- am Fluss Immobilien in Alberta, Kanada
- Immobilien mit Golfblick in Alberta, Kanada
- Immobilien mit Tennisplatz in Alberta, Kanada
- Immobilien mit Privatflughafen in Alberta, Kanada
- Immobilien in hohen Höhen in Alberta, Kanada
- Gesicherte Wohnanlage Immobilien in Alberta, Kanada
- Ski-In / Ski-Out Immobilien in Alberta, Kanada
Verwandte Leitfäden & Geschichten
Das Vertrauen der führenden Makler der Welt
Die Makler hinter den außergewöhnlichsten Immobilien der Welt inserieren bei JamesEdition.
- Angebote von Sotheby's, Christie's, BARNES und Engel & Völkers
- Jedes Angebot wird vor der Veröffentlichung geprüft
- Verbinden Sie sich direkt mit verifizierten Maklern
Indem Sie fortfahren, akzeptieren Sie unsere Nutzungsbedingungen und Datenschutzrichtlinie.