$2,923,213
105 Silberhorn Ridge
- 5 Schlafz.
- 6 Bäder
- 6,772 Sqft
- Aktualisiert: August 8
-
140
Ansichten der letzten 30 Tage
- 23
- MLS#A2305428
Über die Immobilie
Beschreibung wurde automatisch übersetzt.
Die Beschreibung wird in der Originalsprache angezeigt.
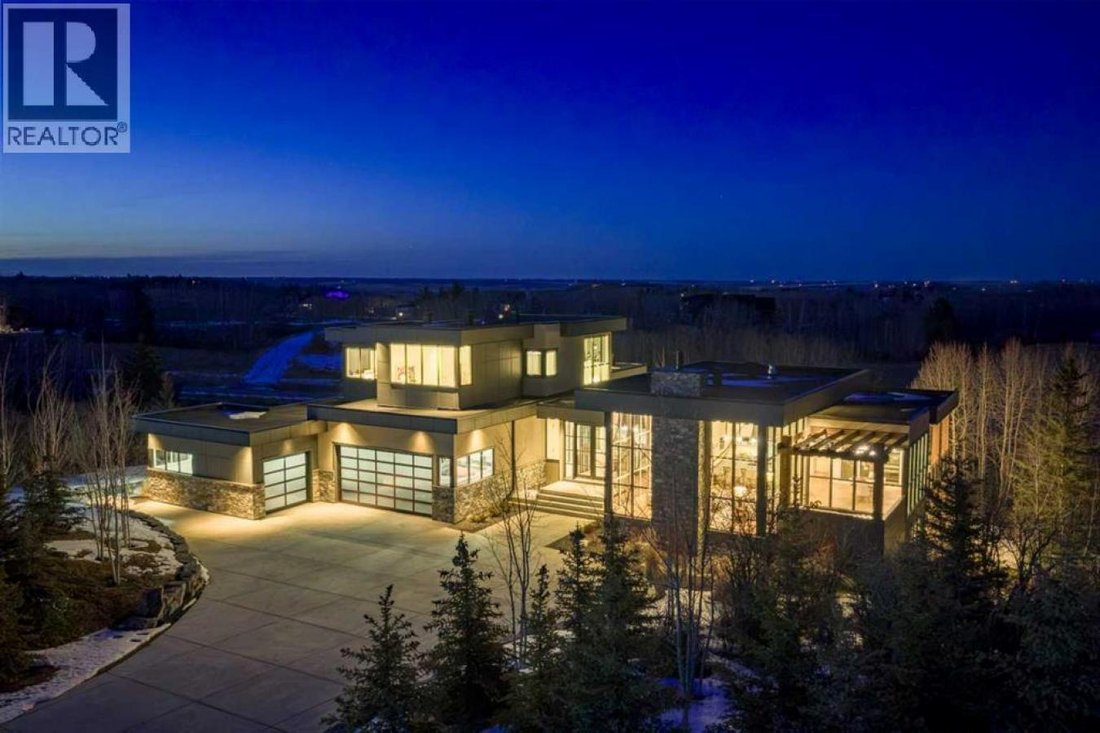
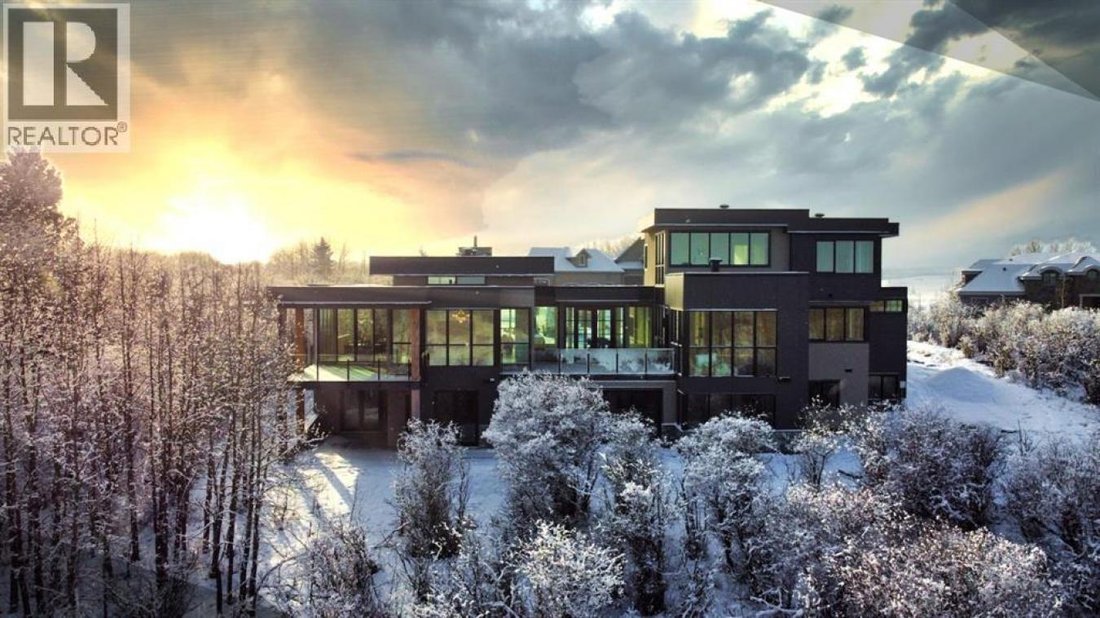
Tucked into 1.77 acres of rolling hills and mature trees in the estate community of Silverhorn, 105 Silverhorn Ridge quietly redefines the acreage category. Built by award-winning West Ridge Fine Homes, this two-story walkout offers nearly 7,000 SF across three levels-architectural, warm, and connected to nature. The main floor opens to 14’ ceilings in the great room, where three elevations of flo
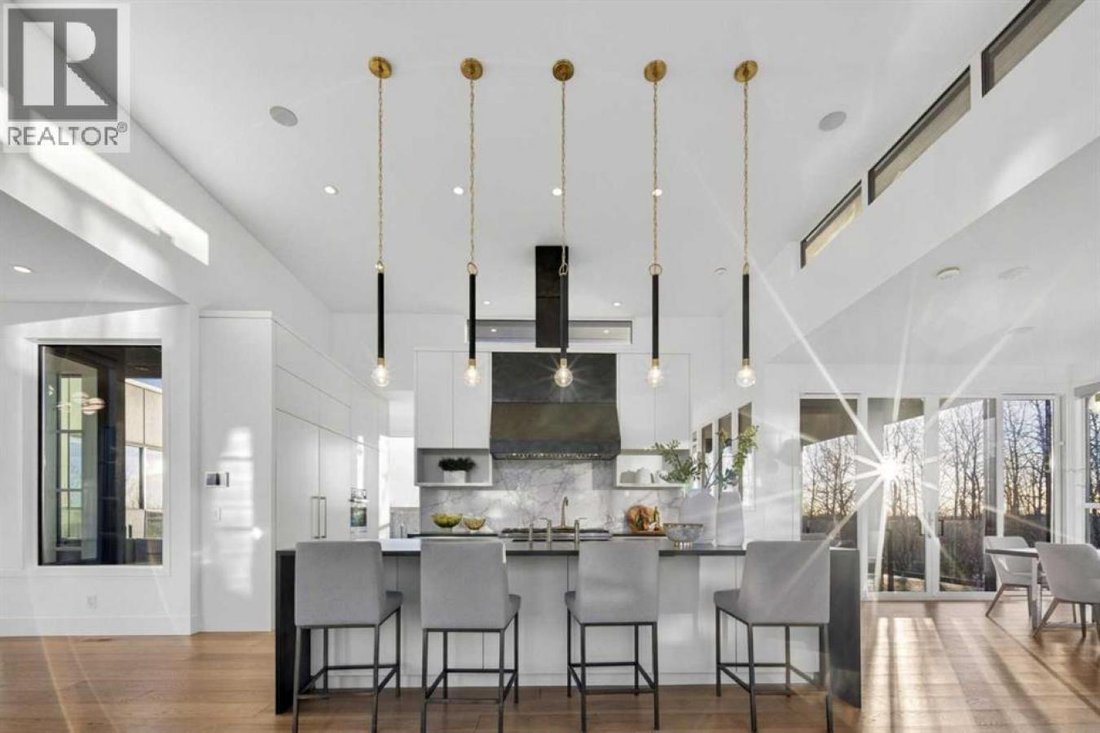
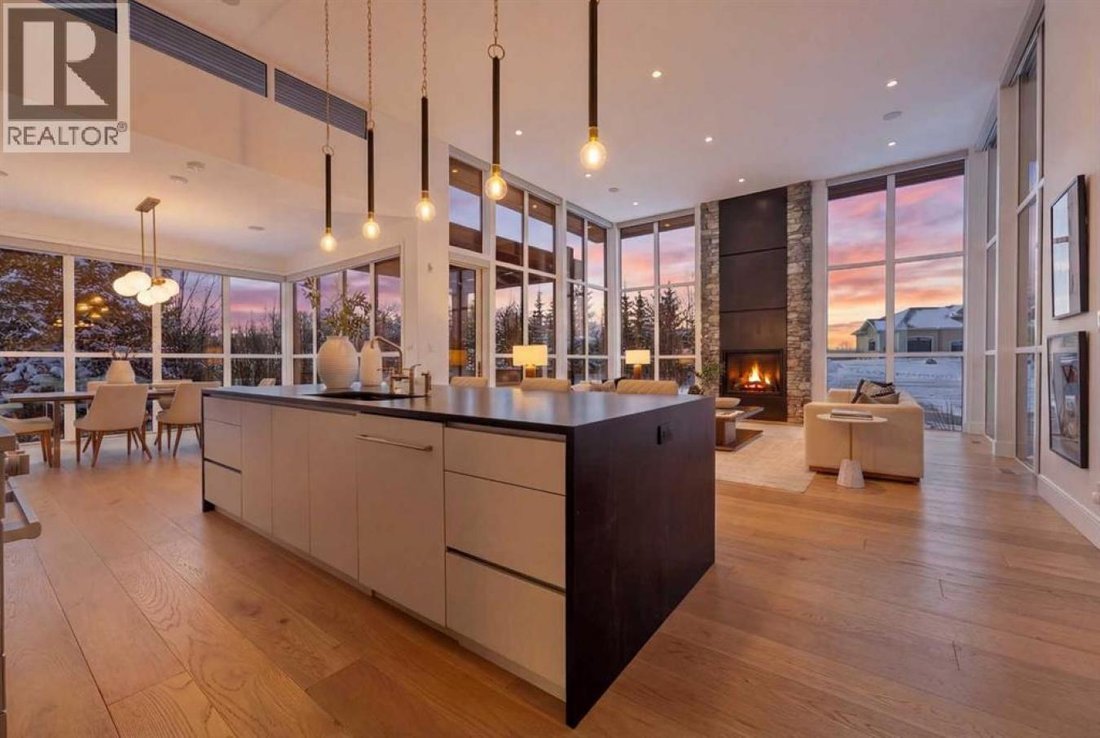
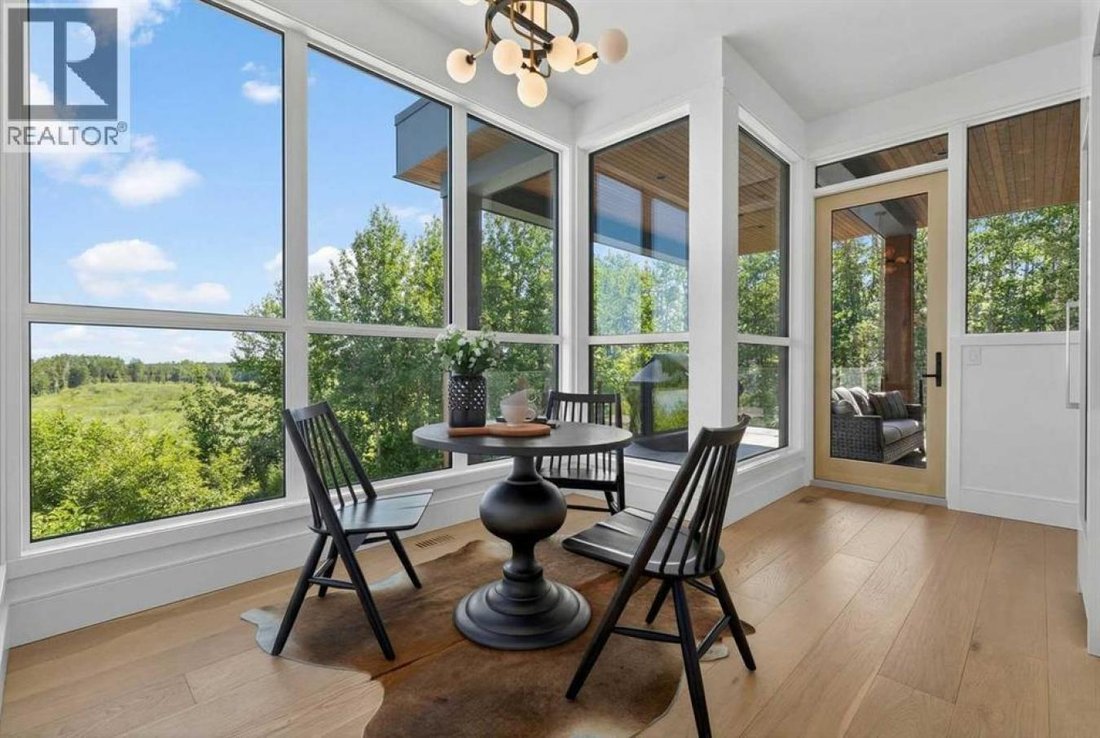
Tucked into 1.77 acres of rolling hills and mature trees in the estate community of Silverhorn, 105 Silverhorn Ridge quietly redefines the acreage category. Built by award-winning West Ridge Fine Homes, this two-story walkout offers nearly 7,000 SF across three levels-architectural, warm, and connected to nature. The main floor opens to 14’ ceilings in the great room, where three elevations of floor-to-ceiling windows in a post-and-beam grid frame the landscape and pour in S/SW light. A linear gas fireplace with a metal-paneled facade and stacked ledgestone columns anchors the room. The kitchen is purpose-built for entertaining: a full Miele package with an eight-burner dual-oven gas range, paneled built-in fridge and freezer, and dishwasher; black leathered stone counters with a waterfall-edge island; full-height marbled stone backsplash; and integrated pantry. The butler’s pantry adds a Miele coffee machine, combi-steam oven, and 100+ bottle wine fridge. The dining room sits in a glass enclosure that feels like eating among the trees; the breakfast nook is built for unhurried mornings. Three decks extend the main floor outdoors: a covered patio with BBQ hookup, a pergola sundeck with S/SW exposure, and a central sunrise deck off the nook, foyer, and primary suite. The main-floor primary retreat features a custom built-in bed frame and floor-to-ceiling headboard with tufted velvet, custom millwork, antiqued mirror panels, integrated pendants, and a hidden motorized footboard TV. A glass wall delivers light from two elevations with direct deck access. The spa ensuite offers in-floor heat, a freestanding soaker tub, a floating dual vanity, a dedicated makeup vanity, an oversized curbless shower with black-framed tinted glass and a five-function system, and a separate water closet. The walk-in connects to the laundry. An open-riser staircase wrapped in windows leads upstairs to two bedrooms with walk-ins and private en suites, plus a bright executive office with a tinted glass feature wall. The walk-out lower level is built for entertaining. Radiant in-floor heat runs throughout. A three-sided gas fireplace with shelving separates the conversation area from a striking wet bar in Japanese charred wood cladding with a stainless kegerator, wine fridge, and dishwasher. The space steps down through a games area into a sunken theater with a quartz projection screen, ceiling-mounted projector, and surround sound. Two more bedrooms with private ensuites and walk-ins, a spa bath with a steam shower, a gym, and a wine cellar that steals the show round out the level. The heated, epoxy-floored triple-door garage fits up to five cars (or three plus a workshop), with ceiling height for a lift. Additional features: metal frame structure, natural stone accents, smart home automation, automated roller shades, irrigation, exterior lighting, stamped concrete driveway, frameless tempered glass railings, speaker zones, and STEP septic. Book a showing to experience 105 Silverhorn Ridge-and Silverhorn itself.
-
Art der Immobilie
Haus
-
Preis/Quadratfuß
$431
Funktionen
- Kamin
- Garten
- Garage
- Terrasse
- Gesicherte Wohnanlage
- Dampfsauna
- Outdoor-Küche
- Weinkeller
- Kino
Funktionen
Lot
- Gesicherte Wohnanlage
- Privatsphäre
Innenbereich
- Hohe Decke
- Office
- Kamin
- Klimaanlage
- Kücheninsel
- Gasherd
- Waschtrockner
- Bar
- Waschküche
- Spielzimmer
- Weinkeller
- Kino
- Offene Küche
- Stein Arbeitsplatten
- Dampfsauna
- Begehbarer Kleiderschrank
- Fitnessstudio
Outdoor
- Terrasse
- Pool
- Garage
- Outdoor-Küche
- Pergola
- Garten
Erkunden Sie die Gegend
105 Silverhorn Ridge, Rocky View County, Alberta, Kanada
Auf Google Maps anzeigen
Preis pro sqft
Niedrig
Hoch
Vor 2 Jahren beigetreten
Sie haben sich nach diesem Objekt erkundigt
Der Agent wird sich in Kürze mit Ihnen in Verbindung setzen
Gelistet von
10
Angebote
2024
Beigetreten
Besichtigung mit Kyle Dexter - buchen
Wählen Sie ein Datum und ob Sie eine virtuelle oder persönliche Besichtigung mit dem Makler wünschen.
Bevorzugtes Datum
Art der Tour

Zuletzt aktualisiert
August 8
Erstmalig gelistet
Apr 28
Angebotsreferenz
226272
Ähnliche Immobilien in der Nähe
Neue Angebote in Alberta



Entdecken Sie mehr Häuser zum Verkauf
Alberta, Kanada Städte
- Häuser zum Verkauf in Calgary, Kanada
- Häuser zum Verkauf in Edmonton, Kanada
- Häuser zum Verkauf in Conrich, Kanada
- Häuser zum Verkauf in Canmore, Kanada
- Häuser zum Verkauf in Cochrane, Kanada
- Häuser zum Verkauf in De Winton, Kanada
- Häuser zum Verkauf in Birchcliff, Kanada
- Häuser zum Verkauf in Okotoks, Kanada
- Häuser zum Verkauf in Red Deer, Kanada
- Häuser zum Verkauf in Aldersyde, Kanada
- Häuser zum Verkauf in Balzac, Kanada
- Häuser zum Verkauf in Cremona, Kanada
- Häuser zum Verkauf in Diamond Valley, Kanada
- Häuser zum Verkauf in Lethbridge, Kanada
- Häuser zum Verkauf in Longview, Kanada
- Häuser zum Verkauf in Madden, Kanada
- Häuser zum Verkauf in Round Valley, Kanada
- Häuser zum Verkauf in Seebe, Kanada
- Häuser zum Verkauf in Spruce Grove, Kanada
- Häuser zum Verkauf in Sundre, Kanada
Alberta, Kanada Immobilienarten
Alberta, Kanada beliebte Suchanfragen
- Immobilien mit Garten in Alberta, Kanada
- Immobilien mit Fitnessstudio in Alberta, Kanada
- Immobilien mit Bergblick in Alberta, Kanada
- Immobilien mit Wasserblick in Alberta, Kanada
- Immobilien mit Pool in Alberta, Kanada
- Panorama Immobilien in Alberta, Kanada
- Moderne Immobilien in Alberta, Kanada
- Immobilien mit Aufzug in Alberta, Kanada
- Renoviert Immobilien in Alberta, Kanada
- Blick auf die Stadt Immobilien in Alberta, Kanada
- Pferdesport Immobilien in Alberta, Kanada
- Immobilien mit Weinkeller in Alberta, Kanada
- am Wasser Immobilien in Alberta, Kanada
- Immobilien mit Sauna in Alberta, Kanada
- am Fluss Immobilien in Alberta, Kanada
- Immobilien mit Flussblick in Alberta, Kanada
- Anlageimmobilie Immobilien in Alberta, Kanada
- am See Immobilien in Alberta, Kanada
- Immobilien mit Seeblick in Alberta, Kanada
- Gesicherte Wohnanlage Immobilien in Alberta, Kanada
- Immobilien mit Bibliothek in Alberta, Kanada
- Immobilien mit Tennisplatz in Alberta, Kanada
- Immobilien mit Hallenbad in Alberta, Kanada
- Immobilien auf Hügeln in Alberta, Kanada
- Immobilien mit Golfblick in Alberta, Kanada
- Immobilien mit Privatflughafen in Alberta, Kanada
- Immobilien mit Hubschrauberlandeplatz in Alberta, Kanada
- Immobilien in hohen Höhen in Alberta, Kanada
Verwandte Leitfäden & Geschichten
Das Vertrauen der führenden Makler der Welt
Die Makler hinter den außergewöhnlichsten Immobilien der Welt inserieren bei JamesEdition.
- Angebote von Sotheby's, Christie's, BARNES und Engel & Völkers
- Jedes Angebot wird vor der Veröffentlichung geprüft
- Verbinden Sie sich direkt mit verifizierten Maklern
Indem Sie fortfahren, akzeptieren Sie unsere Nutzungsbedingungen und Datenschutzrichtlinie.