$1,101,782
Rueil Buzenval
- 4 Schlafz.
- 1 Bäder
- 1,723 Sqft
- 5,382 Sqft lot
- Aktualisiert: Heute
Über die Immobilie
Beschreibung wurde automatisch übersetzt.
Die Beschreibung wird in der Originalsprache angezeigt.
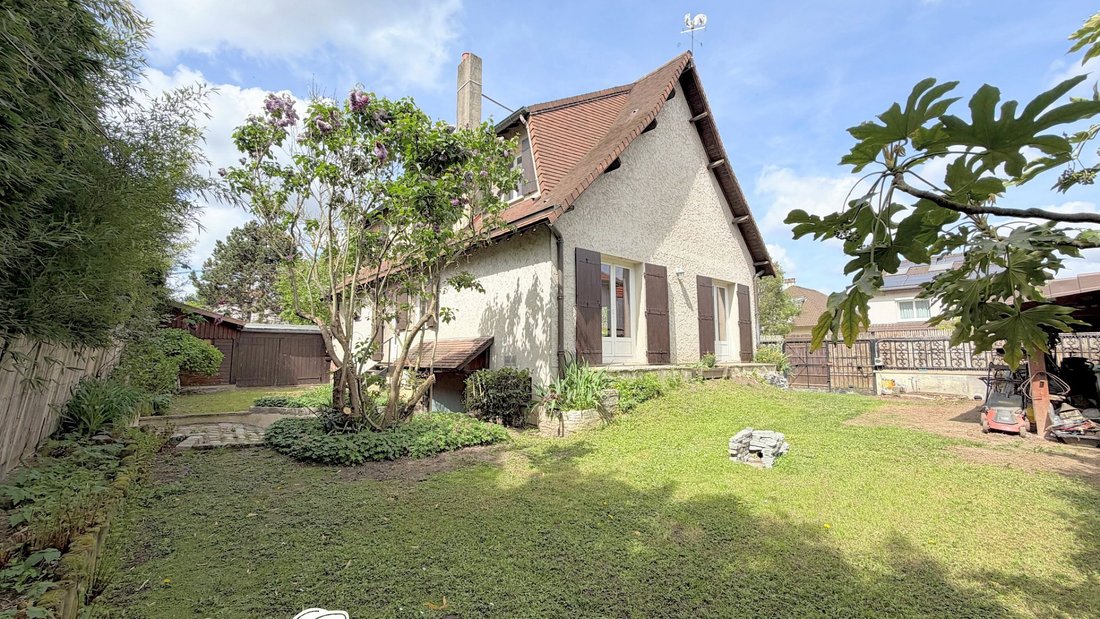
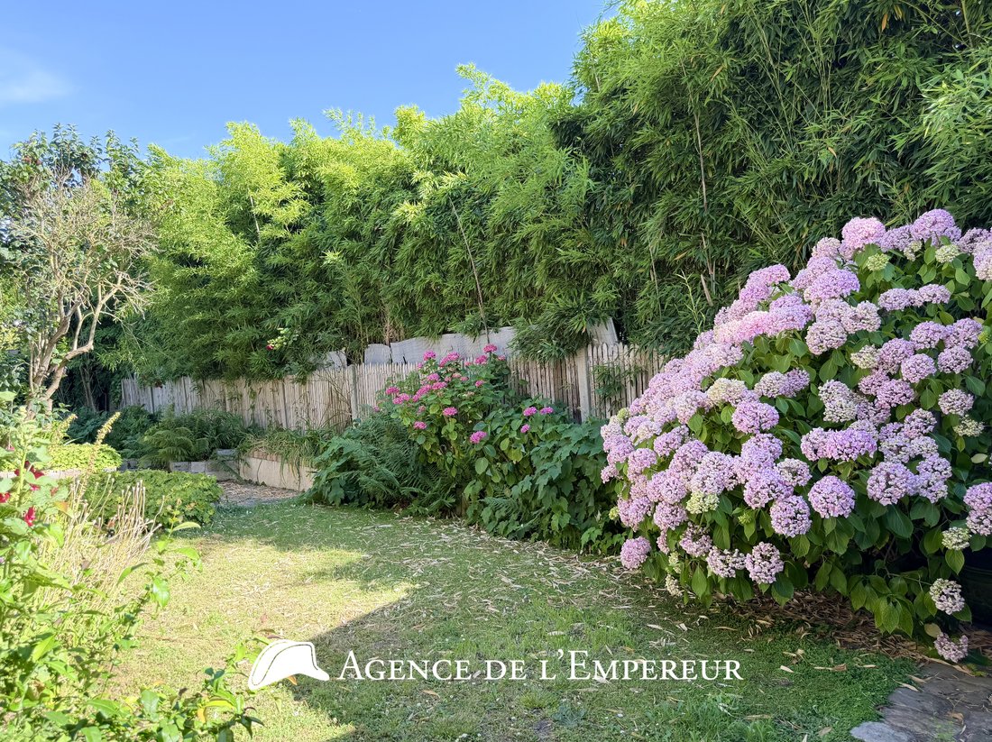
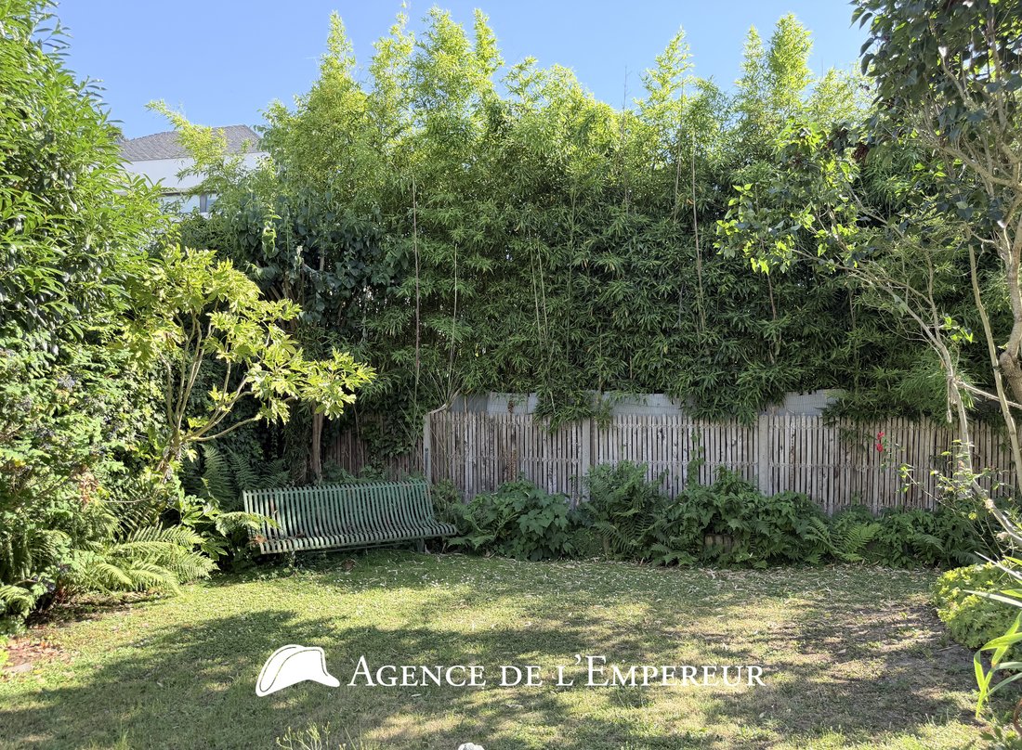
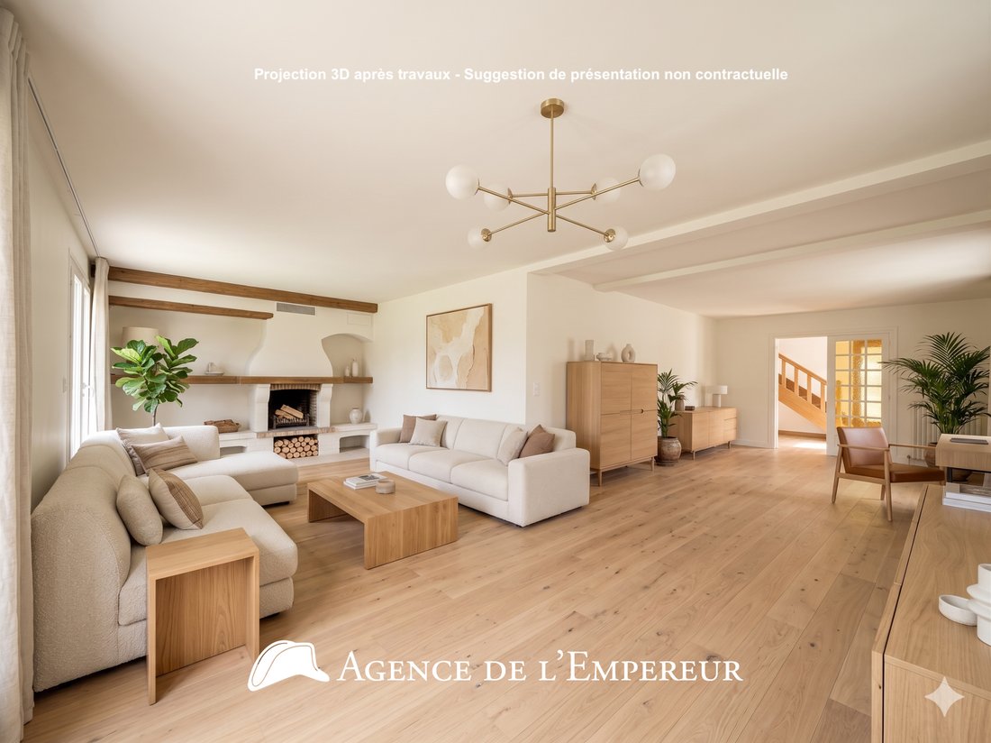
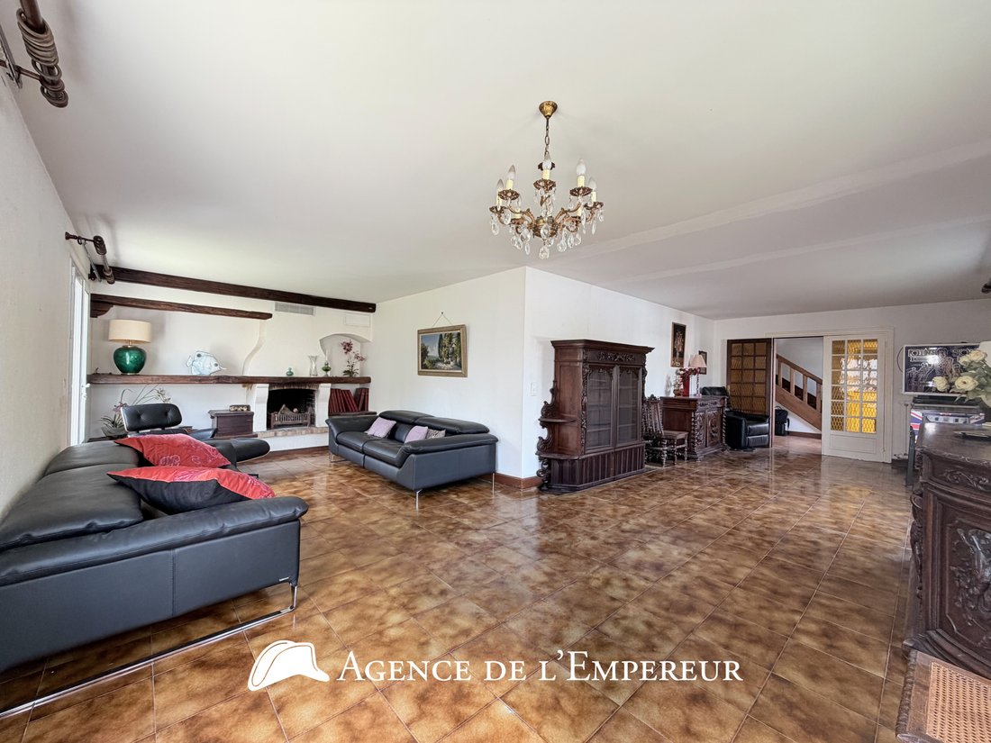
The Agency of the Emperor presents this ’country spirit’ house, detached, of 154 m2 plus a fully finished total basement of 92 m2, 4 bedrooms, on one level with an ’L’ shaped garden of 250 m2, suitable for children’s play. Built in 1970 on a beautiful rectangular plot of 500 m2, this traditional building features many elements of antique decoration or designed with beautiful wooden pieces, in an a
The Agency of the Emperor presents this ’country spirit’ house, detached, of 154 m2 plus a fully finished total basement of 92 m2, 4 bedrooms, on one level with an ’L’ shaped garden of 250 m2, suitable for children’s play. Built in 1970 on a beautiful rectangular plot of 500 m2, this traditional building features many elements of antique decoration or designed with beautiful wooden pieces, in an antique style, such as this charming country house staircase, a monumental exposed beam part, or the cast iron wood oven at height in the kitchen! The entrance on the ground floor, partly cathedral with its beautiful oak staircase, leads you to an ’L’ shaped living room of 47 m2 with a fireplace, as well as the large 22 m2 guest kitchen open to the South garden. You can open it up and gain a living space of nearly 70 m2! This ground floor level also includes an office and separate amenities. On the first floor, a large landing of 11 m2 under an elegant exposed beam structure offers a study or ’family room’ space, giving access to the attic by a ladder while allowing to extend the staircase. A hallway then leads to 4 bright bedrooms with closets, a bathroom, a shower room, and separate toilets. You can arrange the attic at your leisure and update this inspiring house to your taste. A large total basement of 92 m2, with natural light entries, includes a laundry room, a boiler room with windows, a storage room, a cellar, and a spacious 47 m2 playroom with natural light, giving access to the garden via a practical staircase. A side garage in wooden structure allows parking for two cars in line and provides a large storage space. 2 additional parking spaces are also possible outside, on the property. Recent double glazing, gas boiler (heating and hot water). A sought-after and appreciated address, 15 minutes on foot from the shops of the Iéna center (bakery, pharmacy, Picard, Carrefour City...) and 3 minutes from the village of Buzenval (bakery, restaurants, café, convenience stores, wine merchant, florist, bank...). Bus 467 just steps away (RER A / Boulogne). Quality schools nearby: Pasteur, Passy-Buzenval just steps away, Daniélou, Charles Péguy, and Montessori school. Access to the Saint-Cucufa forest in 5 minutes. 4K video visit available upon request.
Informationen zu den Risiken, denen diese Immobilie ausgesetzt ist, finden Sie auf der Website von Géorisques: https://www.georisques.gouv.fr/
Informationen zu den Risiken, denen diese Immobilie ausgesetzt ist, finden Sie auf der Website von Géorisques: https://www.georisques.gouv.fr/
-
Art der Immobilie
Haus
-
Preis/Quadratfuß
$639
Funktionen
- Garten
- Garage
- Kamin
- Offene Küche
- Keller
- Office
- Waschküche
- Parkplatz
Erkunden Sie die Gegend
Centre Ville, Rueil-Malmaison, Frankreich
Auf Google Maps anzeigen
Preis pro sqft
Niedrig
Hoch
Vor 7 Monaten beigetreten
Sie haben sich nach diesem Objekt erkundigt
Der Agent wird sich in Kürze mit Ihnen in Verbindung setzen
Gelistet von
27
Angebote
2026
Beigetreten
Besichtigung mit the agent buchen
Wählen Sie ein Datum und ob Sie eine virtuelle oder persönliche Besichtigung mit dem Makler wünschen.
Bevorzugtes Datum
Art der Tour
Zuletzt aktualisiert
Heute
Erstmalig gelistet
Aug 28
Angebotsreferenz
TI8574-2
Alle Immobilieninformationen basieren auf den genauesten Daten, die uns zum Zeitpunkt der Veröffentlichung vorliegen. Einzelheiten darüber, wie wir diese Daten sammeln und überprüfen, finden Sie in Abschnitt 5 unserer Allgemeinen Geschäftsbedingungen.
Das Vertrauen der führenden Makler der Welt
Die Makler hinter den außergewöhnlichsten Immobilien der Welt inserieren bei JamesEdition.
- Angebote von Sotheby's, Christie's, BARNES und Engel & Völkers
- Jedes Angebot wird vor der Veröffentlichung geprüft
- Verbinden Sie sich direkt mit verifizierten Maklern
Indem Sie fortfahren, akzeptieren Sie unsere Nutzungsbedingungen und Datenschutzrichtlinie.