$1,613,786
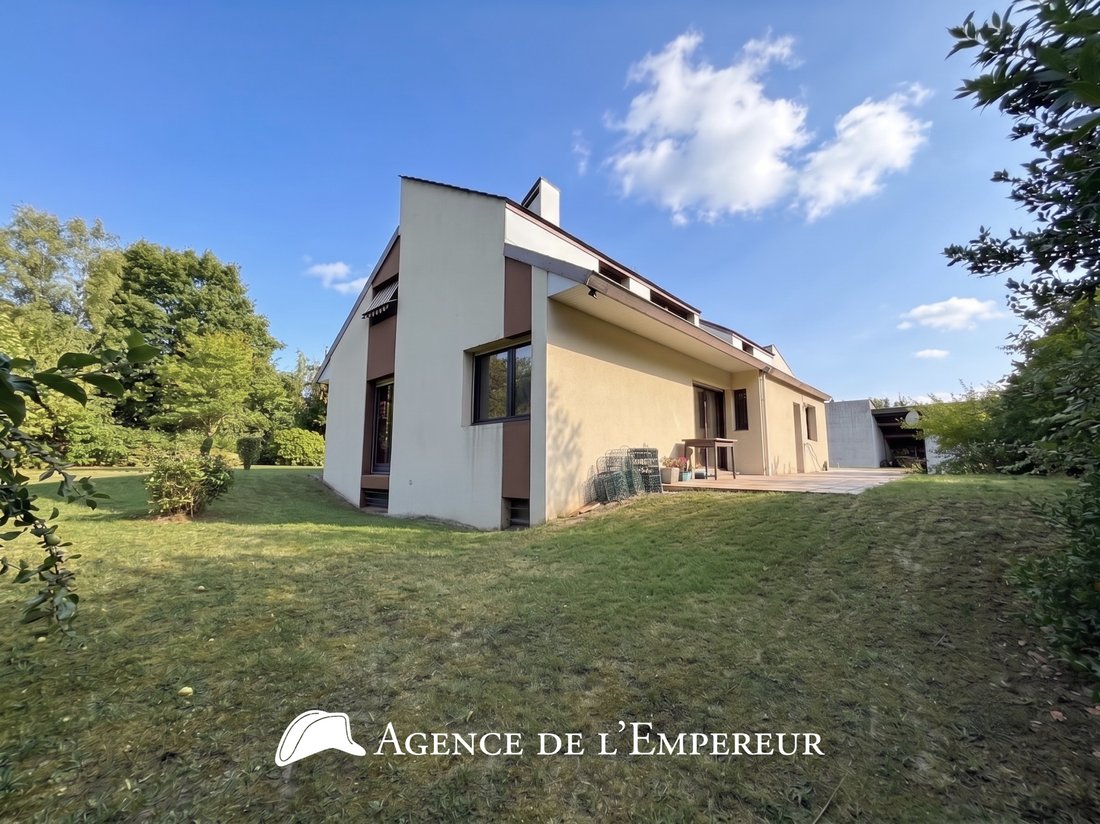
Vom Architekten Entworfenes Haus — 6 Schlafzimmer — Grundstück 1.190 M2
- 6 Schlafz.
- 2 Bäder
- 2,218 Sqft
- 12,810 Sqft lot
- Aktualisiert: Juli 7
Über die Immobilie
Beschreibung wurde automatisch übersetzt.
Die Beschreibung wird in der Originalsprache angezeigt.
The Agency of the Emperor presents exclusively this architect-designed house of 206 m2 of living space (+92 m2 of basement), offering 6 bedrooms, completed in 1980 and not adjoining. Built on an exceptional plot of nearly 1,200 m2, in one of the most sought-after streets in the Saint-Cucufa neighborhood! The gate opens onto a pedestrian path in opus incertum that leads you to the house located mor
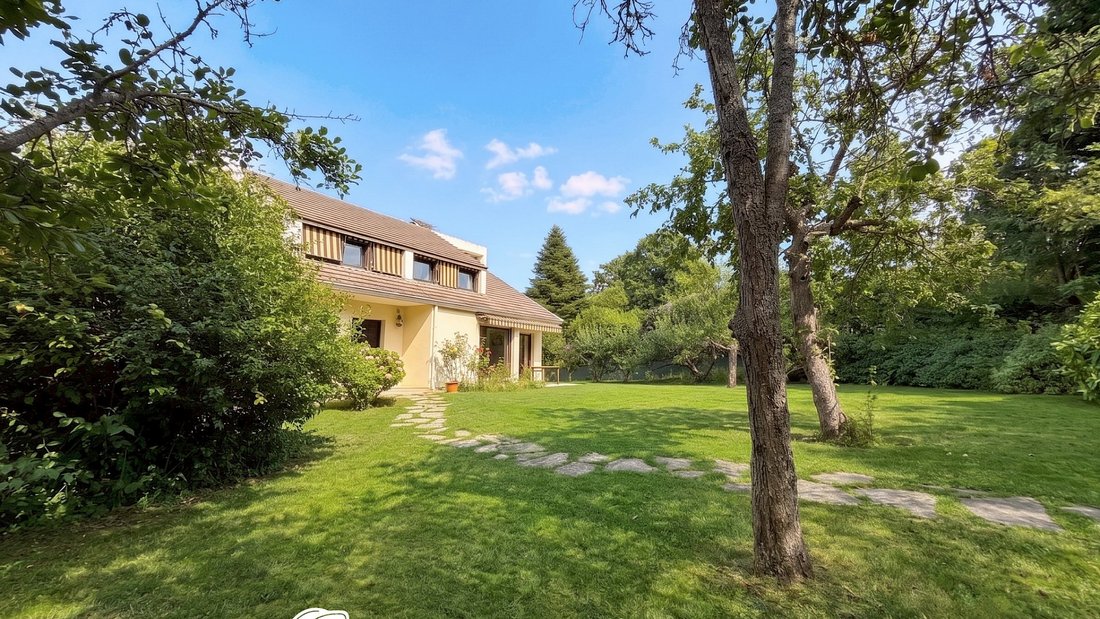
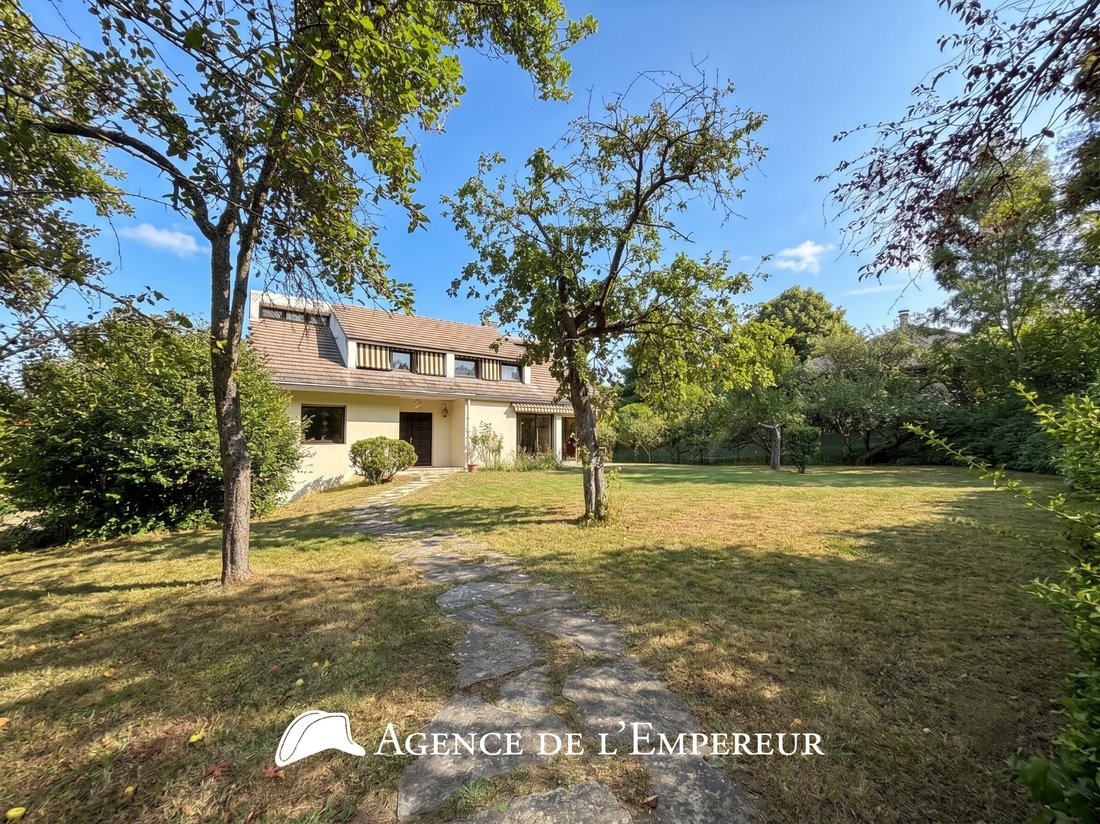
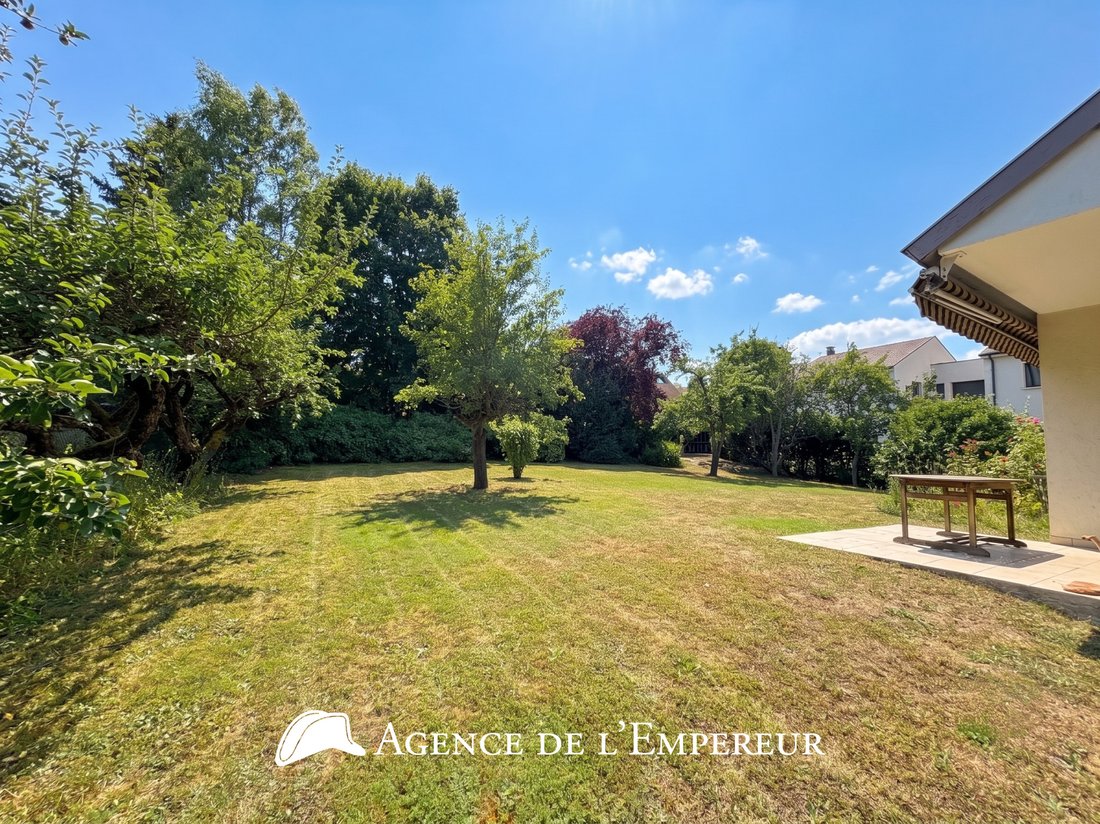
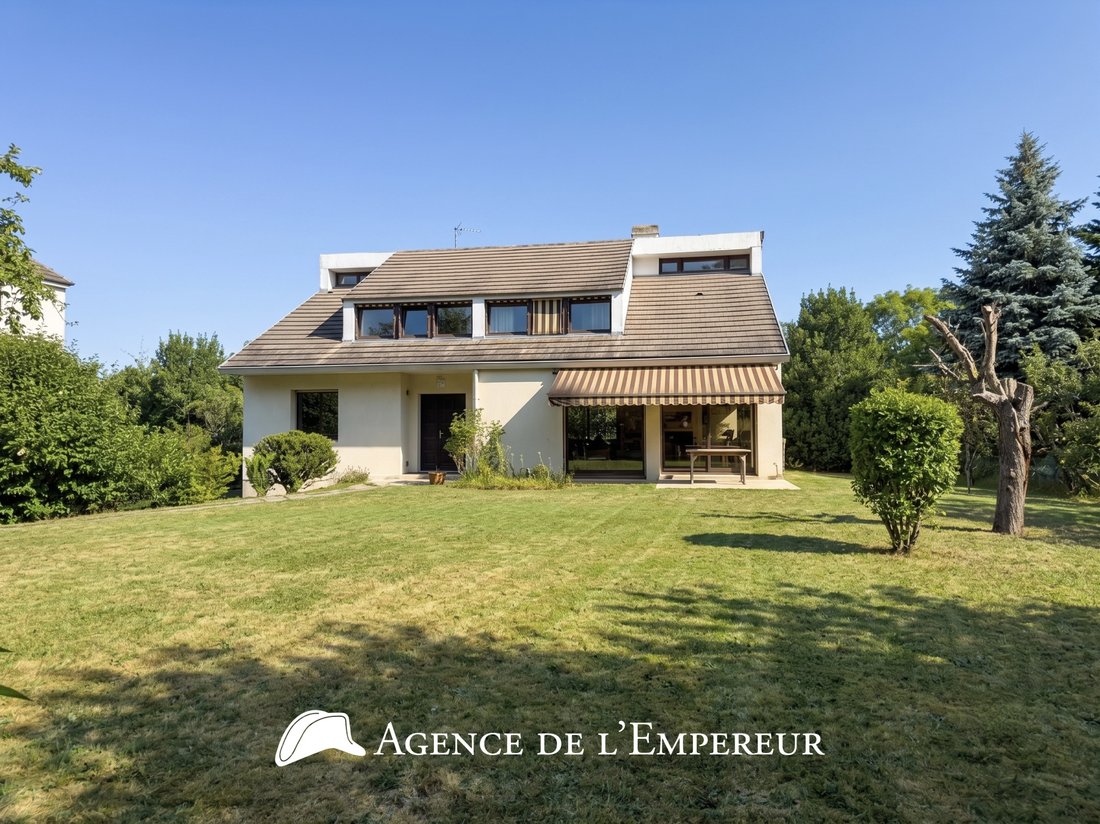
The Agency of the Emperor presents exclusively this architect-designed house of 206 m2 of living space (+92 m2 of basement), offering 6 bedrooms, completed in 1980 and not adjoining. Built on an exceptional plot of nearly 1,200 m2, in one of the most sought-after streets in the Saint-Cucufa neighborhood! The gate opens onto a pedestrian path in opus incertum that leads you to the house located more than 23 m from the street, revealing its main southern facade. Here, absolute calm reigns, in the heart of this large garden conducive to your expansion or development projects, such as creating a swimming pool with a terrace at ground level adjoining the living room. On the side, a discreet path directs cars to a garage located below the house. The welcoming hall of 14 m2 on the ground floor is widely open to a large double living room of 58 m2, triple orientation, on one level, adorned with a fireplace and a very graphic white marble floor, as in the entrance. A kitchen of 17 m2, a master suite of 20 m2 with bedroom and integrated closets, bathroom and shower, and separate amenities. We appreciate this wide metal and wood helical art staircase, which leads to the first floor, onto a landing with a play area, serving 4 bedrooms of 11, 11, 12, and 15 m2 with unobstructed and green views. A bathroom, a shower room, and separate amenities. On level -1, a guest room of 18 m2 with daylight from a window, a shower room and adjoining toilets. A laundry room of 14.5 m2 with gas boiler, a garage of 52 m2 with electric door, and finally a cellar/storage room of 25 m2 with high windows in a well. Excellent public school rating: George Sand elementary school, La Malmaison middle school, and Richelieu high school. The private institutions Passy-Buzenval and Daniélou are nearby. The entrance to the Bois de Saint-Cucufa is just a 5-minute walk away, and the city center is accessible in 18 minutes on foot (5 minutes by bike). Double glazing from 2014 on the ground floor with electric shutters. Gas boiler for heating and hot water.
Informationen zu den Risiken, denen diese Immobilie ausgesetzt ist, finden Sie auf der Website von Géorisques: https://www.georisques.gouv.fr/
Informationen zu den Risiken, denen diese Immobilie ausgesetzt ist, finden Sie auf der Website von Géorisques: https://www.georisques.gouv.fr/
-
Art der Immobilie
Haus
-
Preis/Quadratfuß
$727
Funktionen
- Garten
- Garage
- Kamin
- Gasherd
- Keller
- Panorama
- Tor
- Waschküche
- Privatsphäre
Erkunden Sie die Gegend
Centre Ville, Rueil-Malmaison, Frankreich
Auf Google Maps anzeigen
Preis pro sqft
Niedrig
Hoch
Vor 6 Monaten beigetreten
Sie haben sich nach diesem Objekt erkundigt
Der Agent wird sich in Kürze mit Ihnen in Verbindung setzen
Gelistet von
31
Angebote
2026
Beigetreten
Besichtigung mit the agent buchen
Wählen Sie ein Datum und ob Sie eine virtuelle oder persönliche Besichtigung mit dem Makler wünschen.
Bevorzugtes Datum
Art der Tour
Zuletzt aktualisiert
Juli 7
Erstmalig gelistet
Jul 6
Angebotsreferenz
TI-8593
Alle Immobilieninformationen basieren auf den genauesten Daten, die uns zum Zeitpunkt der Veröffentlichung vorliegen. Einzelheiten darüber, wie wir diese Daten sammeln und überprüfen, finden Sie in Abschnitt 5 unserer Allgemeinen Geschäftsbedingungen.
Das Vertrauen der führenden Makler der Welt
Die Makler hinter den außergewöhnlichsten Immobilien der Welt inserieren bei JamesEdition.
- Angebote von Sotheby's, Christie's, BARNES und Engel & Völkers
- Jedes Angebot wird vor der Veröffentlichung geprüft
- Verbinden Sie sich direkt mit verifizierten Maklern
Indem Sie fortfahren, akzeptieren Sie unsere Nutzungsbedingungen und Datenschutzrichtlinie.