

$1,411,704
Vom Architekten Entworfenes Haus, 235 Qm, 4 Schlafzimmer, 1.262 Qm Grundstück Mit Pool, Terrassen, Garagen, Parkplatz,
- 4 Schlafz.
- 2 Bäder
- 2,530 Sqft
- 13,585 Sqft lot
- Aktualisiert: September 4
Über die Immobilie
Beschreibung wurde automatisch übersetzt.
Die Beschreibung wird in der Originalsprache angezeigt.
EXCLUSIVE LISTING – Architect-Designed Villa | Contemporary Elegance & Exceptional Amenities
Peacefully set within a highly sought-after and private residential setting, this architect-designed property, completed in 2017, offers a rare lifestyle combining contemporary architecture, abundant natural light and tranquillity.
Offering 235 sq m of living space on a beautifully la
Peacefully set within a highly sought-after and private residential setting, this architect-designed property, completed in 2017, offers a rare lifestyle combining contemporary architecture, abundant natural light and tranquillity.
Offering 235 sq m of living space on a beautifully la
EXCLUSIVE LISTING – Architect-Designed Villa | Contemporary Elegance & Exceptional Amenities
Peacefully set within a highly sought-after and private residential setting, this architect-designed property, completed in 2017, offers a rare lifestyle combining contemporary architecture, abundant natural light and tranquillity.
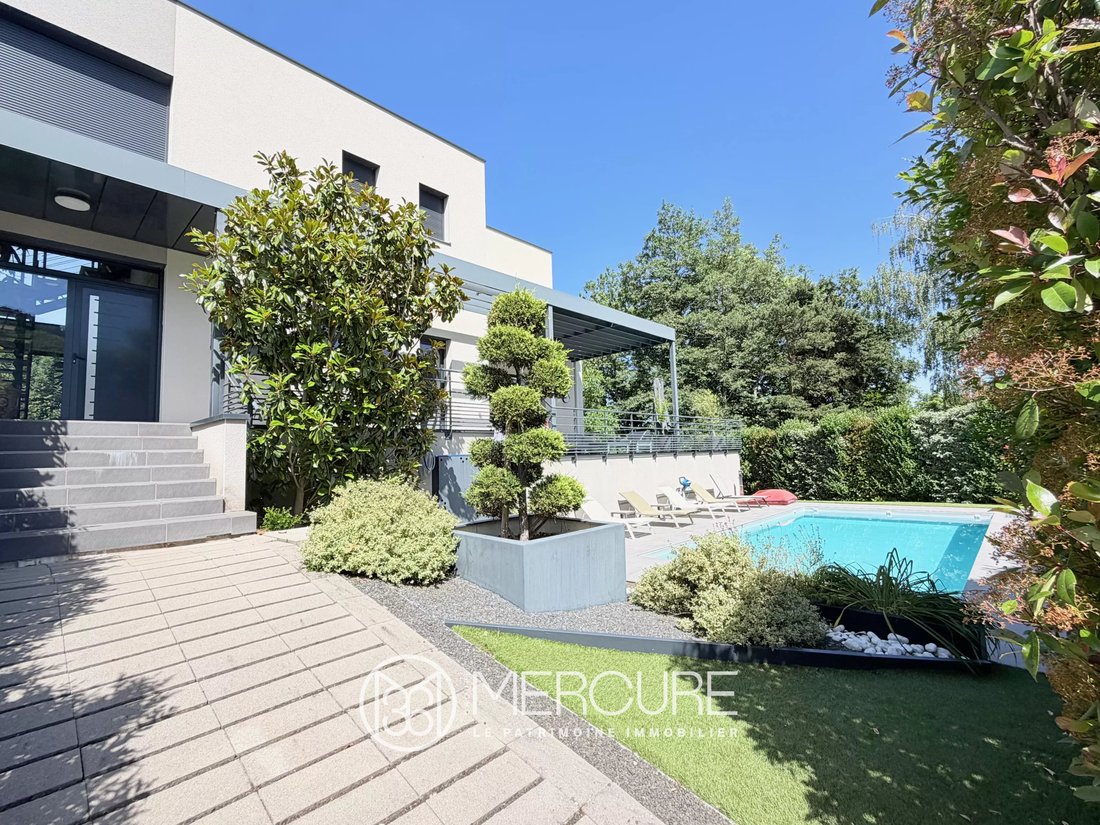
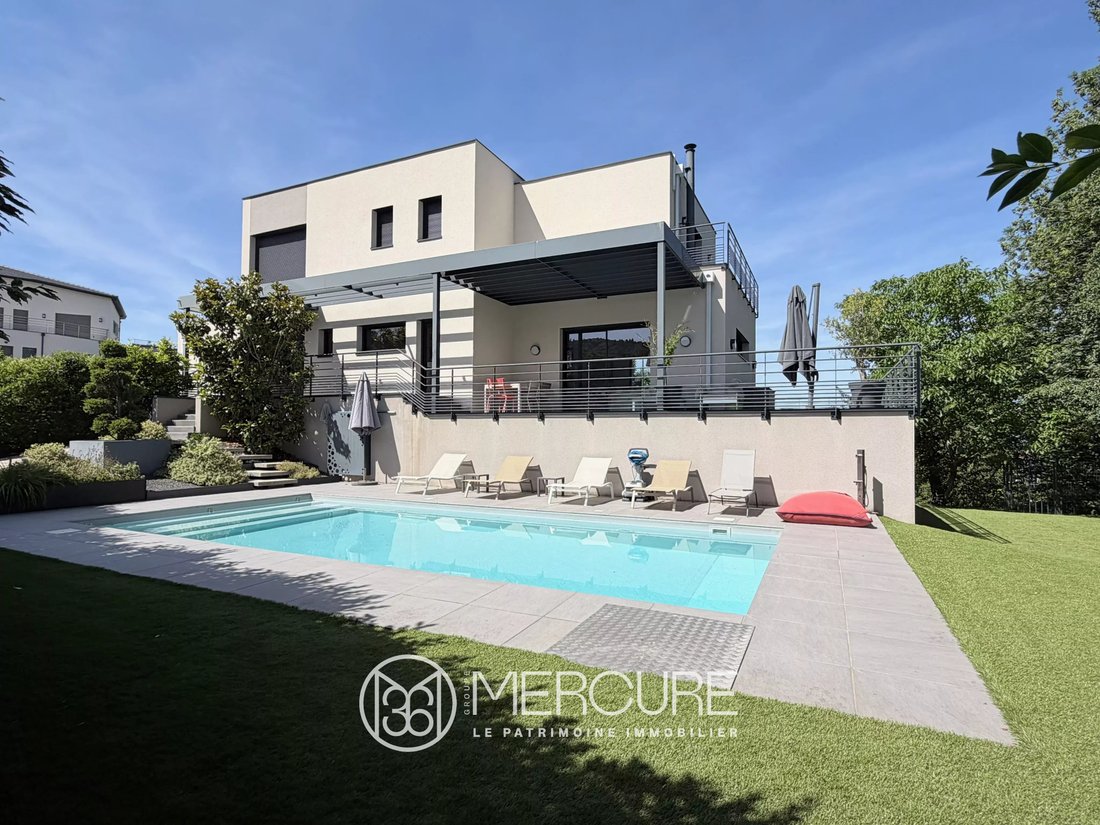
Offering 235 sq m of living space on a beautifully landscaped 1,262 sq m plot, the property is distinguished by its generous proportions, clean architectural lines and expansive windows, creating a seamless connection between the interiors and the outdoors. Spacious terraces naturally extend the living areas towards the beautifully landscaped garden.
The impressive open-plan living area features a high-end fully fitted kitchen, an inviting dining area and a warm, elegant living room with a fireplace insert and bespoke built-in bookcase. The principal bedroom suite, opening directly onto the terrace, includes a dressing room and a sophisticated Corian-finished shower room. Upstairs, three further bedrooms with built-in storage and a fully equipped family bathroom provide a beautifully designed and functional sleeping area.
The 123 sq m basement offers a double garage, utility/laundry room, cellar and workshop, complemented by two additional outdoor parking spaces.
Designed as a true extension of the home, the outdoor space features a south-facing 8 x 4 m swimming pool with an automated integrated safety cover, a pergola with motorised curtains, and a mature landscaped garden with fruit trees and a vegetable garden.
Exceptional features and amenities: reinforced concrete construction, underfloor heating, reversible air conditioning, smart home automation, central vacuum system, alarm, aluminium-framed windows, fibre-optic internet and solar panels for self-consumption.
A private and distinctly contemporary residence, where architecture, comfort and an exceptional quality of life come together with effortless elegance, just a few minutes’ walk from public transport.
Key Features
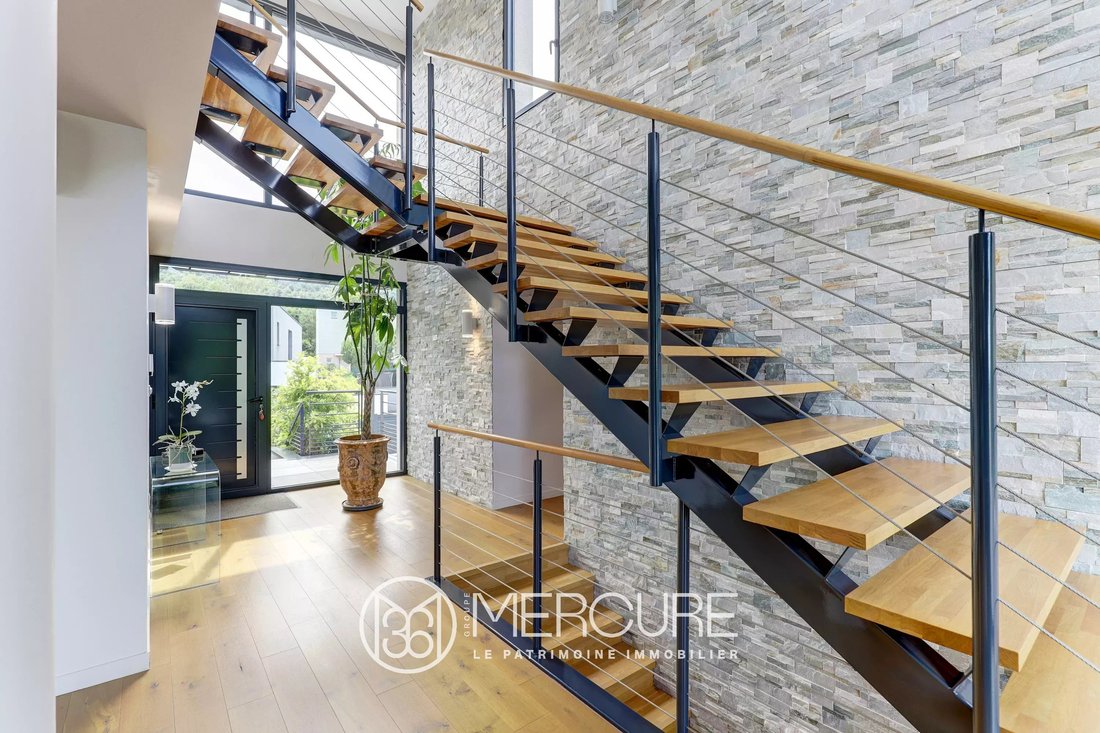
Exceptionally bright interiors thanks to expansive floor-to-ceiling windows
Generous living spaces with direct access to the terraces
Fully fitted open-plan kitchen with high-quality finishes and materials
4 bedrooms, including dressing rooms/built-in storage
Dedicated home office with a large built-in cupboard and bespoke bookcase
Family bathroom with bathtub, vanity unit and Corian shower
Additional shower room with a large walk-in shower and vanity units
2 separate WCs, each with a washbasin
Spacious terraces extending the living areas outdoors
Open views over Clermont-Ferrand
Peaceful setting within an exclusive residential neighbourhood, while only 10 minutes by car from central Clermont-Ferrand
Convenient access to public transport
Agency fees payable by the seller.
Energy Performance Certificate (DPE): C — currently being reassessed and expected to be B
Climate rating: C
The final DPE rating is calculated by ADEME according to the “double threshold” methodology. The property receives two separate ratings, with the lower of the two determining the final energy label, notably due to greenhouse gas emissions.
Estimated annual energy costs: between €1,770 and €2,450
Average energy prices indexed to 2021, 2022 and 2023, including subscriptions.
Information regarding the risks to which this property is exposed is available on the French government’s Géorisques website: [hidden information]
Informationen zu den Risiken, denen diese Immobilie ausgesetzt ist, finden Sie auf der Website von Géorisques: https://www.georisques.gouv.fr/
Peacefully set within a highly sought-after and private residential setting, this architect-designed property, completed in 2017, offers a rare lifestyle combining contemporary architecture, abundant natural light and tranquillity.
Offering 235 sq m of living space on a beautifully landscaped 1,262 sq m plot, the property is distinguished by its generous proportions, clean architectural lines and expansive windows, creating a seamless connection between the interiors and the outdoors. Spacious terraces naturally extend the living areas towards the beautifully landscaped garden.
The impressive open-plan living area features a high-end fully fitted kitchen, an inviting dining area and a warm, elegant living room with a fireplace insert and bespoke built-in bookcase. The principal bedroom suite, opening directly onto the terrace, includes a dressing room and a sophisticated Corian-finished shower room. Upstairs, three further bedrooms with built-in storage and a fully equipped family bathroom provide a beautifully designed and functional sleeping area.
The 123 sq m basement offers a double garage, utility/laundry room, cellar and workshop, complemented by two additional outdoor parking spaces.
Designed as a true extension of the home, the outdoor space features a south-facing 8 x 4 m swimming pool with an automated integrated safety cover, a pergola with motorised curtains, and a mature landscaped garden with fruit trees and a vegetable garden.
Exceptional features and amenities: reinforced concrete construction, underfloor heating, reversible air conditioning, smart home automation, central vacuum system, alarm, aluminium-framed windows, fibre-optic internet and solar panels for self-consumption.
A private and distinctly contemporary residence, where architecture, comfort and an exceptional quality of life come together with effortless elegance, just a few minutes’ walk from public transport.
Key Features
Exceptionally bright interiors thanks to expansive floor-to-ceiling windows
Generous living spaces with direct access to the terraces
Fully fitted open-plan kitchen with high-quality finishes and materials
4 bedrooms, including dressing rooms/built-in storage
Dedicated home office with a large built-in cupboard and bespoke bookcase
Family bathroom with bathtub, vanity unit and Corian shower
Additional shower room with a large walk-in shower and vanity units
2 separate WCs, each with a washbasin
Spacious terraces extending the living areas outdoors
Open views over Clermont-Ferrand
Peaceful setting within an exclusive residential neighbourhood, while only 10 minutes by car from central Clermont-Ferrand
Convenient access to public transport
Agency fees payable by the seller.
Energy Performance Certificate (DPE): C — currently being reassessed and expected to be B
Climate rating: C
The final DPE rating is calculated by ADEME according to the “double threshold” methodology. The property receives two separate ratings, with the lower of the two determining the final energy label, notably due to greenhouse gas emissions.
Estimated annual energy costs: between €1,770 and €2,450
Average energy prices indexed to 2021, 2022 and 2023, including subscriptions.
Information regarding the risks to which this property is exposed is available on the French government’s Géorisques website: [hidden information]
Informationen zu den Risiken, denen diese Immobilie ausgesetzt ist, finden Sie auf der Website von Géorisques: https://www.georisques.gouv.fr/
-
Art der Immobilie
Haus
-
Preis/Quadratfuß
$558
Funktionen
- Garten
- Pool
- Terrasse
- Garage
- Bibliothek
- Offene Küche
- Modern
- Begehbarer Kleiderschrank
- Kamin
Funktionen
Lot
Innenbereich
- Hohe Decke
- Office
- Kamin
- Klimaanlage
- Kücheninsel
- Waschküche
- Offene Küche
- Bibliothek
- Keller
- Begehbarer Kleiderschrank
Outdoor
- Terrasse
- Parkplatz
- Pool
- Garage
- Wohnraum im Freien
- Tor
- Pergola
- Garten
Erkunden Sie die Gegend
Royat, Auvergne-Rhone-Alpen, Frankreich
Auf Google Maps anzeigen
Preis pro sqft
Niedrig
Hoch
Vor 2 Jahren beigetreten
Sie haben sich nach diesem Objekt erkundigt
Der Agent wird sich in Kürze mit Ihnen in Verbindung setzen
Gelistet von
23
Angebote
2024
Beigetreten
Besichtigung mit the agent buchen
Wählen Sie ein Datum und ob Sie eine virtuelle oder persönliche Besichtigung mit dem Makler wünschen.
Bevorzugtes Datum
Art der Tour
Zuletzt aktualisiert
September 4
Erstmalig gelistet
September 4
Angebotsreferenz
21666AU
Das Vertrauen der führenden Makler der Welt
Die Makler hinter den außergewöhnlichsten Immobilien der Welt inserieren bei JamesEdition.
- Angebote von Sotheby's, Christie's, BARNES und Engel & Völkers
- Jedes Angebot wird vor der Veröffentlichung geprüft
- Verbinden Sie sich direkt mit verifizierten Maklern
Indem Sie fortfahren, akzeptieren Sie unsere Nutzungsbedingungen und Datenschutzrichtlinie.