$699,107
Modernistische Villa Der 1960 Er Jahre
- 4 Schlafz.
- 4 Bäder
- 1,440 Sqft
- 3,499 Sqft lot
- Aktualisiert: August 7
-
3
Ansichten der letzten 30 Tage
- 4
Über die Immobilie
Beschreibung wurde automatisch übersetzt.
Die Beschreibung wird in der Originalsprache angezeigt.
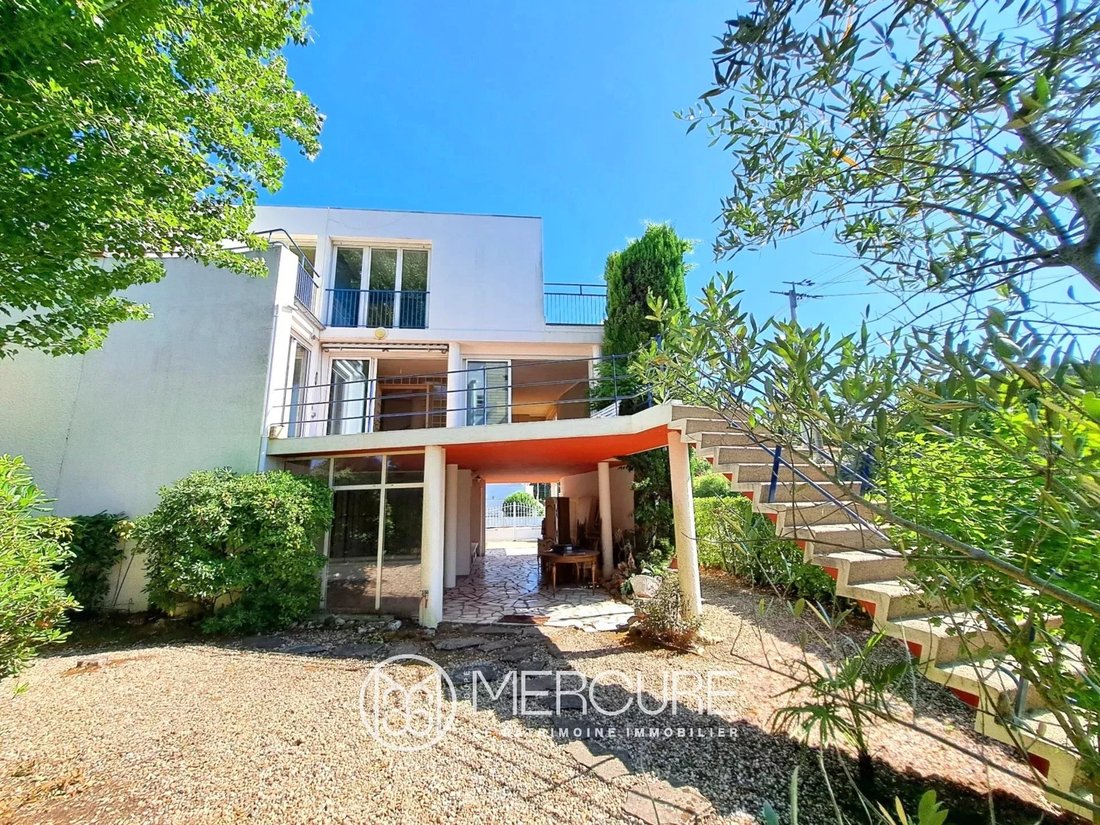
Have a look to this superb 1960s villa, a symbol of Royan’s modernist architecture. With its geometric shapes and vast bay windows, it offers an elegant and simple appearance. The façade features living areas that open onto the garden and terraces, perfect to enjoy the outdoors in all seasons and significantly expand the space.
Built in the pure style so characteristic of the post-war Roy
Built in the pure style so characteristic of the post-war Roy
Have a look to this superb 1960s villa, a symbol of Royan’s modernist architecture. With its geometric shapes and vast bay windows, it offers an elegant and simple appearance. The façade features living areas that open onto the garden and terraces, perfect to enjoy the outdoors in all seasons and significantly expand the space.
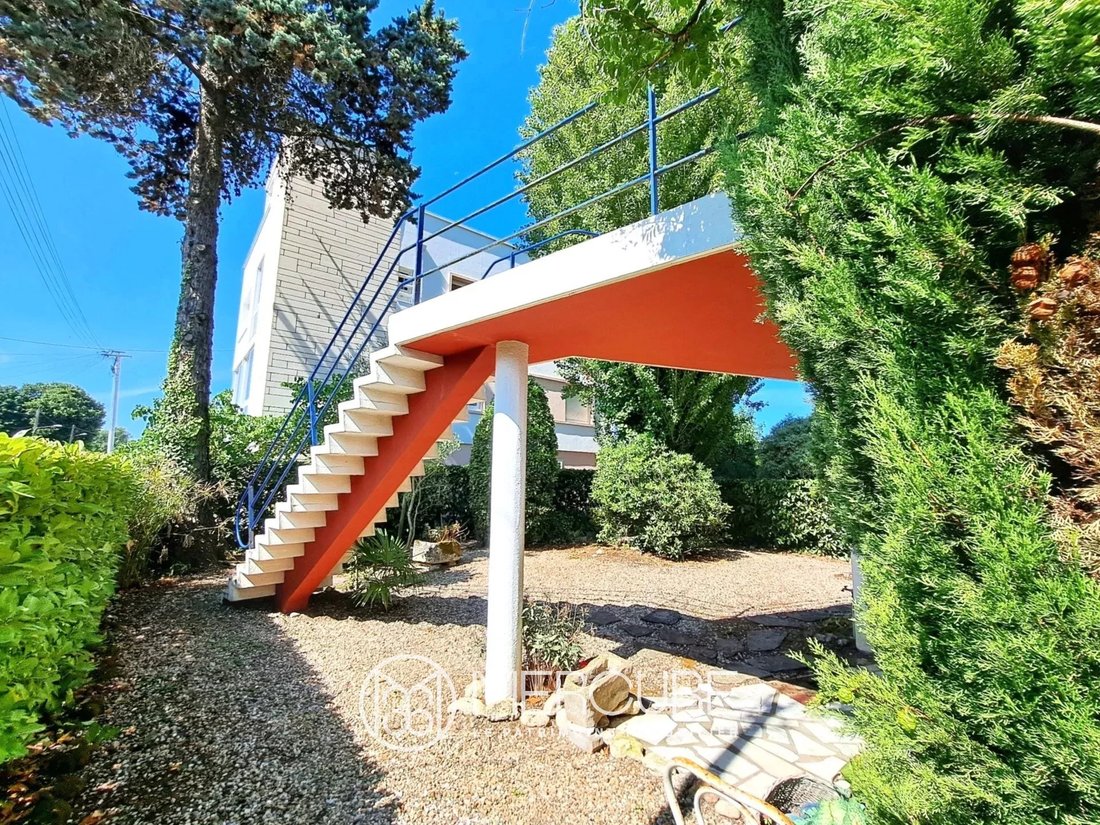
Built in the pure style so characteristic of the post-war Royannais, strong architectural features make it one of the listed houses in the town. The spiral staircase, a masterpiece, distributes all the floors of the house. In the garden, faithfully and boldly adopting the codes of modern architecture, a suspended staircase highlighted by a warm hue, nestled in the green setting, fits perfectly into the pretty landscaped garden, creating a practical and refined access to the main floor.
Built on four levels, the villa offers four bedrooms, each with its own bathroom, ensuring the independence and comfort of each family member.
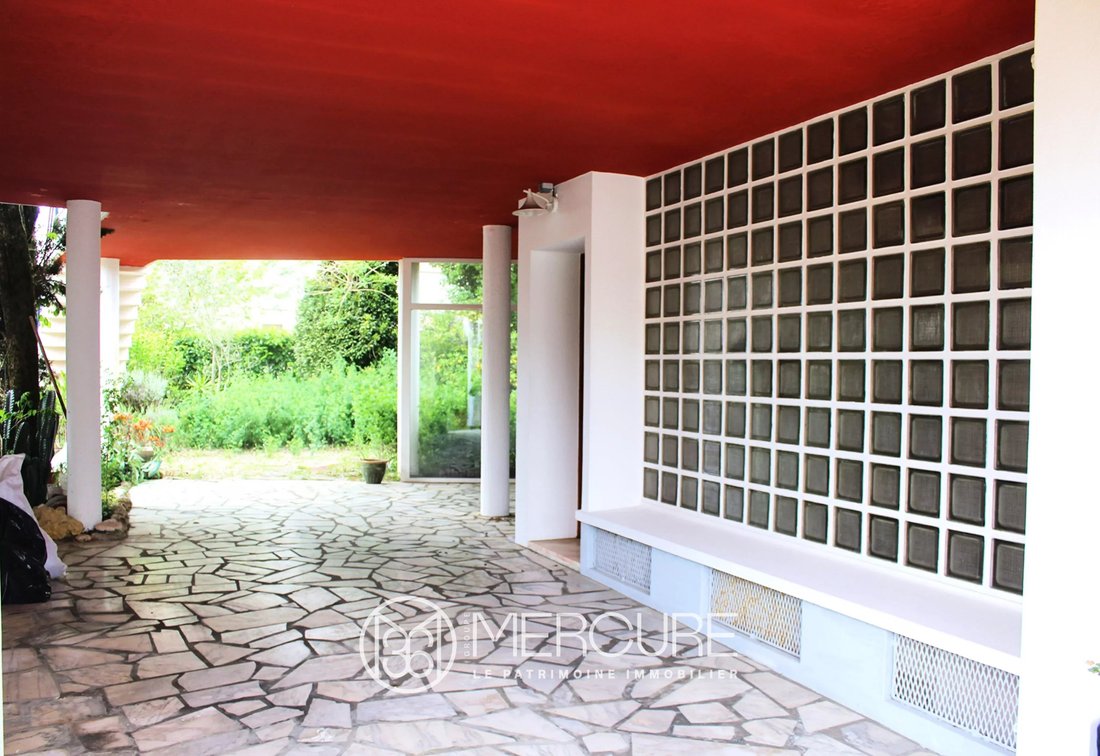
The garden level, with its covered walkway, boasts a bright entrance hall around which are a bedroom and its private bathroom, as well as a garage that can accommodate one vehicle.
In the basement, a storage area, the boiler room, and a cellar constitute the technical rooms of the house, with the possibility of creating an additional bedroom in a spare room.
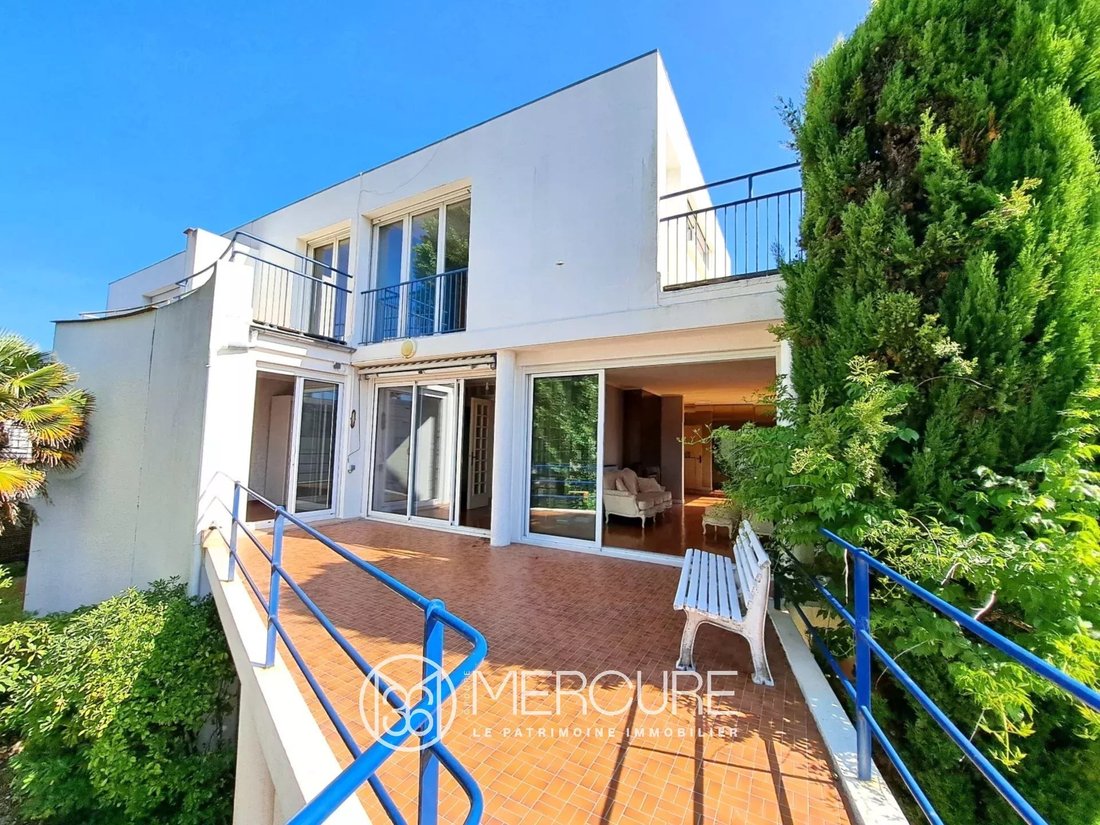
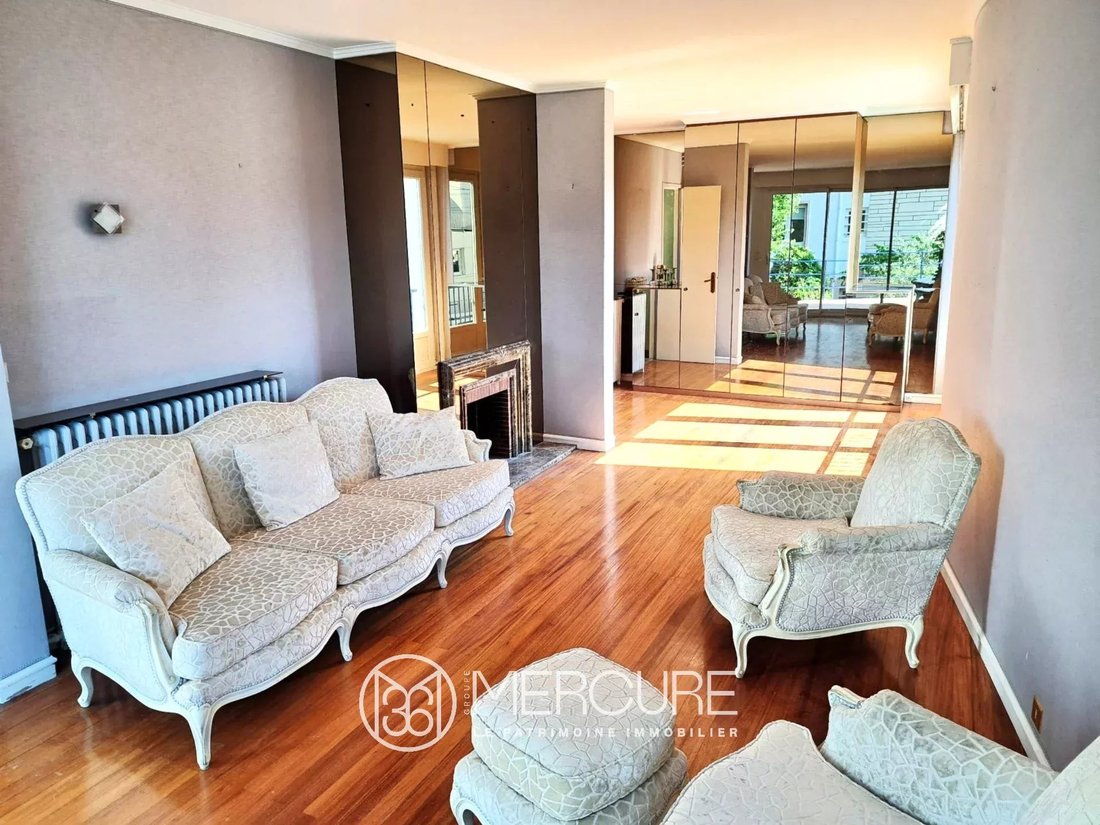
The main floor of the villa opens onto a living-dining room with a fireplace, approximately 30 [hidden information] in size and largely exterior-facing thanks to large bay windows that directly connect to the main terrace of the house. A bedroom located on this level with its own bathroom also benefits from this vast terrace. A kitchen and a utility room are also located on this level.
On the upper level, the master bedroom features an en-suite bathroom, dressing area, and private terrace. A second bedroom also boasts its own bathroom and private terrace with a sea view and a view of the Cordouan lighthouse.
Its enclosed grounds guarantee privacy and tranquility for your family time, while its south-facing orientation lets in the soft light of the Atlantic throughout the day.
Electric shutters enhance your well-being, while the oil-fired central heating system ensures gentle warmth, whatever the season.
The house is connected to mains drains, for maximum simplicity and comfort.
A house full of character, its terraces and balconies extending towards the sea, perfect for a family or lovers of 1960s architecture, seeking an authentic experience on the Côte de Beauté.
Sale price including fees : 598,000 euros.
Buyer’s fees.
Fee : 4 % VAT of the price excluding fees.
Sale price excluding fees : 575,000 euros.
Energy class : G.
Climate class : G.
Estimated annual energy costs for standard use : between 7,655 and 10,357 euros per annum. Prices indexed to 2021, 2022 and 2023.
Housing with excessive energy consumption : class G. As to January 1, 2028, the performance level is between classes A and E.
Information on the risks to which this property is exposed is available on the Georisques website : [hidden information]
Informationen zu den Risiken, denen diese Immobilie ausgesetzt ist, finden Sie auf der Website von Géorisques: https://www.georisques.gouv.fr/
Built in the pure style so characteristic of the post-war Royannais, strong architectural features make it one of the listed houses in the town. The spiral staircase, a masterpiece, distributes all the floors of the house. In the garden, faithfully and boldly adopting the codes of modern architecture, a suspended staircase highlighted by a warm hue, nestled in the green setting, fits perfectly into the pretty landscaped garden, creating a practical and refined access to the main floor.
Built on four levels, the villa offers four bedrooms, each with its own bathroom, ensuring the independence and comfort of each family member.
The garden level, with its covered walkway, boasts a bright entrance hall around which are a bedroom and its private bathroom, as well as a garage that can accommodate one vehicle.
In the basement, a storage area, the boiler room, and a cellar constitute the technical rooms of the house, with the possibility of creating an additional bedroom in a spare room.
The main floor of the villa opens onto a living-dining room with a fireplace, approximately 30 [hidden information] in size and largely exterior-facing thanks to large bay windows that directly connect to the main terrace of the house. A bedroom located on this level with its own bathroom also benefits from this vast terrace. A kitchen and a utility room are also located on this level.
On the upper level, the master bedroom features an en-suite bathroom, dressing area, and private terrace. A second bedroom also boasts its own bathroom and private terrace with a sea view and a view of the Cordouan lighthouse.
Its enclosed grounds guarantee privacy and tranquility for your family time, while its south-facing orientation lets in the soft light of the Atlantic throughout the day.
Electric shutters enhance your well-being, while the oil-fired central heating system ensures gentle warmth, whatever the season.
The house is connected to mains drains, for maximum simplicity and comfort.
A house full of character, its terraces and balconies extending towards the sea, perfect for a family or lovers of 1960s architecture, seeking an authentic experience on the Côte de Beauté.
Sale price including fees : 598,000 euros.
Buyer’s fees.
Fee : 4 % VAT of the price excluding fees.
Sale price excluding fees : 575,000 euros.
Energy class : G.
Climate class : G.
Estimated annual energy costs for standard use : between 7,655 and 10,357 euros per annum. Prices indexed to 2021, 2022 and 2023.
Housing with excessive energy consumption : class G. As to January 1, 2028, the performance level is between classes A and E.
Information on the risks to which this property is exposed is available on the Georisques website : [hidden information]
Informationen zu den Risiken, denen diese Immobilie ausgesetzt ist, finden Sie auf der Website von Géorisques: https://www.georisques.gouv.fr/
-
Art der Immobilie
Villa
-
Etagen
4
-
Baujahr
1959
-
Preis/Quadratfuß
$485
Funktionen
- Garten
- Garage
- Terrasse
- Kamin
- Meerblick
- Wasserblick
- Keller
- Tor
- Privatsphäre
Erkunden Sie die Gegend
Le Chay-Les Gardes, Royan, Frankreich
Auf Google Maps anzeigen
Preis pro sqft
Niedrig
Hoch
Vor 4 Jahren beigetreten
Sie haben sich nach diesem Objekt erkundigt
Der Agent wird sich in Kürze mit Ihnen in Verbindung setzen
Gelistet von
64
Angebote
2022
Beigetreten
Besichtigung mit the agent buchen
Wählen Sie ein Datum und ob Sie eine virtuelle oder persönliche Besichtigung mit dem Makler wünschen.
Bevorzugtes Datum
Art der Tour
Zuletzt aktualisiert
August 7
Erstmalig gelistet
Jun 24, 2025
Angebotsreferenz
10152PO
Das Vertrauen der führenden Makler der Welt
Die Makler hinter den außergewöhnlichsten Immobilien der Welt inserieren bei JamesEdition.
- Angebote von Sotheby's, Christie's, BARNES und Engel & Völkers
- Jedes Angebot wird vor der Veröffentlichung geprüft
- Verbinden Sie sich direkt mit verifizierten Maklern
Indem Sie fortfahren, akzeptieren Sie unsere Nutzungsbedingungen und Datenschutzrichtlinie.