$1,799,000
2 Pickett Road
- 5 Schlafz.
- 5 Bäder
- 3,326 Sqft
- 8.35 Ac lot
- 1
- MLS#24159852
Über die Immobilie
Beschreibung wurde automatisch übersetzt.
Die Beschreibung wird in der Originalsprache angezeigt.
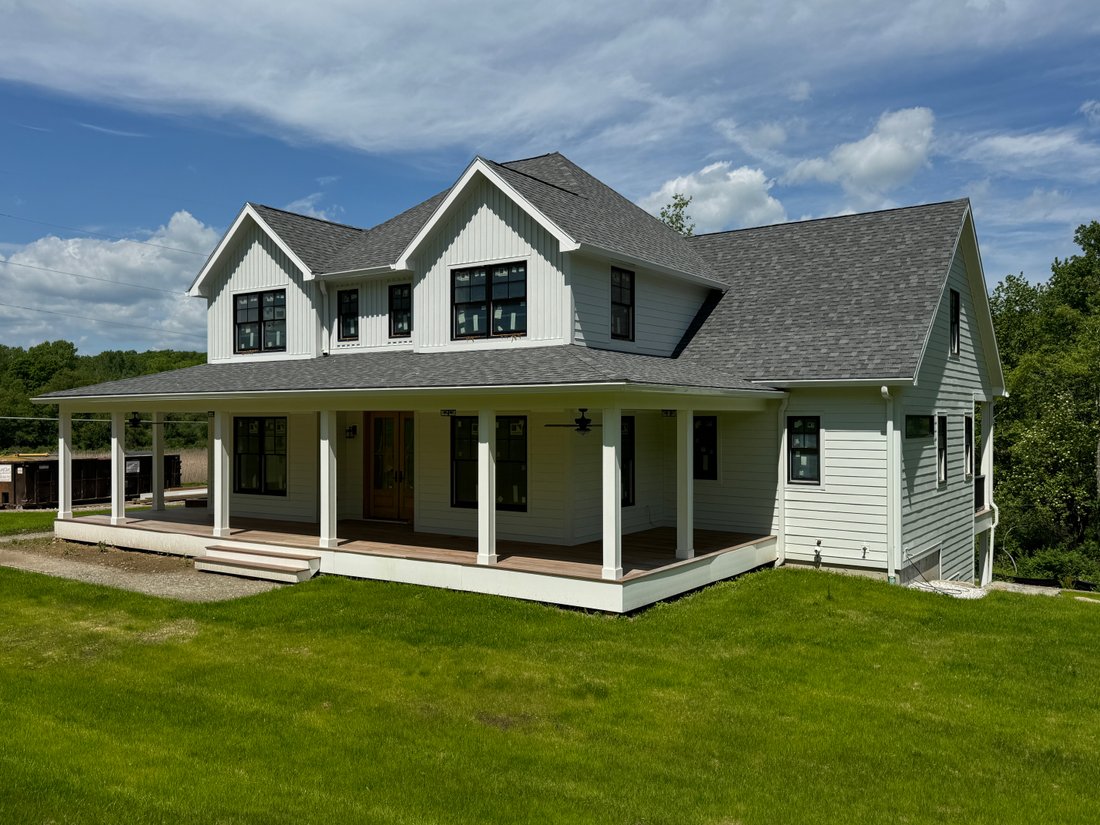
Presenting a truly rare opportunity for BRAND NEW CONSTRUCTION in Roxbury, CT, this luxury residence offers approximately 3,300+ SF of meticulously designed living space, including a spacious finished basement & attached double garage. Enjoy exquisite finishes throughout, highlighted by 6” white oak hardwood flooring, custom architectural millwork and decorative shiplap details. The gourmet Ki
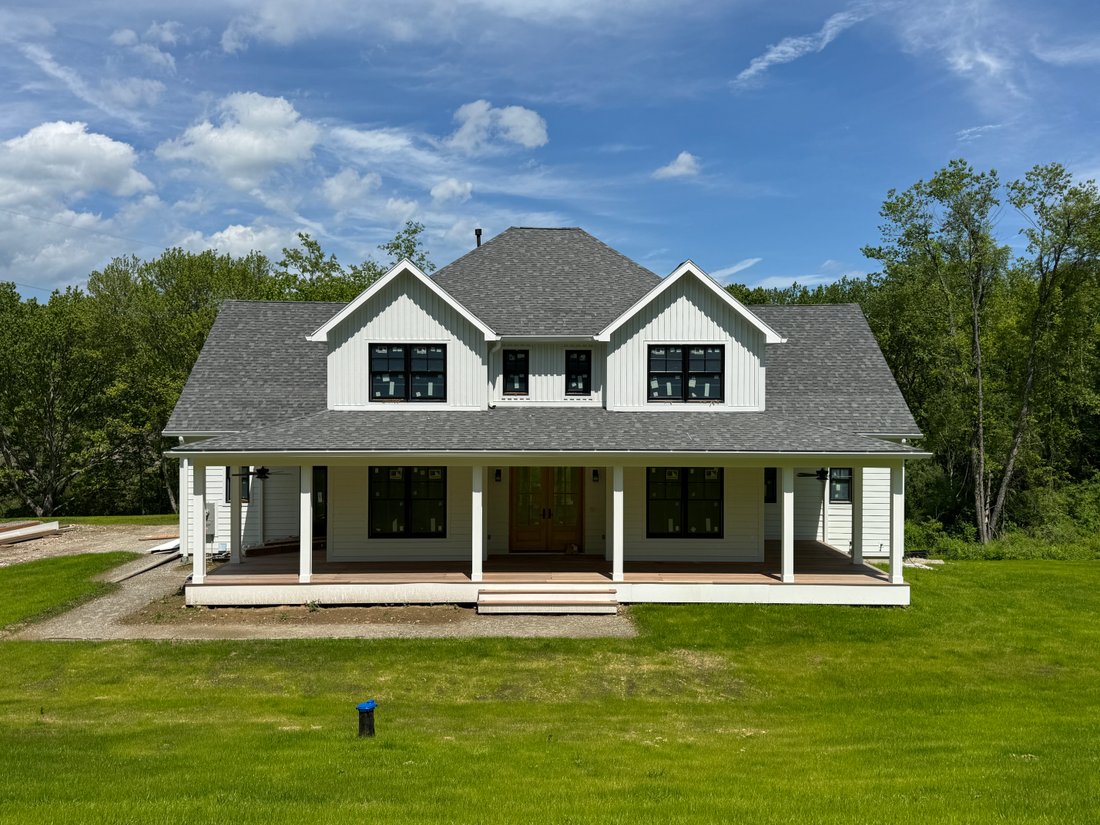
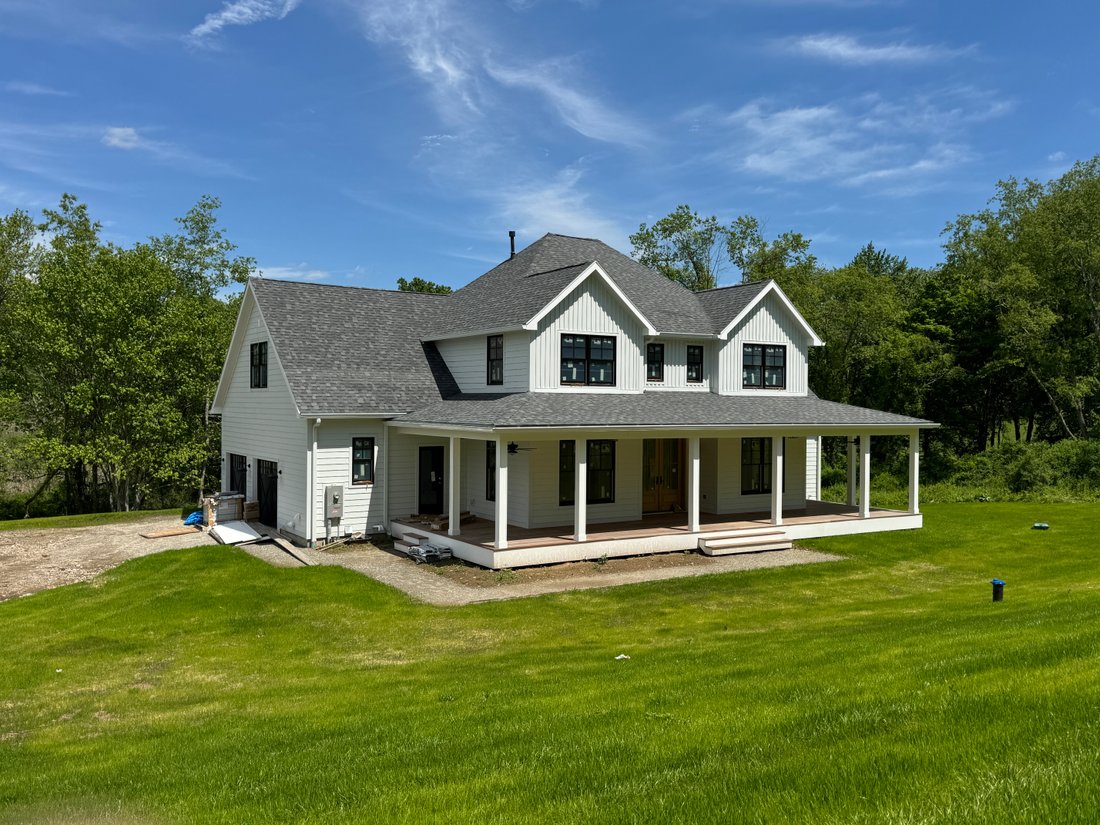
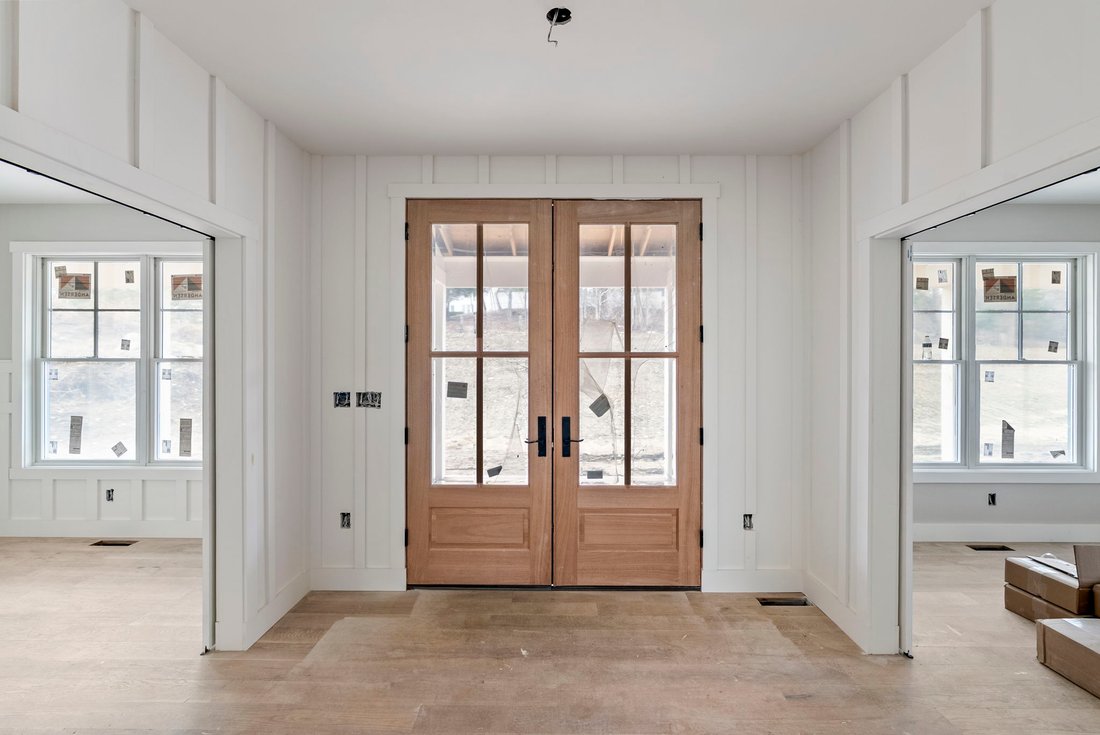
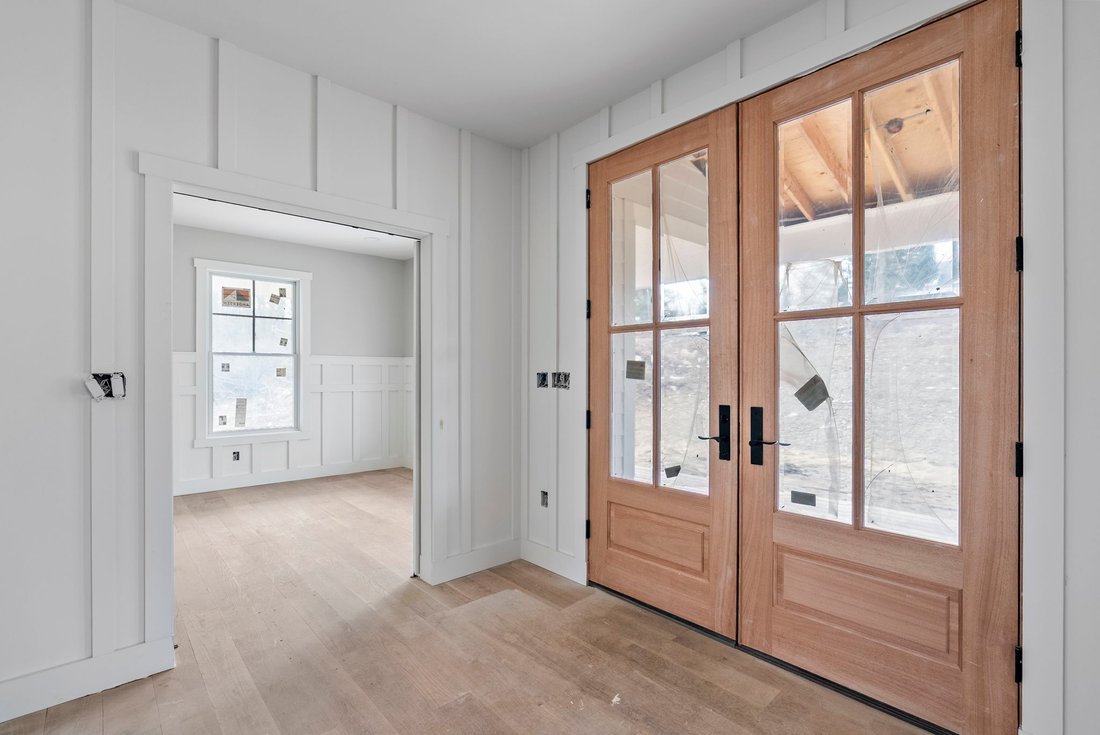
Presenting a truly rare opportunity for BRAND NEW CONSTRUCTION in Roxbury, CT, this luxury residence offers approximately 3,300+ SF of meticulously designed living space, including a spacious finished basement & attached double garage. Enjoy exquisite finishes throughout, highlighted by 6” white oak hardwood flooring, custom architectural millwork and decorative shiplap details. The gourmet Kitchen is designed with a farmer sink, pot filler, stone countertops and high-end stainless steel appliances including double wall ovens, LP gas cooktop & microwave drawer. The open plan Living Room centers on a remote-controlled LP gas fireplace with stone surround and features a dramatic 16’ wide x 8’ high Andersen sliding glass door leading directly to the outdoor entertaining space. Two additional rooms could serve as a study/den and a formal dining room. A main-level Primary Bedroom offers a generous walk-in closet and en-suite bath featuring a spa-like experience with double shower systems, zero-clearance shower floor with a linear drain and wall-to-wall glass. The powder room and Mud room (with laundry) complete the main level. Upstairs there are two bedrooms which share a full bath, a large bedroom with an en-suite bath, and a large walk-in attic (approx 800 sq ft) ready for optional future finishing. Further living flexibility is provided by an expansive 41’ long finished lower level and a full bath.
The exterior boasts premium materials, including James Hardie cement fiber plank siding, black-clad Andersen 400 Series windows and doors, a wrap-around deck with mahogany surfaces and a bluestone rear patio & front walkway. Utilities are serviced by underground electrical wiring, a new drilled well and 5-bedroom septic system with an underground 1,000-gallon propane tank. The home is engineered for quality and efficiency, featuring full spray foam insulation (R30 walls, R60 ceiling/attic) and Central Air with a high-efficiency Heil three-zone propane gas fired HVAC system. Plans for a pool are available, along with architectural drawings and a detailed spec. sheet of all the features. Town approvals are already in place for a pool as well as a barn and shed.
The exterior boasts premium materials, including James Hardie cement fiber plank siding, black-clad Andersen 400 Series windows and doors, a wrap-around deck with mahogany surfaces and a bluestone rear patio & front walkway. Utilities are serviced by underground electrical wiring, a new drilled well and 5-bedroom septic system with an underground 1,000-gallon propane tank. The home is engineered for quality and efficiency, featuring full spray foam insulation (R30 walls, R60 ceiling/attic) and Central Air with a high-efficiency Heil three-zone propane gas fired HVAC system. Plans for a pool are available, along with architectural drawings and a detailed spec. sheet of all the features. Town approvals are already in place for a pool as well as a barn and shed.
-
Art der Immobilie
Haus
-
Baujahr
2026
-
Preis/Quadratfuß
$540
Funktionen
Erkunden Sie die Gegend
2 Pickett Road, Roxbury, CT 06783, Connecticut, Vereinigte Staaten
Auf Google Maps anzeigen
Preis pro sqft
Niedrig
Hoch
Vor 11 Jahren beigetreten
Sie haben sich nach diesem Objekt erkundigt
Der Agent wird sich in Kürze mit Ihnen in Verbindung setzen
Gelistet von
7
Angebote
2024
Beigetreten
Besichtigung mit The Legacy Team buchen
Wählen Sie ein Datum und ob Sie eine virtuelle oder persönliche Besichtigung mit dem Makler wünschen.
Bevorzugtes Datum
Art der Tour

William Pitt Sotheby's International Realty
9 Maple Street, 06757, Kent, Connecticut, United States
Agenturprofil anzeigen
Zuletzt aktualisiert
Juni 5
Erstmalig gelistet
Apr 10
Angebotslink
Angebotsreferenz
DL9L43
Ähnliche Immobilien in der Nähe
Neue Angebote in Roxbury


Entdecken Sie mehr Häuser zum Verkauf
Roxbury, CT, Vereinigte Staaten Immobilienarten
Roxbury, CT, Vereinigte Staaten beliebte Suchanfragen
- Immobilien mit Pool in Roxbury, CT, Vereinigte Staaten
- am Wasser Immobilien in Roxbury, CT, Vereinigte Staaten
- Immobilien mit Spielzimmer in Roxbury, CT, Vereinigte Staaten
- Neubauten Immobilien in Roxbury, CT, Vereinigte Staaten
- Immobilien mit Aufzug in Roxbury, CT, Vereinigte Staaten
- Immobilien mit Golfblick in Roxbury, CT, Vereinigte Staaten
- am See Immobilien in Roxbury, CT, Vereinigte Staaten
- Immobilien mit Wasserblick in Roxbury, CT, Vereinigte Staaten
- Immobilien mit Bergblick in Roxbury, CT, Vereinigte Staaten
- Immobilien mit Weinkeller in Roxbury, CT, Vereinigte Staaten
Verwandte Leitfäden & Geschichten
Das Vertrauen der führenden Makler der Welt
Die Makler hinter den außergewöhnlichsten Immobilien der Welt inserieren bei JamesEdition.
- Angebote von Sotheby's, Christie's, BARNES und Engel & Völkers
- Jedes Angebot wird vor der Veröffentlichung geprüft
- Verbinden Sie sich direkt mit verifizierten Maklern
Indem Sie fortfahren, akzeptieren Sie unsere Nutzungsbedingungen und Datenschutzrichtlinie.
brokerages we
partnered with
partnered with