$1,686,374
Orchard End, Surrey
- 6 Schlafz.
- 3 Bäder
- Aktualisiert: Heute
-
1
Ansichten der letzten 30 Tage
Über die Immobilie
Beschreibung wurde automatisch übersetzt.
Die Beschreibung wird in der Originalsprache angezeigt.
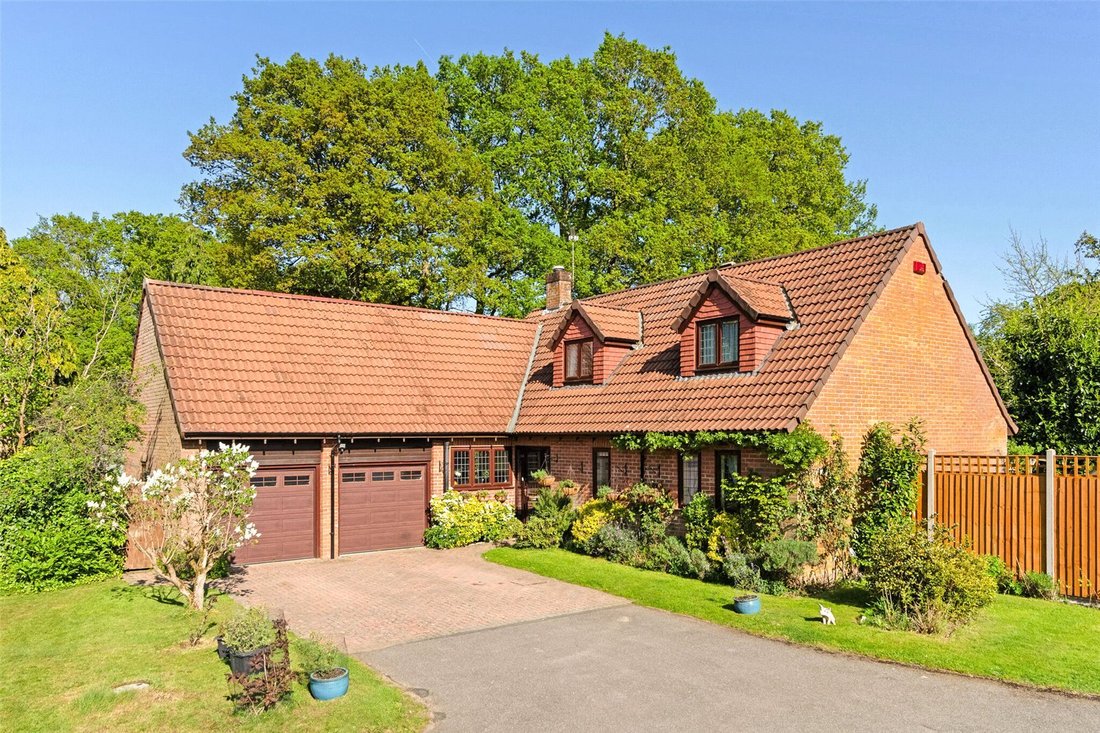
A beautifully designed 3000 sq ft flexible detached home situated at the end of a tranquil cul-de-sac near the sought-after Rowledge village centre. One of the standout features of the ground floor is the exceptionally high ceilings, enhancing the feeling of space and natural light throughout the home.
Upon entering, you are greeted by a large, welcoming entrance hall that flows into a stunnin
Upon entering, you are greeted by a large, welcoming entrance hall that flows into a stunnin
A beautifully designed 3000 sq ft flexible detached home situated at the end of a tranquil cul-de-sac near the sought-after Rowledge village centre. One of the standout features of the ground floor is the exceptionally high ceilings, enhancing the feeling of space and natural light throughout the home.
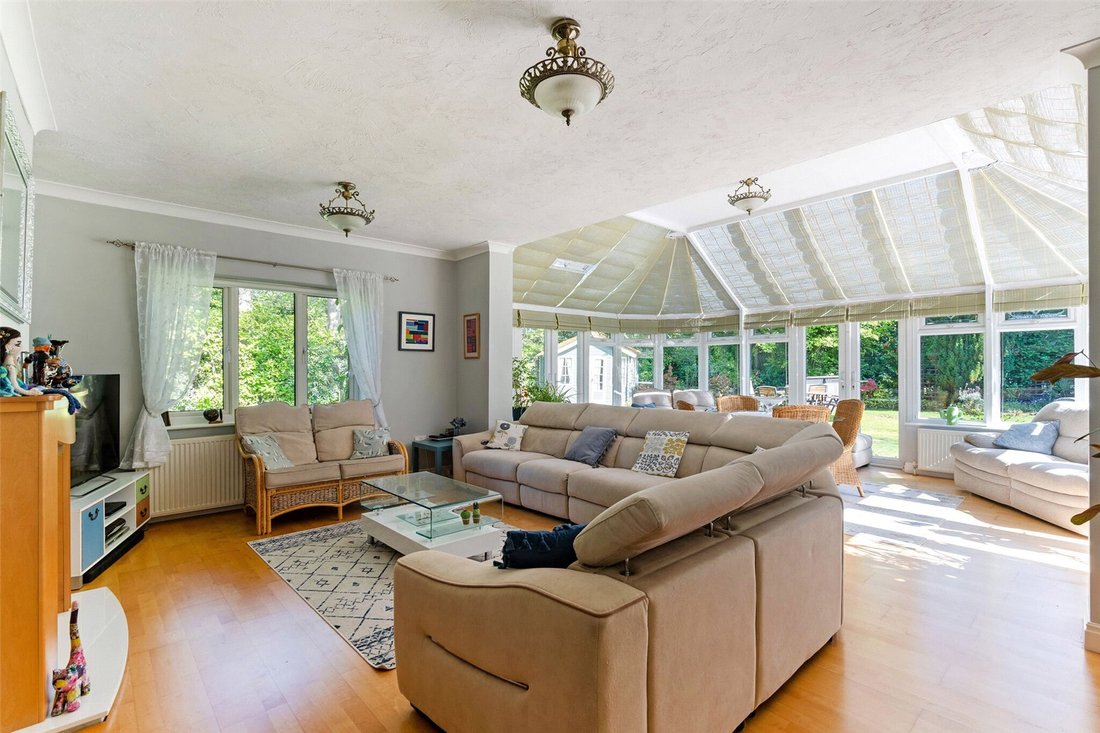
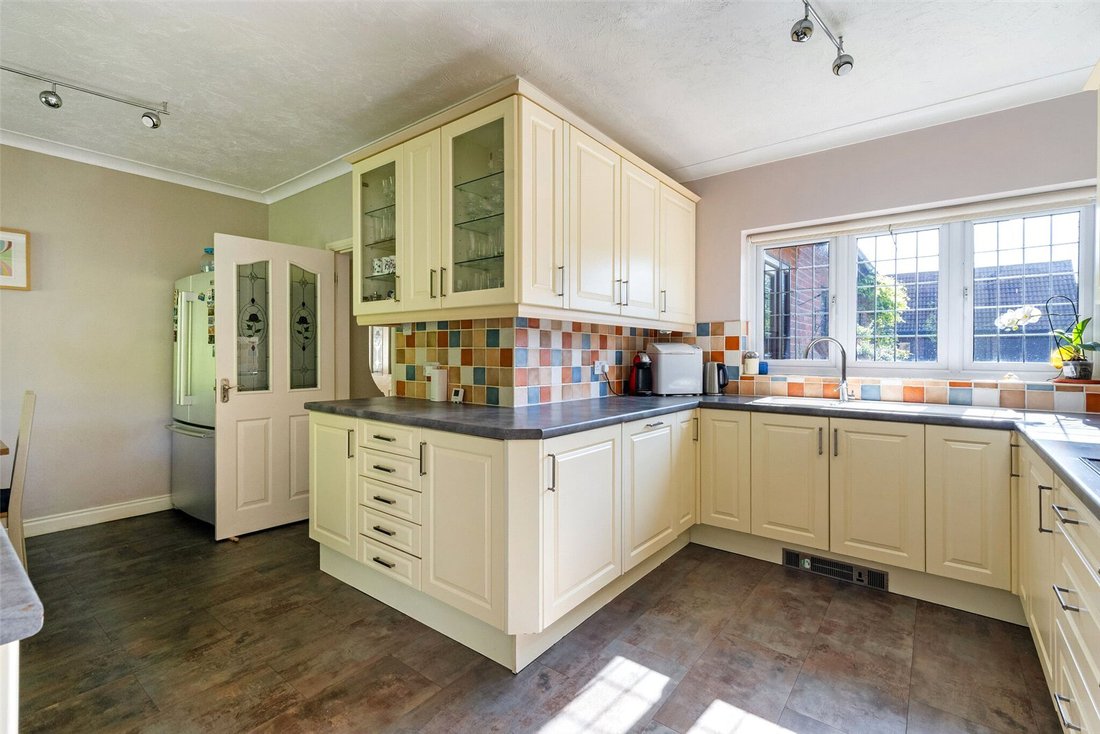
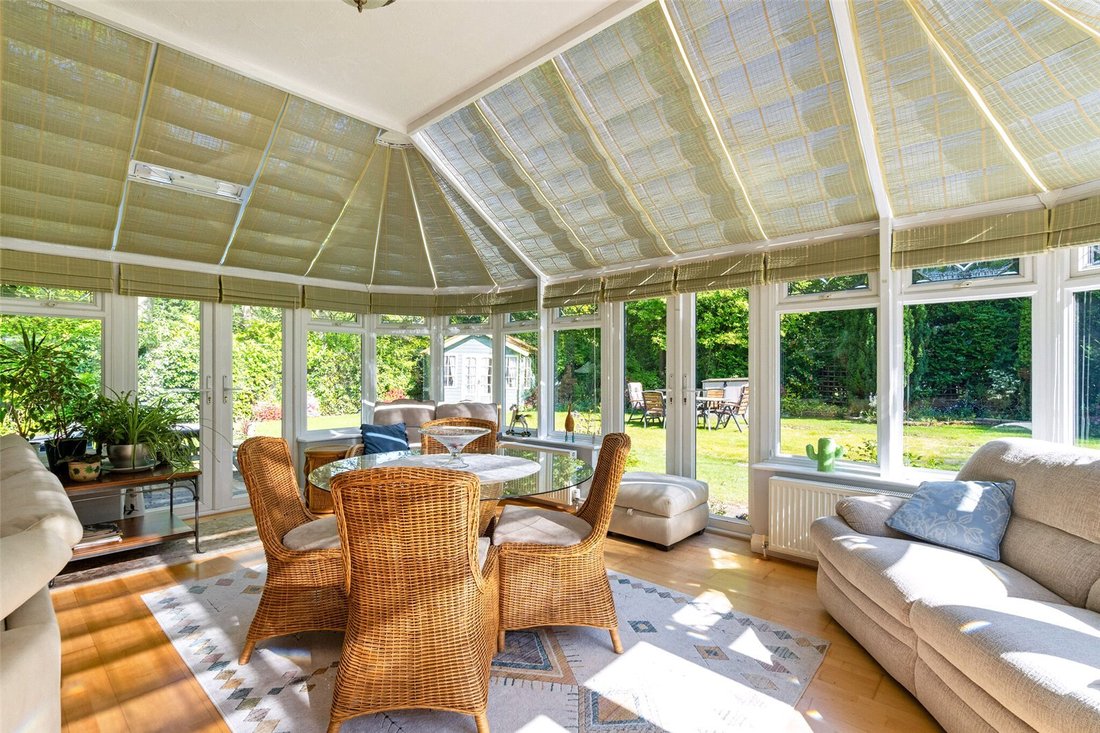
Upon entering, you are greeted by a large, welcoming entrance hall that flows into a stunning living room, which opens onto a large conservatory. The conservatory is triple aspect, offering secluded views to most of the wraparound rear garden. The generous kitchen / dining room with fitted fridge and dish washer is complemented by a separate utility room with a water softener, plumbing and electrics for a washing machine and a fitted full height freezer. There are 3 additional reception rooms, including a snug that could serve as an extra double bedroom. A shower room completes the completes the ground floor.
A staircase from the hall leads to a spacious landing on the first floor. There are five well-proportioned bedrooms, including a master suite overlooking the garden and 3 more doubles. The master bedroom boasts a double dormer window and a luxurious six-piece en suite bathroom, complete with a walk-in shower, bath, his-and-hers basins, low-level WC, and bidet. A well-appointed family bathroom serves the other bedrooms. All 4 double bedrooms have fitted wardrobes.
All bedrooms and reception rooms enjoy views of the rear garden and are not overlooked, except for the study. The property is fitted with sealed-unit double-glazed windows, a gas central heating system, and a pressurized water system. Viewing is highly recommended to fully appreciate the quality of this home.
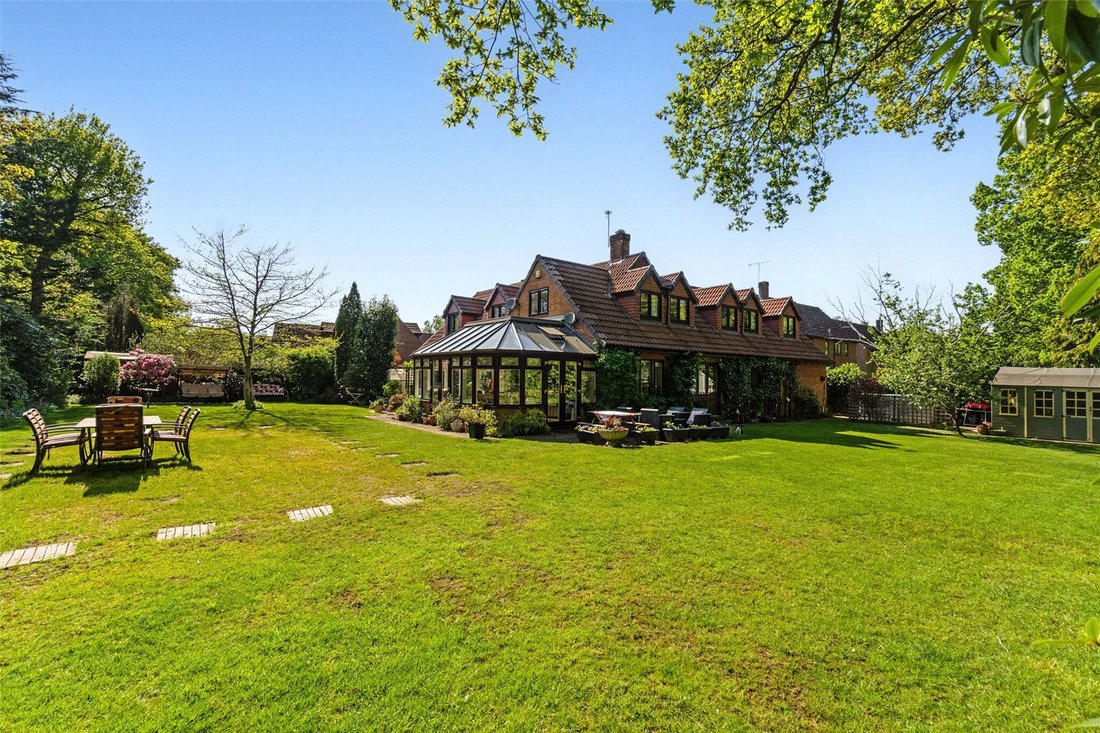
Externally, the property benefits from driveway parking for multiple vehicles and a double garage with electric doors. Side access leads to the private, non-overlooked south facing rear garden, which spans approximately 0.25 acres. The garden wraps around the house and is landscaped and mature. It is well stocked with select shrubs and flowers, with large areas of lawn, 2 patio areas, a summer house, 2 sheds a greenhouse, and a vegetable plot.
Freehold
Council tax band G
Upon entering, you are greeted by a large, welcoming entrance hall that flows into a stunning living room, which opens onto a large conservatory. The conservatory is triple aspect, offering secluded views to most of the wraparound rear garden. The generous kitchen / dining room with fitted fridge and dish washer is complemented by a separate utility room with a water softener, plumbing and electrics for a washing machine and a fitted full height freezer. There are 3 additional reception rooms, including a snug that could serve as an extra double bedroom. A shower room completes the completes the ground floor.
A staircase from the hall leads to a spacious landing on the first floor. There are five well-proportioned bedrooms, including a master suite overlooking the garden and 3 more doubles. The master bedroom boasts a double dormer window and a luxurious six-piece en suite bathroom, complete with a walk-in shower, bath, his-and-hers basins, low-level WC, and bidet. A well-appointed family bathroom serves the other bedrooms. All 4 double bedrooms have fitted wardrobes.
All bedrooms and reception rooms enjoy views of the rear garden and are not overlooked, except for the study. The property is fitted with sealed-unit double-glazed windows, a gas central heating system, and a pressurized water system. Viewing is highly recommended to fully appreciate the quality of this home.
Externally, the property benefits from driveway parking for multiple vehicles and a double garage with electric doors. Side access leads to the private, non-overlooked south facing rear garden, which spans approximately 0.25 acres. The garden wraps around the house and is landscaped and mature. It is well stocked with select shrubs and flowers, with large areas of lawn, 2 patio areas, a summer house, 2 sheds a greenhouse, and a vegetable plot.
Freehold
Council tax band G
-
Art der Immobilie
Haus
Funktionen
- Garten
- Garage
- Kamin
- Waschtrockner
- Wohnraum im Freien
- Waschküche
- Privatsphäre
- Hohe Decke
- Parkplatz
Erkunden Sie die Gegend
Rowledge, Lower Bourne, England
Auf Google Maps anzeigen
Preis pro sqft
Niedrig
Hoch
Vor 4 Monaten beigetreten
Sie haben sich nach diesem Objekt erkundigt
Der Agent wird sich in Kürze mit Ihnen in Verbindung setzen
Gelistet von
59
Angebote
2026
Beigetreten
Besichtigung mit the agent buchen
Wählen Sie ein Datum und ob Sie eine virtuelle oder persönliche Besichtigung mit dem Makler wünschen.
Bevorzugtes Datum
Art der Tour
Zuletzt aktualisiert
Heute
Erstmalig gelistet
Mar 26
Angebotsreferenz
-
Ähnliche Immobilien in der Nähe
Neue Angebote in Rowledge


Entdecken Sie mehr Häuser zum Verkauf
Rowledge, Farnham, England beliebte Suchanfragen
Verwandte Leitfäden & Geschichten
Das Vertrauen der führenden Makler der Welt
Die Makler hinter den außergewöhnlichsten Immobilien der Welt inserieren bei JamesEdition.
- Angebote von Sotheby's, Christie's, BARNES und Engel & Völkers
- Jedes Angebot wird vor der Veröffentlichung geprüft
- Verbinden Sie sich direkt mit verifizierten Maklern
Indem Sie fortfahren, akzeptieren Sie unsere Nutzungsbedingungen und Datenschutzrichtlinie.