$889,221
Rovinj Ground Floor Apartment With Garden
- 2 Schlafz.
- 2 Bäder
- 1,510 Sqft
- 431 Sqft lot
- Aktualisiert: Januar 26
-
1
Ansichten der letzten 30 Tage
Über die Immobilie
Beschreibung wurde automatisch übersetzt.
Die Beschreibung wird in der Originalsprache angezeigt.
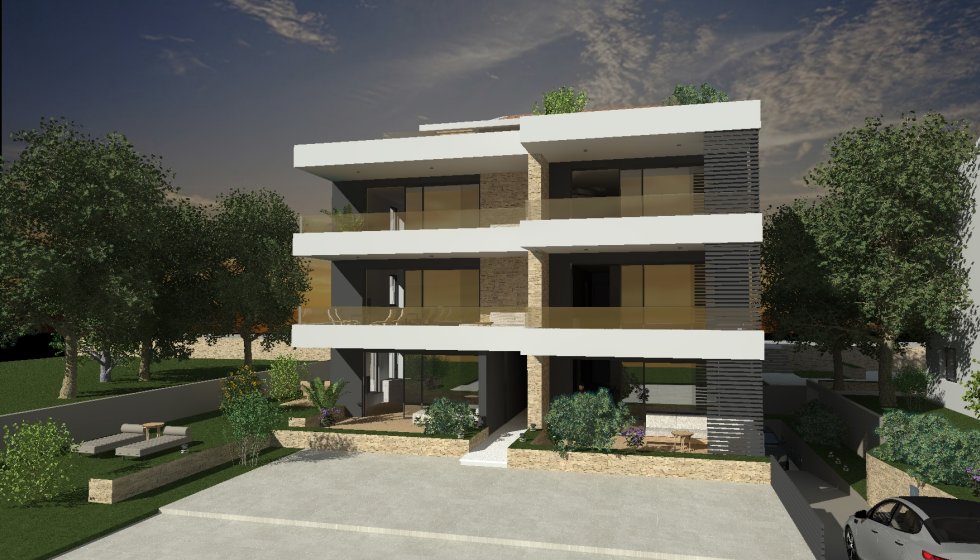
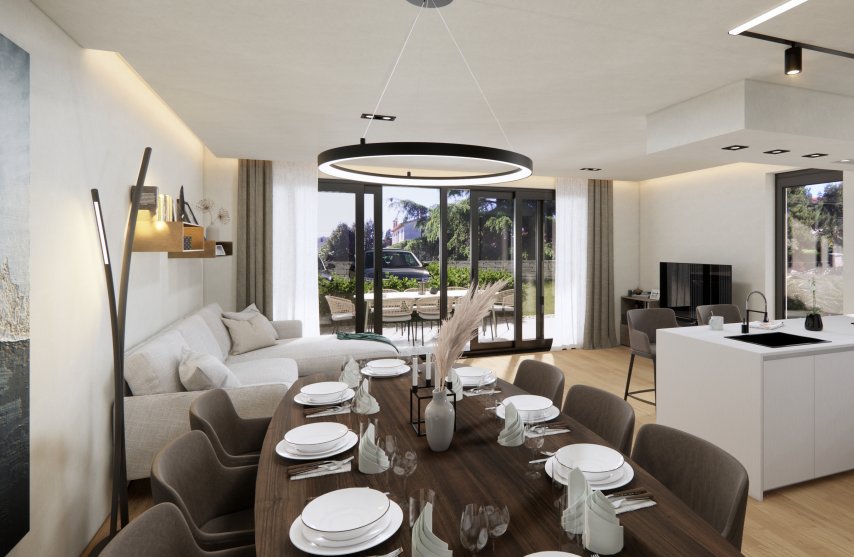
Wir verkaufen eine Wohnung im Erdgeschoss einer modernen Stadtvilla, die aus insgesamt sechs Wohneinheiten besteht. Das Anwesen befindet sich in unmittelbarer Nähe des Zentrums von Rovinj.
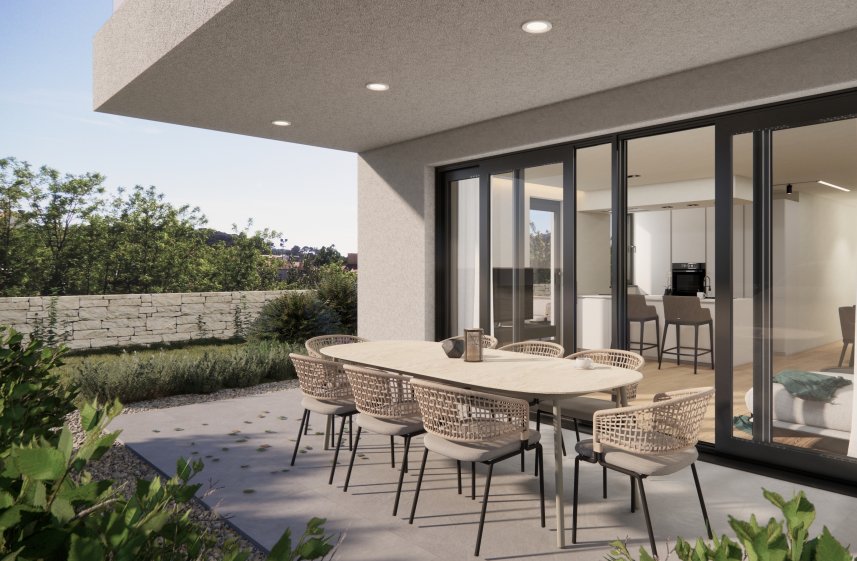
Die Wohnung besteht aus einem Flur, einem Wohnzimmer mit Küche und Esszimmer und einem Ausgang zu einer überdachten Terrasse von 19,56 m2, 2 komfortablen Schlafzimmern mit jeweils eigenem Bad, einer zus
Die Wohnung besteht aus einem Flur, einem Wohnzimmer mit Küche und Esszimmer und einem Ausgang zu einer überdachten Terrasse von 19,56 m2, 2 komfortablen Schlafzimmern mit jeweils eigenem Bad, einer zus
We are selling an apartment on the ground floor of a modern urban villa consisting of a total of six residential units. The property is located in the immediate vicinity of the center of Rovinj.
The apartment consists of a hallway, a living room with a kitchen and dining room and an exit to a covered terrace of 19.56 m2, 2 comfortable bedrooms each with their own bathroom, an additional t
The apartment consists of a hallway, a living room with a kitchen and dining room and an exit to a covered terrace of 19.56 m2, 2 comfortable bedrooms each with their own bathroom, an additional t
Wir verkaufen eine Wohnung im Erdgeschoss einer modernen Stadtvilla, die aus insgesamt sechs Wohneinheiten besteht. Das Anwesen befindet sich in unmittelbarer Nähe des Zentrums von Rovinj.
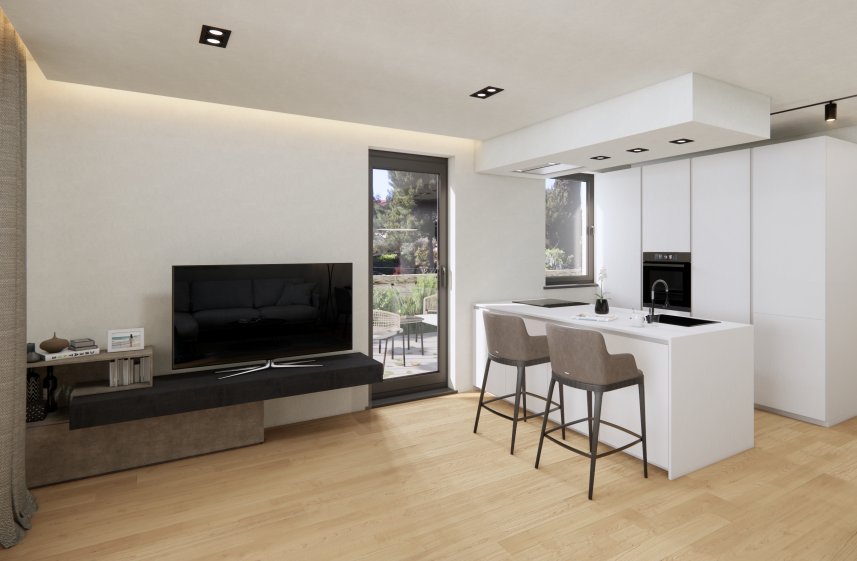
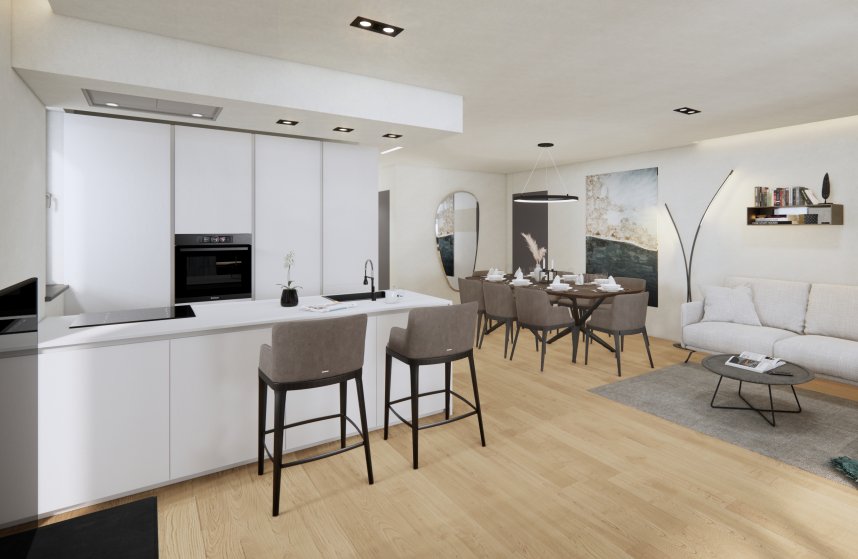
Die Wohnung besteht aus einem Flur, einem Wohnzimmer mit Küche und Esszimmer und einem Ausgang zu einer überdachten Terrasse von 19,56 m2, 2 komfortablen Schlafzimmern mit jeweils eigenem Bad, einer zusätzlichen Toilette, einem Abstellraum (Fläche des Innenraums 102,27 m2 + überdachte Terrasse von 19,56 m2). Die Wohnung hat einen Garten von 40 m2, eine Garage von 13 m2 und einen Abstellraum von 6,20 m2.
Die Fertigstellung der Arbeiten ist für Ende 2023 geplant. Der Käufer zahlt keine Immobilienumsatzsteuer.
Tragende Struktur:
- Die Fundamente bestehen aus Stahlbetonstreifen
- Die Grundplatte ist aus Stahlbeton
- Die Kellerwände sind aus Stahlbeton
- Mezzaninkonstruktionen sind aus Stahlbeton
- Die Dachkonstruktion besteht aus Stahlbeton
-Tragende Wände sind hohle Thermoziegelblöcke mit einer Dicke von 25 bis 30 cm
-Trennwände sind hohle Ziegelblöcke mit einer Dicke von 10 bis 20 cm
-Tragende Säulen und Träger sind aus Stahlbeton
- Die Aufzugswände sind aus 25 cm dickem Stahlbeton
Äußere Verkleidungen:
- vergrabene Kellerwände, wasserdicht mit Teerfolien, wärmeisoliert mit XPS-Platten von 5 cm
-Außenwände des Gebäudes sind mit EPS-Platten von 10 cm (größerer Teil) und 15 cm (kleinerer Teil) wärmegedämmt
-Ein Teil des Erdgeschosses ist mit dekorativem Stein bedeckt
-Regenschutz ist installiert - verzinktes lackiertes Blech
- Das Dach besteht aus 15 cm dicken XPS-Paneelen und ist mit einer Abdichtung versehen
- Das Dach des Gebäudes besteht aus mediterranen Ziegeln
Innenverkleidungen:
-Wände sind mit Maschinenputz verputzt
- Die Wände des Badezimmers sind mit Keramikfliesen verkleidet
Fußböden:
- Das Untergeschoss besteht aus geglättetem Beton
- Die Böden der Wohnungen sind aus Keramik und Parkett
- Die Terrassenböden sind aus Keramik
- Die Treppe ist mit Stein ausgekleidet
Türen und Fenster:
-Bei den Außenöffnungen handelt es sich um Schüco-Aluminiumschlösser
- Die Innentüren der Wohnungen sind aus Holz
- Die Eingangstüren für Wohnungen sind nicht brennbar T-30 (feuerfest und einbruchhemmend)
- Velux-Oberlichter sind auf dem Dachboden installiert
Heizsystem und Warmwasserbereitung:
-jede Wohnung hat eine eigene Trinkwasserentsorgung
- eine Fußbodenheizung ist installiert
- Die Wohnungen werden zusätzlich mit Ventilatorkonvektoren für den Innenbereich beheizt und gekühlt
-Die Warmwasserbereitung erfolgt in Kesseln im Maschinenraum, die Kessel sind auch an Wärmepumpen angeschlossen
- Mitsubishi-Wärmepumpen
Andere:
- Der Brandschutz wird durch ein internes und externes Hydrantennetz sowie eine natürliche Belüftung der Treppe gewährleistet
Aufzug:
Kone Aufzug
Für alle anderen Informationen können Sie uns gerne kontaktieren.
Sehr geehrte Kunden, gemäß dem Immobilienmaklergesetz ist eine Besichtigung der Immobilie nur mit Unterzeichnung des Maklervertrags möglich. Demnach ist der Käufer verpflichtet, im Falle eines Kaufs die Maklerprovision zu zahlen.
ID-CODE: 9
Leon Horvatic
Agentin
Mob: [versteckte Informationen]
Tel: [versteckte Informationen]
E-Mail: [versteckte Informationen]
[versteckte Informationen]
Kelly Krizmanic
Agentin
Mob: [versteckte Informationen]
Tel: [versteckte Informationen]
E-Mail: [versteckte Informationen]
[versteckte Informationen]
Die Wohnung besteht aus einem Flur, einem Wohnzimmer mit Küche und Esszimmer und einem Ausgang zu einer überdachten Terrasse von 19,56 m2, 2 komfortablen Schlafzimmern mit jeweils eigenem Bad, einer zusätzlichen Toilette, einem Abstellraum (Fläche des Innenraums 102,27 m2 + überdachte Terrasse von 19,56 m2). Die Wohnung hat einen Garten von 40 m2, eine Garage von 13 m2 und einen Abstellraum von 6,20 m2.
Die Fertigstellung der Arbeiten ist für Ende 2023 geplant. Der Käufer zahlt keine Immobilienumsatzsteuer.
Tragende Struktur:
- Die Fundamente bestehen aus Stahlbetonstreifen
- Die Grundplatte ist aus Stahlbeton
- Die Kellerwände sind aus Stahlbeton
- Mezzaninkonstruktionen sind aus Stahlbeton
- Die Dachkonstruktion besteht aus Stahlbeton
-Tragende Wände sind hohle Thermoziegelblöcke mit einer Dicke von 25 bis 30 cm
-Trennwände sind hohle Ziegelblöcke mit einer Dicke von 10 bis 20 cm
-Tragende Säulen und Träger sind aus Stahlbeton
- Die Aufzugswände sind aus 25 cm dickem Stahlbeton
Äußere Verkleidungen:
- vergrabene Kellerwände, wasserdicht mit Teerfolien, wärmeisoliert mit XPS-Platten von 5 cm
-Außenwände des Gebäudes sind mit EPS-Platten von 10 cm (größerer Teil) und 15 cm (kleinerer Teil) wärmegedämmt
-Ein Teil des Erdgeschosses ist mit dekorativem Stein bedeckt
-Regenschutz ist installiert - verzinktes lackiertes Blech
- Das Dach besteht aus 15 cm dicken XPS-Paneelen und ist mit einer Abdichtung versehen
- Das Dach des Gebäudes besteht aus mediterranen Ziegeln
Innenverkleidungen:
-Wände sind mit Maschinenputz verputzt
- Die Wände des Badezimmers sind mit Keramikfliesen verkleidet
Fußböden:
- Das Untergeschoss besteht aus geglättetem Beton
- Die Böden der Wohnungen sind aus Keramik und Parkett
- Die Terrassenböden sind aus Keramik
- Die Treppe ist mit Stein ausgekleidet
Türen und Fenster:
-Bei den Außenöffnungen handelt es sich um Schüco-Aluminiumschlösser
- Die Innentüren der Wohnungen sind aus Holz
- Die Eingangstüren für Wohnungen sind nicht brennbar T-30 (feuerfest und einbruchhemmend)
- Velux-Oberlichter sind auf dem Dachboden installiert
Heizsystem und Warmwasserbereitung:
-jede Wohnung hat eine eigene Trinkwasserentsorgung
- eine Fußbodenheizung ist installiert
- Die Wohnungen werden zusätzlich mit Ventilatorkonvektoren für den Innenbereich beheizt und gekühlt
-Die Warmwasserbereitung erfolgt in Kesseln im Maschinenraum, die Kessel sind auch an Wärmepumpen angeschlossen
- Mitsubishi-Wärmepumpen
Andere:
- Der Brandschutz wird durch ein internes und externes Hydrantennetz sowie eine natürliche Belüftung der Treppe gewährleistet
Aufzug:
Kone Aufzug
Für alle anderen Informationen können Sie uns gerne kontaktieren.
Sehr geehrte Kunden, gemäß dem Immobilienmaklergesetz ist eine Besichtigung der Immobilie nur mit Unterzeichnung des Maklervertrags möglich. Demnach ist der Käufer verpflichtet, im Falle eines Kaufs die Maklerprovision zu zahlen.
ID-CODE: 9
Leon Horvatic
Agentin
Mob: [versteckte Informationen]
Tel: [versteckte Informationen]
E-Mail: [versteckte Informationen]
[versteckte Informationen]
Kelly Krizmanic
Agentin
Mob: [versteckte Informationen]
Tel: [versteckte Informationen]
E-Mail: [versteckte Informationen]
[versteckte Informationen]
We are selling an apartment on the ground floor of a modern urban villa consisting of a total of six residential units. The property is located in the immediate vicinity of the center of Rovinj.
The apartment consists of a hallway, a living room with a kitchen and dining room and an exit to a covered terrace of 19.56 m2, 2 comfortable bedrooms each with their own bathroom, an additional toilet, a storage room (area of the interior space 102.27 m2 + covered terrace of 19.56 m2). The apartment has a garden of 40 m2, a garage of 13 m2 and a storage room of 6.20 m2.
Completion of the works is scheduled for the end of 2023. The buyer does not pay real estate sales tax.
Supporting structure:
- the foundations are reinforced concrete strips
- the base plate is reinforced concrete
- the basement walls are reinforced concrete
- mezzanine structures are reinforced concrete
- the roof structure is reinforced concrete
-bearing walls are hollow thermal brick blocks 25-30 cm thick
-partition walls are hollow brick blocks 10-20 cm thick
-bearing columns and beams are reinforced concrete
- the elevator walls are 25 cm thick reinforced concrete
Outer coverings:
- buried basement walls waterproofed with tar films, thermally insulated with XPS panels 5 cm
-external walls of the building thermally insulated with EPS panels 10 cm (larger part) and 15 cm (smaller part)
-part of the ground floor is covered with decorative stone
-rain sheeting is installed - galvanized painted sheet metal
- thermal insulation of 15 cm XPS panels and waterproofing is installed in the roof
- the roof of the building is a Mediterranean tile
Inner linings:
-walls are plastered with machine plaster
- bathroom walls are covered with ceramic tiles
Floors:
- the basement floor is smoothed concrete
- the floors of the apartments are ceramic coverings and parquet
- the terrace floors are ceramic coverings
- the staircase is lined with stone
Doors and windows:
-external openings are Schüco aluminum locks
- the interior doors in the apartments are wooden
- entrance doors for apartments are non-combustible T-30 (fire-resistant and anti-burglary)
- Velux skylights are installed in the attic
Heating system and hot water preparation:
-each apartment has its own drinking water depurator
- a floor heating system is installed
- apartments are additionally heated and cooled with indoor fan coil units
-preparation of hot water is done in boilers located in the engine room, boilers are also connected to heat pumps
- Mitsubishi heat pumps
Other:
- fire protection is ensured by internal and external hydrant network, and natural ventilation of the staircase
Elevator:
Kone elevator
For all other information, feel free to contact us.
Dear customers, in accordance with the Law on Brokerage in Real Estate, viewing the property is only possible with the signature of the Brokerage Agreement. According to the same, the buyer is obliged to pay the agency commission in case of purchase.
ID CODE: 9
The apartment consists of a hallway, a living room with a kitchen and dining room and an exit to a covered terrace of 19.56 m2, 2 comfortable bedrooms each with their own bathroom, an additional toilet, a storage room (area of the interior space 102.27 m2 + covered terrace of 19.56 m2). The apartment has a garden of 40 m2, a garage of 13 m2 and a storage room of 6.20 m2.
Completion of the works is scheduled for the end of 2023. The buyer does not pay real estate sales tax.
Supporting structure:
- the foundations are reinforced concrete strips
- the base plate is reinforced concrete
- the basement walls are reinforced concrete
- mezzanine structures are reinforced concrete
- the roof structure is reinforced concrete
-bearing walls are hollow thermal brick blocks 25-30 cm thick
-partition walls are hollow brick blocks 10-20 cm thick
-bearing columns and beams are reinforced concrete
- the elevator walls are 25 cm thick reinforced concrete
Outer coverings:
- buried basement walls waterproofed with tar films, thermally insulated with XPS panels 5 cm
-external walls of the building thermally insulated with EPS panels 10 cm (larger part) and 15 cm (smaller part)
-part of the ground floor is covered with decorative stone
-rain sheeting is installed - galvanized painted sheet metal
- thermal insulation of 15 cm XPS panels and waterproofing is installed in the roof
- the roof of the building is a Mediterranean tile
Inner linings:
-walls are plastered with machine plaster
- bathroom walls are covered with ceramic tiles
Floors:
- the basement floor is smoothed concrete
- the floors of the apartments are ceramic coverings and parquet
- the terrace floors are ceramic coverings
- the staircase is lined with stone
Doors and windows:
-external openings are Schüco aluminum locks
- the interior doors in the apartments are wooden
- entrance doors for apartments are non-combustible T-30 (fire-resistant and anti-burglary)
- Velux skylights are installed in the attic
Heating system and hot water preparation:
-each apartment has its own drinking water depurator
- a floor heating system is installed
- apartments are additionally heated and cooled with indoor fan coil units
-preparation of hot water is done in boilers located in the engine room, boilers are also connected to heat pumps
- Mitsubishi heat pumps
Other:
- fire protection is ensured by internal and external hydrant network, and natural ventilation of the staircase
Elevator:
Kone elevator
For all other information, feel free to contact us.
Dear customers, in accordance with the Law on Brokerage in Real Estate, viewing the property is only possible with the signature of the Brokerage Agreement. According to the same, the buyer is obliged to pay the agency commission in case of purchase.
ID CODE: 9
-
Art der Immobilie
Wohnung
-
Baujahr
2022
-
Preis/Quadratfuß
$589
-
Emissionen
A+
-
Verbrauch
A+
Funktionen
- Garten
- Terrasse
- Garage
- Aufzug
- Keller
Erkunden Sie die Gegend
Rovinj, Gespanschaft Istrien, Kroatien
Auf Google Maps anzeigen
Preis pro sqft
Niedrig
Hoch
Vor 3 Jahren beigetreten
Sie haben sich nach diesem Objekt erkundigt
Der Agent wird sich in Kürze mit Ihnen in Verbindung setzen
Gelistet von
54
Angebote
2023
Beigetreten
Besichtigung mit the agent buchen
Wählen Sie ein Datum und ob Sie eine virtuelle oder persönliche Besichtigung mit dem Makler wünschen.
Bevorzugtes Datum
Art der Tour
Zuletzt aktualisiert
Januar 26
Erstmalig gelistet
Nov 23, 2023
Angebotsreferenz
339897
Das Vertrauen der führenden Makler der Welt
Die Makler hinter den außergewöhnlichsten Immobilien der Welt inserieren bei JamesEdition.
- Angebote von Sotheby's, Christie's, BARNES und Engel & Völkers
- Jedes Angebot wird vor der Veröffentlichung geprüft
- Verbinden Sie sich direkt mit verifizierten Maklern
Indem Sie fortfahren, akzeptieren Sie unsere Nutzungsbedingungen und Datenschutzrichtlinie.