Preis auf Anfrage
Haus Rovinj, 441m2
- 3 Schlafz.
- 4 Bäder
- 4,747 Sqft
- 12,702 Sqft lot
- Aktualisiert: Mai 27
Über die Immobilie
Beschreibung wurde automatisch übersetzt.
Die Beschreibung wird in der Originalsprache angezeigt.
Im Herzen der romantischsten Stadt Rovinj liegt diese Geschichte, die sich wie eine Märchenvilla erhebt und die malerische Landschaft noch magischer macht. Diese exklusive Residenz, die sich derzeit im Bau befindet, strahlt Eleganz und modernen Charme aus und ist eine Luxusoase auf einem unglaublichen 1180 Quadratmeter großen Grundstück, nur 20 Meter vom Meer entfernt!
Das Design dieser a
Das Design dieser a
In the heart of the most romantic city, Rovinj, lies this story that rises like a fairy-tale villa, making the picturesque landscape even more magical. This exclusive residence, currently under construction, radiates elegance and contemporary charm, representing a luxury oasis on an incredible 1180-square-meter plot just 20 meters from the sea!
The design of this stunning villa captivates
The design of this stunning villa captivates
Im Herzen der romantischsten Stadt Rovinj liegt diese Geschichte, die sich wie eine Märchenvilla erhebt und die malerische Landschaft noch magischer macht. Diese exklusive Residenz, die sich derzeit im Bau befindet, strahlt Eleganz und modernen Charme aus und ist eine Luxusoase auf einem unglaublichen 1180 Quadratmeter großen Grundstück, nur 20 Meter vom Meer entfernt!
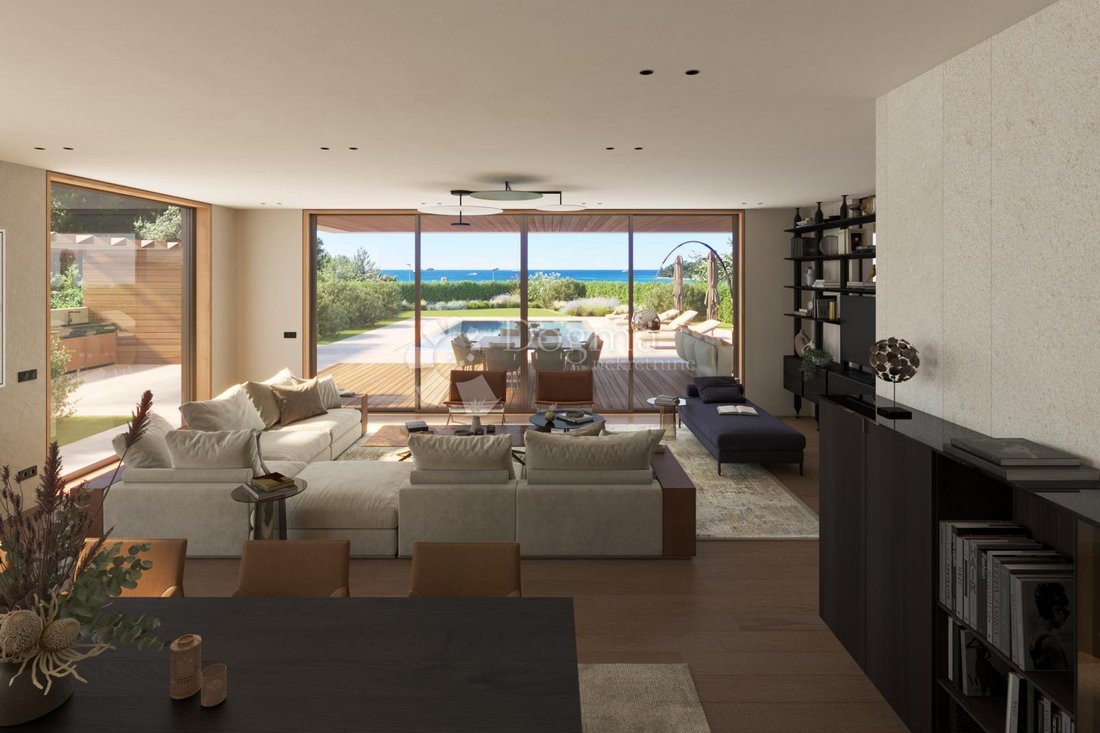
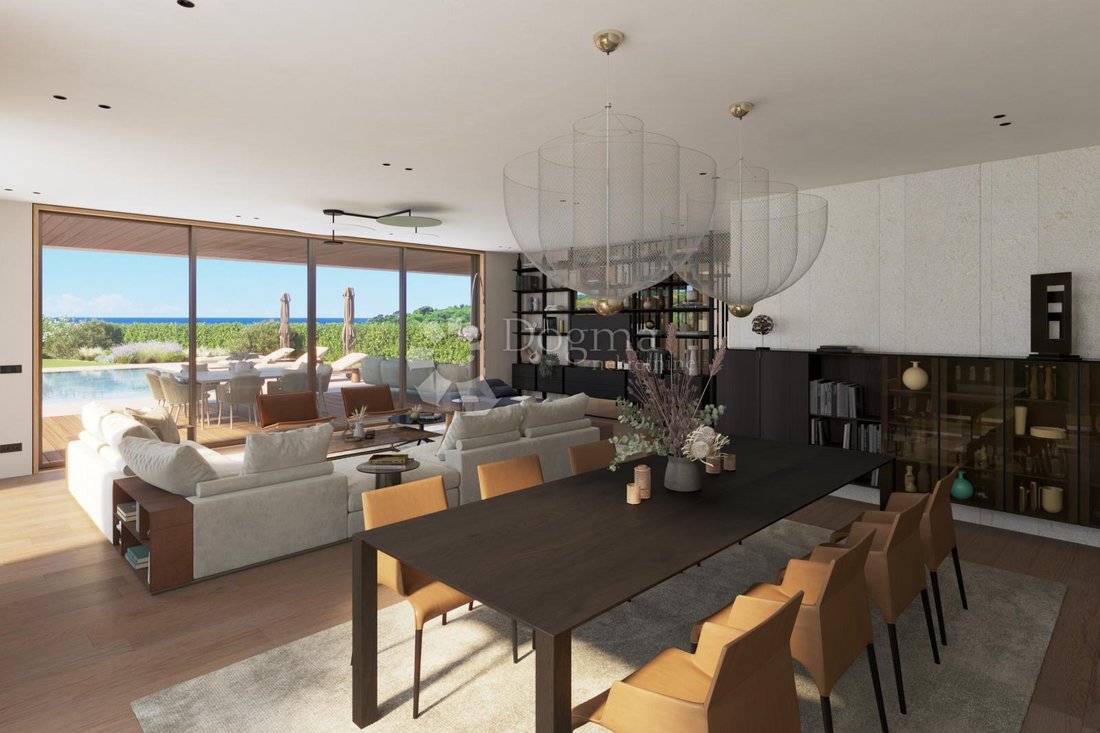
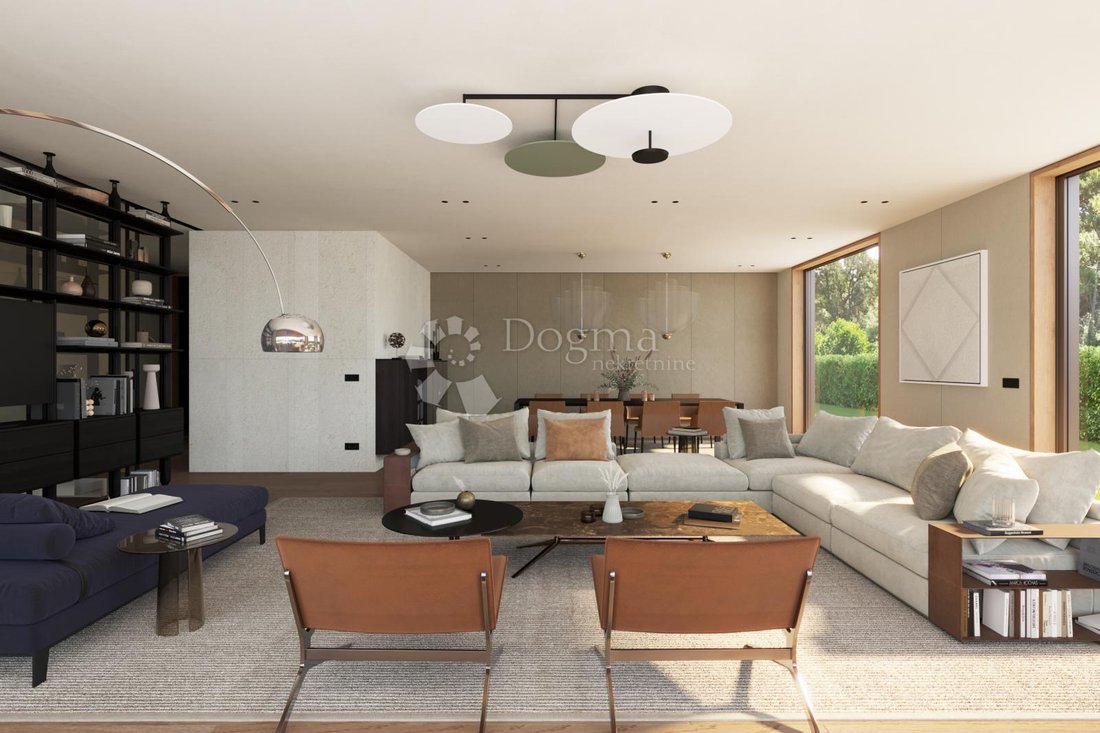
Das Design dieser atemberaubenden Villa besticht durch klare Linien, die in perfekter Harmonie mit einem minimalistischen Ambiente tanzen. Großzügige Glaswände schaffen luftige Räume, sodass goldenes Sonnenlicht jede Ecke sanft beleuchtet. Ihre Schönheit ist nicht nur physisch, sie durchdringt jedes Detail und schafft eine Atmosphäre, in der sich Eleganz mit Komfort verbindet.
Die Villa befindet sich in einer idyllischen, abgelegenen Gegend, umgeben von der ruhigen Stille der natürlichen Umgebung und doch nur wenige Minuten vom pulsierenden Leben von Rovinj entfernt. Diese Kombination bietet einen einzigartigen Luxus - die Möglichkeit, in der Privatsphäre der Villa zu entspannen und schnell zu den bezaubernden Stränden und Sehenswürdigkeiten der Stadt zu fahren.
Jeder Quadratmeter der 312 Quadratmeter großen Villa wurde von einem Expertenteam unter der Leitung von Architekten, Innenarchitekten und Lichtkünstlern sorgfältig geprüft. Ihre Synergie schafft ein Meisterwerk, in dem jedes Element seine Funktion hat und jedes Möbelstück seinen Platz in perfekter Balance findet.
Die Innenarchitekten Ivan Matejčić und Strahinja Rakić sorgen in enger Zusammenarbeit mit den Architekten für Harmonie zwischen der Außenarchitektur und der Innenausstattung. Ihre Liebe zum Detail führt zu einem Raum, in dem es keinen Raum für Improvisation gibt; stattdessen hat jedes Objekt seinen Platz und seine Bedeutung. Ihre Worte spiegeln die Liebe zu jedem Aspekt dieser Villa wider, in der jedes Detail sorgfältig ausgearbeitet wurde, um ein unvergessliches Wohnerlebnis zu schaffen.
Das Erdgeschoss umfasst einen überdachten Eingang, eine Garage mit Heizraum, einen Kleiderschrank, einen Eingangsbereich, eine Waschküche, eine Küche, einen Wohnbereich mit Esszimmer und eine überdachte Terrasse.
Der erste Stock besteht aus einem Flur, einem nördlichen Schlafzimmer mit eigenem Bad, Abstellraum und überdachter Terrasse, einem westlichen Schlafzimmer mit eigenem Bad und Kleiderschrank sowie einem dritten südlichen Schlafzimmer mit eigenem Bad, Kleiderschrank und überdachter Terrasse.
Das Dachgeschoss verfügt über eine Stahltreppe, eine Küche, ein WC, einen Vorraum, eine Sauna und eine Dusche, eine überdachte Terrasse und eine nicht überdachte Terrasse.
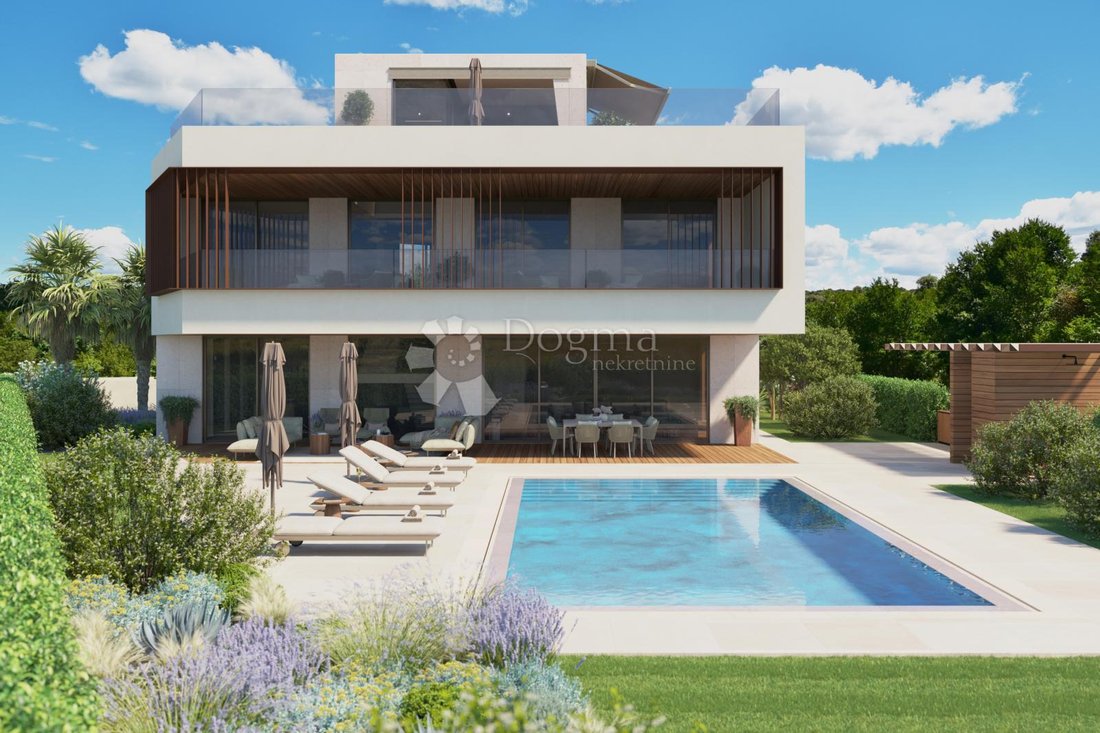
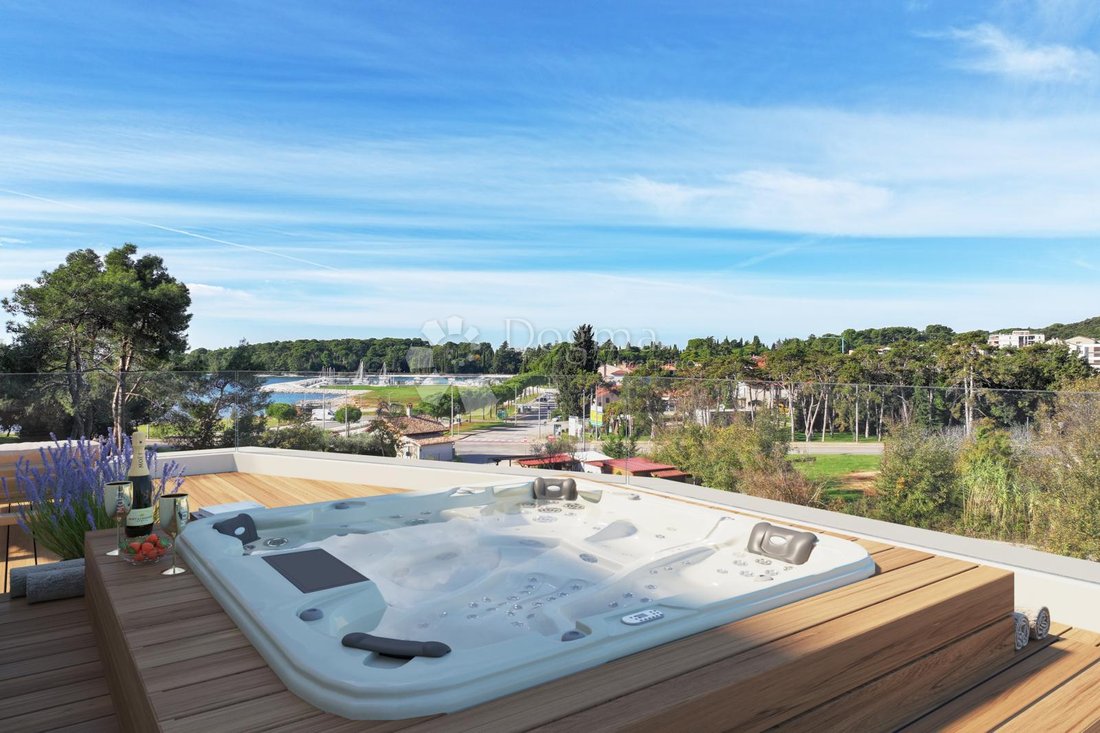
Die Villa bietet beeindruckende Annehmlichkeiten, darunter einen beheizten Spiegelpool mit einer Fläche von 50 m² (Abmessungen 5 m x 10 m) mit einer thermischen Abdeckung, ein 22-kW-Ladegerät für Elektrofahrzeuge, eine voll ausgestattete Außenküche, einen grünen Garten mit automatischer Bewässerung, eine geräumige Garage, eine luxuriöse Poliform-Küche mit erstklassigen Geräten, eine Dachterrasse mit Whirlpool, Sauna, Erlebnisdusche, Bar, Toilette und grünem Garten, einen Aufzug, 5 Außenparkplätze, WLAN-gesteuerte Beleuchtung, Jalousien, Heiz- und Kühlsystem (ABAS-System), Videoüberwachung, Cloud-Video-Gegensprechanlage, und eine intelligente Einbruchmeldeanlage.
Der Garten verzaubert mit einer geräumigen offenen Terrasse mit Whirlpool, Liegewiese und üppigem grünem Garten. Zu den Wellnesseinrichtungen gehören eine finnische Sauna, eine Erlebnisdusche, ein Loungebereich und eine Cocktailküche. Eine voll ausgestattete Außenküche mit einem WC und einer Außendusche. Der beheizte Spiegelpool mit einer Fläche von 50 m², verfügt über Hydromassage und eine automatische Wärmeabdeckung und ist der Inbegriff von Luxus.
Für weitere Informationen und Details können Sie mich gerne kontaktieren, um alle notwendigen Informationen zu dieser Luxusimmobilie bereitzustellen.
ID-CODE: IS1521389
Das Design dieser atemberaubenden Villa besticht durch klare Linien, die in perfekter Harmonie mit einem minimalistischen Ambiente tanzen. Großzügige Glaswände schaffen luftige Räume, sodass goldenes Sonnenlicht jede Ecke sanft beleuchtet. Ihre Schönheit ist nicht nur physisch, sie durchdringt jedes Detail und schafft eine Atmosphäre, in der sich Eleganz mit Komfort verbindet.
Die Villa befindet sich in einer idyllischen, abgelegenen Gegend, umgeben von der ruhigen Stille der natürlichen Umgebung und doch nur wenige Minuten vom pulsierenden Leben von Rovinj entfernt. Diese Kombination bietet einen einzigartigen Luxus - die Möglichkeit, in der Privatsphäre der Villa zu entspannen und schnell zu den bezaubernden Stränden und Sehenswürdigkeiten der Stadt zu fahren.
Jeder Quadratmeter der 312 Quadratmeter großen Villa wurde von einem Expertenteam unter der Leitung von Architekten, Innenarchitekten und Lichtkünstlern sorgfältig geprüft. Ihre Synergie schafft ein Meisterwerk, in dem jedes Element seine Funktion hat und jedes Möbelstück seinen Platz in perfekter Balance findet.
Die Innenarchitekten Ivan Matejčić und Strahinja Rakić sorgen in enger Zusammenarbeit mit den Architekten für Harmonie zwischen der Außenarchitektur und der Innenausstattung. Ihre Liebe zum Detail führt zu einem Raum, in dem es keinen Raum für Improvisation gibt; stattdessen hat jedes Objekt seinen Platz und seine Bedeutung. Ihre Worte spiegeln die Liebe zu jedem Aspekt dieser Villa wider, in der jedes Detail sorgfältig ausgearbeitet wurde, um ein unvergessliches Wohnerlebnis zu schaffen.
Das Erdgeschoss umfasst einen überdachten Eingang, eine Garage mit Heizraum, einen Kleiderschrank, einen Eingangsbereich, eine Waschküche, eine Küche, einen Wohnbereich mit Esszimmer und eine überdachte Terrasse.
Der erste Stock besteht aus einem Flur, einem nördlichen Schlafzimmer mit eigenem Bad, Abstellraum und überdachter Terrasse, einem westlichen Schlafzimmer mit eigenem Bad und Kleiderschrank sowie einem dritten südlichen Schlafzimmer mit eigenem Bad, Kleiderschrank und überdachter Terrasse.
Das Dachgeschoss verfügt über eine Stahltreppe, eine Küche, ein WC, einen Vorraum, eine Sauna und eine Dusche, eine überdachte Terrasse und eine nicht überdachte Terrasse.
Die Villa bietet beeindruckende Annehmlichkeiten, darunter einen beheizten Spiegelpool mit einer Fläche von 50 m² (Abmessungen 5 m x 10 m) mit einer thermischen Abdeckung, ein 22-kW-Ladegerät für Elektrofahrzeuge, eine voll ausgestattete Außenküche, einen grünen Garten mit automatischer Bewässerung, eine geräumige Garage, eine luxuriöse Poliform-Küche mit erstklassigen Geräten, eine Dachterrasse mit Whirlpool, Sauna, Erlebnisdusche, Bar, Toilette und grünem Garten, einen Aufzug, 5 Außenparkplätze, WLAN-gesteuerte Beleuchtung, Jalousien, Heiz- und Kühlsystem (ABAS-System), Videoüberwachung, Cloud-Video-Gegensprechanlage, und eine intelligente Einbruchmeldeanlage.
Der Garten verzaubert mit einer geräumigen offenen Terrasse mit Whirlpool, Liegewiese und üppigem grünem Garten. Zu den Wellnesseinrichtungen gehören eine finnische Sauna, eine Erlebnisdusche, ein Loungebereich und eine Cocktailküche. Eine voll ausgestattete Außenküche mit einem WC und einer Außendusche. Der beheizte Spiegelpool mit einer Fläche von 50 m², verfügt über Hydromassage und eine automatische Wärmeabdeckung und ist der Inbegriff von Luxus.
Für weitere Informationen und Details können Sie mich gerne kontaktieren, um alle notwendigen Informationen zu dieser Luxusimmobilie bereitzustellen.
ID-CODE: IS1521389
In the heart of the most romantic city, Rovinj, lies this story that rises like a fairy-tale villa, making the picturesque landscape even more magical. This exclusive residence, currently under construction, radiates elegance and contemporary charm, representing a luxury oasis on an incredible 1180-square-meter plot just 20 meters from the sea!
The design of this stunning villa captivates with clean lines that dance in perfect harmony with a minimalist ambiance. Spacious glass walls create airy spaces, allowing golden sunlight to gently illuminate every corner. Its beauty is not just physical; it permeates every detail, creating an atmosphere where elegance blends with comfort.
The villa is set in an idyllic secluded area, surrounded by the tranquil silence of the natural environment, yet only a few minutes away from the vibrant life of Rovinj. This combination offers a unique luxury - the ability to relax in the privacy of the villa and quickly drive to the charming beaches and attractions of the city.
Every square meter of the 312-square-meter villa bears the mark of careful consideration by a team of experts, led by architects, interior designers, and lighting artists. Their synergy creates a masterpiece where every element has its function, and every piece of furniture finds its place in perfect balance.
Interior designers Ivan Matejčić and Strahinja Rakić, through close collaboration with the architects, bring harmony between the exterior architecture and interior furnishings. Their dedication to detail results in a space where there is no room for improvisation; instead, every object has its place and meaning. Their words reflect a love for every aspect of this villa, where every detail is carefully crafted to create an unforgettable living experience.
The ground floor includes a covered entrance, a garage with a heating room, a wardrobe, an entrance area, a laundry room, a kitchen, a living area with a dining room, and a covered terrace.
The first floor comprises a hallway, a northern bedroom with its own bathroom, storage room, and covered terrace, a western bedroom with an en-suite bathroom and wardrobe, and a third southern bedroom with its own bathroom, wardrobe, and covered terrace.
The attic features a steel staircase, kitchen, WC, ante-room, sauna and shower, covered terrace, and uncovered terrace.
The villa offers impressive amenities, including a heated mirror pool with a surface area of 50 m² (dimensions 5m x 10m) with a thermal cover, a 22 kW EV charger, a fully equipped outdoor kitchen, a green garden with automatic irrigation, a spacious garage, a luxury Poliform kitchen with top-of-the-line appliances, a rooftop terrace with a jacuzzi, sauna, emotional shower, bar, toilet, and green garden, an elevator, 5 outdoor parking spaces, WiFi-controlled lighting, blinds, heating and cooling system (ABAS system), video surveillance, Cloud video intercom system, and a smart anti-burglary alarm.
The garden enchants with a spacious open terrace with a jacuzzi, sunbathing area, and lush green garden. Wellness features include a Finnish sauna, emotional shower, lounge area, and cocktail kitchen. A fully equipped outdoor kitchen with a toilet and outdoor shower. The heated mirror pool, with a surface area of 50 m², featuring hydromassage and an automated thermal cover, represents the pinnacle of luxury.
For additional information and details, feel free to contact me to provide all the necessary information regarding this luxury property.
ID CODE: IS1521389
The design of this stunning villa captivates with clean lines that dance in perfect harmony with a minimalist ambiance. Spacious glass walls create airy spaces, allowing golden sunlight to gently illuminate every corner. Its beauty is not just physical; it permeates every detail, creating an atmosphere where elegance blends with comfort.
The villa is set in an idyllic secluded area, surrounded by the tranquil silence of the natural environment, yet only a few minutes away from the vibrant life of Rovinj. This combination offers a unique luxury - the ability to relax in the privacy of the villa and quickly drive to the charming beaches and attractions of the city.
Every square meter of the 312-square-meter villa bears the mark of careful consideration by a team of experts, led by architects, interior designers, and lighting artists. Their synergy creates a masterpiece where every element has its function, and every piece of furniture finds its place in perfect balance.
Interior designers Ivan Matejčić and Strahinja Rakić, through close collaboration with the architects, bring harmony between the exterior architecture and interior furnishings. Their dedication to detail results in a space where there is no room for improvisation; instead, every object has its place and meaning. Their words reflect a love for every aspect of this villa, where every detail is carefully crafted to create an unforgettable living experience.
The ground floor includes a covered entrance, a garage with a heating room, a wardrobe, an entrance area, a laundry room, a kitchen, a living area with a dining room, and a covered terrace.
The first floor comprises a hallway, a northern bedroom with its own bathroom, storage room, and covered terrace, a western bedroom with an en-suite bathroom and wardrobe, and a third southern bedroom with its own bathroom, wardrobe, and covered terrace.
The attic features a steel staircase, kitchen, WC, ante-room, sauna and shower, covered terrace, and uncovered terrace.
The villa offers impressive amenities, including a heated mirror pool with a surface area of 50 m² (dimensions 5m x 10m) with a thermal cover, a 22 kW EV charger, a fully equipped outdoor kitchen, a green garden with automatic irrigation, a spacious garage, a luxury Poliform kitchen with top-of-the-line appliances, a rooftop terrace with a jacuzzi, sauna, emotional shower, bar, toilet, and green garden, an elevator, 5 outdoor parking spaces, WiFi-controlled lighting, blinds, heating and cooling system (ABAS system), video surveillance, Cloud video intercom system, and a smart anti-burglary alarm.
The garden enchants with a spacious open terrace with a jacuzzi, sunbathing area, and lush green garden. Wellness features include a Finnish sauna, emotional shower, lounge area, and cocktail kitchen. A fully equipped outdoor kitchen with a toilet and outdoor shower. The heated mirror pool, with a surface area of 50 m², featuring hydromassage and an automated thermal cover, represents the pinnacle of luxury.
For additional information and details, feel free to contact me to provide all the necessary information regarding this luxury property.
ID CODE: IS1521389
-
Art der Immobilie
Haus
Funktionen
- Garten
- Pool
- Terrasse
- Garage
- Sauna
- Outdoor-Küche
- Whirlpool
- Offene Küche
- Modern
Funktionen
Lot
- Küste
- Wasserblick
- Privatsphäre
- Neubauten
- Modern
Innenbereich
- Kücheninsel
- Whirlpool
- Bar
- Waschküche
- Sauna
- Aufzug
- Offene Küche
- Stein Arbeitsplatten
Outdoor
- Terrasse
- Balkon
- Parkplatz
- Pool
- Garage
- Outdoor-Küche
- Wohnraum im Freien
- Pergola
- Garten
Erkunden Sie die Gegend
Rovinj, Gespanschaft Istrien, Kroatien
Auf Google Maps anzeigen
Preis pro sqft
Niedrig
Hoch
Vor 3 Jahren beigetreten
Sie haben sich nach diesem Objekt erkundigt
Der Agent wird sich in Kürze mit Ihnen in Verbindung setzen
Gelistet von
1142
Angebote
2023
Beigetreten
Besichtigung mit the agent buchen
Wählen Sie ein Datum und ob Sie eine virtuelle oder persönliche Besichtigung mit dem Makler wünschen.
Bevorzugtes Datum
Art der Tour
Zuletzt aktualisiert
Mai 27
Erstmalig gelistet
Mai 27
Angebotsreferenz
138339
Das Vertrauen der führenden Makler der Welt
Die Makler hinter den außergewöhnlichsten Immobilien der Welt inserieren bei JamesEdition.
- Angebote von Sotheby's, Christie's, BARNES und Engel & Völkers
- Jedes Angebot wird vor der Veröffentlichung geprüft
- Verbinden Sie sich direkt mit verifizierten Maklern
Indem Sie fortfahren, akzeptieren Sie unsere Nutzungsbedingungen und Datenschutzrichtlinie.