$762,084
Architektonische Villa Mit Meerblick Und Infinity Pool Bei Sonnenuntergang — Roupes, Kreta Im Bau
- 3 Schlafz.
- 4 Bäder
- 1,454 Sqft
- 8,612 Sqft lot
- Aktualisiert: September 11
- 74
Über die Immobilie
Beschreibung wurde automatisch übersetzt.
Die Beschreibung wird in der Originalsprache angezeigt.
Diese außergewöhnliche Erdgeschossvilla (133 m², im Bau) befindet sich im ruhigen Bergdorf Roupes auf einem neu erbauten Grundstück mit insgesamt 3 autonomen und unabhängigen Villen, nur 20 Minuten von Rethymno entfernt. Sie bietet eine nahtlose Mischung aus minimalistischer Architektur, Privatsphäre und atemberaubender natürlicher Umgebung. Die Residenz befindet sich auf einem 800 m² großen Grund
Set in the tranquil hillside village of Roupes, in a newly constructed plot with total 3 autonomous and independend villas, just 20 minutes from Rethymno, this exceptional ground floor villa (135 m², under construction) offers a seamless blend of minimalist architecture, privacy, and breathtaking natural surroundings. Set on an 800 m² plot, the residence commands uninterrupted panoramic views of b
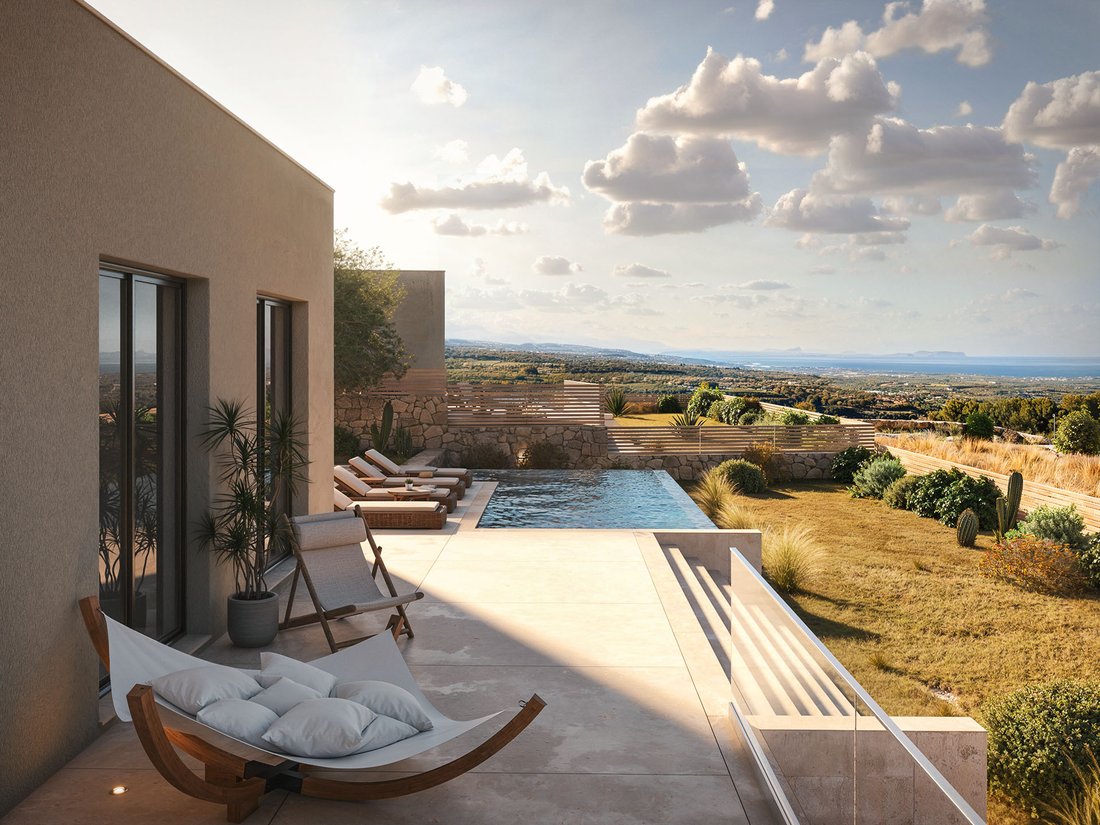
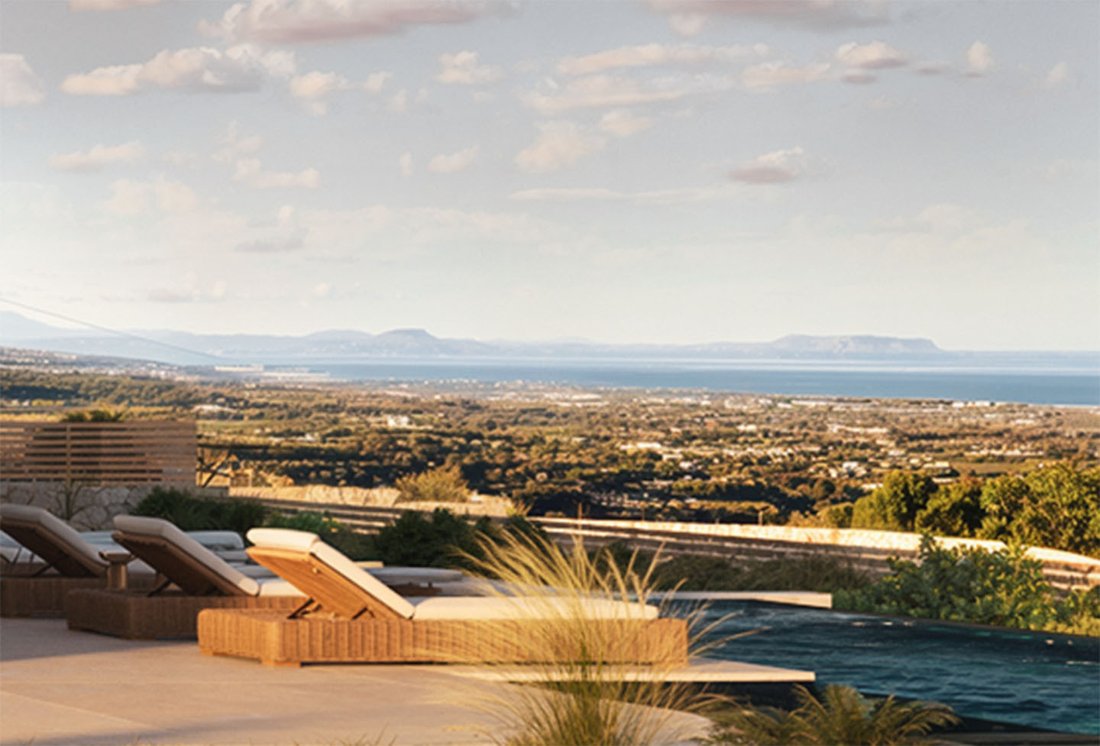
Diese außergewöhnliche Erdgeschossvilla (133 m², im Bau) befindet sich im ruhigen Bergdorf Roupes auf einem neu erbauten Grundstück mit insgesamt 3 autonomen und unabhängigen Villen, nur 20 Minuten von Rethymno entfernt. Sie bietet eine nahtlose Mischung aus minimalistischer Architektur, Privatsphäre und atemberaubender natürlicher Umgebung. Die Residenz befindet sich auf einem 800 m² großen Grundstück und bietet einen uneingeschränkten Panoramablick auf das Meer und die Berge. Spektakuläre Sonnenuntergänge werden Teil des täglichen Lebenserlebnisses.
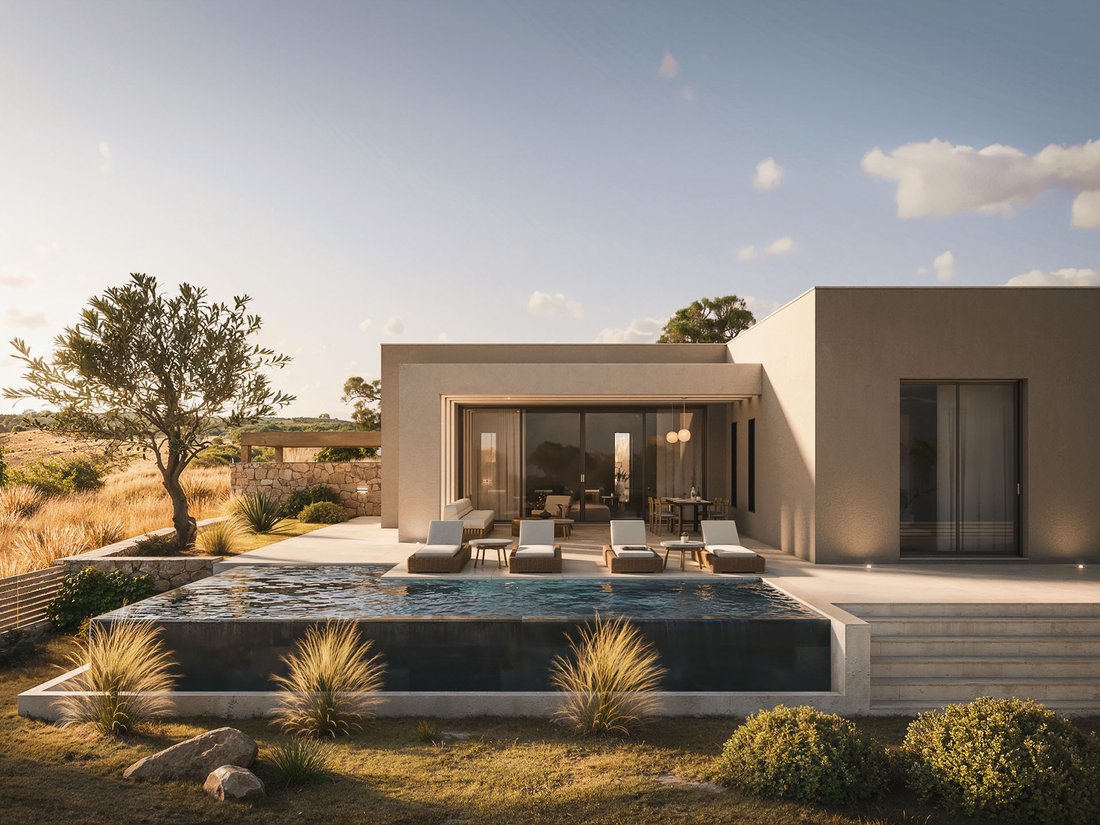
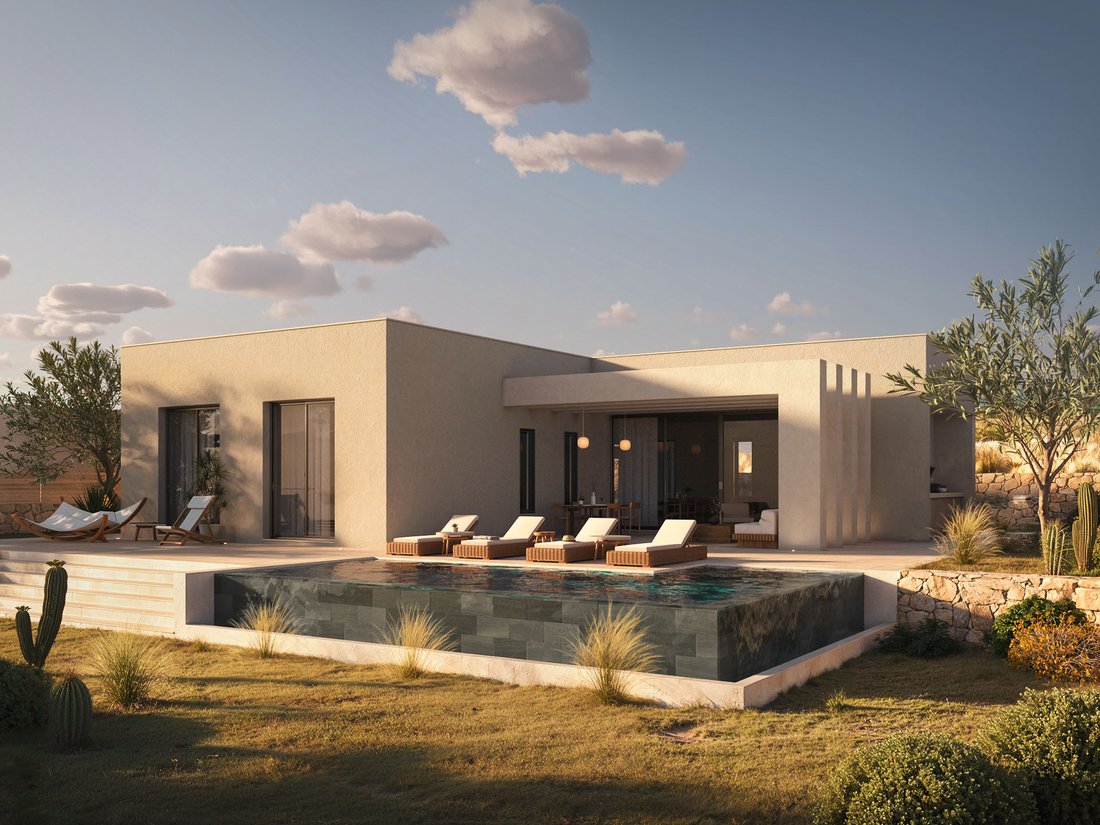
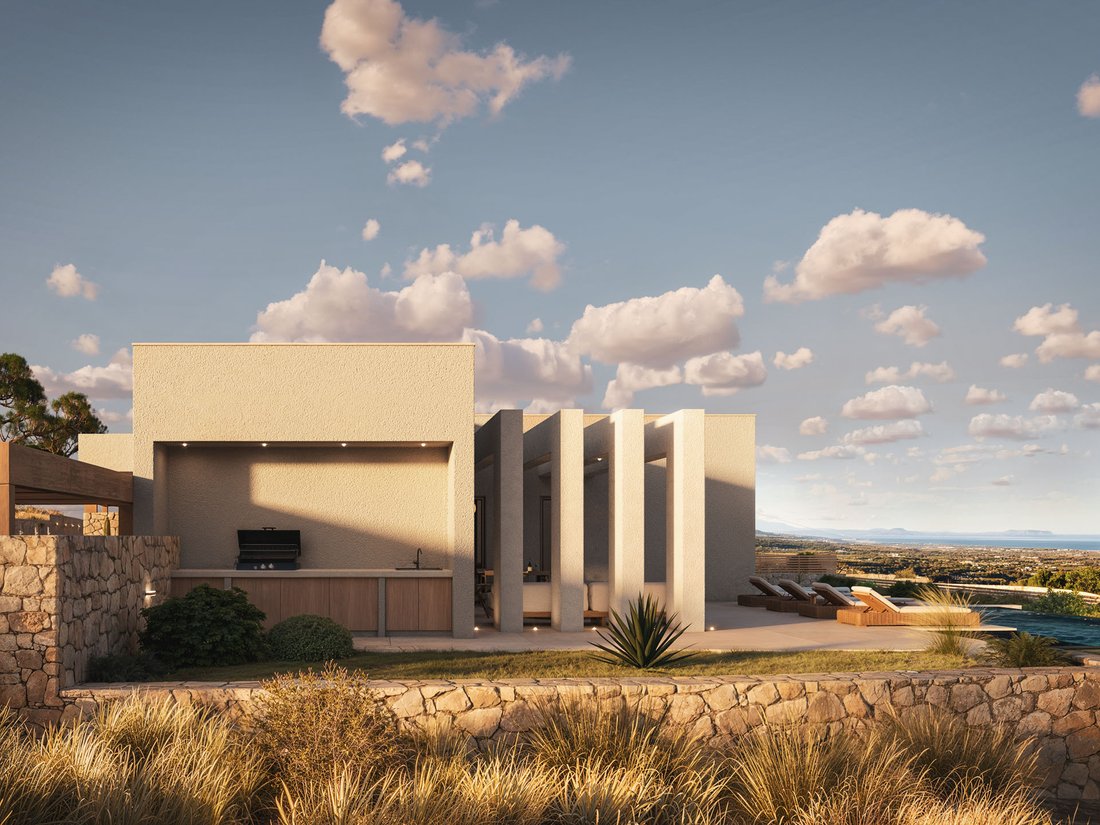
Die Architektur der Villa zeichnet sich durch klare Linien, Erdtöne und eine raffinierte mediterrane Ästhetik aus. Weitläufige, vom Boden bis zur Decke reichende Öffnungen verbinden den Innenraum mit den Wohnräumen im Freien und lassen natürliches Licht durch den gesamten Raum strömen. Der offene Wohnbereich verfügt über eine raffinierte Küche, eine elegante Lounge und einen Bioethanol-Kamin, der für Wärme und Atmosphäre sorgt.
Der Außenbereich ist als privater Rückzugsort konzipiert und rund um einen 27 m² großen Infinity-Pool mit Blick auf die Landschaft angeordnet. Sonnenliegen, angelegte Gärten und ein Grillplatz bilden einen idealen Rahmen für Entspannung und Unterhaltung.
Überblick über die Immobilie:
Freistehende Villa im Erdgeschoss, 133 m²
800 m² privates Grundstück
3 Schlafzimmer (bietet Platz für bis zu 8 Gäste)
4 Badezimmer
Swimmingpool im Infinity-Stil (27 m²)
Grillplatz, Landschaftsgarten und Abstellraum
Bioethanol-Kamin
Klimaanlage in allen Räumen
Panoramablick auf das Meer und die Berge
Absolute Privatsphäre
Moderner Komfort und Nachhaltigkeit:
Bereitstellung der Installation von Wärmepumpen (Haus- und Poolheizung)
Bereitstellung der Installation für Sonnenkollektoren
Bereitstellung von Anlagen zum Aufladen von Elektrofahrzeugen
Vollständige Elektrogeräte sind im Lieferumfang enthalten
Privater Parkplatz für 2 Autos
Erstklassige Lage:
8 km von Stränden, Supermärkten, Apotheken und Bäckereien entfernt
500 m von einer traditionellen Dorftaverne entfernt
20 Minuten von Rethymno entfernt
1 Stunde vom Flughafen entfernt
10 Minuten vom Kloster Arkadi entfernt
20 Minuten vom Amari Dam entfernt
5 Minuten vom Eleftherias Museum entfernt
Erklärung zum Lebensstil:
Diese Villa ist mehr als eine Residenz — sie ist ein zeitgenössisches mediterranes Refugium, das für diejenigen konzipiert wurde, die Wert auf Architektur, Privatsphäre und ungestörte Ausblicke in einer authentischen kretischen Umgebung legen.
(Zwei Villen sind verfügbar) -Lieferdatum Juni 2027
Die Architektur der Villa zeichnet sich durch klare Linien, Erdtöne und eine raffinierte mediterrane Ästhetik aus. Weitläufige, vom Boden bis zur Decke reichende Öffnungen verbinden den Innenraum mit den Wohnräumen im Freien und lassen natürliches Licht durch den gesamten Raum strömen. Der offene Wohnbereich verfügt über eine raffinierte Küche, eine elegante Lounge und einen Bioethanol-Kamin, der für Wärme und Atmosphäre sorgt.
Der Außenbereich ist als privater Rückzugsort konzipiert und rund um einen 27 m² großen Infinity-Pool mit Blick auf die Landschaft angeordnet. Sonnenliegen, angelegte Gärten und ein Grillplatz bilden einen idealen Rahmen für Entspannung und Unterhaltung.
Überblick über die Immobilie:
Freistehende Villa im Erdgeschoss, 133 m²
800 m² privates Grundstück
3 Schlafzimmer (bietet Platz für bis zu 8 Gäste)
4 Badezimmer
Swimmingpool im Infinity-Stil (27 m²)
Grillplatz, Landschaftsgarten und Abstellraum
Bioethanol-Kamin
Klimaanlage in allen Räumen
Panoramablick auf das Meer und die Berge
Absolute Privatsphäre
Moderner Komfort und Nachhaltigkeit:
Bereitstellung der Installation von Wärmepumpen (Haus- und Poolheizung)
Bereitstellung der Installation für Sonnenkollektoren
Bereitstellung von Anlagen zum Aufladen von Elektrofahrzeugen
Vollständige Elektrogeräte sind im Lieferumfang enthalten
Privater Parkplatz für 2 Autos
Erstklassige Lage:
8 km von Stränden, Supermärkten, Apotheken und Bäckereien entfernt
500 m von einer traditionellen Dorftaverne entfernt
20 Minuten von Rethymno entfernt
1 Stunde vom Flughafen entfernt
10 Minuten vom Kloster Arkadi entfernt
20 Minuten vom Amari Dam entfernt
5 Minuten vom Eleftherias Museum entfernt
Erklärung zum Lebensstil:
Diese Villa ist mehr als eine Residenz — sie ist ein zeitgenössisches mediterranes Refugium, das für diejenigen konzipiert wurde, die Wert auf Architektur, Privatsphäre und ungestörte Ausblicke in einer authentischen kretischen Umgebung legen.
(Zwei Villen sind verfügbar) -Lieferdatum Juni 2027
Set in the tranquil hillside village of Roupes, in a newly constructed plot with total 3 autonomous and independend villas, just 20 minutes from Rethymno, this exceptional ground floor villa (135 m², under construction) offers a seamless blend of minimalist architecture, privacy, and breathtaking natural surroundings. Set on an 800 m² plot, the residence commands uninterrupted panoramic views of both the sea and mountains, with spectacular sunsets that become part of the daily living experience.
The villa’s architecture is defined by clean lines, earthy tones, and a refined Mediterranean aesthetic. Expansive floor-to-ceiling openings connect the interior with the outdoor living spaces, allowing natural light to flow throughout. The open-plan living area features a sophisticated kitchen, elegant lounge, and a bioethanol fireplace that adds warmth and atmosphere.
The outdoor area is designed as a private retreat, centered around a 27 m² infinity-style swimming pool overlooking the landscape. Sun loungers, landscaped gardens, and a BBQ area create an ideal setting for relaxation and entertaining.
Property Overview:
Detached ground-floor villa, 133 m²
800 m² private plot
3 bedrooms (accommodates up to 8 guests)
4 bathrooms
Infinity-style swimming pool (27 m²)
Electric BBQ area & storage room
Bioethanol fireplace
Air conditioning in all rooms
Panoramic sea & mountain views
Absolute privacy
Modern Comfort & Sustainability:
Provision of Installation for heat pumps (house & pool heating)
Provision of Installation for solar panels
Provision of Installation for electric vehicle charging
Private parking for 2 cars under a pergola.
General Specifications
This specification document briefly describes the full scope of construction works, the materials to be used, and the corresponding technical specifications for the construction of the buildings. All materials will come from recognized and certified companies.
Excavations
Excavations will be carried out using mechanical means to the depth specified by the structural study. Subsequently:
The ground will be cleaned, leveled, and a blinding concrete layer of approximately 10 cm thickness will be placed.
Excavation products will be used for backfilling within and around the foundation, provided they are suitable.
Any excess material will be removed in accordance with regulations for CDW (Construction and Demolition Waste).
In case of water presence:
It will be removed using pumps, and the ground will be reinforced with gravel before placing the blinding concrete.
If deeper excavation is required:
The foundation height will be adjusted accordingly.
Reinforced Concrete
The load-bearing structure will be constructed of reinforced concrete C25/30 with B500c steel, in accordance with the current concrete and seismic regulations.
The blinding concrete will be C12/15, approximately 10 cm thick.
Masonry
External walls:
Made of 30 cm perforated clay bricks with an external thermal insulation system applied according to the studies.
Internal walls:
Made of 9 cm and 20 cm clay bricks, depending on the case.
Reinforcements:
A horizontal beam (bond beam) will be installed at approximately 2.20 m height.
Plumbing Installations
Each building/residence will have an individual water supply with meter and piping.
Pipes will be single-piece without joints within the floor.
A manifold (collector) will be installed for water supply control.
Solar water heater (1 per residence).
Drainage:
Made of heavy-duty plastic pipes, embedded in walls or floors.
With inspection chambers.
Wastewater will be connected to the local sewer system.
All plumbing installations will comply with applicable regulations.
Electrical Installations
Residences will be supplied by an independent grid meter with three-phase power.
Electrical panels:
Plastic, with all necessary components: switches, relays, control units.
Lighting fixtures and sockets will be supplied via independent circuits.
Telephone & Internet networks:
Installation with UTP cable, from the central telecom box to individual distributors.
Indicative equipment per space:
Bedrooms:
Ceiling lighting controlled from 3 points (A/R) and concealed lighting
5 sockets
Telephone and TV outlets
Air conditioning
Living – Dining room:
Ceiling lighting controlled from 2 points (A/R) and concealed lighting
4 sockets
TV outlets
Air conditioning
Kitchen:
Ceiling lighting
3 countertop sockets
Connections for oven, washing machine, refrigerator, etc.
Under-cabinet concealed lighting
Bathrooms:
Spotlights
1 socket
Outdoor areas:
Ceiling spotlights & waterproof sockets on balconies
Also provided:
Alarm system installation (wiring & provisions only, without equipment)
All sockets will be Schuko type
All installations will comply with current regulations
Intercom system in each residence
Plastering
Wall plastering will be applied in three layers:
Rough coat (cement and sand reinforced)
Base coat (20–25 mm)
Finish coat (marble dust plaster)
All surfaces will be perfectly horizontal and vertical.
Anti-crack fiberglass mesh will be used at joints of different materials.
Galvanized corner beads will be placed on exposed corners.
Ceilings will not be plastered due to gypsum board installation.
Gypsum Boards
Moisture-resistant gypsum boards will be installed on bathroom ceilings.
Standard gypsum boards will be installed on ceilings of open-plan areas.
Paintworks
Interior:
Walls and ceilings will be puttied and painted with plastic paint as follows:
Surface cleaning and priming
Filling (general & local), sanding and smoothing
Three coats of paint
Exterior:
A 7 cm external thermal insulation system will be applied, finished with 1.5 mm acrylic colored plaster in earthy tones as per renderings.
Flooring
All internal and external floors (rooms, kitchens, bathrooms, balconies) will be covered with first-quality tiles, 60×120 cm.
The same material will be used for skirting.
Tile joints will be filled with grout to prevent wear.
Proper drainage slopes will be ensured for outdoor floors.
Marble Works
Window sills will be covered with Bracia (beige) or Kavala (white) marble.
Bathroom Cladding
Bathroom walls will be clad with first-quality tiles (60×120 cm) up to gypsum board height.
The substrate will be clean, smooth, and ready for bonding.
Cement mortar and tile adhesive will be applied on floors.
External Frames
All external frames will be aluminum with thermal break (as per energy regulations).
Glazing will be double, sound-insulating, and energy-efficient.
Frames will be anthracite color.
Bathrooms will have frosted glass.
Wardrobes – Kitchens
Kitchen:
Cabinets made of melamine
Natural oak shade or equivalent
Soft-close mechanisms on doors and drawers
Countertop made of engineered granite
Integrated LED lighting under wall cabinets
Bedroom wardrobes:
Made of melamine in natural oak shade
Full height up to ceiling
Internal layout with shelves and hanging rails
Soft-close mechanisms
Heating – Cooling
Air conditioning units will be used for heating and cooling.
Hydraulic and electrical pre-installation for heat pump and radiators will be provided.
Interior Doors – Entrance Door
Interior doors:
Laminate, in natural oak shade or equivalent
Include handle and lock
Entrance doors:
Reinforced security doors with handle and lock
Insulation – Waterproofing
All bathrooms will be waterproofed.
Roofs will be thermally and waterproof insulated according to regulations.
All external walls and concrete structure will be insulated with external thermal insulation.
Sanitary Ware – Accessories
Installation includes:
Shower with cabin, linear drain, and mixer tap
Wall-hung toilet with concealed cistern and soft-close seat
Bathroom furniture with sink, mirror, and mixer tap
Accessories (towel rail, toilet paper holder, hook)
Sanitary ware: white
Swimming Pool
Waterproofing installation
Tile installation
Installation of operating equipment
Miscellaneous Construction Works
Construction of perimeter walls with stone
Pergola in the parking area
Electric BBQ
Prime Location:
8 km from beaches, supermarkets, pharmacies & bakeries
500 m from a traditional village taverna
20 minutes from Rethymno
1 hour from the airport
10 minutes from Arkadi Monastery
20 minutes from Amari Dam
5 minutes from Eleftherias Museum
Lifestyle Statement:
This villa is more than a residence—it is a contemporary Mediterranean sanctuary designed for those who value architecture, privacy, and uninterrupted views in an authentic Cretan setting.
(Two villas are available) Delivery Date June 2027
The villa’s architecture is defined by clean lines, earthy tones, and a refined Mediterranean aesthetic. Expansive floor-to-ceiling openings connect the interior with the outdoor living spaces, allowing natural light to flow throughout. The open-plan living area features a sophisticated kitchen, elegant lounge, and a bioethanol fireplace that adds warmth and atmosphere.
The outdoor area is designed as a private retreat, centered around a 27 m² infinity-style swimming pool overlooking the landscape. Sun loungers, landscaped gardens, and a BBQ area create an ideal setting for relaxation and entertaining.
Property Overview:
Detached ground-floor villa, 133 m²
800 m² private plot
3 bedrooms (accommodates up to 8 guests)
4 bathrooms
Infinity-style swimming pool (27 m²)
Electric BBQ area & storage room
Bioethanol fireplace
Air conditioning in all rooms
Panoramic sea & mountain views
Absolute privacy
Modern Comfort & Sustainability:
Provision of Installation for heat pumps (house & pool heating)
Provision of Installation for solar panels
Provision of Installation for electric vehicle charging
Private parking for 2 cars under a pergola.
General Specifications
This specification document briefly describes the full scope of construction works, the materials to be used, and the corresponding technical specifications for the construction of the buildings. All materials will come from recognized and certified companies.
Excavations
Excavations will be carried out using mechanical means to the depth specified by the structural study. Subsequently:
The ground will be cleaned, leveled, and a blinding concrete layer of approximately 10 cm thickness will be placed.
Excavation products will be used for backfilling within and around the foundation, provided they are suitable.
Any excess material will be removed in accordance with regulations for CDW (Construction and Demolition Waste).
In case of water presence:
It will be removed using pumps, and the ground will be reinforced with gravel before placing the blinding concrete.
If deeper excavation is required:
The foundation height will be adjusted accordingly.
Reinforced Concrete
The load-bearing structure will be constructed of reinforced concrete C25/30 with B500c steel, in accordance with the current concrete and seismic regulations.
The blinding concrete will be C12/15, approximately 10 cm thick.
Masonry
External walls:
Made of 30 cm perforated clay bricks with an external thermal insulation system applied according to the studies.
Internal walls:
Made of 9 cm and 20 cm clay bricks, depending on the case.
Reinforcements:
A horizontal beam (bond beam) will be installed at approximately 2.20 m height.
Plumbing Installations
Each building/residence will have an individual water supply with meter and piping.
Pipes will be single-piece without joints within the floor.
A manifold (collector) will be installed for water supply control.
Solar water heater (1 per residence).
Drainage:
Made of heavy-duty plastic pipes, embedded in walls or floors.
With inspection chambers.
Wastewater will be connected to the local sewer system.
All plumbing installations will comply with applicable regulations.
Electrical Installations
Residences will be supplied by an independent grid meter with three-phase power.
Electrical panels:
Plastic, with all necessary components: switches, relays, control units.
Lighting fixtures and sockets will be supplied via independent circuits.
Telephone & Internet networks:
Installation with UTP cable, from the central telecom box to individual distributors.
Indicative equipment per space:
Bedrooms:
Ceiling lighting controlled from 3 points (A/R) and concealed lighting
5 sockets
Telephone and TV outlets
Air conditioning
Living – Dining room:
Ceiling lighting controlled from 2 points (A/R) and concealed lighting
4 sockets
TV outlets
Air conditioning
Kitchen:
Ceiling lighting
3 countertop sockets
Connections for oven, washing machine, refrigerator, etc.
Under-cabinet concealed lighting
Bathrooms:
Spotlights
1 socket
Outdoor areas:
Ceiling spotlights & waterproof sockets on balconies
Also provided:
Alarm system installation (wiring & provisions only, without equipment)
All sockets will be Schuko type
All installations will comply with current regulations
Intercom system in each residence
Plastering
Wall plastering will be applied in three layers:
Rough coat (cement and sand reinforced)
Base coat (20–25 mm)
Finish coat (marble dust plaster)
All surfaces will be perfectly horizontal and vertical.
Anti-crack fiberglass mesh will be used at joints of different materials.
Galvanized corner beads will be placed on exposed corners.
Ceilings will not be plastered due to gypsum board installation.
Gypsum Boards
Moisture-resistant gypsum boards will be installed on bathroom ceilings.
Standard gypsum boards will be installed on ceilings of open-plan areas.
Paintworks
Interior:
Walls and ceilings will be puttied and painted with plastic paint as follows:
Surface cleaning and priming
Filling (general & local), sanding and smoothing
Three coats of paint
Exterior:
A 7 cm external thermal insulation system will be applied, finished with 1.5 mm acrylic colored plaster in earthy tones as per renderings.
Flooring
All internal and external floors (rooms, kitchens, bathrooms, balconies) will be covered with first-quality tiles, 60×120 cm.
The same material will be used for skirting.
Tile joints will be filled with grout to prevent wear.
Proper drainage slopes will be ensured for outdoor floors.
Marble Works
Window sills will be covered with Bracia (beige) or Kavala (white) marble.
Bathroom Cladding
Bathroom walls will be clad with first-quality tiles (60×120 cm) up to gypsum board height.
The substrate will be clean, smooth, and ready for bonding.
Cement mortar and tile adhesive will be applied on floors.
External Frames
All external frames will be aluminum with thermal break (as per energy regulations).
Glazing will be double, sound-insulating, and energy-efficient.
Frames will be anthracite color.
Bathrooms will have frosted glass.
Wardrobes – Kitchens
Kitchen:
Cabinets made of melamine
Natural oak shade or equivalent
Soft-close mechanisms on doors and drawers
Countertop made of engineered granite
Integrated LED lighting under wall cabinets
Bedroom wardrobes:
Made of melamine in natural oak shade
Full height up to ceiling
Internal layout with shelves and hanging rails
Soft-close mechanisms
Heating – Cooling
Air conditioning units will be used for heating and cooling.
Hydraulic and electrical pre-installation for heat pump and radiators will be provided.
Interior Doors – Entrance Door
Interior doors:
Laminate, in natural oak shade or equivalent
Include handle and lock
Entrance doors:
Reinforced security doors with handle and lock
Insulation – Waterproofing
All bathrooms will be waterproofed.
Roofs will be thermally and waterproof insulated according to regulations.
All external walls and concrete structure will be insulated with external thermal insulation.
Sanitary Ware – Accessories
Installation includes:
Shower with cabin, linear drain, and mixer tap
Wall-hung toilet with concealed cistern and soft-close seat
Bathroom furniture with sink, mirror, and mixer tap
Accessories (towel rail, toilet paper holder, hook)
Sanitary ware: white
Swimming Pool
Waterproofing installation
Tile installation
Installation of operating equipment
Miscellaneous Construction Works
Construction of perimeter walls with stone
Pergola in the parking area
Electric BBQ
Prime Location:
8 km from beaches, supermarkets, pharmacies & bakeries
500 m from a traditional village taverna
20 minutes from Rethymno
1 hour from the airport
10 minutes from Arkadi Monastery
20 minutes from Amari Dam
5 minutes from Eleftherias Museum
Lifestyle Statement:
This villa is more than a residence—it is a contemporary Mediterranean sanctuary designed for those who value architecture, privacy, and uninterrupted views in an authentic Cretan setting.
(Two villas are available) Delivery Date June 2027
-
Art der Immobilie
Villa
-
Etagen
1
-
Baujahr
2026
-
Preis/Quadratfuß
$524
-
Emissionen
A
-
Verbrauch
A
Funktionen
- Garten
- Pool
- Kamin
- Bergblick
- Ozeanblick
- Offene Küche
- Blick auf die Stadt
- Pergola
- Anlageimmobilie
Funktionen
Lot
- Panorama
- Bergblick
- Blick auf die Stadt
- Ozeanblick
- Anlageimmobilie
Innenbereich
- Kamin
- Klimaanlage
- Offene Küche
Outdoor
- Parkplatz
- Pool
- Wohnraum im Freien
- Pergola
- Garten
Erkunden Sie die Gegend
Epar.Od. Viran Episkopis-Monis Arkadiou 35, Roupes 740 52, Greece, Kreta, Griechenland
Auf Google Maps anzeigen
Preis pro sqft
Niedrig
Hoch

Vor 5 Jahren beigetreten
Sie haben sich nach diesem Objekt erkundigt
Der Agent wird sich in Kürze mit Ihnen in Verbindung setzen
Gelistet von
26
Angebote
2021
Beigetreten
Besichtigung mit Aspa Schoina buchen
Wählen Sie ein Datum und ob Sie eine virtuelle oder persönliche Besichtigung mit dem Makler wünschen.
Bevorzugtes Datum
Art der Tour

Estate Greece
16 Square Stylianou & Marthas Ellis Alexiou, 71202, Heraklion, Greece
Agenturprofil anzeigen
ESTATE GREECE is a private real estate agency in Greece that specializes in exclusive luxury properties in Crete o
ESTATE GREECE is a private real estate agency in Greece that specializes in exclusive luxury properties in Crete offering the best homes to our international clients. Constantly seeking for new properties with amazing views and premium amenities. We thrive in meeting our clients’ needs both buyers and sellers. Our agency provides full support with a team of solicitors, public notaries, and engineers to ease the buying and selling process. We are also networking with contractors and building firms for tourist development projects. Visit our website [hidden information] for amazing luxury properties in Crete, Greece!
Zuletzt aktualisiert
September 11
Erstmalig gelistet
April 23
Ähnliche Immobilien in der Nähe
Neue Angebote in Kreta




Entdecken Sie mehr Häuser zum Verkauf
Kreta, Griechenland Städte
- Häuser zum Verkauf in Chania, Griechenland
- Häuser zum Verkauf in Heraklion, Griechenland
- Häuser zum Verkauf in Rethymno, Griechenland
- Häuser zum Verkauf in Ebraiki, Chania, Griechenland
- Häuser zum Verkauf in Kastelli, Chania, Griechenland
- Häuser zum Verkauf in Kounoupidiana, Griechenland
- Häuser zum Verkauf in Gazi, Griechenland
- Häuser zum Verkauf in Gouves, Griechenland
- Häuser zum Verkauf in Splantzia, Chania, Griechenland
- Häuser zum Verkauf in Tybakio, Griechenland
- Häuser zum Verkauf in Chersonisos, Griechenland
- Häuser zum Verkauf in 2nd Community of Heraklion - Eastern, Heraklion, Griechenland
- Häuser zum Verkauf in Poros, Heraklion, Griechenland
- Häuser zum Verkauf in Community of Achlada, Gazi, Griechenland
- Häuser zum Verkauf in 4th Community of Heraklion - South, Heraklion, Griechenland
- Häuser zum Verkauf in 3rd Community of Heraklion - Western, Heraklion, Griechenland
- Häuser zum Verkauf in Community of Chersonisos, Chersonisos, Griechenland
- Häuser zum Verkauf in Kissamos, Griechenland
- Häuser zum Verkauf in Community of Anopolis, Gouves, Griechenland
- Häuser zum Verkauf in 1st Community of Heraklion - Central, Heraklion, Griechenland
Kreta, Griechenland Immobilienarten
- Villen zum Verkauf in Kreta, Griechenland
- Häuser zum Verkauf in Kreta, Griechenland
- Wohnungen zum Verkauf in Kreta, Griechenland
- Land zum Verkauf in Kreta, Griechenland
- Eigentumswohnungen zum Verkauf in Kreta, Griechenland
- Anwesen zum Verkauf in Kreta, Griechenland
- Penthouses zum Verkauf in Kreta, Griechenland
- Bungalows zum Verkauf in Kreta, Griechenland
- Landhaus zum Verkauf in Kreta, Griechenland
- Farm Ranches zum Verkauf in Kreta, Griechenland
Kreta, Griechenland beliebte Suchanfragen
- Immobilien mit Meerblick in Kreta, Griechenland
- Immobilien mit Seeblick in Kreta, Griechenland
- Immobilien mit Flussblick in Kreta, Griechenland
- Immobilien mit Bergblick in Kreta, Griechenland
- Immobilien mit Golfblick in Kreta, Griechenland
- Duplex Immobilien in Kreta, Griechenland
- Gesicherte Wohnanlage Immobilien in Kreta, Griechenland
- Ski-In / Ski-Out Immobilien in Kreta, Griechenland
- am Wasser Immobilien in Kreta, Griechenland
- Anlageimmobilie Immobilien in Kreta, Griechenland
- Moderne Immobilien in Kreta, Griechenland
- Pferdesport Immobilien in Kreta, Griechenland
- Neubauten Immobilien in Kreta, Griechenland
- Immobilien mit Sauna in Kreta, Griechenland
- am Ozean Immobilien in Kreta, Griechenland
- Immobilien mit Pool in Kreta, Griechenland
- Immobilien mit Garage in Kreta, Griechenland
- Immobilien mit Tennisplatz in Kreta, Griechenland
- Immobilien mit Hubschrauberlandeplatz in Kreta, Griechenland
- am Meer Immobilien in Kreta, Griechenland
- Immobilien mit Weinberg in Kreta, Griechenland
- Immobilien mit Privatstrand in Kreta, Griechenland
- Renoviert Immobilien in Kreta, Griechenland
- am Strand Immobilien in Kreta, Griechenland
- Immobilien mit Hallenbad in Kreta, Griechenland
- Immobilien mit Ozeanblick in Kreta, Griechenland
Kreta, Griechenland nachbarschaften
- Häuser zum Verkauf in Kathiana, Griechenland
- Häuser zum Verkauf in Chorafakia, Griechenland
- Häuser zum Verkauf in Gerani, Griechenland
- Häuser zum Verkauf in Maroulas, Griechenland
- Häuser zum Verkauf in Pithari, Griechenland
- Häuser zum Verkauf in Sternes, Griechenland
- Häuser zum Verkauf in Pigi, Griechenland
- Häuser zum Verkauf in Agios Dimitrios, Griechenland
- Häuser zum Verkauf in Skaleta, Griechenland
- Häuser zum Verkauf in Adele, Griechenland
- Häuser zum Verkauf in Agia Paraskevi, Griechenland
- Häuser zum Verkauf in Armeni, Griechenland
- Häuser zum Verkauf in Aroni, Griechenland
- Häuser zum Verkauf in Prinos, Griechenland
- Häuser zum Verkauf in Chamalevri, Griechenland
- Häuser zum Verkauf in Stalos, Griechenland
- Häuser zum Verkauf in Stavros, Griechenland
- Häuser zum Verkauf in agios nikolaos, Griechenland
- Häuser zum Verkauf in Galatas, Griechenland
- Häuser zum Verkauf in Mesi, Griechenland
- Häuser zum Verkauf in Pazinos, Griechenland
- Häuser zum Verkauf in Agioi Apostoloi, Griechenland
- Häuser zum Verkauf in Dilofo, Griechenland
- Häuser zum Verkauf in Kalami, Griechenland
- Häuser zum Verkauf in Roupes, Griechenland
- Häuser zum Verkauf in Adelianos Kampos, Griechenland
- Häuser zum Verkauf in Agia Triada, Griechenland
- Häuser zum Verkauf in Amnatos, Griechenland
- Häuser zum Verkauf in Loutra, Griechenland
- Häuser zum Verkauf in Malaxa, Griechenland
- Häuser zum Verkauf in Petres, Griechenland
- Häuser zum Verkauf in Roustika, Griechenland
- Häuser zum Verkauf in Sfakaki, Griechenland
- Häuser zum Verkauf in Skouloufia, Griechenland
- Häuser zum Verkauf in Viranepiskopi, Griechenland
- Häuser zum Verkauf in Zouridi, Griechenland
- Häuser zum Verkauf in Agia, Griechenland
- Häuser zum Verkauf in Agios Kostantinos, Griechenland
- Häuser zum Verkauf in Argoulides, Griechenland
- Häuser zum Verkauf in Chordaki, Griechenland
- Häuser zum Verkauf in Eleftherna, Griechenland
- Häuser zum Verkauf in Kafes, Griechenland
- Häuser zum Verkauf in Kaloniktis, Griechenland
- Häuser zum Verkauf in Kato Valsamonero, Griechenland
- Häuser zum Verkauf in Magnisia, Griechenland
- Häuser zum Verkauf in Aptera, Greece
- Häuser zum Verkauf in Metochi, Greece
- Häuser zum Verkauf in Mouzouras, Greece
- Häuser zum Verkauf in Palailimnos, Greece
- Häuser zum Verkauf in Pikris, Greece
Verwandte Leitfäden & Geschichten
Das Vertrauen der führenden Makler der Welt
Die Makler hinter den außergewöhnlichsten Immobilien der Welt inserieren bei JamesEdition.
- Angebote von Sotheby's, Christie's, BARNES und Engel & Völkers
- Jedes Angebot wird vor der Veröffentlichung geprüft
- Verbinden Sie sich direkt mit verifizierten Maklern
Indem Sie fortfahren, akzeptieren Sie unsere Nutzungsbedingungen und Datenschutzrichtlinie.