$862,778
Einfamilienhaus Mit 5 Zimmern Und 3 Wohnungen F2/F1
- 2,745 Sqft
- 4,651 Sqft lot
- Aktualisiert: August 8
- 1
Über die Immobilie
Beschreibung wurde automatisch übersetzt.
Die Beschreibung wird in der Originalsprache angezeigt.
Architect-designed house with private garden and 3 apartments. Ideal investment or mixed residence/rental project. 20 minutes from Colmar and 30 minutes from Mulhouse, within the boundaries of the old town of Rouffach, in a quiet and residential area just a short distance from the lively center of this small town with a train station and many facilities and services, discover this exceptional prop
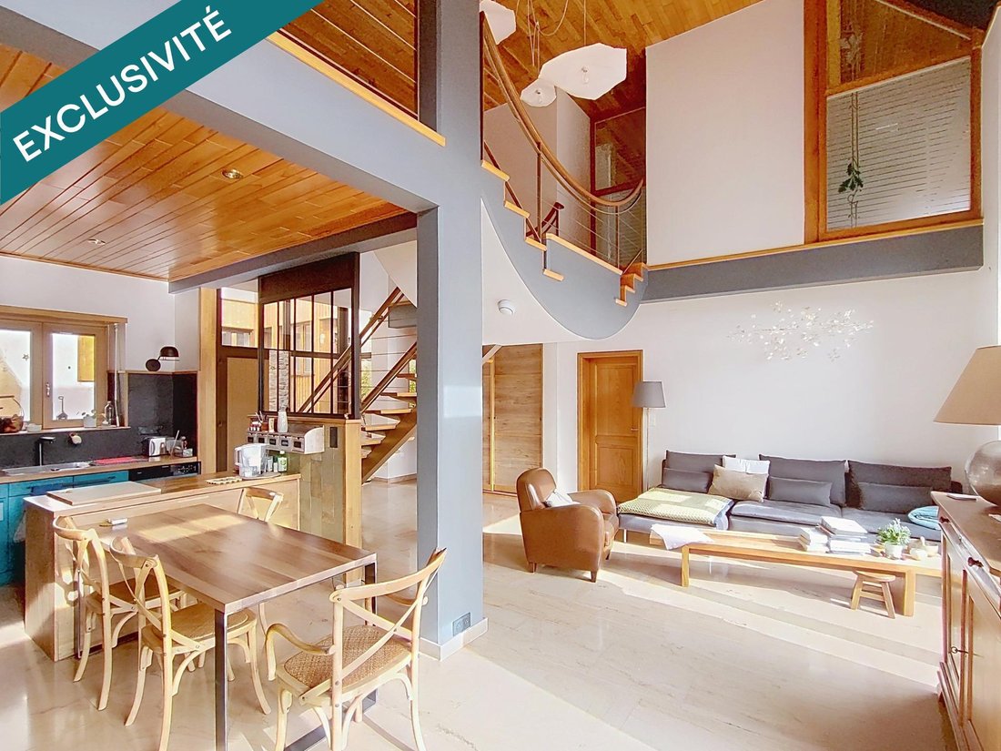
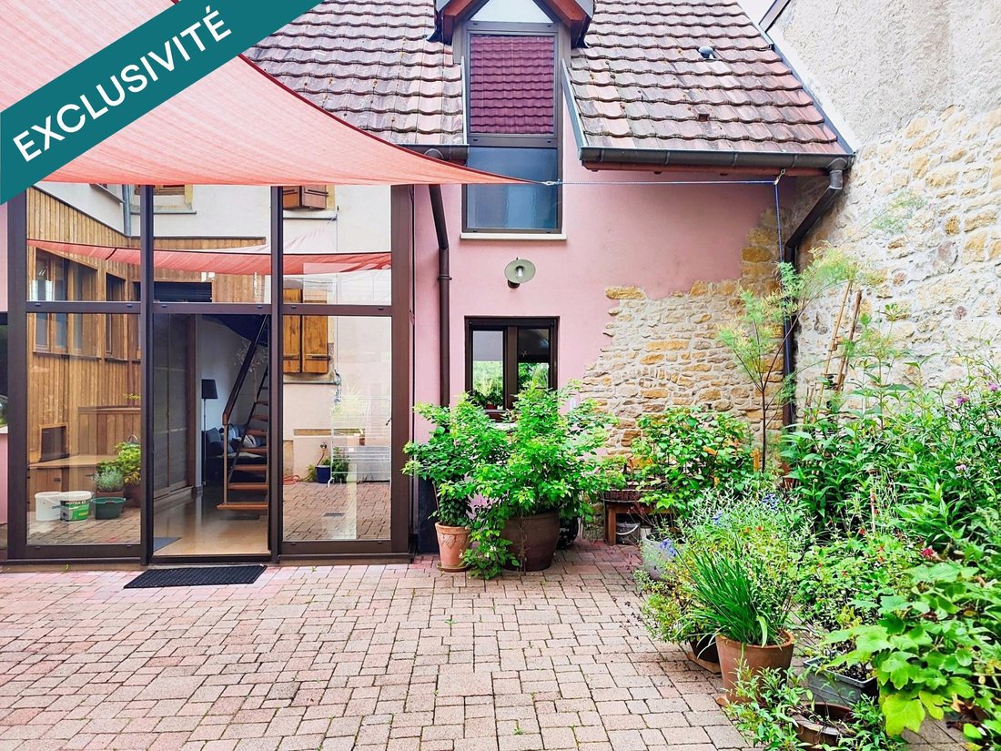
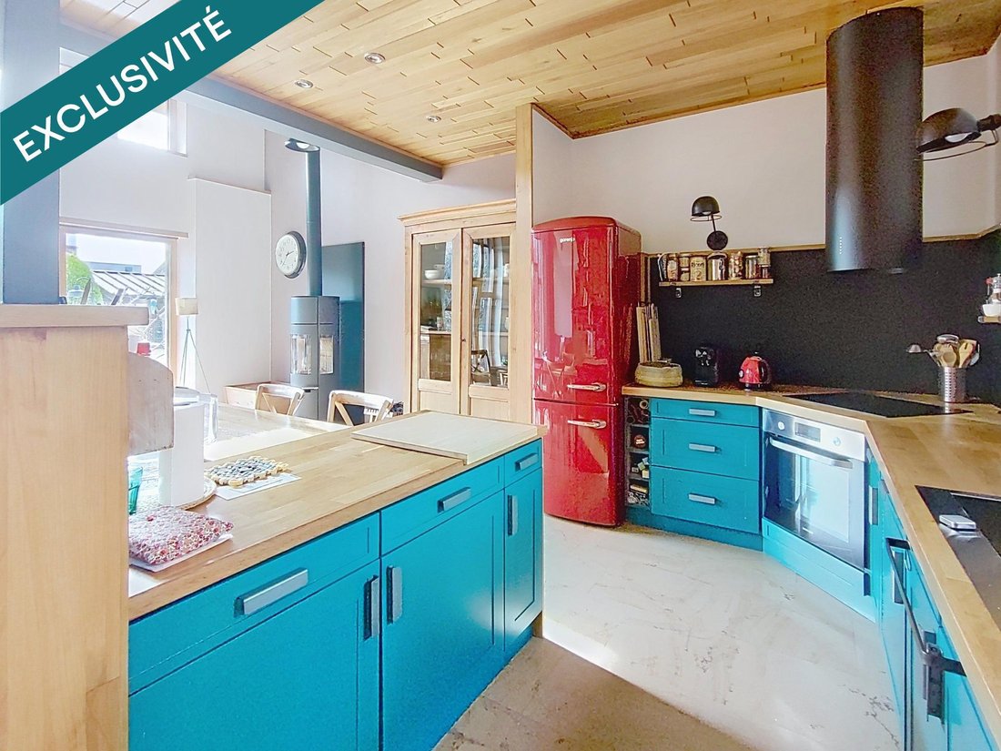
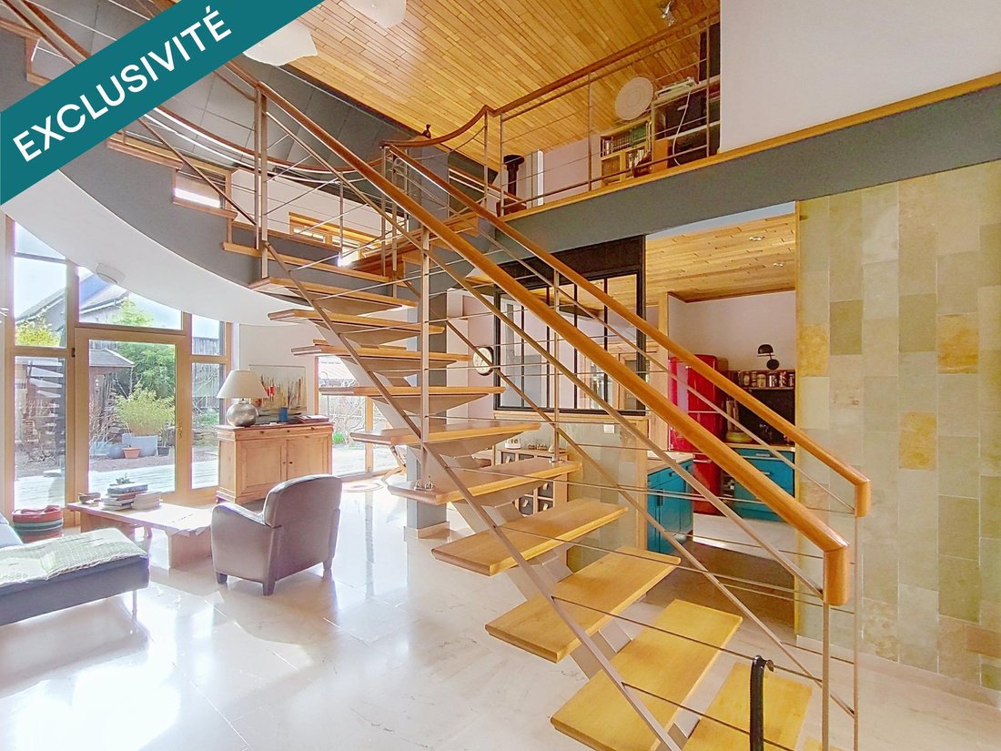
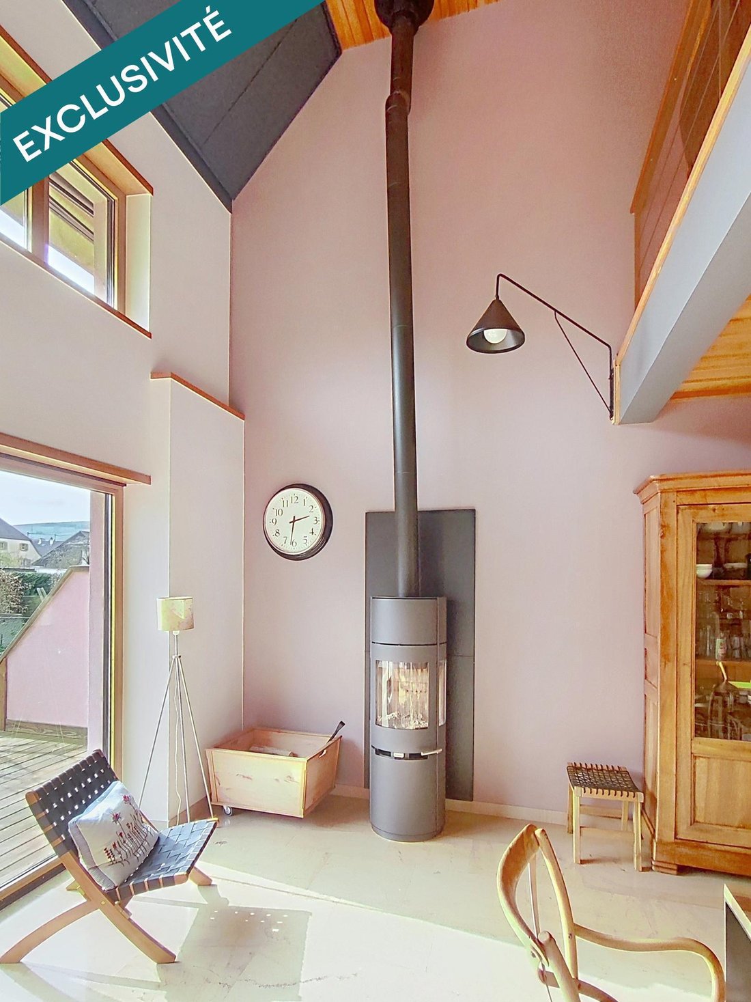
Architect-designed house with private garden and 3 apartments. Ideal investment or mixed residence/rental project. 20 minutes from Colmar and 30 minutes from Mulhouse, within the boundaries of the old town of Rouffach, in a quiet and residential area just a short distance from the lively center of this small town with a train station and many facilities and services, discover this exceptional property that elegantly combines modernity and heritage enhancement. This real estate complex includes a detached house with its garden, as well as 3 apartments arranged in the former independent building of the property. The whole is organized around a courtyard accessible through a remarkable archway. Ideal for rental investment or mixed residential and rental use. Profitability study available. The contemporary house is an architect’s creation built on the foundations of an old outbuilding located in the second row from the street. It offers a living area of 121 m² (126 m² floor area) spread over two levels. The layout features a carefully staged distribution and arrangement of spaces, characterizing this bright house. High-quality materials and impeccable finishes guarantee a real coup de cœur! On the ground floor, you will appreciate the impressive effect of discovering a large and bright living area of 57 m², including the living room and dining area with an open kitchen, enhanced by a cathedral ceiling. From the living room, numerous views of the outdoors create a pleasant sense of volume through continuity and openness. A beautiful master bedroom suite of over 14 m² with a 7 m² bathroom completes this level. Upstairs, a 13.5 m² mezzanine and a second suite with dressing room and bathroom totaling 27 m² are served by a remarkable airy staircase that welcomes you upon entering the house. At the back of the house, the fully private garden, notably without any overlooking neighbors, is about 120 m². It features a wooden terrace attached to the southwest facade of the house and, at the end of the plot, a lean-to providing valuable shade in summer and allowing outdoor living and dining during the shoulder seasons, making the most of this particularly intimate outdoor space. Finally, a laundry room, pantry, and technical equipment area are added to the house, accessible from the outside and attached to the other building on the property. The house is heated by a heat pump (HP) supplying underfloor heating on the ground floor and radiators upstairs. A second heat pump powers the water heater. Heating is complemented by a wood stove in the living area, adding real winter thermal comfort. The openings are equipped with electric blinds or shutters. Energy performance rating: D (B for greenhouse gas emissions). At the front of the plot, an older building houses 3 recently renovated apartments with tasteful design and high-quality materials. - On the ground floor: a two-room apartment of about 52 m² with a living room (14.8 m²) and bedroom (13.8 m²), equipped with a beautiful independent dining kitchen of nearly 14 m², a bathroom, and a separate toilet. Energy rating: E. - Upstairs, two apartments: - A two-room apartment of 59 m² with vestibule and large dining kitchen over 18 m², two rooms of 17.7 m² and 12.5 m², bathroom, and separate toilet. Energy rating: D. - A studio of 21.4 m² with entrance and independent kitchenette. Energy rating: E. You will also be charmed by the optimal layout providing a clear sense of space and a contemporary style deployed with respect for the building’s historic character. Inside, all spaces benefit from good natural light. A very good investment for rental activity, especially seasonal, requiring no work and allowing immediate operation. Heating for these apartments is by town gas with radiators. Each has individual gas and electricity meters as well as an individual cellar box providing additional storage space. Energy rating: D for the entire building. Information on risks to which this property is exposed is available on the Géorisques website. Sale price: €738,000 Seller fees. Contact your SAFTI advisor: Julie MAHLER, Tel.: [hidden], Email: [hidden] - EI - Commercial agent registered with the Colmar RSAC under number [hidden].
Informationen zu den Risiken, denen diese Immobilie ausgesetzt ist, finden Sie auf der Website von Géorisques: https://www.georisques.gouv.fr/
Informationen zu den Risiken, denen diese Immobilie ausgesetzt ist, finden Sie auf der Website von Géorisques: https://www.georisques.gouv.fr/
-
Art der Immobilie
Andere
-
Baujahr
1995
-
Preis/Quadratfuß
$314
-
Emissionen
B
-
Verbrauch
D
Erkunden Sie die Gegend
Westhalten, Grand Est, Frankreich
Auf Google Maps anzeigen
Preis pro sqft
Niedrig
Hoch
Vor 3 Jahren beigetreten
Sie haben sich nach diesem Objekt erkundigt
Der Agent wird sich in Kürze mit Ihnen in Verbindung setzen
Gelistet von
4604
Angebote
2023
Beigetreten
Besichtigung mit the agent buchen
Wählen Sie ein Datum und ob Sie eine virtuelle oder persönliche Besichtigung mit dem Makler wünschen.
Bevorzugtes Datum
Art der Tour
Zuletzt aktualisiert
August 8
Erstmalig gelistet
Apr 4
Angebotsreferenz
1591064
Das Vertrauen der führenden Makler der Welt
Die Makler hinter den außergewöhnlichsten Immobilien der Welt inserieren bei JamesEdition.
- Angebote von Sotheby's, Christie's, BARNES und Engel & Völkers
- Jedes Angebot wird vor der Veröffentlichung geprüft
- Verbinden Sie sich direkt mit verifizierten Maklern
Indem Sie fortfahren, akzeptieren Sie unsere Nutzungsbedingungen und Datenschutzrichtlinie.