$1,037,355
Elegant Demeure Familiale Au Charme Preservé, Rouen Gare
- 6 Schlafz.
- 1 Bäder
- 2,336 Sqft
- 5,382 Sqft lot
- Aktualisiert: Oktober 10
Über die Immobilie
Beschreibung wurde automatisch übersetzt.
Die Beschreibung wird in der Originalsprache angezeigt.
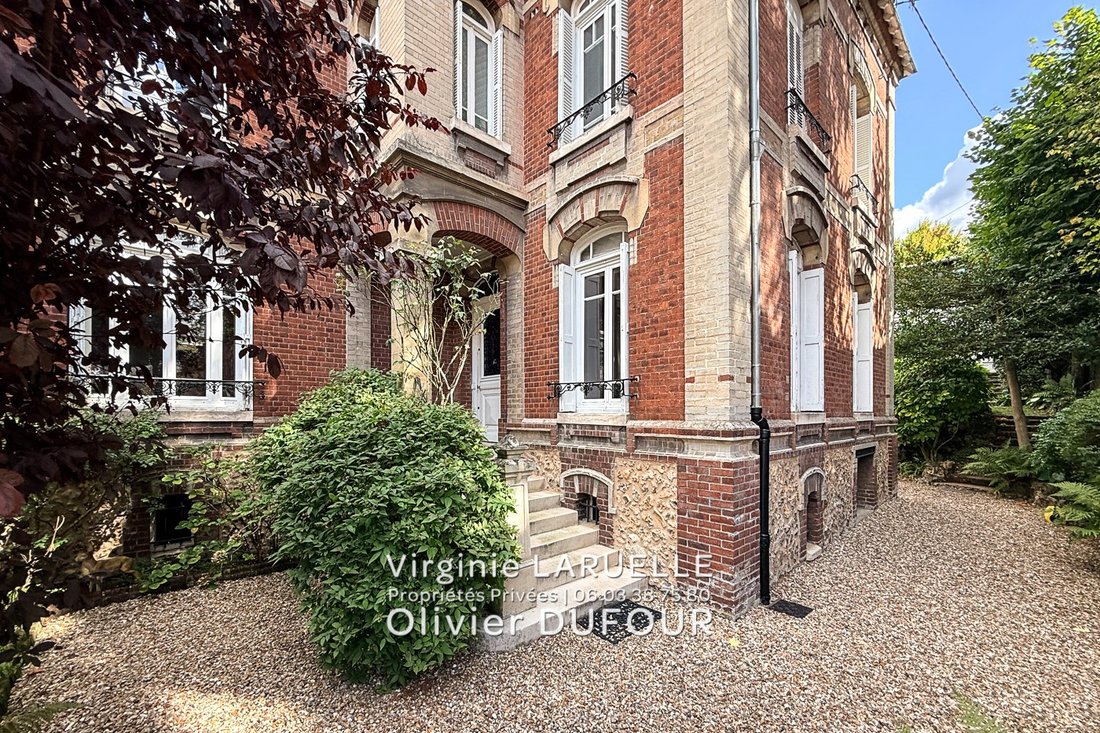
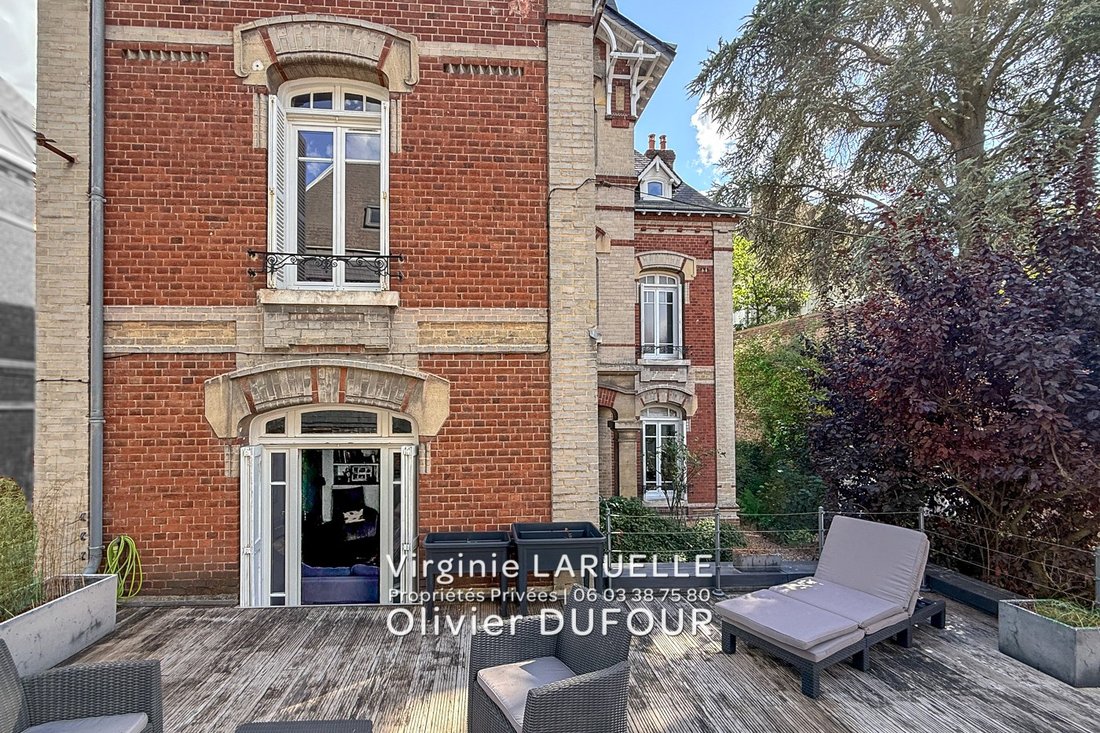
Rouen Gare - Édifiée à la fin du XIXe, cette élégante demeure familiale développe 195 m² habitables (± 220 m² au sol) avec 5 chambres et 1 bureau (chambre d’appoint), ainsi qu’un studio de ± 22 m² aménagé dans une grande dépendance, le tout au coeur d’un terrain paysager de plus de 500 m² au calme. Eine seltene Immobilie auf dem Markt und in der Nähe des Bahnhofs! Derrière ses élégantes fassades a
A sought-after address where heritage, greenery, and family lifestyle harmoniously come together. Behind its elegant façades with preserved charm in the Rouen train station district, it offers a privileged living environment enhanced by:
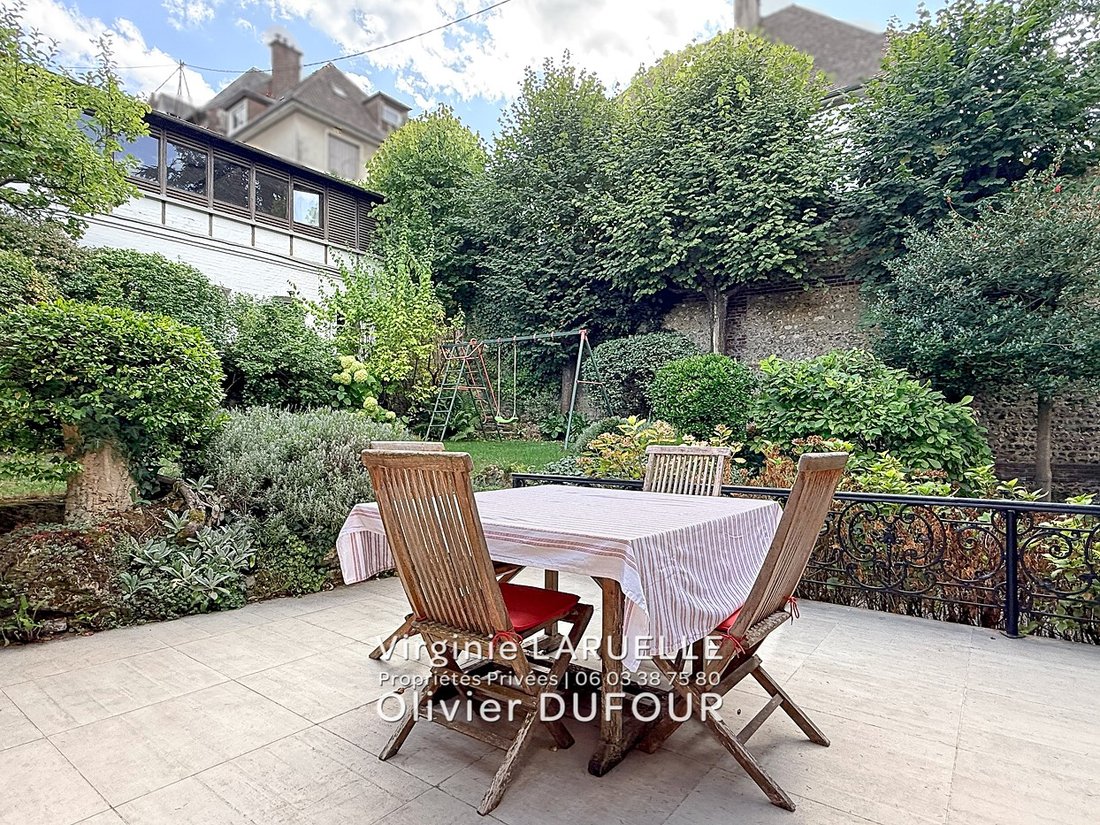
- 2 terraces
- A private garden of over 500 m², fully enclosed
- 3 parking spaces, including 2 covered
- A large outbuilding featuring a full
- 2 terraces
- A private garden of over 500 m², fully enclosed
- 3 parking spaces, including 2 covered
- A large outbuilding featuring a full
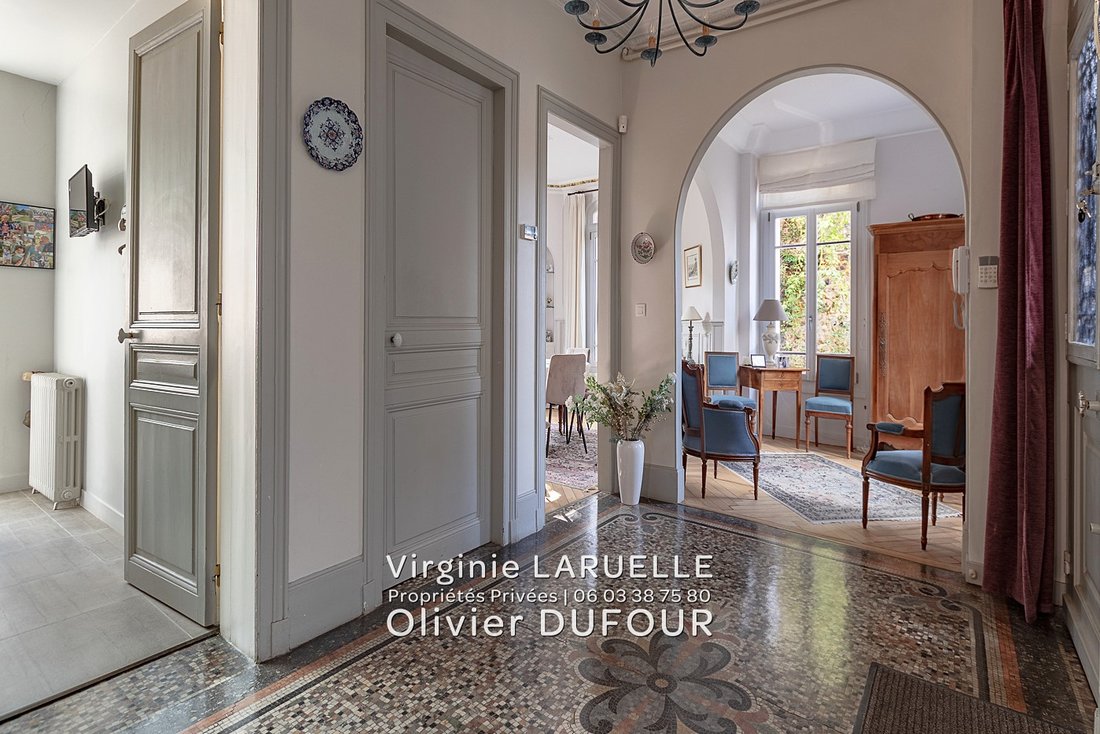
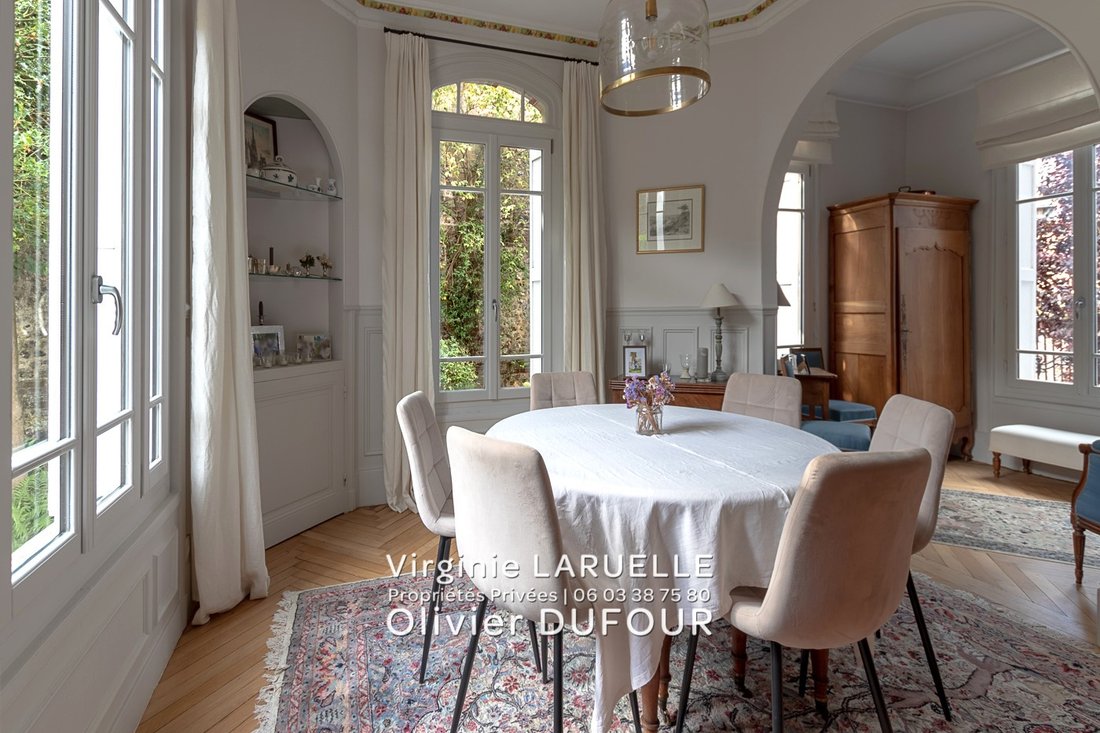
Rouen Gare - Édifiée à la fin du XIXe, cette élégante demeure familiale développe 195 m² habitables (± 220 m² au sol) avec 5 chambres et 1 bureau (chambre d’appoint), ainsi qu’un studio de ± 22 m² aménagé dans une grande dépendance, le tout au coeur d’un terrain paysager de plus de 500 m² au calme. Eine seltene Immobilie auf dem Markt und in der Nähe des Bahnhofs! Derrière ses élégantes fassades au charme preservé, elle offre de vie privégé agrémenté de 2 terrasses, d’un jardin completement clos, d’un garage triple et d’une dépendance d’environ 70 m² incluient un studio completement de 22 m² en rez-de-jardin, d’une pièce de rangement et d’un lumineux étage d’environ 48 m² complementaires au potenzial d’Aménagement.Au rez-de-chaussée, le vestibule d’epoque dessert une élégante salle à manger avec son boudoir attenant, un chaleureux doté d’une cheminée insert et donnant sur une 1ère terrasse et une Cuisine prolongée par une veranda dénatoire, verritable pièce de vie tournée vers une seconde terrasse et le jardin. Tous les espaces, y compris ceux des commodités, ont conservé leur authenticité.Les etages sont entièrement dédiés à l’espace nuit.Le premier accueille 3 chambres dont l’une avec un dressing et cabinet de toilette, un placard sur le palier, des toiltes et une salle de bains.Le second inclut 2 chambres et un bureau (ou chambre d’appoint) et une salle de douche à l’Italienne.de grands combles complètent les étages.Le sous-sol d’environ 70 m² comprend plusieurs espaces, dont un atelier dont adoucisseur, une buanderie, une chaufferie et une cave à vin.Une vaste dépendance de ±70 m² incluir, en rez-de-jardin, un studio completement aménagé indépendant, une pièce de rangement et, à l’etage, une pièce permettant d’imaginer différents projets.Un double avec borne de charge d’environ 40 m² et une place aérienne compètent ces prestations.Rare sur ce secteur proximà ité de la gare de Rouen et du centre ville rive droite, cette demeure de charme seduit par son architecture de caractère, son jardin en plein centre-ville et son potenzial d’aménagement. Une adresse recherchée où patrimoine, verdure et art de vivre en famille se rencontrent harmonieusement.DPE F (345) GES F (57) - Montant estimé des dépenses annuelles d’énergie pour un use standard entre 4820 et 6580 indexées aux années 2021, 2022 et 2023. Logement à consommation énergétique excessive en classe F avec projection réalisée pour amélioration du DPE. Référence mandat nº 464981LVI au prix de 930000 euros, honoraires charge vendeur.Pour visiter et vous accompagner dans votre projet, contactez Virginie LARUELLE ou Olivier DUFOUR, au O6 O3 38 75 8O ou par courriel à [versteckte Informationen] .Selon l’article [hidden information] .5 du Code Monétaire et Financier, pour l’organisation de la visite, la présentation d’une pièce d’identité vous sera demandée.Les informations sur les risques auxquels ces biens sont exposés sont disponible sur le site Géorisques: [hidden information] Cette présente annonce a été rédigée sous la responsabilité éditoriale de Virginie LARUELLE et Olivier DUFOUR, agissant sous le statut d’agents commerciaux immatriculés au RSAC ROUEN IMMOBILIER [versteckte Informationen] (EI) [versteckte Informationen] auprès de SAS PROPRIETES PRIVEES, au capital de 44 920, ZAC Le Chêne Ferré - 44 Allée des Cinq Continents 44120 VERTOU; SIRET [versteckte Informationen], RCS Nantes. Carte Professionnelle Transactions sur immeubles et fonds de commerce (T) et Gestion immobilière (G) n°CPI [versteckte Information] delivrée par la CCI Nantes - Saint Nazaire. Compte séquestre n°30932508467 BPA SAINT-SEBASTIEN-SUR-LOIRE (44230). Garantie GALIAN-SMABTP - 89 rue de la Boétie, 75008 Paris pour 2 000 000 pour T et 120 000 pour G. Assurance responsabilité civil professionnelle par GALIAN-SMABTP n° de police rcp_01_28137j.Mandat réf: 464981LVI - Le professionnel garantit et sécurise votre projet immobilier. VIRGINIE LARUELLE OLIVIER DUFOUR (EI) Handelsvertreter - Numéro RSAC: ROUEN [versteckte Information] -.
Informationen zu den Risiken, denen diese Immobilie ausgesetzt ist, finden Sie auf der Website von Géorisques: https://www.georisques.gouv.fr/
Informationen zu den Risiken, denen diese Immobilie ausgesetzt ist, finden Sie auf der Website von Géorisques: https://www.georisques.gouv.fr/
A sought-after address where heritage, greenery, and family lifestyle harmoniously come together. Behind its elegant façades with preserved charm in the Rouen train station district, it offers a privileged living environment enhanced by:
- 2 terraces
- A private garden of over 500 m², fully enclosed
- 3 parking spaces, including 2 covered
- A large outbuilding featuring a fully equipped garden-level studio, an adjacent storage room, and a bright upper floor with additional development potential.
On the ground floor, the period vestibule leads to an elegant dining room with an adjoining boudoir, a cozy living room with an insert fireplace opening onto the first terrace, and a kitchen extended by a dining veranda, a true living space facing a second terrace and the garden. All areas, including the utility rooms, have retained their authenticity.
The upper floors are entirely dedicated to the sleeping area.
The first floor includes 3 bedrooms, one with a dressing room and washroom, a landing closet, a toilet, and a bathroom.
The second floor has 2 bedrooms, an office (or guest room), and an Italian-style shower room.
Large attic spaces complete the upper floors.
The approximately 70 m² basement includes several areas: a workshop with a water softener, a laundry room, a boiler room, and a wine cellar.
A spacious outbuilding of about 70 m² includes, on the garden level, an independent fully fitted studio, a 13 m² adjacent storage room, and on the upper floor, a room of about 35 m² suitable for various projects.
A double garage of about 40 m² with a charging station and an outdoor parking space complete the amenities.
Rare in this area near Rouen train station and the right bank city center, this charming residence captivates with its characterful architecture, its garden in the heart of the city, and its development potential.
Energy Performance Certificate: F (345), Greenhouse Gas Emissions: F (57) - Estimated annual energy costs for standard use between €4,820 and €6,580, indexed to 2021, 2022, and 2023. The property has excessive energy consumption classified as F, with projections made for DPE improvement.
Mandate reference no. 464981LVI priced at €930,000, fees paid by the seller.
To visit and assist you with your project, contact Virginie LARUELLE or Olivier DUFOUR at or by email at [hidden information].
According to article [hidden information].5 of the Monetary and Financial Code, an identity document will be required to organize the visit.
Information on risks to which these properties are exposed is available on the Géorisques website: [hidden information].
This announcement was written under the editorial responsibility of Virginie LARUELLE and Olivier DUFOUR, acting as commercial agents registered with RSAC ROUEN IMMOBILIER [hidden information] (EI) [hidden information] with SAS PROPRIETES PRIVEES, capital €44,920, ZAC Le Chêne Ferré - 44 Allée des Cinq Continents 44120 VERTOU; SIRET [hidden information], RCS Nantes. Professional real estate transaction and management card (T and G) no. CPI [hidden information] issued by CCI Nantes - Saint Nazaire. Escrow account no. 30932508467 BPA SAINT-SEBASTIEN-SUR-LOIRE (44230). GALIAN-SMABTP guarantee - 89 rue de la Boétie, 75008 Paris for €2,000,000 for T and €120,000 for G. Professional liability insurance by GALIAN-SMABTP policy no. RCP_01_28137J.
Mandate ref: 464981LVI - The professional guarantees and secures your real estate project. VIRGINIE LARUELLE OLIVIER DUFOUR (EI) Commercial Agent - RSAC number: ROUEN [hidden information].
Informationen zu den Risiken, denen diese Immobilie ausgesetzt ist, finden Sie auf der Website von Géorisques: https://www.georisques.gouv.fr/
- 2 terraces
- A private garden of over 500 m², fully enclosed
- 3 parking spaces, including 2 covered
- A large outbuilding featuring a fully equipped garden-level studio, an adjacent storage room, and a bright upper floor with additional development potential.
On the ground floor, the period vestibule leads to an elegant dining room with an adjoining boudoir, a cozy living room with an insert fireplace opening onto the first terrace, and a kitchen extended by a dining veranda, a true living space facing a second terrace and the garden. All areas, including the utility rooms, have retained their authenticity.
The upper floors are entirely dedicated to the sleeping area.
The first floor includes 3 bedrooms, one with a dressing room and washroom, a landing closet, a toilet, and a bathroom.
The second floor has 2 bedrooms, an office (or guest room), and an Italian-style shower room.
Large attic spaces complete the upper floors.
The approximately 70 m² basement includes several areas: a workshop with a water softener, a laundry room, a boiler room, and a wine cellar.
A spacious outbuilding of about 70 m² includes, on the garden level, an independent fully fitted studio, a 13 m² adjacent storage room, and on the upper floor, a room of about 35 m² suitable for various projects.
A double garage of about 40 m² with a charging station and an outdoor parking space complete the amenities.
Rare in this area near Rouen train station and the right bank city center, this charming residence captivates with its characterful architecture, its garden in the heart of the city, and its development potential.
Energy Performance Certificate: F (345), Greenhouse Gas Emissions: F (57) - Estimated annual energy costs for standard use between €4,820 and €6,580, indexed to 2021, 2022, and 2023. The property has excessive energy consumption classified as F, with projections made for DPE improvement.
Mandate reference no. 464981LVI priced at €930,000, fees paid by the seller.
To visit and assist you with your project, contact Virginie LARUELLE or Olivier DUFOUR at or by email at [hidden information].
According to article [hidden information].5 of the Monetary and Financial Code, an identity document will be required to organize the visit.
Information on risks to which these properties are exposed is available on the Géorisques website: [hidden information].
This announcement was written under the editorial responsibility of Virginie LARUELLE and Olivier DUFOUR, acting as commercial agents registered with RSAC ROUEN IMMOBILIER [hidden information] (EI) [hidden information] with SAS PROPRIETES PRIVEES, capital €44,920, ZAC Le Chêne Ferré - 44 Allée des Cinq Continents 44120 VERTOU; SIRET [hidden information], RCS Nantes. Professional real estate transaction and management card (T and G) no. CPI [hidden information] issued by CCI Nantes - Saint Nazaire. Escrow account no. 30932508467 BPA SAINT-SEBASTIEN-SUR-LOIRE (44230). GALIAN-SMABTP guarantee - 89 rue de la Boétie, 75008 Paris for €2,000,000 for T and €120,000 for G. Professional liability insurance by GALIAN-SMABTP policy no. RCP_01_28137J.
Mandate ref: 464981LVI - The professional guarantees and secures your real estate project. VIRGINIE LARUELLE OLIVIER DUFOUR (EI) Commercial Agent - RSAC number: ROUEN [hidden information].
Informationen zu den Risiken, denen diese Immobilie ausgesetzt ist, finden Sie auf der Website von Géorisques: https://www.georisques.gouv.fr/
-
Art der Immobilie
Villa
-
Baujahr
1880
-
Preis/Quadratfuß
$444
Funktionen
- Garten
- Garage
- Kamin
- Spielplatz
- Gasherd
- Kücheninsel
Erkunden Sie die Gegend
Rouen, Normandie, Frankreich
Auf Google Maps anzeigen
Preis pro sqft
Niedrig
Hoch
Vor 5 Monaten beigetreten
Sie haben sich nach diesem Objekt erkundigt
Der Agent wird sich in Kürze mit Ihnen in Verbindung setzen
Gelistet von
1
Angebote
2026
Beigetreten
Besichtigung mit the agent buchen
Wählen Sie ein Datum und ob Sie eine virtuelle oder persönliche Besichtigung mit dem Makler wünschen.
Bevorzugtes Datum
Art der Tour
Zuletzt aktualisiert
Oktober 10
Erstmalig gelistet
September 18
Angebotsreferenz
464981LVI
Ähnliche Immobilien in der Nähe
Neue Angebote in Rouen

Entdecken Sie mehr Häuser zum Verkauf
Rouen, Normandie, Frankreich Immobilienarten
Rouen, Normandie, Frankreich beliebte Suchanfragen
- Panorama Immobilien in Rouen, Normandie, Frankreich
- Immobilien mit Terrasse in Rouen, Normandie, Frankreich
- Immobilien mit Flussblick in Rouen, Normandie, Frankreich
- Gesicherte Wohnanlage Immobilien in Rouen, Normandie, Frankreich
- am Wasser Immobilien in Rouen, Normandie, Frankreich
- Moderne Immobilien in Rouen, Normandie, Frankreich
- Pferdesport Immobilien in Rouen, Normandie, Frankreich
- Neubauten Immobilien in Rouen, Normandie, Frankreich
- Immobilien mit Klimaanlage in Rouen, Normandie, Frankreich
- Immobilien mit Tennisplatz in Rouen, Normandie, Frankreich
- Immobilien mit Offene Küche in Rouen, Normandie, Frankreich
- Immobilien mit Kino in Rouen, Normandie, Frankreich
Rouen, Normandie, Frankreich nachbarschaften
- Häuser zum Verkauf in Vieux Marché-Cathédrale, Rouen, Frankreich
- Häuser zum Verkauf in Saint Marc-Croix de Pierre-Saint Nicaise, Rouen, Frankreich
- Häuser zum Verkauf in Coteaux Ouest-Pasteur, Rouen, Frankreich
- Häuser zum Verkauf in Centre Ville - Rive Gauche, Rouen, Frankreich
- Häuser zum Verkauf in Grieu-Vallon Suisse-Saint Milaire-Mont Gargan, Rouen, Frankreich
- Häuser zum Verkauf in Grand Mare
- Häuser zum Verkauf in Les Sapins
Verwandte Leitfäden & Geschichten
Das Vertrauen der führenden Makler der Welt
Die Makler hinter den außergewöhnlichsten Immobilien der Welt inserieren bei JamesEdition.
- Angebote von Sotheby's, Christie's, BARNES und Engel & Völkers
- Jedes Angebot wird vor der Veröffentlichung geprüft
- Verbinden Sie sich direkt mit verifizierten Maklern
Indem Sie fortfahren, akzeptieren Sie unsere Nutzungsbedingungen und Datenschutzrichtlinie.