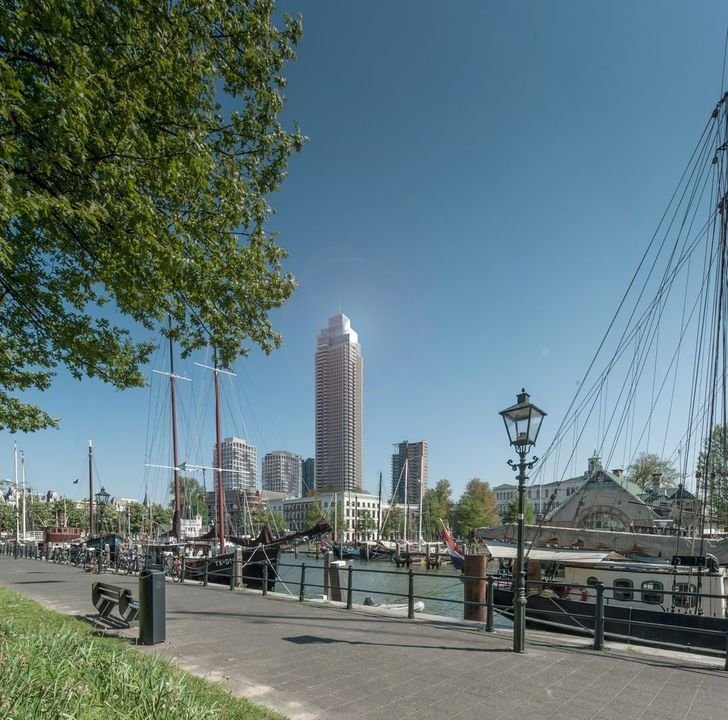
Projekt De Zalmhaven
- Aktualisiert: Juni 18
- 37
Über die Immobilie
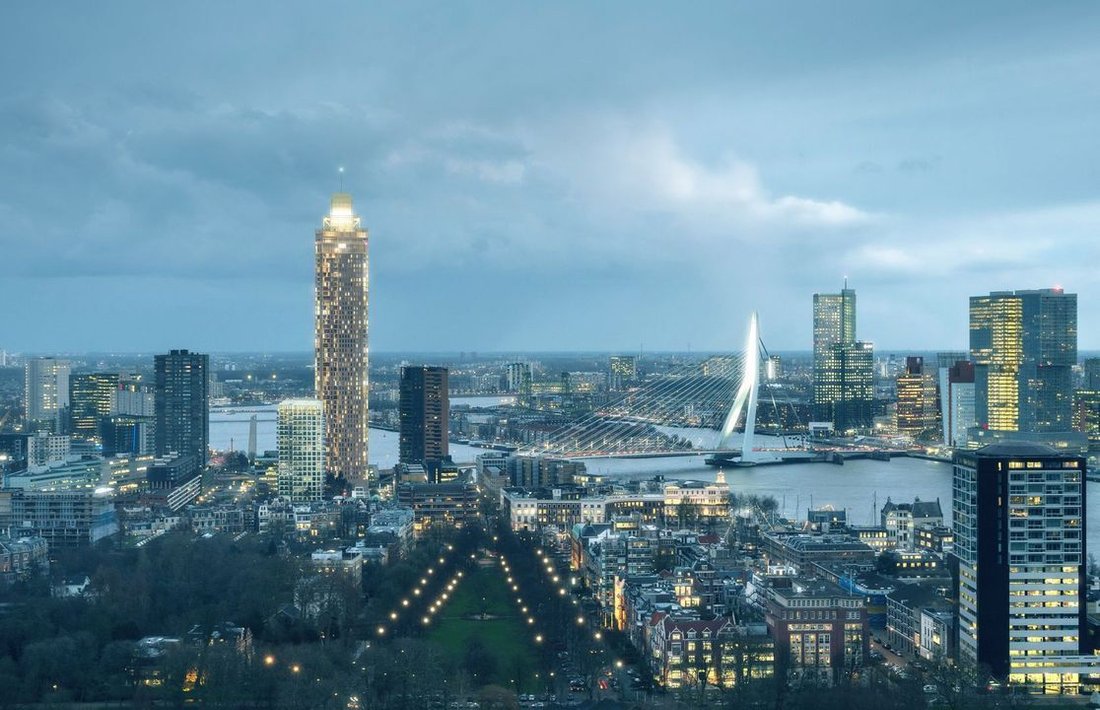
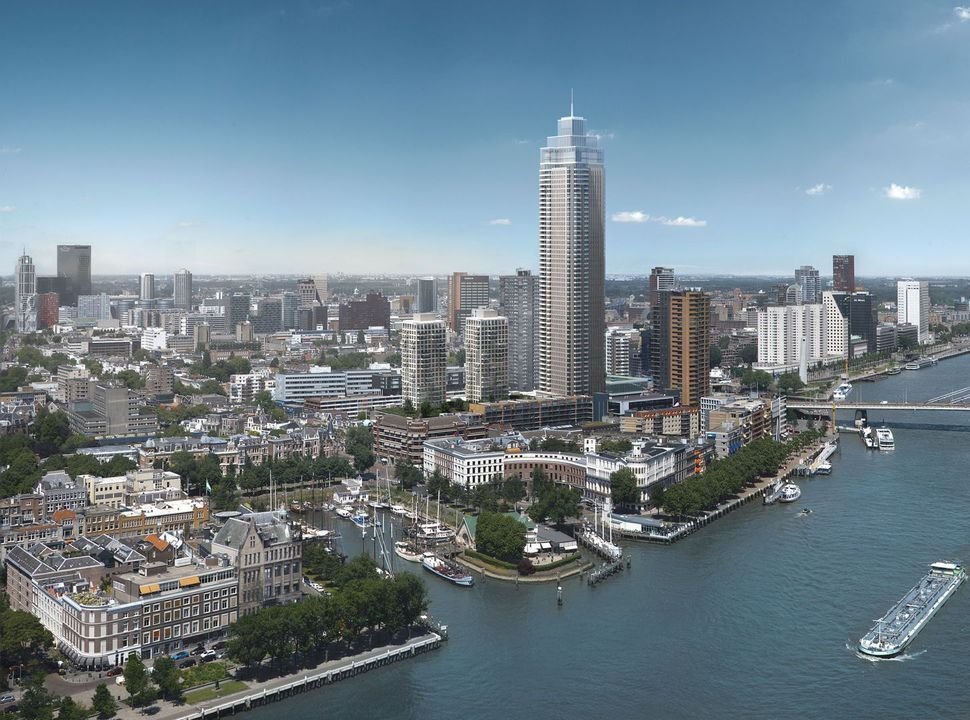
Project De Zalmhaven comprises a total of 452 apartments of approx. 60 to 720 sq.m. and 33 townhouses, a parking garage, offices, commercial spaces, a roof garden and a restaurant with a view of the impressive skyline of Rotterdam. Step inside De Zalmhaven and experience how grandiose and progressive living is. With a height of 215 metres, De Zalmhaven is the tallest skyscraper in the Benelux,
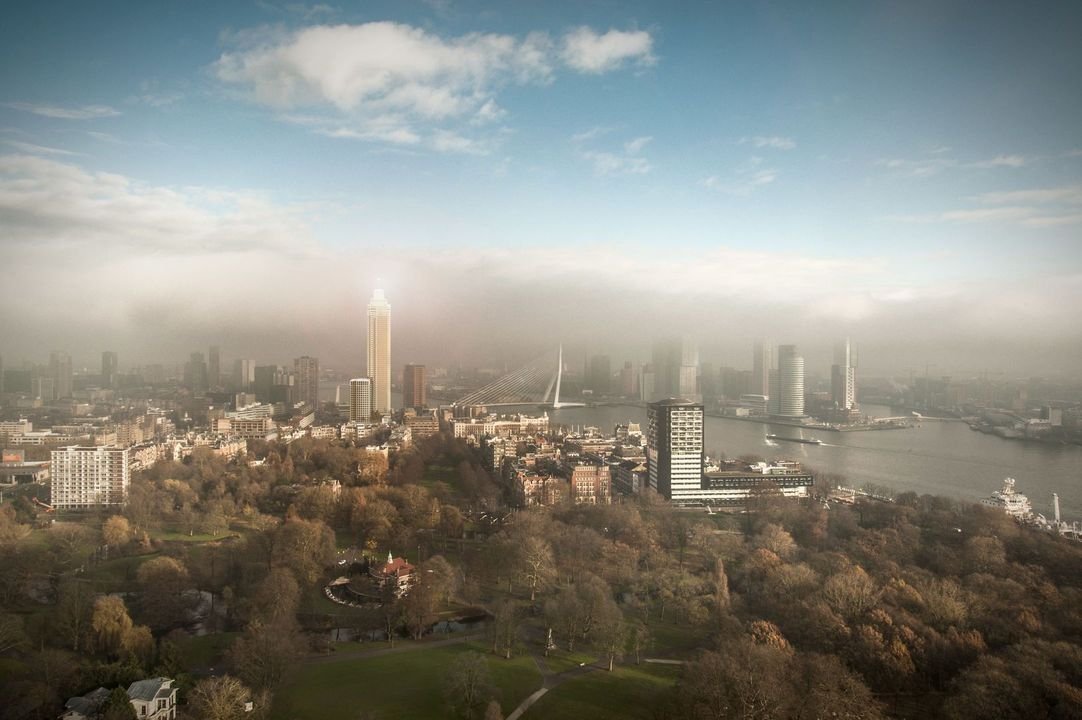
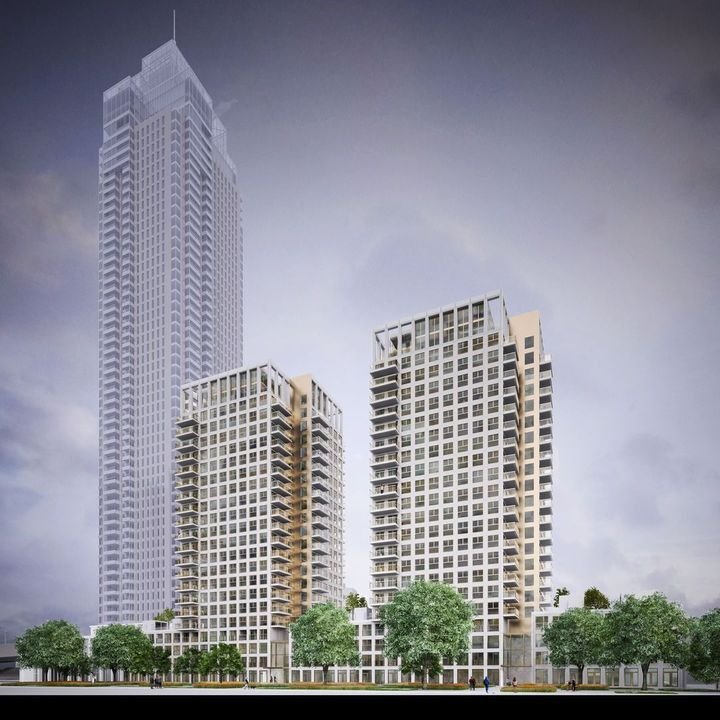
Project De Zalmhaven comprises a total of 452 apartments of approx. 60 to 720 sq.m. and 33 townhouses, a parking garage, offices, commercial spaces, a roof garden and a restaurant with a view of the impressive skyline of Rotterdam. Step inside De Zalmhaven and experience how grandiose and progressive living is. With a height of 215 metres, De Zalmhaven is the tallest skyscraper in the Benelux, overlooking the Meuse and the Museum Park, face to face with the Erasmus Bridge. The two adjoining residential towers connect these, like a visual staircase, to the lower Scheepvaartkwartier and complete the elegant design.
THE DESIGN
The design of De Zalmhaven is the result of a collaboration between two renowned architectural firms. The high rise is a design by Dam & Partners, the two lower towers and mansions are a design by KAAN Architects. The Zalmhaven comprises a total of 452 apartments and 33 townhouses, a car park, offices, commercial spaces, a roof garden and a restaurant with a view of Rotterdam’s impressive skyline.
APARTMENTS, PENTHOUSES AND TOWNHOUSES
The Zalmhaven accommodates three types of housing: apartments, penthouses and townhouses. The houses are situated in the 215 meter high De Zalmhaven I on the east side, the two identical towers De Zalmhaven II and III and the lower storey. The design offers the possibility to combine apartments according to your own taste and wishes. Floors flow into ceiling-high windows, in many places designed diagonally for an optimal experience of light, openness, space and views.
SERVICES
Living in The Salmon Harbour does not stop at your home alone. We understand that your life is too full to think of the creases in your trousers, the dog’s walk or the restaurant where you are going to eat tonight. That’s why De Zalmhaven offers extended services; with personal attention, dedication and knowledge of the city, our service manager will answer (almost) all your questions. It’s up to us to relieve you of your worries, to arrange things for you and to make your life in the city and in the Zalmhaven even more pleasant. Of course you can also organize the services online.
AMAZING VIEWS
Let yourself be impressed by one of the wide cityscapes or wake up with a view of the river, while the warm sunlight falls into the room. The Zalmhaven is an inviting hotspot in the heart of Rotterdam. A place where you will feel at home.
-
Art der Immobilie
Wohnung
Funktionen
- Wasserblick
- Garten
- Garage
- Gasherd
- Parkplatz
- Bar
- Blick auf die Stadt
- Kücheninsel
Erkunden Sie die Gegend
Der Agent wird sich in Kürze mit Ihnen in Verbindung setzen
Gelistet von
Besichtigung mit the agent buchen
Wählen Sie ein Datum und ob Sie eine virtuelle oder persönliche Besichtigung mit dem Makler wünschen.

Ähnliche Immobilien in der Nähe
Neue Angebote in Cool district
Entdecken Sie mehr Häuser zum Verkauf
Cool district, Niederlande Immobilienarten
Cool district, Niederlande beliebte Suchanfragen
Verwandte Leitfäden & Geschichten
Das Vertrauen der führenden Makler der Welt
Die Makler hinter den außergewöhnlichsten Immobilien der Welt inserieren bei JamesEdition.
- Angebote von Sotheby's, Christie's, BARNES und Engel & Völkers
- Jedes Angebot wird vor der Veröffentlichung geprüft
- Verbinden Sie sich direkt mit verifizierten Maklern
Indem Sie fortfahren, akzeptieren Sie unsere Nutzungsbedingungen und Datenschutzrichtlinie.