$1,561,415
Preis gesenkt um $117,525 am Oct 31, 2026
Adriaan Paauwlaan 5 3051 Hb Rotterdam
- 7 Schlafz.
- 2 Bäder
- 3,240 Sqft
- 4,780 Sqft lot
- Aktualisiert: Oktober 31
- 7
Über die Immobilie
Beschreibung wurde automatisch übersetzt.
Die Beschreibung wird in der Originalsprache angezeigt.
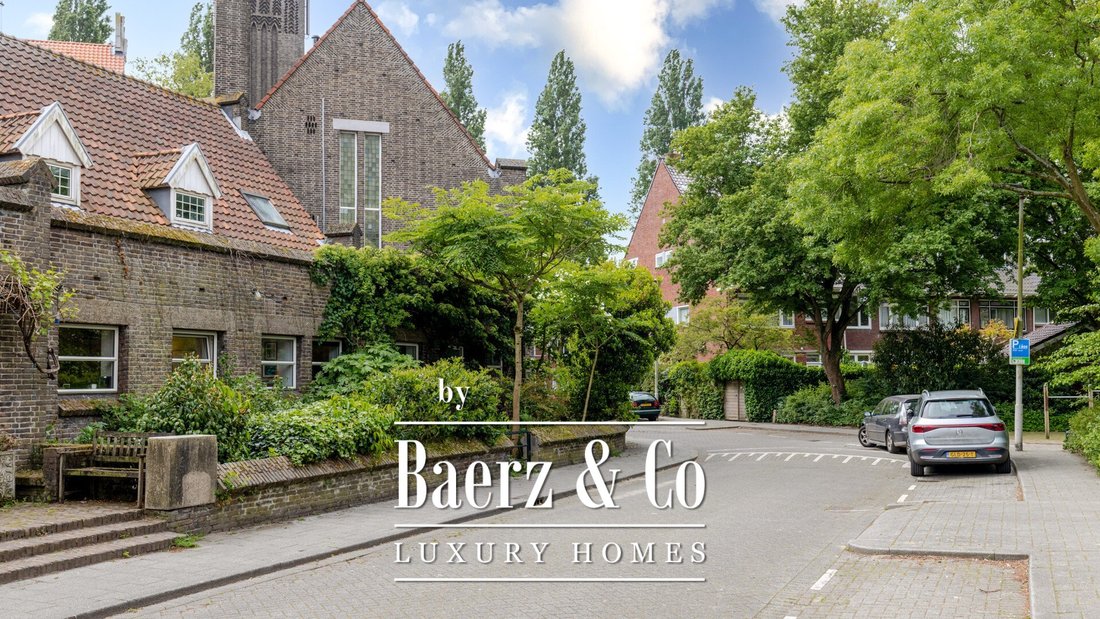
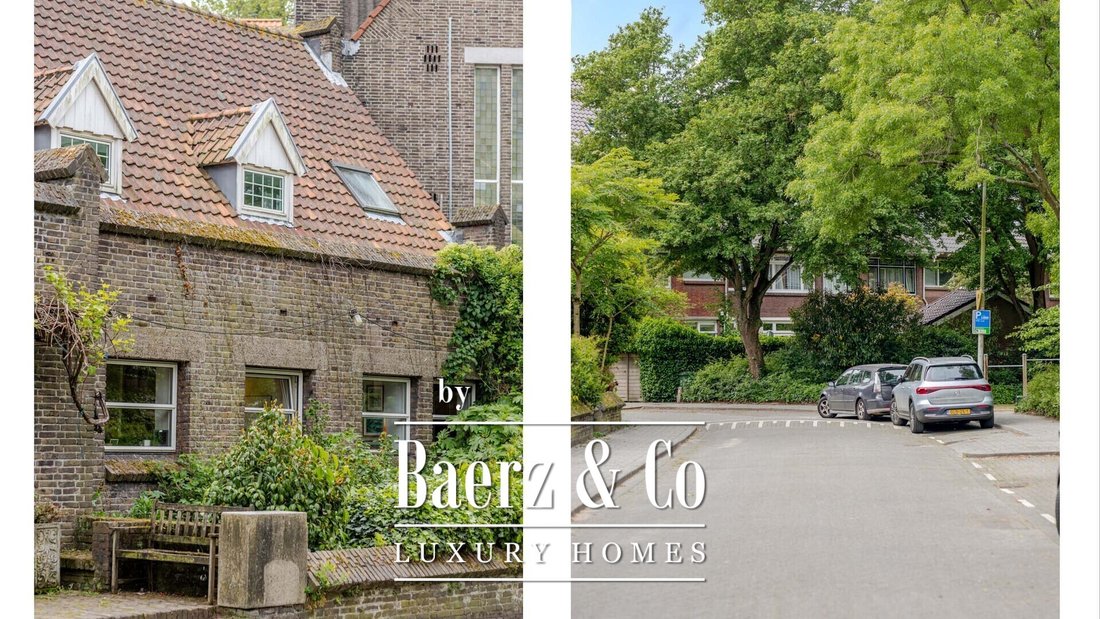
Wenn „einzigartig“ irgendwo zutrifft, dann sicherlich für dieses erhabene Haus in einem ehemaligen Schulgebäude im Statenlaankwartier. Wenn Sie nach so etwas suchen, ist es unmöglich, es zu finden, und doch existiert es!
Als Immobilienmakler sieht man eine Vielzahl von Häusern, und alle haben ihre eigenen Stärken. Oft kann man im Voraus ungefähr abschätzen, was man hinter der Haustür find
Als Immobilienmakler sieht man eine Vielzahl von Häusern, und alle haben ihre eigenen Stärken. Oft kann man im Voraus ungefähr abschätzen, was man hinter der Haustür find
If ‘one of a kind’ applies anywhere, it is certainly to this sublime home in a former school building in the Statenlaankwartier. If you are looking for something like this, it is impossible to find, and yet it exists!
As a real estate agent, you get to see a wide variety of houses, and they all have their own unique strengths. Often, you can estimate in advance roughly what you will find
As a real estate agent, you get to see a wide variety of houses, and they all have their own unique strengths. Often, you can estimate in advance roughly what you will find
Wenn „einzigartig“ irgendwo zutrifft, dann sicherlich für dieses erhabene Haus in einem ehemaligen Schulgebäude im Statenlaankwartier. Wenn Sie nach so etwas suchen, ist es unmöglich, es zu finden, und doch existiert es!
Als Immobilienmakler sieht man eine Vielzahl von Häusern, und alle haben ihre eigenen Stärken. Oft kann man im Voraus ungefähr abschätzen, was man hinter der Haustür finden wird, aber manchmal tritt man ein, ist völlig überrascht und verliebt sich sofort. Dieses unglaublich charmante Haus in einem ehemaligen Schulgebäude ist ein gutes Beispiel dafür. Superlative reichen nicht aus, um diesem Haus gerecht zu werden. Schauen Sie am besten vorbei und lassen Sie sich von der Authentizität, dem Charakter und der Geräumigkeit überraschen. Das muss man erlebt haben und kann es nicht angemessen mit Worten beschreiben. Mit über 300 m2 Wohnfläche und einem 444 m2 großen Privatgrundstück, spektakulär hohen Decken, einem charakteristischen Baustil, einem verspielten und überraschenden Grundriss, einem abgelegenen grünen Hinterhof und einer absoluten erstklassigen Lage ist dies ein absolutes Muss.
Der Bergse Achterplas ist buchstäblich nur einen Steinwurf entfernt und die Tarcicius-Schule befindet sich gleich um die Ecke. Die Einkaufsstraße Kleiweg, auf der unter anderem ein Albert Heijn zu sehen ist, befindet sich ganz in der Nähe, ebenso wie die Straßenbahnhaltestellen der Linien 4 und 6 und die NS Station Noord mit verschiedenen Bus- und Bahnverbindungen. Die Rotte und das Prinsemolenpad zwischen Rotte und Bergse Voorplas sind zu Fuß erreichbar. Das Zentrum von Rotterdam ist mit dem Fahrrad innerhalb von 10 Minuten schnell und einfach zu erreichen. Die Ausfallstraßen A16, A20 und A13 sind leicht zugänglich. Raumaufteilung:
Erdgeschoss:
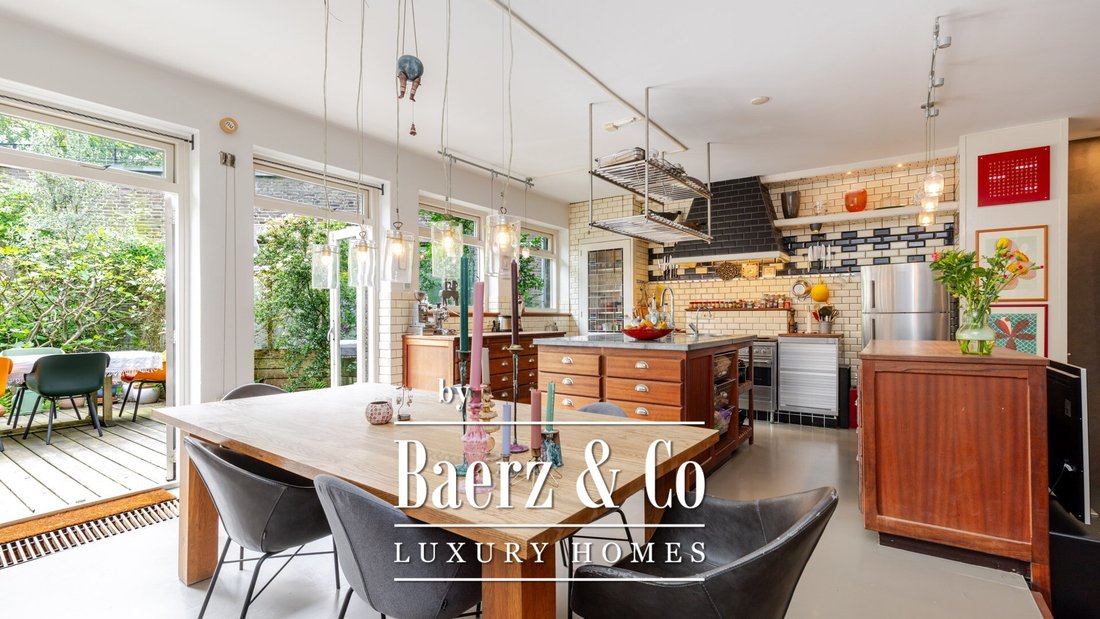
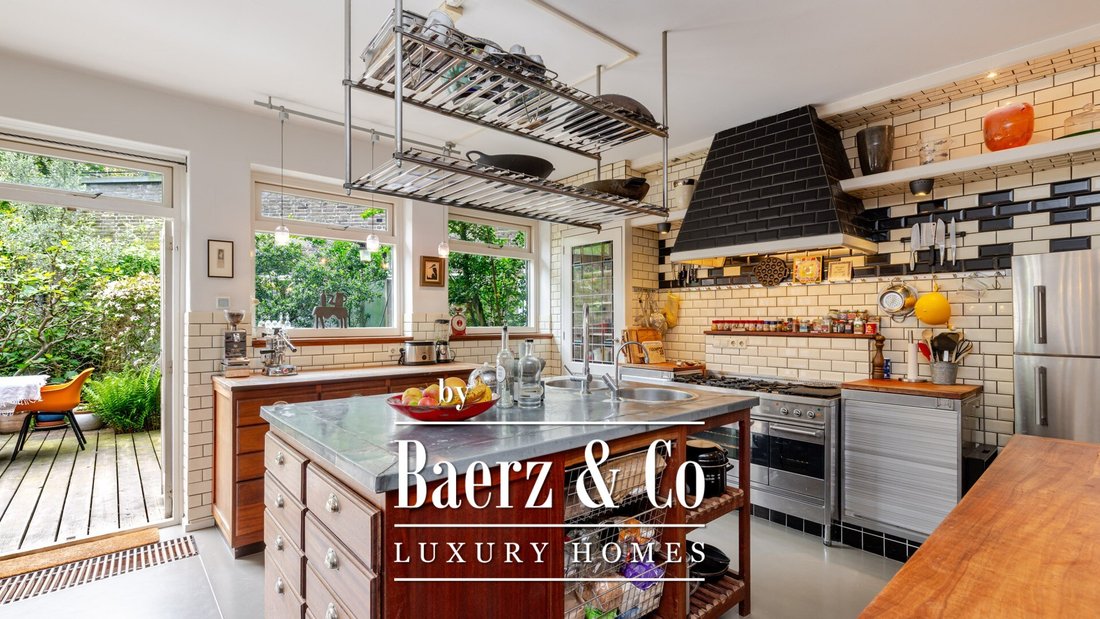
Eingang (und was für ein Eingang!) , spektakulärer Flur mit Dachfenstern und einer Garderobe auf der linken Seite, einer Toilette, einem Einbauschrank, in dem die Zentralheizung untergebracht ist, einer Waschküche, einem Badezimmer mit Badewanne, Dusche und Waschtisch sowie einem separaten Toilettenraum mit einer Kindertoilette und einer Standardtoilette. Das letzte Zimmer auf der linken Seite ist das Arbeitszimmer. Auf der anderen Seite des Flurs, neben der beeindruckenden Treppe zum ersten Stock, befindet sich ein echter Safe mit einer großen Brandschutztür. Auf der „rechten Seite“ des Flurs befinden sich die geräumige Wohnküche und das Wohnzimmer in einem „Klassenzimmer“, während das andere Klassenzimmer in ein Hauptschlafzimmer und ein Arbeits-/Esszimmer mit Blick auf den Garten aufgeteilt wurde. Von der Wohnküche aus hat man Zugang zur Veranda und zum Garten hinter dem Haus.
Erster Stock:
Flur, beeindruckend langer Flur mit Schlafzimmern (insgesamt 5) und einem Badezimmer auf beiden Seiten; am Ende des Flurs befindet sich ein offener Raum, der derzeit als Fitnessstudio eingerichtet und auch mit einer Sauna ausgestattet ist. Zweiter Stock:
Halboffenes Loft/Dachboden mit viel Stauraum. Hier befindet sich auch ein Schlafzimmer mit separatem Eingang vom ersten Stock.
Hinterer Garten:
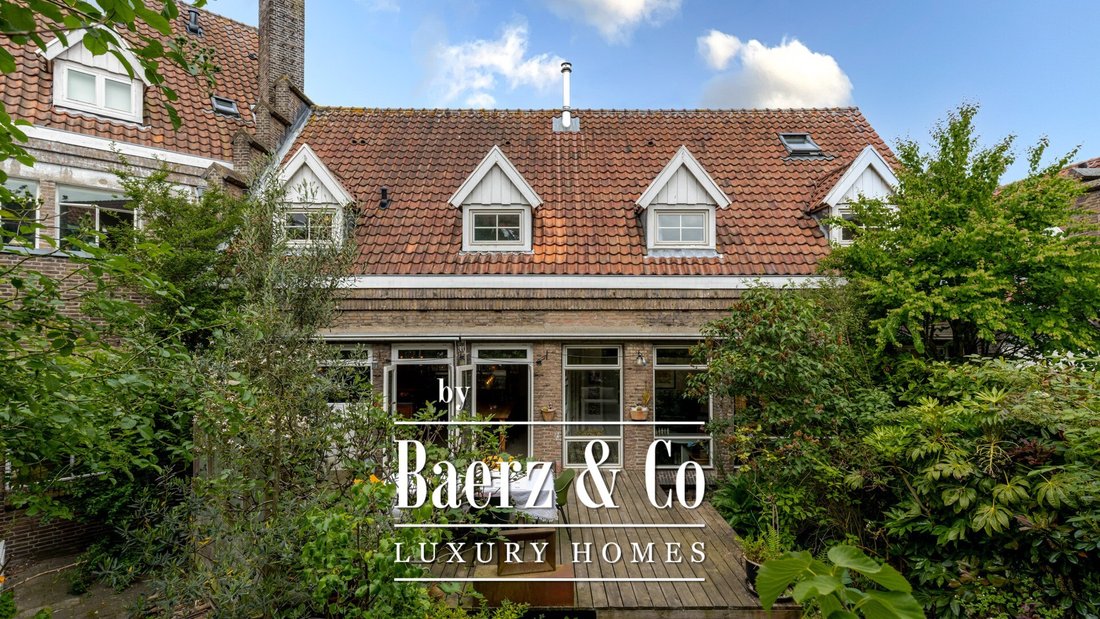
Besteht größtenteils aus einer Holzveranda, deren Holz vor etwa 5 Jahren erneuert wurde. Diese riesige Veranda wird von üppigem Grün flankiert und ist somit ein schöner Ort zum Entspannen mit viel Privatsphäre. Die südöstliche Ausrichtung sorgt für viele Sonnenstunden im Garten. Der hintere Teil des Gartens ist gepflastert und enthält einen Holzschuppen. Für diesen hinteren Abschnitt gilt eine Vorfahrt.
Vorgarten:
Weitgehend mit schönen Pflanzen bepflanzt, verfügt auch über einen geschützten Platz, der unter anderem zum Abstellen von Fahrrädern geeignet ist. Einzelheiten:
- Baujahr 1930
- Befindet sich auf 444 m² Privatgrundstück
- Wohnfläche ca. 301 m² (gemäß BBMI/NEN2580)
- Sonstiger Innenraum ca. 19 m² (gemäß BBMI/NEN2580)
- Externer Lagerraum ca. 4 m² (gemäß BBMI/NEN2580)
- Energielabel E
- Voll ausgestattet mit Doppelverglasung
- Mit Bodenisolierung ausgestattet
- Die Vorderfassade ist isoliert
- Das Dach ist teilweise isoliert
- Heizung und Warmwasser über einen Kombikessel mit Zentralheizung aus dem Jahr 1997
- Städtisches Denkmal
Fertigstellung in Absprache.
Weitere Informationen zu dieser Immobilie finden Sie auf der entsprechenden Website (Adresse + Hausnummer).
J. J. van Oosten Makelaardij ist der NVM-Immobilienmakler des Verkäufers. Wir empfehlen Ihnen, Ihren eigenen NVM-Immobilienmakler zu beauftragen, Ihre Interessen beim Kauf dieser Immobilie zu vertreten.
Aus diesem Auflistungstext können keine Rechte abgeleitet werden.
Die nutzbare Grundfläche von?? Das Haus wurde gemäß der branchenweiten Messanweisung (BBMI) vermessen. Der BBMI basiert auf NEN2580. Beim BBMI soll ein einheitlicheres Messverfahren angewendet werden, das Aufschluss über die nutzbare Bodenfläche gibt. Die Messanweisung schließt Unterschiede in den Messergebnissen nicht vollständig aus, beispielsweise aufgrund unterschiedlicher Interpretationen, Rundungen oder Einschränkungen bei der Durchführung der Messung.
Als Immobilienmakler sieht man eine Vielzahl von Häusern, und alle haben ihre eigenen Stärken. Oft kann man im Voraus ungefähr abschätzen, was man hinter der Haustür finden wird, aber manchmal tritt man ein, ist völlig überrascht und verliebt sich sofort. Dieses unglaublich charmante Haus in einem ehemaligen Schulgebäude ist ein gutes Beispiel dafür. Superlative reichen nicht aus, um diesem Haus gerecht zu werden. Schauen Sie am besten vorbei und lassen Sie sich von der Authentizität, dem Charakter und der Geräumigkeit überraschen. Das muss man erlebt haben und kann es nicht angemessen mit Worten beschreiben. Mit über 300 m2 Wohnfläche und einem 444 m2 großen Privatgrundstück, spektakulär hohen Decken, einem charakteristischen Baustil, einem verspielten und überraschenden Grundriss, einem abgelegenen grünen Hinterhof und einer absoluten erstklassigen Lage ist dies ein absolutes Muss.
Der Bergse Achterplas ist buchstäblich nur einen Steinwurf entfernt und die Tarcicius-Schule befindet sich gleich um die Ecke. Die Einkaufsstraße Kleiweg, auf der unter anderem ein Albert Heijn zu sehen ist, befindet sich ganz in der Nähe, ebenso wie die Straßenbahnhaltestellen der Linien 4 und 6 und die NS Station Noord mit verschiedenen Bus- und Bahnverbindungen. Die Rotte und das Prinsemolenpad zwischen Rotte und Bergse Voorplas sind zu Fuß erreichbar. Das Zentrum von Rotterdam ist mit dem Fahrrad innerhalb von 10 Minuten schnell und einfach zu erreichen. Die Ausfallstraßen A16, A20 und A13 sind leicht zugänglich. Raumaufteilung:
Erdgeschoss:
Eingang (und was für ein Eingang!) , spektakulärer Flur mit Dachfenstern und einer Garderobe auf der linken Seite, einer Toilette, einem Einbauschrank, in dem die Zentralheizung untergebracht ist, einer Waschküche, einem Badezimmer mit Badewanne, Dusche und Waschtisch sowie einem separaten Toilettenraum mit einer Kindertoilette und einer Standardtoilette. Das letzte Zimmer auf der linken Seite ist das Arbeitszimmer. Auf der anderen Seite des Flurs, neben der beeindruckenden Treppe zum ersten Stock, befindet sich ein echter Safe mit einer großen Brandschutztür. Auf der „rechten Seite“ des Flurs befinden sich die geräumige Wohnküche und das Wohnzimmer in einem „Klassenzimmer“, während das andere Klassenzimmer in ein Hauptschlafzimmer und ein Arbeits-/Esszimmer mit Blick auf den Garten aufgeteilt wurde. Von der Wohnküche aus hat man Zugang zur Veranda und zum Garten hinter dem Haus.
Erster Stock:
Flur, beeindruckend langer Flur mit Schlafzimmern (insgesamt 5) und einem Badezimmer auf beiden Seiten; am Ende des Flurs befindet sich ein offener Raum, der derzeit als Fitnessstudio eingerichtet und auch mit einer Sauna ausgestattet ist. Zweiter Stock:
Halboffenes Loft/Dachboden mit viel Stauraum. Hier befindet sich auch ein Schlafzimmer mit separatem Eingang vom ersten Stock.
Hinterer Garten:
Besteht größtenteils aus einer Holzveranda, deren Holz vor etwa 5 Jahren erneuert wurde. Diese riesige Veranda wird von üppigem Grün flankiert und ist somit ein schöner Ort zum Entspannen mit viel Privatsphäre. Die südöstliche Ausrichtung sorgt für viele Sonnenstunden im Garten. Der hintere Teil des Gartens ist gepflastert und enthält einen Holzschuppen. Für diesen hinteren Abschnitt gilt eine Vorfahrt.
Vorgarten:
Weitgehend mit schönen Pflanzen bepflanzt, verfügt auch über einen geschützten Platz, der unter anderem zum Abstellen von Fahrrädern geeignet ist. Einzelheiten:
- Baujahr 1930
- Befindet sich auf 444 m² Privatgrundstück
- Wohnfläche ca. 301 m² (gemäß BBMI/NEN2580)
- Sonstiger Innenraum ca. 19 m² (gemäß BBMI/NEN2580)
- Externer Lagerraum ca. 4 m² (gemäß BBMI/NEN2580)
- Energielabel E
- Voll ausgestattet mit Doppelverglasung
- Mit Bodenisolierung ausgestattet
- Die Vorderfassade ist isoliert
- Das Dach ist teilweise isoliert
- Heizung und Warmwasser über einen Kombikessel mit Zentralheizung aus dem Jahr 1997
- Städtisches Denkmal
Fertigstellung in Absprache.
Weitere Informationen zu dieser Immobilie finden Sie auf der entsprechenden Website (Adresse + Hausnummer).
J. J. van Oosten Makelaardij ist der NVM-Immobilienmakler des Verkäufers. Wir empfehlen Ihnen, Ihren eigenen NVM-Immobilienmakler zu beauftragen, Ihre Interessen beim Kauf dieser Immobilie zu vertreten.
Aus diesem Auflistungstext können keine Rechte abgeleitet werden.
Die nutzbare Grundfläche von?? Das Haus wurde gemäß der branchenweiten Messanweisung (BBMI) vermessen. Der BBMI basiert auf NEN2580. Beim BBMI soll ein einheitlicheres Messverfahren angewendet werden, das Aufschluss über die nutzbare Bodenfläche gibt. Die Messanweisung schließt Unterschiede in den Messergebnissen nicht vollständig aus, beispielsweise aufgrund unterschiedlicher Interpretationen, Rundungen oder Einschränkungen bei der Durchführung der Messung.
If ‘one of a kind’ applies anywhere, it is certainly to this sublime home in a former school building in the Statenlaankwartier. If you are looking for something like this, it is impossible to find, and yet it exists!
As a real estate agent, you get to see a wide variety of houses, and they all have their own unique strengths. Often, you can estimate in advance roughly what you will find behind the front door, but sometimes you step inside, are completely surprised, and fall in love instantly. This incredibly charming home in a former school building is a fine example of that. Superlatives fall short of doing this house justice. The best thing is to come and take a look and let yourself be surprised by the authenticity, the character, and the spaciousness. That is something you have to experience and cannot adequately describe in words. With over 300m2 of living space and a 444m2 plot of private land, spectacularly high ceilings, a characteristic architectural style, a playful and surprising layout, a secluded green backyard, and situated in an absolute prime location, this is an absolute must-see.
The Bergse Achterplas is literally a stone’s throw away, and the Tarcicius School is located right around the corner. The shopping street Kleiweg, featuring an Albert Heijn among others, is very close by, as are the tram stops for lines 4 and 6 and NS Station Noord with various bus and train connections. The Rotte and the Prinsemolenpad between the Rotte and the Bergse Voorplas are within walking distance. The center of Rotterdam is quickly and easily accessible by bicycle within 10 minutes. The A16, A20, and A13 arterial roads are easily accessible. Layout:
Ground floor:
Entrance (and what an entrance!), spectacular hallway with skylights featuring a cloakroom on the left, a toilet, a built-in cupboard housing the central heating system, a laundry room, a bathroom with a bathtub, shower, and vanity unit, and a separate toilet room containing a children’s toilet and a standard toilet. The last room on the left is the study. Across the hallway, next to the impressive staircase to the first floor, is a genuine safe with a large fire door. On the ‘right side’ of the hallway are the spacious eat-in kitchen and the sitting room in one ‘classroom’, while the other classroom has been divided into a master bedroom and a garden-facing work/dining room. From the eat-in kitchen, there is access to the veranda and the back garden.
First floor:
Landing, impressively long hallway with bedrooms (5 total) and a bathroom on either side; at the end of the hallway is an open space, currently set up as a gym and also equipped with a sauna. Second floor:
Semi-open loft/attic with considerable storage space. There is also a bedroom located here with a separate entrance from the first floor.
Back garden:
Consisting largely of a wooden veranda, the wood of which was renewed approximately 5 years ago. This enormous veranda is flanked by lush greenery, making it a lovely place to relax with plenty of privacy. The southeast orientation ensures many hours of sunshine in the garden. The rear part of the garden is paved and contains a wooden shed. A right of way applies to this rear section.
Front garden:
Largely covered with beautiful planting, also featuring a sheltered spot suitable for storing bicycles, among other things. Particulars:
- Year of construction 1930
- Situated on 444 m² of private land
- Living area approx. 301 m² (in accordance with BBMI / NEN2580)
- Other indoor space approx. 19 m² (in accordance with BBMI / NEN2580)
- External storage space approx. 4 m² (in accordance with BBMI/NEN2580)
- Energy label E
- Fully equipped with double glazing
- Equipped with floor insulation
- Front facade is insulated
- The roof is partially insulated
- Heating and hot water via a central heating combi boiler from 1997
- Municipal monument
Completion in consultation.
For additional information about this property, please visit the dedicated website (address + house number).
J. J. van Oosten Makelaardij is the seller’s NVM real estate agent. We advise you to engage your own NVM real estate agent to represent your interests regarding the purchase of this property.
No rights can be derived from this listing text.
The usable floor area of ??the home has been measured in accordance with the industry-wide measurement instruction (BBMI). The BBMI is based on NEN2580. The BBMI is intended to apply a more uniform method of measurement to provide an indication of the usable floor area. The measurement instruction does not completely rule out differences in measurement results, for example due to differences in interpretation, rounding, or limitations in carrying out the measurement.
As a real estate agent, you get to see a wide variety of houses, and they all have their own unique strengths. Often, you can estimate in advance roughly what you will find behind the front door, but sometimes you step inside, are completely surprised, and fall in love instantly. This incredibly charming home in a former school building is a fine example of that. Superlatives fall short of doing this house justice. The best thing is to come and take a look and let yourself be surprised by the authenticity, the character, and the spaciousness. That is something you have to experience and cannot adequately describe in words. With over 300m2 of living space and a 444m2 plot of private land, spectacularly high ceilings, a characteristic architectural style, a playful and surprising layout, a secluded green backyard, and situated in an absolute prime location, this is an absolute must-see.
The Bergse Achterplas is literally a stone’s throw away, and the Tarcicius School is located right around the corner. The shopping street Kleiweg, featuring an Albert Heijn among others, is very close by, as are the tram stops for lines 4 and 6 and NS Station Noord with various bus and train connections. The Rotte and the Prinsemolenpad between the Rotte and the Bergse Voorplas are within walking distance. The center of Rotterdam is quickly and easily accessible by bicycle within 10 minutes. The A16, A20, and A13 arterial roads are easily accessible. Layout:
Ground floor:
Entrance (and what an entrance!), spectacular hallway with skylights featuring a cloakroom on the left, a toilet, a built-in cupboard housing the central heating system, a laundry room, a bathroom with a bathtub, shower, and vanity unit, and a separate toilet room containing a children’s toilet and a standard toilet. The last room on the left is the study. Across the hallway, next to the impressive staircase to the first floor, is a genuine safe with a large fire door. On the ‘right side’ of the hallway are the spacious eat-in kitchen and the sitting room in one ‘classroom’, while the other classroom has been divided into a master bedroom and a garden-facing work/dining room. From the eat-in kitchen, there is access to the veranda and the back garden.
First floor:
Landing, impressively long hallway with bedrooms (5 total) and a bathroom on either side; at the end of the hallway is an open space, currently set up as a gym and also equipped with a sauna. Second floor:
Semi-open loft/attic with considerable storage space. There is also a bedroom located here with a separate entrance from the first floor.
Back garden:
Consisting largely of a wooden veranda, the wood of which was renewed approximately 5 years ago. This enormous veranda is flanked by lush greenery, making it a lovely place to relax with plenty of privacy. The southeast orientation ensures many hours of sunshine in the garden. The rear part of the garden is paved and contains a wooden shed. A right of way applies to this rear section.
Front garden:
Largely covered with beautiful planting, also featuring a sheltered spot suitable for storing bicycles, among other things. Particulars:
- Year of construction 1930
- Situated on 444 m² of private land
- Living area approx. 301 m² (in accordance with BBMI / NEN2580)
- Other indoor space approx. 19 m² (in accordance with BBMI / NEN2580)
- External storage space approx. 4 m² (in accordance with BBMI/NEN2580)
- Energy label E
- Fully equipped with double glazing
- Equipped with floor insulation
- Front facade is insulated
- The roof is partially insulated
- Heating and hot water via a central heating combi boiler from 1997
- Municipal monument
Completion in consultation.
For additional information about this property, please visit the dedicated website (address + house number).
J. J. van Oosten Makelaardij is the seller’s NVM real estate agent. We advise you to engage your own NVM real estate agent to represent your interests regarding the purchase of this property.
No rights can be derived from this listing text.
The usable floor area of ??the home has been measured in accordance with the industry-wide measurement instruction (BBMI). The BBMI is based on NEN2580. The BBMI is intended to apply a more uniform method of measurement to provide an indication of the usable floor area. The measurement instruction does not completely rule out differences in measurement results, for example due to differences in interpretation, rounding, or limitations in carrying out the measurement.
-
Art der Immobilie
Stadthaus
-
Etagen
3
-
Baujahr
1930
-
Preis/Quadratfuß
$481
-
Verbrauch
E
Funktionen
- Wasserblick
- Terrasse
- Garten
- Sauna
- Fitnessstudio
- Waschtrockner
- Tor
- 2D Grundriss
- Waschküche
Funktionen
Lot
Innenbereich
- Hohe Decke
- Office
- Klimaanlage
- Kücheninsel
- Waschtrockner
- Waschküche
- Sauna
- Fitnessstudio
Outdoor
Erkunden Sie die Gegend
Adriaan Paauwlaan 5, Rotterdam, Südholland, Niederlande
Auf Google Maps anzeigen
Preis pro sqft
Niedrig
Hoch
Vor 8 Jahren beigetreten
Sie haben sich nach diesem Objekt erkundigt
Der Agent wird sich in Kürze mit Ihnen in Verbindung setzen
Gelistet von
467
Angebote
2019
Beigetreten
Besichtigung mit the agent buchen
Wählen Sie ein Datum und ob Sie eine virtuelle oder persönliche Besichtigung mit dem Makler wünschen.
Bevorzugtes Datum
Art der Tour
Zuletzt aktualisiert
Oktober 31
Erstmalig gelistet
Mai 27
Angebotsreferenz
48693
Ähnliche Immobilien in der Nähe
Neue Angebote in Rotterdam

Entdecken Sie mehr Häuser zum Verkauf
Rotterdam, Niederlande Immobilienarten
Rotterdam, Niederlande beliebte Suchanfragen
- Immobilien mit Wasserblick in Rotterdam, Niederlande
- Immobilien mit Terrasse in Rotterdam, Niederlande
- Immobilien mit Balkon in Rotterdam, Niederlande
- Immobilien mit Garten in Rotterdam, Niederlande
- Immobilien mit Office in Rotterdam, Niederlande
- Privatsphäre Immobilien in Rotterdam, Niederlande
- Immobilien mit Bar in Rotterdam, Niederlande
- Immobilien mit Kamin in Rotterdam, Niederlande
- Blick auf die Stadt Immobilien in Rotterdam, Niederlande
- Immobilien mit Garage in Rotterdam, Niederlande
- Immobilien mit Klimaanlage in Rotterdam, Niederlande
- Immobilien mit Offene Küche in Rotterdam, Niederlande
- Immobilien mit Aufzug in Rotterdam, Niederlande
- Panorama Immobilien in Rotterdam, Niederlande
- Immobilien mit Sauna in Rotterdam, Niederlande
- Immobilien mit Fitnessstudio in Rotterdam, Niederlande
- Moderne Immobilien in Rotterdam, Niederlande
- Immobilien mit Pool in Rotterdam, Niederlande
- am Wasser Immobilien in Rotterdam, Niederlande
- Immobilien mit Whirlpool in Rotterdam, Niederlande
- Immobilien mit Weinkeller in Rotterdam, Niederlande
- Immobilien mit Flussblick in Rotterdam, Niederlande
- Immobilien mit Bibliothek in Rotterdam, Niederlande
- Renoviert Immobilien in Rotterdam, Niederlande
- Neubauten Immobilien in Rotterdam, Niederlande
- Immobilien mit Spielzimmer in Rotterdam, Niederlande
- Immobilien mit Hallenbad in Rotterdam, Niederlande
- Immobilien mit Outdoor-Küche in Rotterdam, Niederlande
- Immobilien mit Kino in Rotterdam, Niederlande
- Pferdesport Immobilien in Rotterdam, Niederlande
- Immobilien mit Seeblick in Rotterdam, Niederlande
- am Fluss Immobilien in Rotterdam, Niederlande
Rotterdam, Niederlande nachbarschaften
Verwandte Leitfäden & Geschichten
Das Vertrauen der führenden Makler der Welt
Die Makler hinter den außergewöhnlichsten Immobilien der Welt inserieren bei JamesEdition.
- Angebote von Sotheby's, Christie's, BARNES und Engel & Völkers
- Jedes Angebot wird vor der Veröffentlichung geprüft
- Verbinden Sie sich direkt mit verifizierten Maklern
Indem Sie fortfahren, akzeptieren Sie unsere Nutzungsbedingungen und Datenschutzrichtlinie.