31/275 Pukehangi Road, Rotorua
- 4 Schlafz.
- 5 Bäder
- 9,623 Sqft
- 53
Über die Immobilie
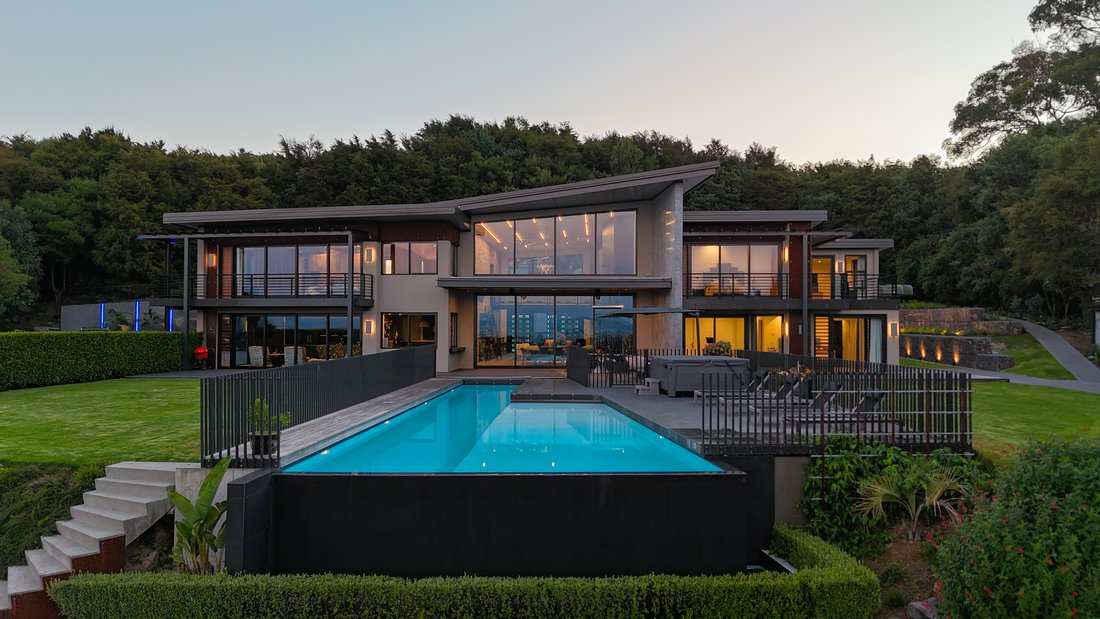
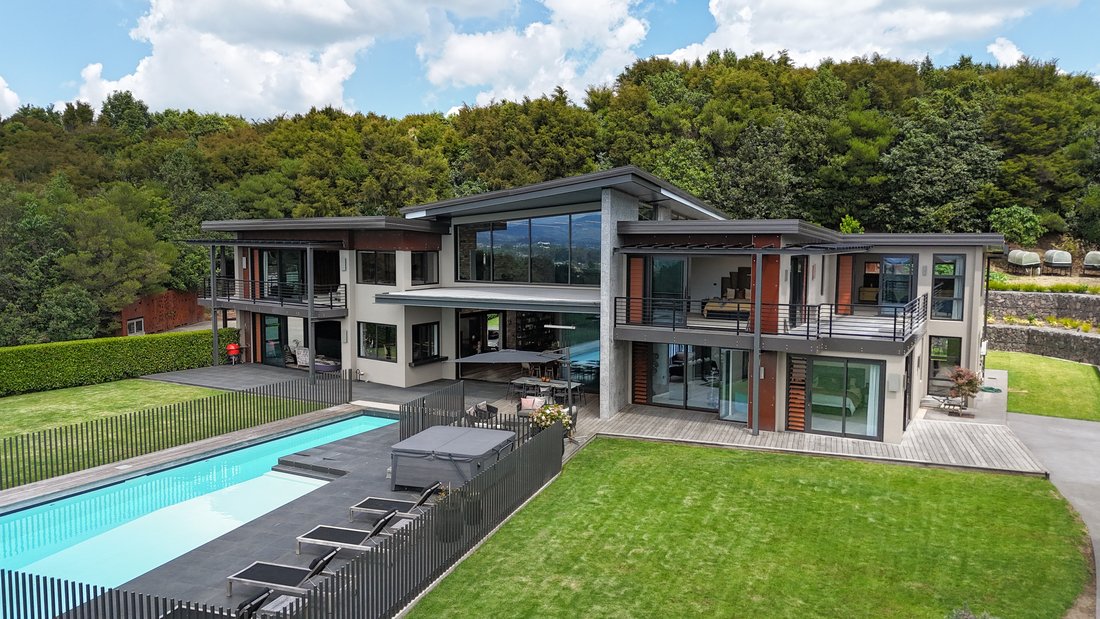
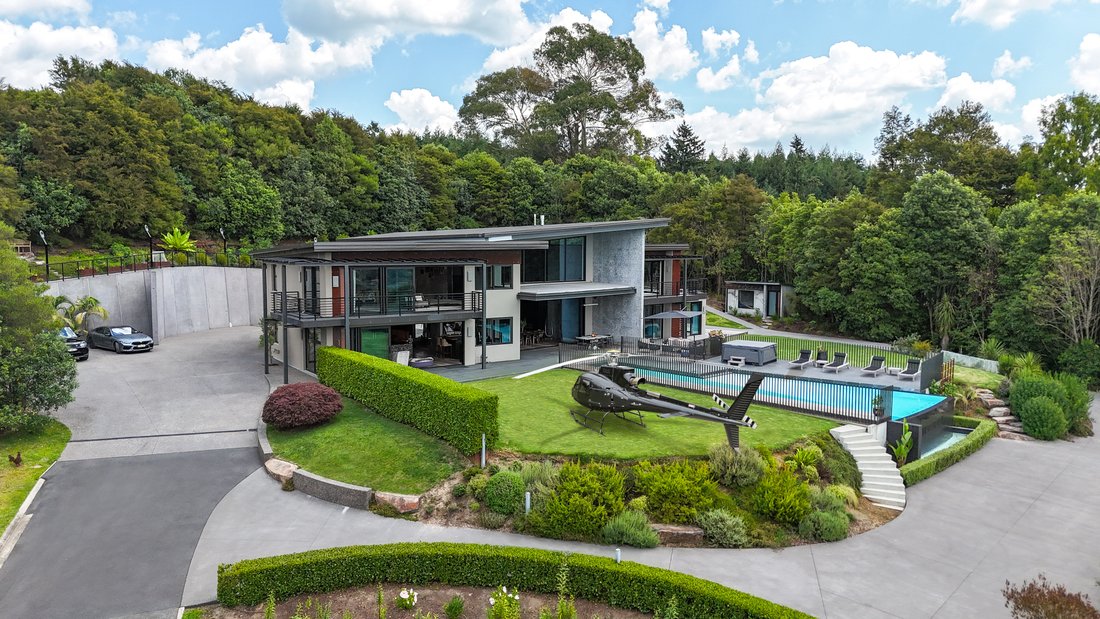
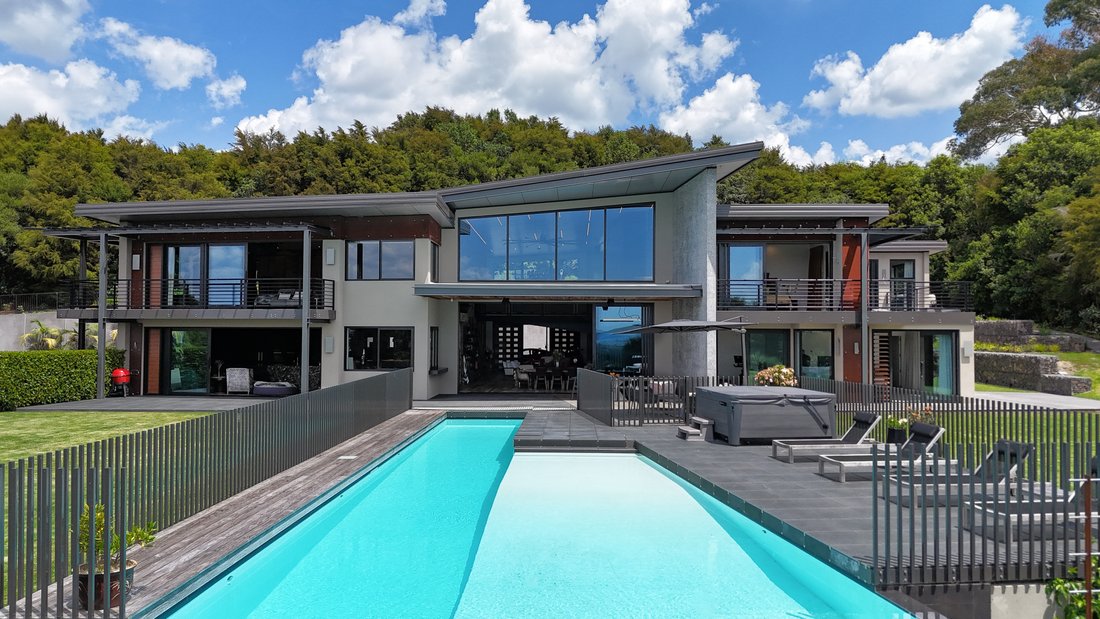
Where bold architecture meets refined luxury, this extraordinary residence is a statement in every sense. Positioned within the exclusive, gated enclave of Parkland Estates, this 894 sq m masterpiece stands as one of Rotorua’s most significant homes.
Set high on the foothills of Pukehangi, the elevation is exceptional. By day, panoramic views sweep across the city to Lake Rotorua, Mokoia
Where bold architecture meets refined luxury, this extraordinary residence is a statement in every sense. Positioned within the exclusive, gated enclave of Parkland Estates, this 894 sq m masterpiece stands as one of Rotorua’s most significant homes.
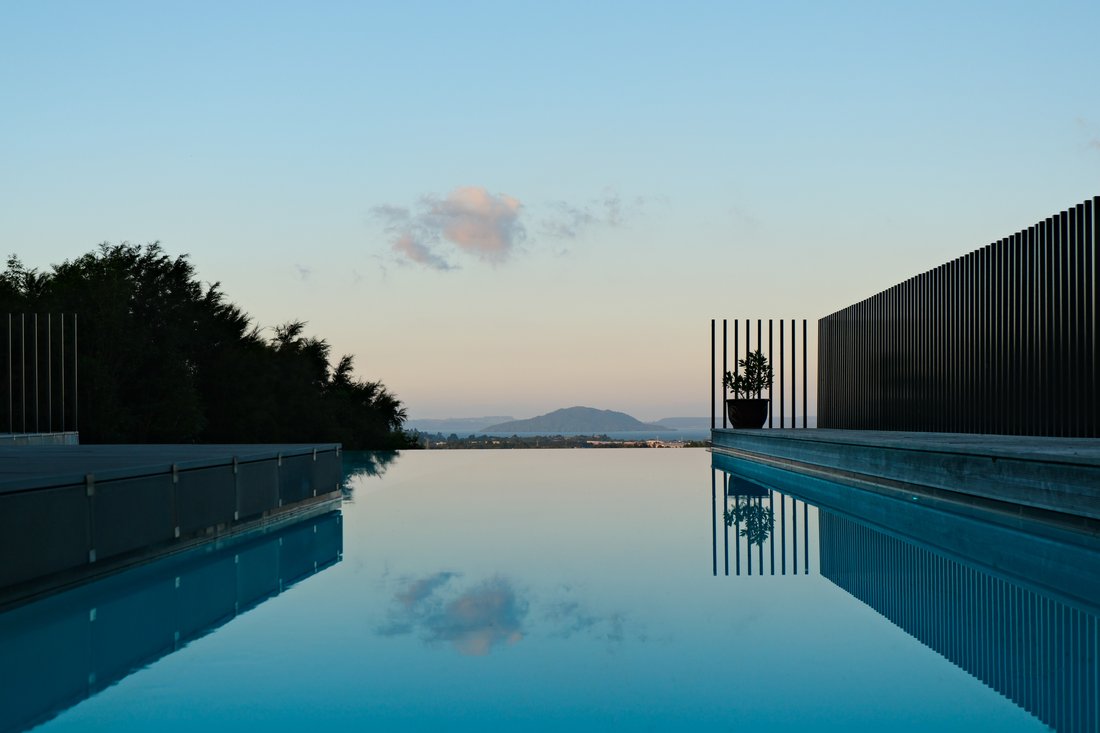
Set high on the foothills of Pukehangi, the elevation is exceptional. By day, panoramic views sweep across the city to Lake Rotorua, Mokoia Island, and Mt Ngongotaha. By night, the landscape transforms into a tapestry of lights beneath expansive, star-filled skies.
A true collaboration of engineering and design, the home brings together concrete, steel, rustic brick, and reclaimed American oak, each element chosen for both strength and visual impact. From the moment you arrive at the over-height woven steel entry door, the intent is unmistakable.
Inside, scale and detail take centre stage. The grand living space is anchored by a sculptural steel fireplace, while a circular glass feature offers a striking glimpse into the garage below. Floor to ceiling glazing dissolves the boundary between indoors and the surrounding landscape.
Designed for exceptional entertaining, the kitchen and living domain deliver on every level. A full bar complements the showpiece kitchen, where leathered granite surfaces, premium appliances, and a concealed scullery create a space as functional as it is impressive. A dedicated coffee station flows to a sunlit breakfast nook, perfectly positioned to capture the morning view.
A floating concrete staircase with steel balustrades and a statement chandelier leads to the upper level. The master suite is a private retreat, accessed via an engineered bridge. Here, a freestanding bath sits within the bedroom, oriented to the view, alongside a beautifully appointed ensuite and a dressing room of remarkable scale. Two additional suites offer the same level of luxury, each with walk-in wardrobes, balconies, and access to a meticulously finished main bathroom.
Further spaces include a media lounge, guest accommodation, and a gym with sauna, every element thoughtfully considered. The basement level is equally impressive, featuring a collector’s garage with turntable and a wine cellar designed for both display and immersive dining.
Outdoors, the infinity-edge pool extends toward the horizon, reinforcing the home’s connection to its remarkable setting. Mature native landscaping creates privacy and balance, with multiple outdoor areas designed for both entertaining and quiet retreat.
Specified without compromise, engineered with precision, and executed with vision, this is not simply a residence, but a landmark property of enduring significance.
Important: Properties displayed in this section may be marketed as potentially suitable for overseas purchasers. However, this does not constitute confirmation of eligibility, approval, or suitability for any individual buyer. All overseas purchasers remain subject to New Zealand’s overseas investment laws, including the Overseas Investment Act 2005, and may require consent from the Overseas Investment Office. You must obtain your own independent legal, financial, and technical advice and secure any necessary approvals before proceeding with a purchase.
-
Art der Immobilie
Andere
Funktionen
Lot
Innenbereich
- Hohe Decke
- Office
- Kamin
- Kücheninsel
- Whirlpool
- Waschtrockner
- Bar
- Sauna
- Weinkeller
- Aufzug
- Keller
- Stein Arbeitsplatten
- Begehbarer Kleiderschrank
- Fitnessstudio
Outdoor
Erkunden Sie die Gegend
Der Agent wird sich in Kürze mit Ihnen in Verbindung setzen
Gelistet von
Besichtigung mit Shona Duncan buchen
Wählen Sie ein Datum und ob Sie eine virtuelle oder persönliche Besichtigung mit dem Makler wünschen.

District late 2017 and is quickly gain
District late 2017 and is quickly gaining traction as a highly respected real
estate agency in the area. Marketing unique and premium properties, they set
themselves apart from competitors with their well-rounded and impressive
offering.
The local team is small in numbers but big in skill set and experience. From
business and property related backgrounds, the team is made up of real estate
professionals who have existing networks and industry knowledge, mixed with
sales and marketing professionals from other industries. While each team member
brings a fresh and different perspective, they are all committed to providing
clients with exceptional service.
The success of New Zealand Sotheby’s International Realty lies in results. In
the short time they have been in Rotorua, they have challenged the conventional
forms of marketing property, and the results have been outstanding. For
experience, discretion and attention to detail, please contact a sales associate
to discuss your property requirements.
Das Vertrauen der führenden Makler der Welt
Die Makler hinter den außergewöhnlichsten Immobilien der Welt inserieren bei JamesEdition.
- Angebote von Sotheby's, Christie's, BARNES und Engel & Völkers
- Jedes Angebot wird vor der Veröffentlichung geprüft
- Verbinden Sie sich direkt mit verifizierten Maklern
Indem Sie fortfahren, akzeptieren Sie unsere Nutzungsbedingungen und Datenschutzrichtlinie.