Freistehendes Haus Mit 4 Schlafzimmern Zum Verkauf In Rotherham
- 4 Schlafz.
- 4 Bäder
- 3,600 Sqft
- 13,068 Sqft lot
- Aktualisiert: Heute
Über die Immobilie
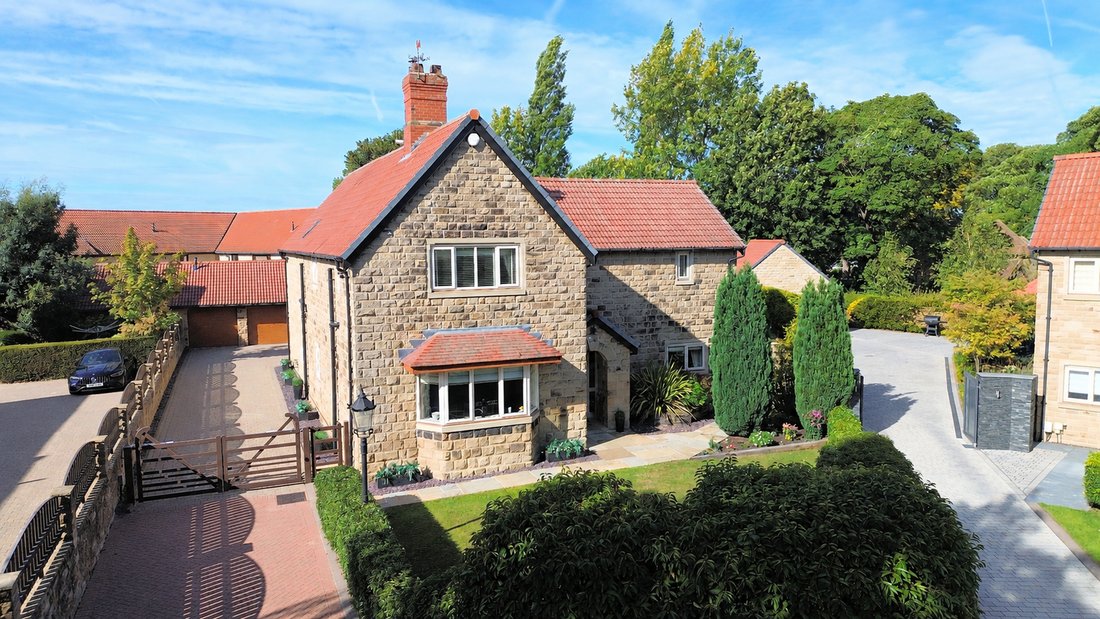
Set within a private, tree-lined gated development, an exceptional farmhouse conversion occupying approximately a quarter of an acre, with landscaped south-west facing gardens and a self-contained one-bedroom annexe.
Sympathetically restored, the property combines retained period features with beautifully appointed contemporary accommodation. An impressive reception hall leads to a genero
Set within a private, tree-lined gated development, an exceptional farmhouse conversion occupying approximately a quarter of an acre, with landscaped south-west facing gardens and a self-contained one-bedroom annexe.
Sympathetically restored, the property combines retained period features with beautifully appointed contemporary accommodation. An impressive reception hall leads to a generous lounge, separate dining room and a superb open-plan living kitchen, creating a sociable setting for everyday family life and entertaining. Four double bedrooms each enjoy en-suite facilities, whilst the annexe, adjoining gymnasium and double garage add considerable versatility.
Positioned within a short walk of the centre of Wickersley, the property enjoys convenient access to an excellent range of shops, independent bars and restaurants, together with highly regarded schooling. Open countryside is readily accessible, whilst connections to the M1 and M18 provide convenient links to the surrounding commercial centres.
Ground Floor
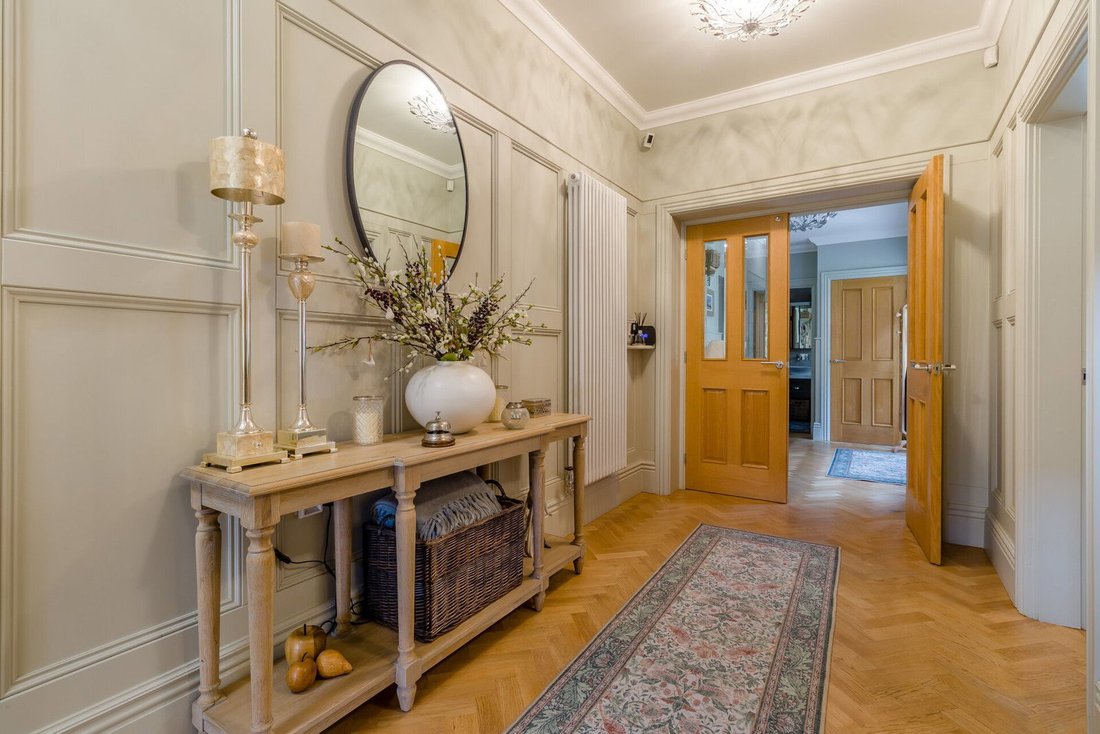
A stone storm porch shelters the entrance door, which opens into an initial cloaks area before leading through to the reception hall. Wood panelling, open-fronted library shelving and a herringbone solid oak parquet floor creating an impressive introduction, complemented by a bespoke oak staircase and a contemporary vertical radiator. Internal double doors lead to the rear hallway, where the flooring continues, with further double doors opening onto the garden and a useful cloaks and storage cupboard.
The cloakroom presents a contemporary suite comprising a low-flush W. C and a washbasin set above wall-hung vanity drawers. Tiling to the walls and floor, two chrome heated towel rails and a frosted window complete the room.
The open-plan living kitchen forms the heart of the home, incorporating kitchen, breakfast and snug areas, with windows to two aspects and double doors connecting to the lounge.
The kitchen is fitted with a comprehensive range of bespoke cabinetry, complemented by granite work surfaces incorporating a double Belfast sink with mixer and instant hot water taps. A central island combines a granite surface with contrasting oak seating peninsulas at either end, comfortably accommodating four people, with storage and a wine chiller beneath.
Appliances include a Rangemaster cooker with double ovens, a grill, four gas burners and a hotplate, set beneath an extractor with a feature splashback. A larder fridge, larder freezer, microwave convection oven and dishwasher complete the specification.
A central chimney breast divides the living and breakfast areas. To one side, an oak beam and exposed original brickwork frame a living-flame effect electric stove set on a granite hearth. To the other side, a limestone fireplace houses a cast-iron range incorporating a living-flame gas fire. Tiled flooring and open-fronted library shelving complement this generous and sociable room.
The utility room has fitted cabinetry with granite work surfaces incorporating a stainless-steel sink and drainer. A window overlooks the garden, whilst plumbing for a washing machine and space for a tumble dryer provide practical laundry facilities.
The dining room enjoys a triple aspect, with windows overlooking the grounds. Engineered oak flooring and wood panelling enhance the room’s character.
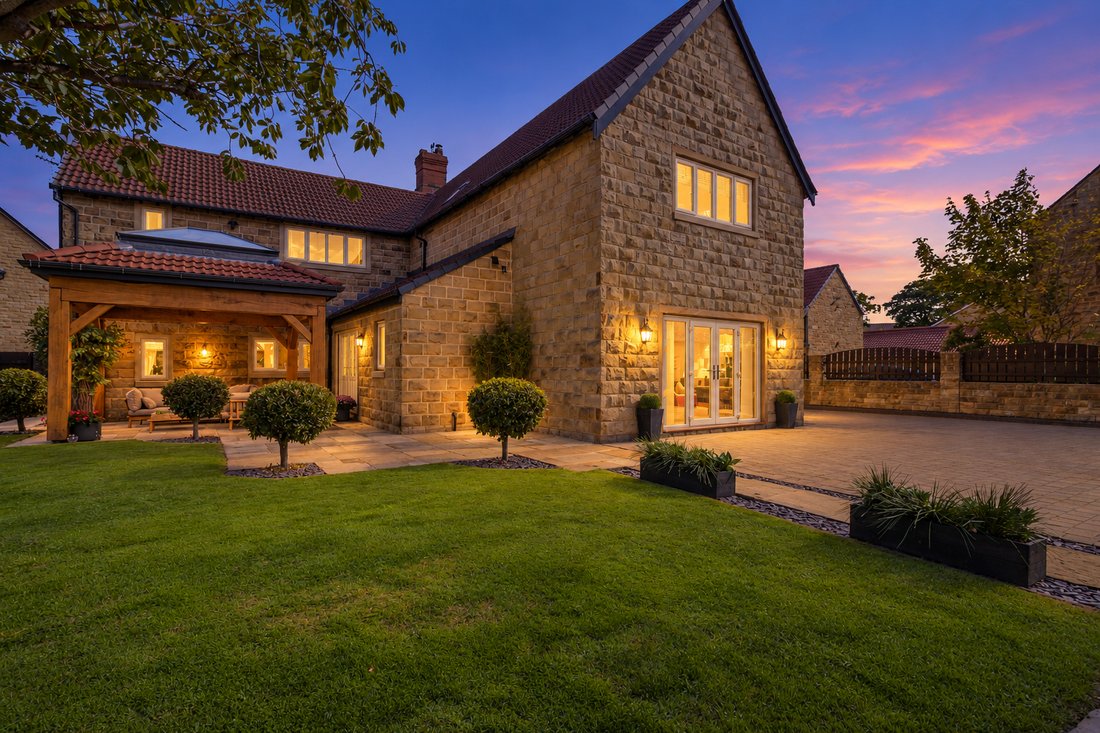
The generously proportioned lounge features a carved stone fireplace with an inset living-flame gas fire. Full-height glazing frames double doors opening directly onto the rear garden.
First Floor
The galleried landing features wood panelling and a window overlooking the front of the property, providing access to all four bedroom suites.
The principal suite incorporates a generous bedroom, dressing area and en-suite bathroom. Positioned to the rear, the bedroom has a vaulted ceiling and a window overlooking the garden and annexe. A comprehensive range of fitted furniture includes wardrobes, drawer units and open shelving, with matching cabinetry continuing into the dressing area.
The en-suite presents a freestanding, double-ended bath, twin washbasins with vanity drawers beneath, a low-flush W. C and a shower with a fixed glass screen. Complementary tiling to the walls and floor, a skylight and a contemporary vertical radiator complete the room.
A second generous suite overlooks the garden, with a ceiling open to the roof apex. Its walk-in dressing room enjoys a dual aspect and is fitted with wardrobes and coordinating furniture. The en-suite shower room includes a floating washbasin, low-flush W. C and a shower enclosed by fixed glass screens, complemented by tiled walls and flooring, a vertical radiator and an obscured-glass window.
The third double bedroom enjoys an attractive outlook over the tree-lined approach and has fitted wardrobes. Its en-suite shower room presents a contemporary three-piece suite, with tiling to the walls and floor, a window and a vertical radiator.
The fourth double bedroom has bespoke wardrobes extending across one wall. Its en-suite bathroom comprises a low-flush W. C., pedestal washbasin and a P-shaped bath with a shower over, complemented by tiled walls and flooring and a chrome heated towel rail.
Externally
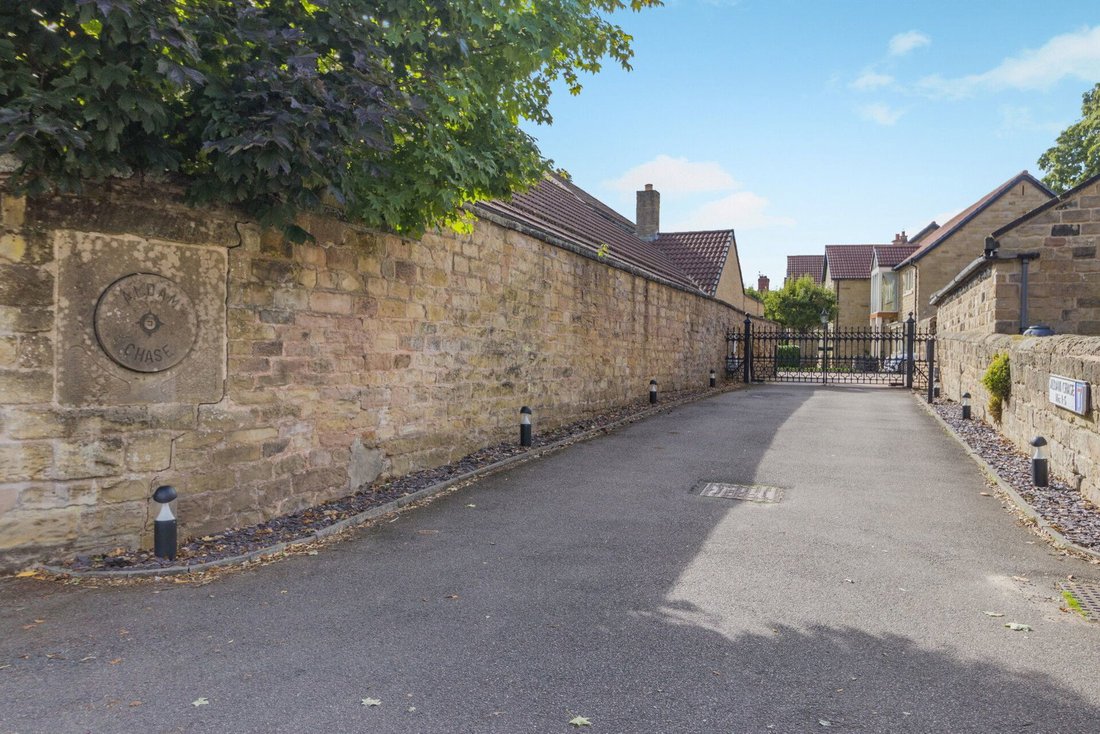
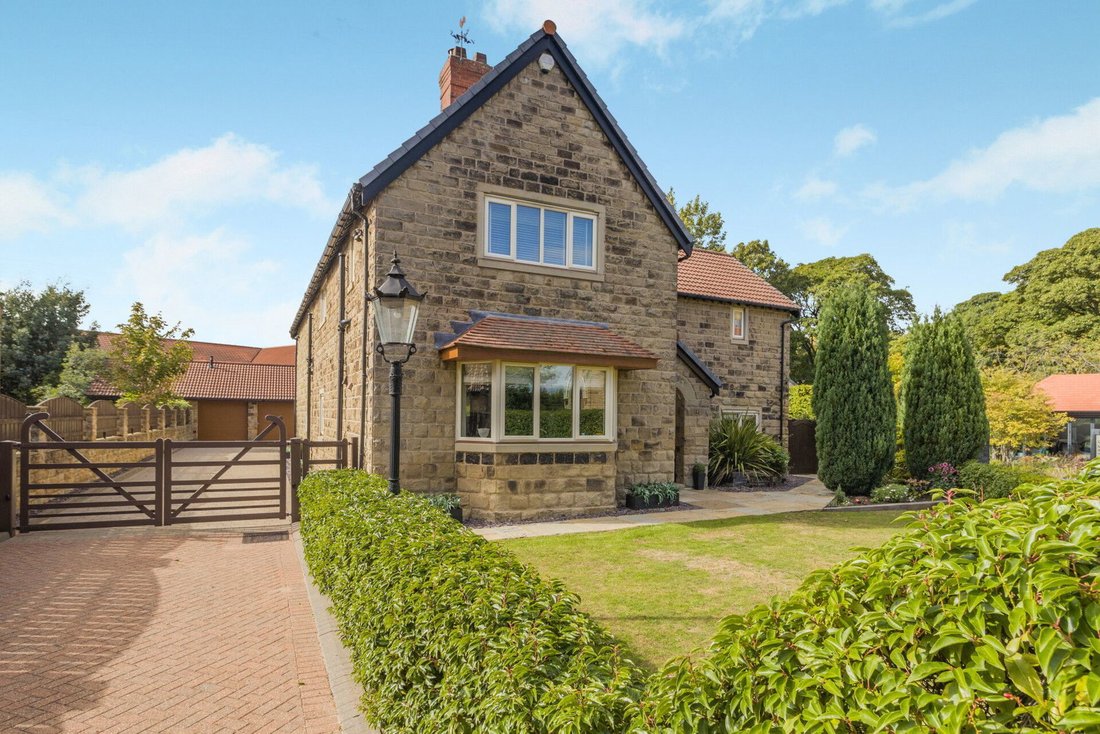
A tree-lined approach leads through the gated development, creating an attractive introduction to The Farmhouse. A block-paved driveway provides parking for several vehicles, whilst independent, electronically operated wrought-iron gates open to the side of the property, leading to further parking and the double garage.
The front garden is laid to lawn with established borders, and stone-flagged pathways lead to the entrance.
The landscaped rear garden enjoys a south-west facing aspect, with a generous shaped lawn enclosed by established planting. A Yorkshire stone terrace provides an attractive seating and entertaining area beneath an oak-framed shelter incorporating a glazed roof lantern. Further seating areas include a raised deck beneath a pergola, a second decked terrace and an open-fronted summerhouse with a glazed roof lantern.
The Annexe
Created from the farmhouse’s original outbuildings, the self-contained annexe offers versatile accommodation for guests or extended family.
Bi-folding doors open into a lounge with tiled flooring. The breakfast kitchen is fitted with a comprehensive range of cabinetry and oak work surfaces incorporating a Belfast sink with a mixer tap. Appliances include a Rangemaster cooker with double ovens, a grill and a four-ring hob, with a splashback and extractor canopy above, together with a fridge, dishwasher and plumbing for a washing machine.
An inner lobby leads to the double bedroom, where bi-folding doors open directly onto the garden. The en-suite shower room presents a pedestal washbasin, low-flush W. C and a shower with a fixed screen, complemented by tiled walls and flooring and a chrome heated towel rail.
The adjoining gymnasium offers further versatile space, with oak framing, bi-folding doors to two aspects, exposed stonework and wood panelling.
The double garage has power, lighting and two electronically operated roller shutter doors.
Additional Information
A Freehold property with mains gas, water, electricity and drainage. Council Tax Band – G. EPC Rating – C. Fixtures and fittings by separate negotiation. Underfloor heating to the living kitchen. A fee of £40.00 PCM is paid into a management company for the development which covers the maintenance and upkeep of all communal areas, lighting and gates to the development.
1967 & MISDESCRIPTION ACT 1991 - When instructed to market this property every effort was made by visual inspection and from information supplied by the vendor to provide these details which are for description purposes only. Certain information was not verified, and we advise that the details are checked to your personal satisfaction. In particular, none of the services or fittings and equipment have been tested nor have any boundaries been confirmed with the registered deed plans. Fine & Country or any persons in their employment cannot give any representations of warranty whatsoever in relation to this property and we would ask prospective purchasers to bear this in mind when formulating their offer. We advise purchasers to have these areas checked by their own surveyor, solicitor and tradesman. Fine & Country accept no responsibility for errors or omissions. These particulars do not form the basis of any contract nor constitute any part of an offer of a contract.
Directions
What3words – [hidden information]
-
Art der Immobilie
Haus
-
Etagen
2
-
Baujahr
1908
-
Preis/Quadratfuß
$495
Funktionen
- Garten
- Terrasse
- Garage
- Kamin
- Bibliothek
- Gesicherte Wohnanlage
- Offene Küche
- Fitnessstudio
- Begehbarer Kleiderschrank
Lot
Innenbereich
- Kamin
- Kücheninsel
- Gasherd
- Bar
- Offene Küche
- Bibliothek
- Stein Arbeitsplatten
- Begehbarer Kleiderschrank
- Fitnessstudio
Outdoor
- Terrasse
- Parkplatz
- Feuergrube
- Garage
- Wohnraum im Freien
- Tor
- Pergola
- Garten
Erkunden Sie die Gegend
Der Agent wird sich in Kürze mit Ihnen in Verbindung setzen
Gelistet von
Besichtigung mit the agent buchen
Wählen Sie ein Datum und ob Sie eine virtuelle oder persönliche Besichtigung mit dem Makler wünschen.

Das Vertrauen der führenden Makler der Welt
Die Makler hinter den außergewöhnlichsten Immobilien der Welt inserieren bei JamesEdition.
- Angebote von Sotheby's, Christie's, BARNES und Engel & Völkers
- Jedes Angebot wird vor der Veröffentlichung geprüft
- Verbinden Sie sich direkt mit verifizierten Maklern
Indem Sie fortfahren, akzeptieren Sie unsere Nutzungsbedingungen und Datenschutzrichtlinie.