Einfamilienhaus In Roswell
- 5 Schlafz.
- 6 Bäder
- 5,045 Sqft
- 1.13 Ac lot
- Aktualisiert: Heute
- Quelle: First Multiple Listing Service (FMLS) MLS#7854532
Über die Immobilie
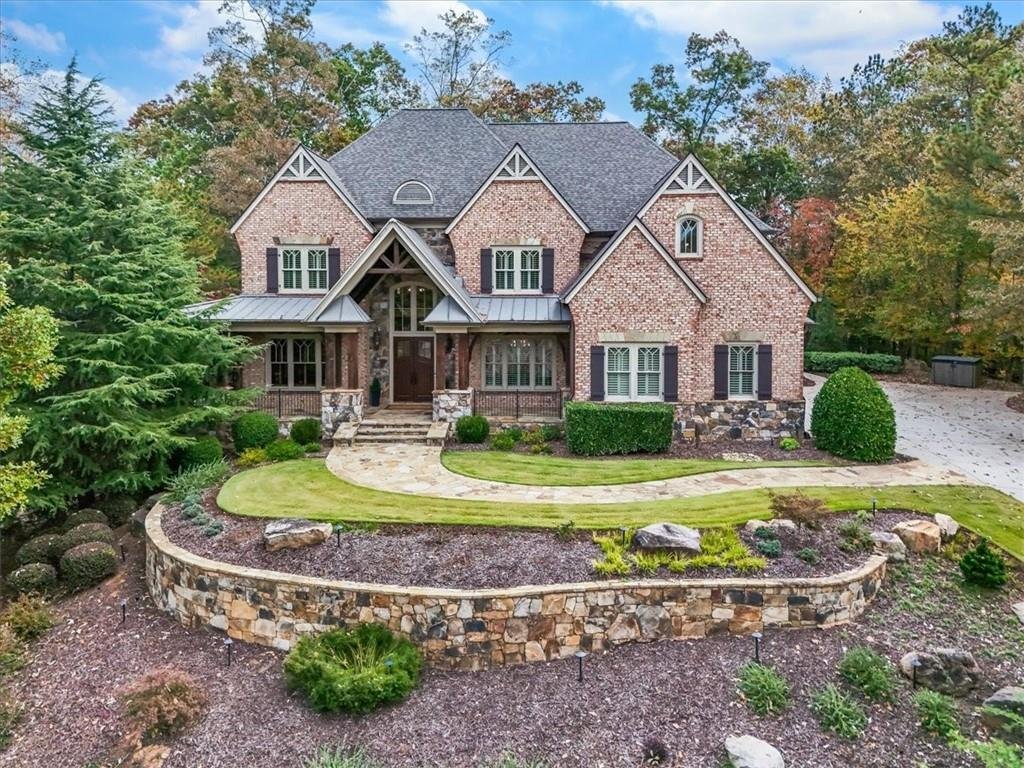
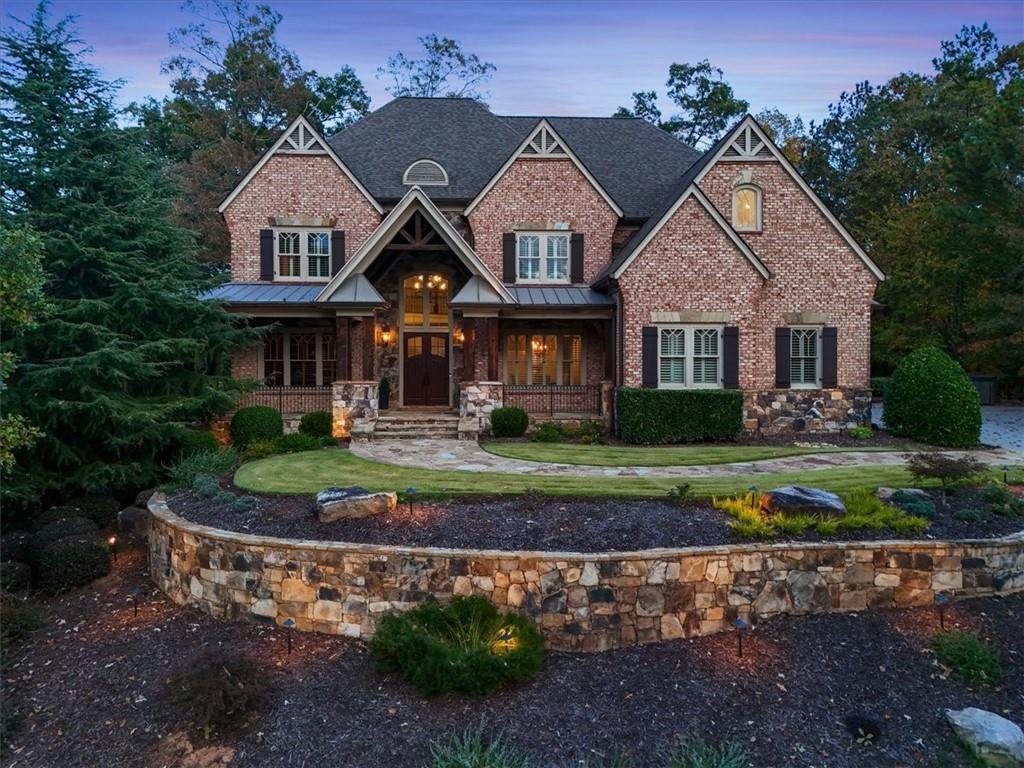
A flagstone walkway leads to a covered front porch with a tongue-and-
A flagstone walkway leads to a covered front porch with a tongue-and-groove wood ceiling and metal roof. Inside, the bespoke architectural detail is evident with custom millwork, coffered and high-volume ceilings, transom windows and tongue-and-groove paneling at every turn. Recently refreshed with new floors, paint and light fixtures, the home is truly turn-key and ready for you to enjoy.
The two-story foyer opens to a wood-paneled study with extensive built-ins behind a glass-paned door on one side, and a formal dining room connected to a butler’s pantry and custom bar with integrated wine storage on the other. Beyond, the fireside living room features a curved wall of transom-topped windows overlooking the backyard.
The kitchen, breakfast room and keeping room come together, all overlooking the spectacular grounds outside. The kitchen offers custom wood cabinetry, a large eat-in island with storage and walk-in pantry, and premium Wolf appliances including a professional-grade gas range, double ovens, a paneled refrigerator and an integrated beverage refrigerator. The sunlit breakfast room and vaulted keeping room with beamed ceilings, with its floor-to-ceiling stone fireplace and built-ins, both open through French doors directly onto the outdoor living spaces, creating seamless main-level flow from kitchen to pool. A guest suite with private bath completes the main level.
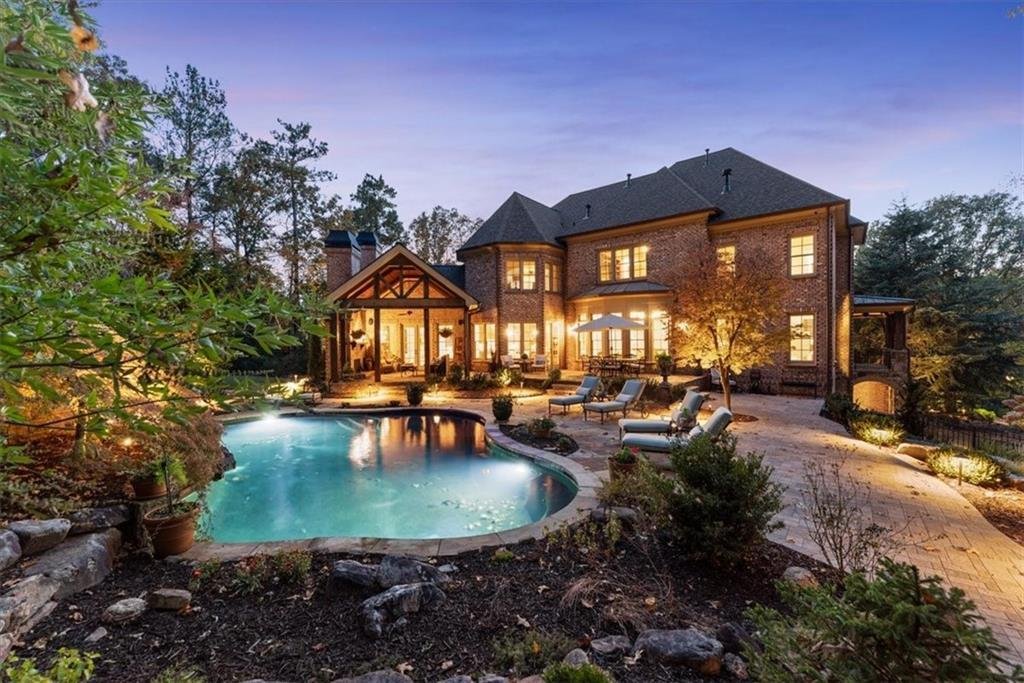
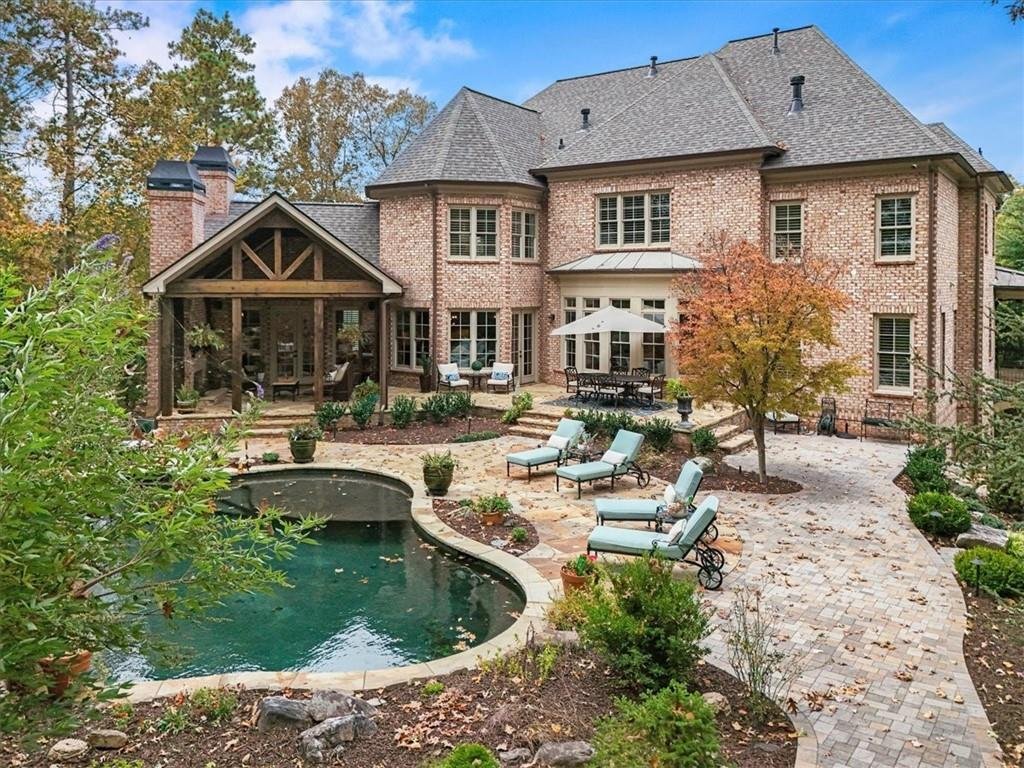
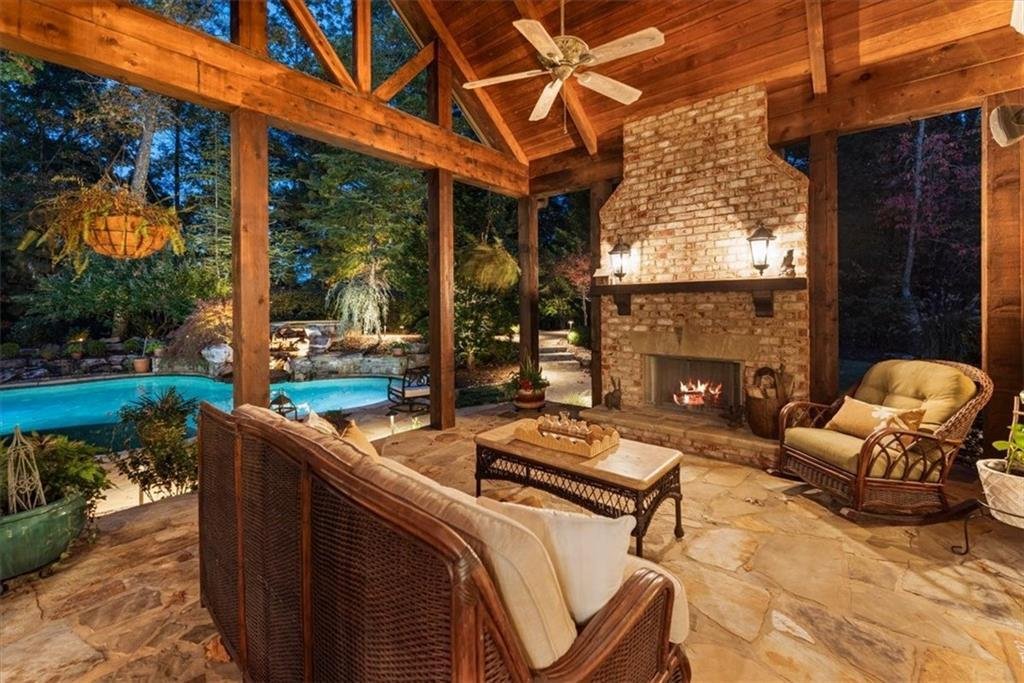
Outdoors, the private backyard features green space to roam and play, enveloped with mature landscaping. A freeform pool with a natural stone waterfall and integrated spa is framed by a flagstone patio, while a covered porch with a brick fireplace invites year-round gatherings. Multiple dining areas offer plenty of room to entertain.
Back inside, the upper level primary suite is a true, private retreat with a sitting area and fireplace. The spa-like bath features a freestanding soaking tub, frameless dual-head shower, double vanity with stone counters and a separate seated vanity, along with a dressing room outfitted with a custom closet system, marble-topped island and lighted built-ins. Three additional bedrooms each have an ensuite bath, joined by a media/bonus room with a bonus room ideal for your entertainment space or play room.
The unfinished terrace level is ready for you to customize and add on to your home with 10-foot ceilings and would be suited as a gym, guest suite, wine cellar, golf simulator, theater or additional recreation space.
The community offers swim, tennis, pickleball, a clubhouse, playground and gazebo, all minutes from parks, top-rated schools, and the shopping and dining of historic Roswell, Milton and Crabapple.
-
Art der Immobilie
Haus
-
Baujahr
2006
-
Preis/Quadratfuß
$395
Funktionen
- Garage
- Kamin
- Garten
- Pool
- Kino
- Whirlpool
- Spielplatz
- Tennisplatz
- Parkplatz
Lot
- Privatsphäre
Innenbereich
- Hohe Decke
- Office
- Kamin
- Kücheninsel
- Gasherd
- Whirlpool
- Bar
- Waschküche
- Kino
- Stein Arbeitsplatten
Outdoor
- Parkplatz
- Pool
- Garage
- Spielplatz
- Tennisplatz
- Wohnraum im Freien
- Garten
Erkunden Sie die Gegend
Der Agent wird sich in Kürze mit Ihnen in Verbindung setzen
Gelistet von
Besichtigung mit the agent buchen
Wählen Sie ein Datum und ob Sie eine virtuelle oder persönliche Besichtigung mit dem Makler wünschen.
Listings on this website come from the FMLS IDX Compilation and may be held by brokerage firms other than the owner of this website. The listing brokerage is identified in any listing details. Information is deemed reliable but is not guaranteed. If you believe any FMLS listing contains material that infringes your copyrighted work, please https://www.fmls.com/dmca to review our DMCA policy and learn how to submit a takedown request. © 2026 FMLS.
Ähnliche Immobilien in der Nähe
Neue Angebote in Roswell

Entdecken Sie mehr Häuser zum Verkauf
Roswell, GA, Vereinigte Staaten Immobilienarten
Roswell, GA, Vereinigte Staaten beliebte Suchanfragen
- Immobilien mit Pool in Roswell, GA, Vereinigte Staaten
- Immobilien mit Tennisplatz in Roswell, GA, Vereinigte Staaten
- Gesicherte Wohnanlage Immobilien in Roswell, GA, Vereinigte Staaten
- Moderne Immobilien in Roswell, GA, Vereinigte Staaten
- am Wasser Immobilien in Roswell, GA, Vereinigte Staaten
- am See Immobilien in Roswell, GA, Vereinigte Staaten
- Immobilien mit Aufzug in Roswell, GA, Vereinigte Staaten
- Anlageimmobilie Immobilien in Roswell, GA, Vereinigte Staaten
- Immobilien mit Golfblick in Roswell, GA, Vereinigte Staaten
- Blick auf die Stadt Immobilien in Roswell, GA, Vereinigte Staaten
- am Fluss Immobilien in Roswell, GA, Vereinigte Staaten
- Immobilien auf Hügeln in Roswell, GA, Vereinigte Staaten
- Immobilien in hohen Höhen in Roswell, GA, Vereinigte Staaten
- Pferdesport Immobilien in Roswell, GA, Vereinigte Staaten
Verwandte Leitfäden & Geschichten
Das Vertrauen der führenden Makler der Welt
Die Makler hinter den außergewöhnlichsten Immobilien der Welt inserieren bei JamesEdition.
- Angebote von Sotheby's, Christie's, BARNES und Engel & Völkers
- Jedes Angebot wird vor der Veröffentlichung geprüft
- Verbinden Sie sich direkt mit verifizierten Maklern
Indem Sie fortfahren, akzeptieren Sie unsere Nutzungsbedingungen und Datenschutzrichtlinie.
partnered with