Einfamilienhaus In Roswell
- 6 Schlafz.
- 5 Bäder
- 33,977 Sqft lot
- Aktualisiert: Oktober 13
- Quelle: First Multiple Listing Service (FMLS) MLS#7844222
Über die Immobilie
Inside, soaring ceilings, r
Inside, soaring ceilings, rich hardwood floors, abundant natural light, custom architectural details, and four fireplaces create an atmosphere that is both refined and inviting. The dramatic living room features a vaulted ceiling, stacked-stone fireplace, and custom built-ins, offering an elegant yet comfortable space for intimate gatherings or quiet evenings at home.
Designed as the heart of the residence, the beautifully appointed kitchen blends timeless style with everyday functionality. Granite countertops, stainless steel appliances, double ovens, a gas cooktop, generous prep island, and breakfast bar provide ample space for cooking and entertaining. The adjoining breakfast area opens to the screened porch, creating an effortless connection between indoor and outdoor living.
The kitchen flows seamlessly into the light-filled fireside family room, where custom built-in bookcases and extensive cabinetry add warmth and character. A gracious formal dining room provides the perfect backdrop for holiday celebrations and memorable dinner parties.
A private guest suite with an ensuite bath completes the main level, offering comfortable accommodations for family and overnight guests.
An elegant staircase accented with iron balusters leads to the upper level and the expansive primary suite—a serene sanctuary featuring a trey ceiling, private fireplace, and luxurious spa-inspired bath. Vaulted ceilings, travertine tile, dual vanities, a soaking tub, oversized shower with dual shower heads, and a generous walk-in closet with custom wood shelving create a retreat designed for relaxation. Three additional spacious bedrooms include one with a private ensuite bath and two connected by a Jack-and-Jill bath.
The finished terrace level elevates the home’s entertaining possibilities with a kitchenette, exercise room, craft room, surround sound, and an expansive recreation room centered around the home’s fourth fireplace. With direct access to the backyard, this level transitions effortlessly to the spectacular outdoor living spaces.
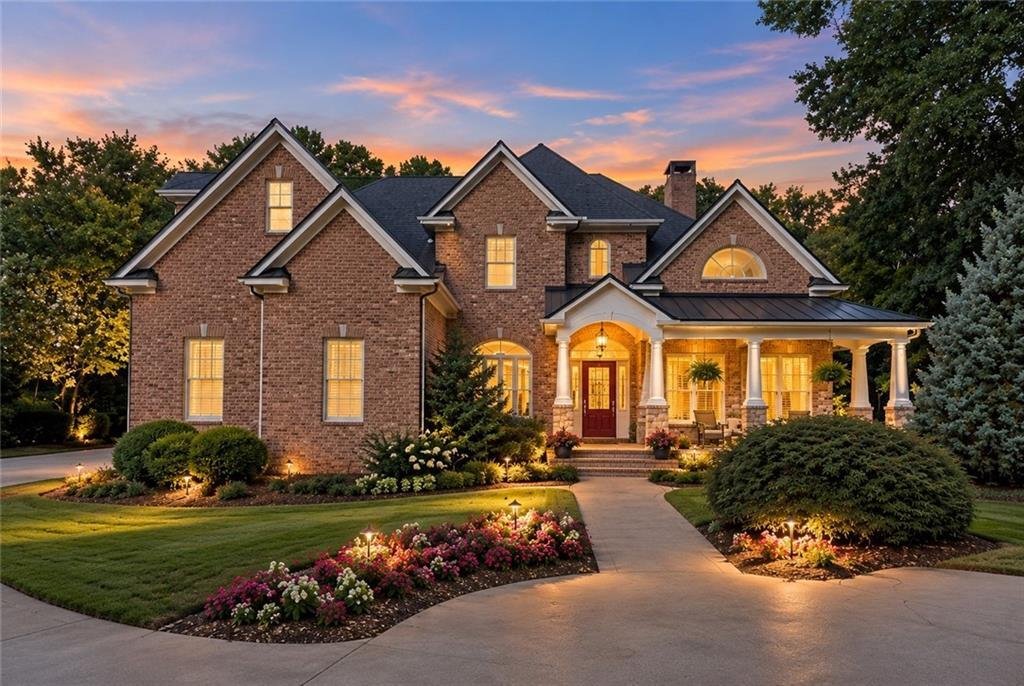
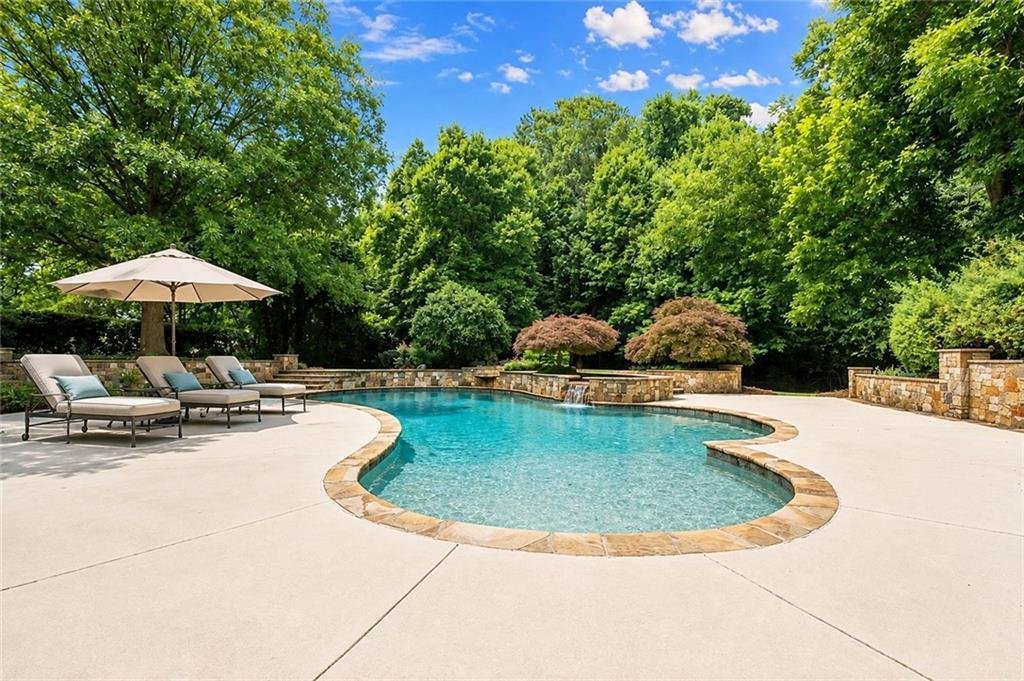
Outside, the property transforms into a private resort. Lush landscaping, mature Japanese maples, professional landscape lighting, hidden outdoor speakers, and a level lawn surround the PebbleTec saltwater pool and spa. A cascading water feature provides a beautiful focal point and creates a tranquil setting for poolside afternoons, evening entertaining, or peaceful weekends at home.
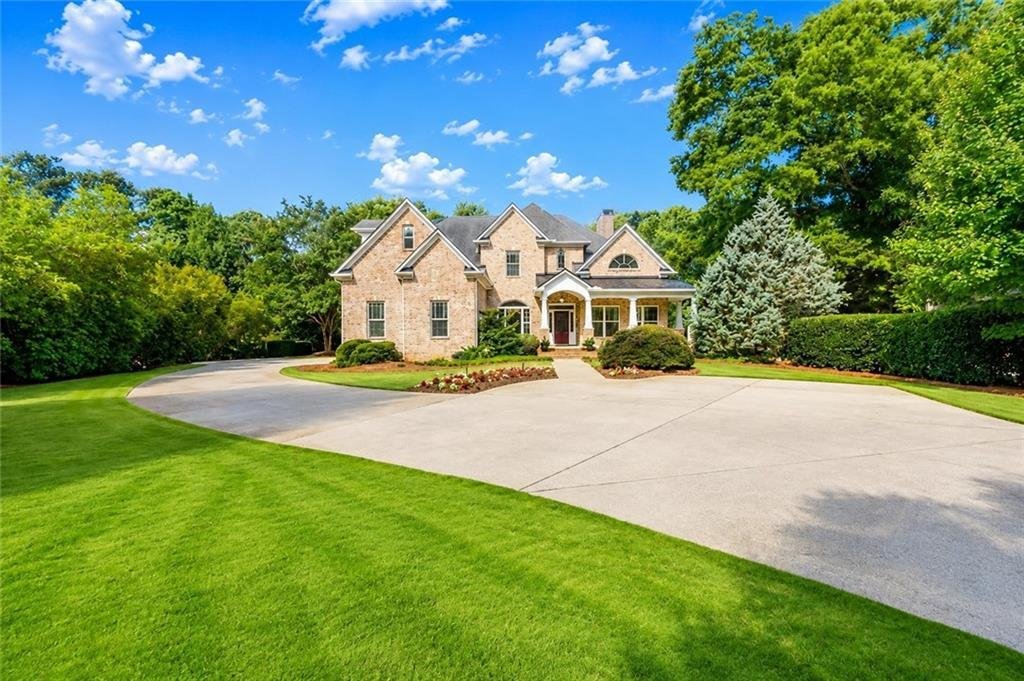
Thoughtfully maintained and beautifully presented, the residence also features new interior paint, new carpet, four fireplaces, a three-car side-entry garage, and no HOA.
Elegant yet comfortable, private yet designed for entertaining, this exceptional home offers the space, setting, and lifestyle to make every day feel like a retreat.
-
Art der Immobilie
Haus
-
Baujahr
2005
Funktionen
- Garage
- Begehbarer Kleiderschrank
- Kamin
- Garten
- Whirlpool
- Fitnessstudio
- Terrasse
- Pool
- 2D Grundriss
Innenbereich
- Hohe Decke
- Kamin
- Kücheninsel
- Gasherd
- Whirlpool
- Bar
- Keller
- Stein Arbeitsplatten
- Begehbarer Kleiderschrank
- Fitnessstudio
Outdoor
- Terrasse
- Balkon
- Parkplatz
- Pool
- Garage
- Wohnraum im Freien
- Tor
- Garten
Erkunden Sie die Gegend
Der Agent wird sich in Kürze mit Ihnen in Verbindung setzen
Gelistet von
Besichtigung mit the agent buchen
Wählen Sie ein Datum und ob Sie eine virtuelle oder persönliche Besichtigung mit dem Makler wünschen.
Listings on this website come from the FMLS IDX Compilation and may be held by brokerage firms other than the owner of this website. The listing brokerage is identified in any listing details. Information is deemed reliable but is not guaranteed. If you believe any FMLS listing contains material that infringes your copyrighted work, please https://www.fmls.com/dmca to review our DMCA policy and learn how to submit a takedown request. © 2026 FMLS.
Ähnliche Immobilien in der Nähe
Neue Angebote in Roswell






Entdecken Sie mehr Häuser zum Verkauf
Roswell, GA, Vereinigte Staaten Immobilienarten
Roswell, GA, Vereinigte Staaten beliebte Suchanfragen
- Immobilien mit Pool in Roswell, GA, Vereinigte Staaten
- Immobilien mit Tennisplatz in Roswell, GA, Vereinigte Staaten
- Gesicherte Wohnanlage Immobilien in Roswell, GA, Vereinigte Staaten
- Moderne Immobilien in Roswell, GA, Vereinigte Staaten
- am Wasser Immobilien in Roswell, GA, Vereinigte Staaten
- am See Immobilien in Roswell, GA, Vereinigte Staaten
- Immobilien mit Aufzug in Roswell, GA, Vereinigte Staaten
- Anlageimmobilie Immobilien in Roswell, GA, Vereinigte Staaten
- Immobilien mit Golfblick in Roswell, GA, Vereinigte Staaten
- am Fluss Immobilien in Roswell, GA, Vereinigte Staaten
- Blick auf die Stadt Immobilien in Roswell, GA, Vereinigte Staaten
- Immobilien auf Hügeln in Roswell, GA, Vereinigte Staaten
- Pferdesport Immobilien in Roswell, GA, Vereinigte Staaten
Verwandte Leitfäden & Geschichten
Das Vertrauen der führenden Makler der Welt
Die Makler hinter den außergewöhnlichsten Immobilien der Welt inserieren bei JamesEdition.
- Angebote von Sotheby's, Christie's, BARNES und Engel & Völkers
- Jedes Angebot wird vor der Veröffentlichung geprüft
- Verbinden Sie sich direkt mit verifizierten Maklern
Indem Sie fortfahren, akzeptieren Sie unsere Nutzungsbedingungen und Datenschutzrichtlinie.
partnered with